

2009 Skyelar Court,Highland Park, IL 60035
Highland Park, IL 60035













Description
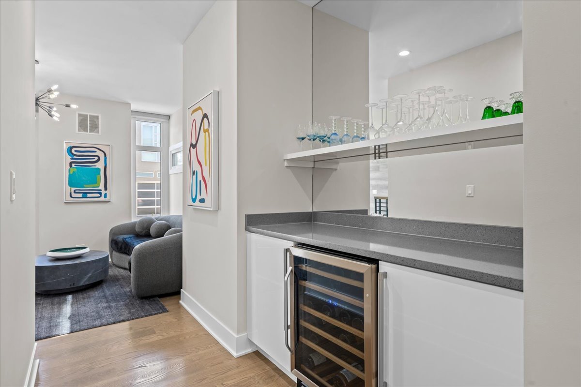
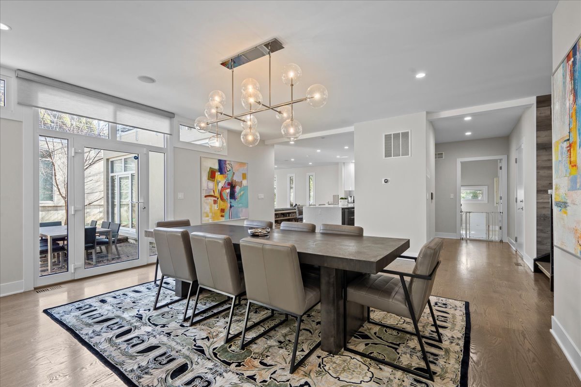
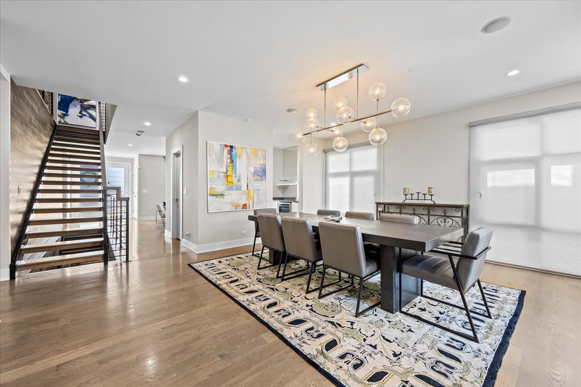
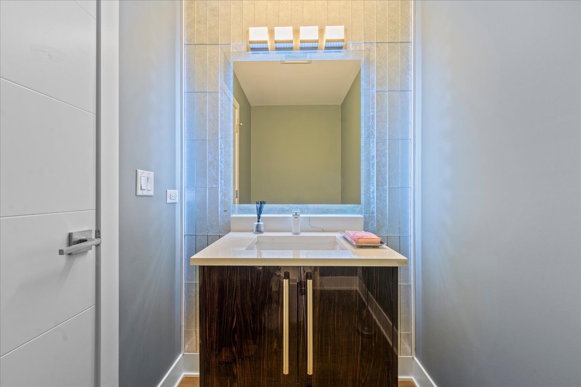
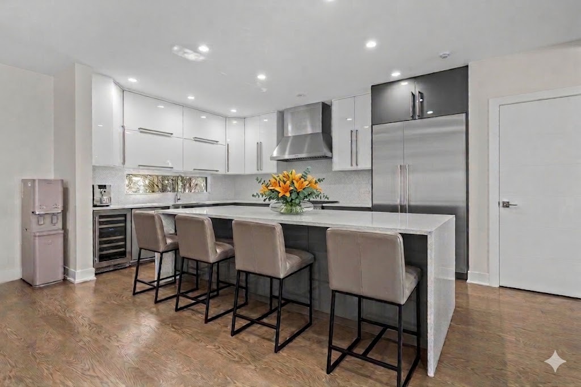
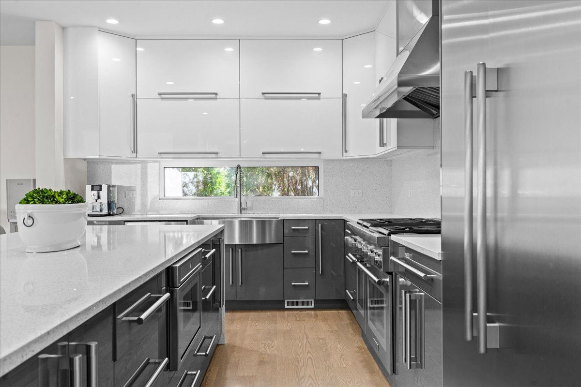
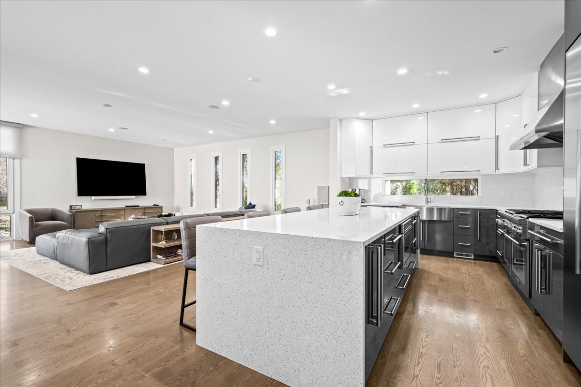
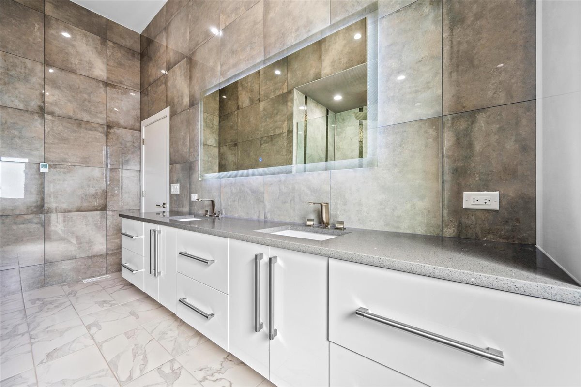
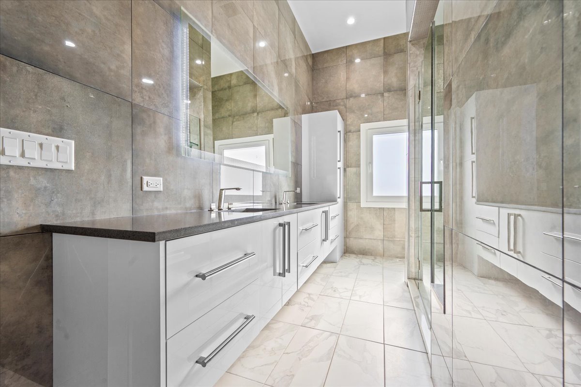
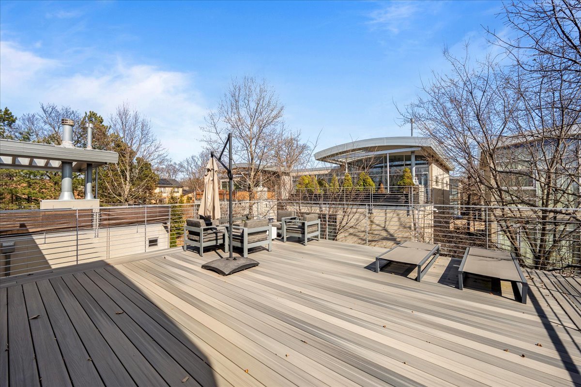
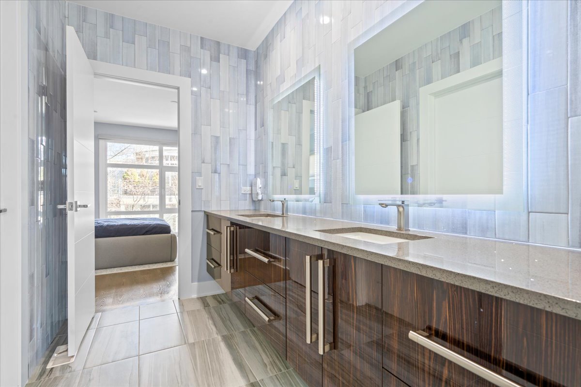
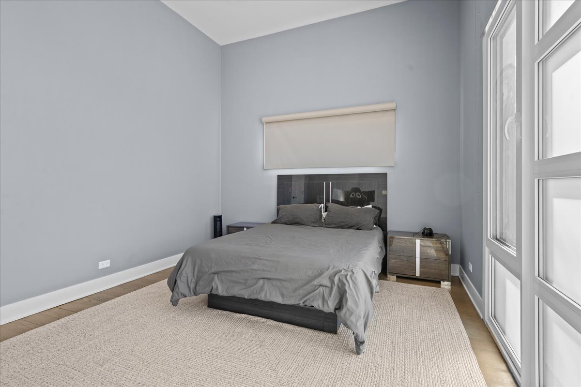
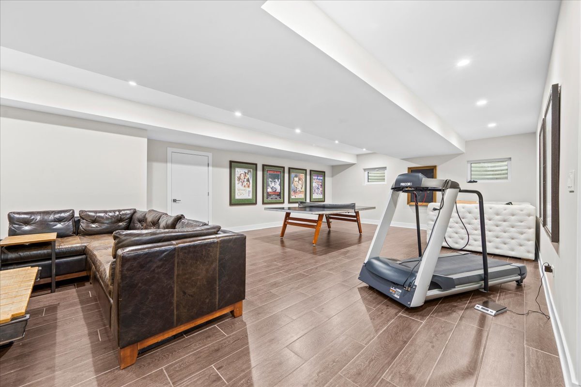
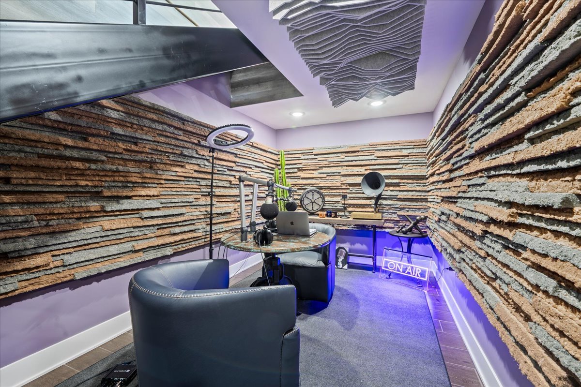
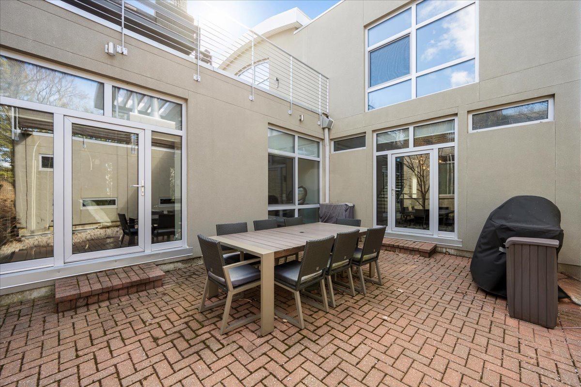
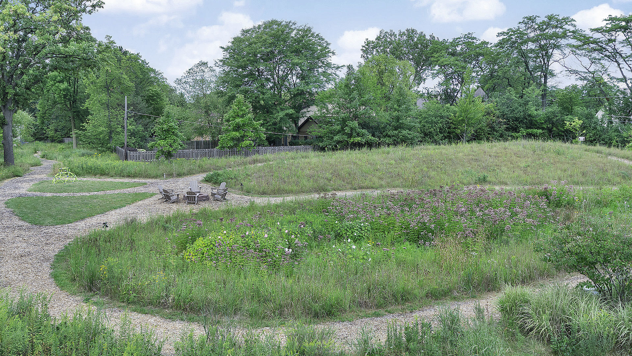
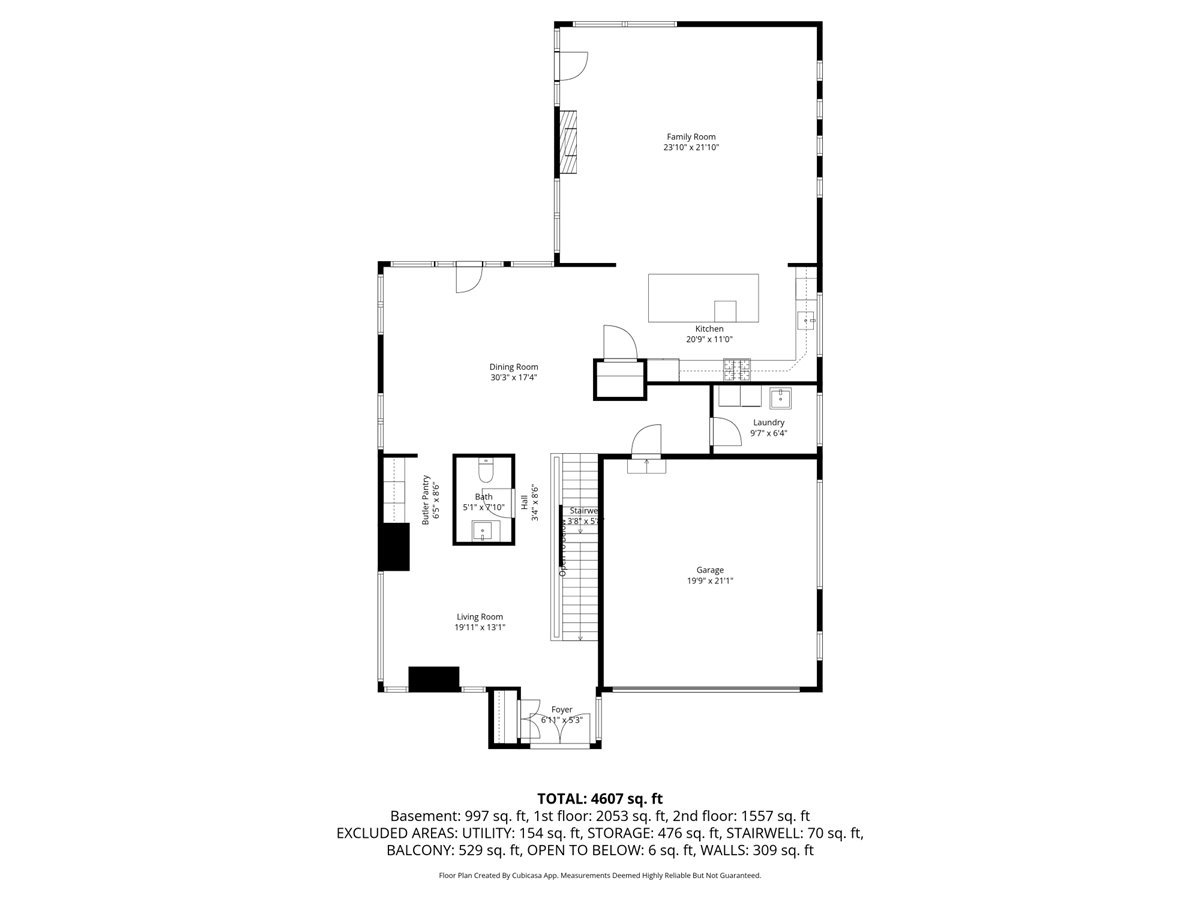
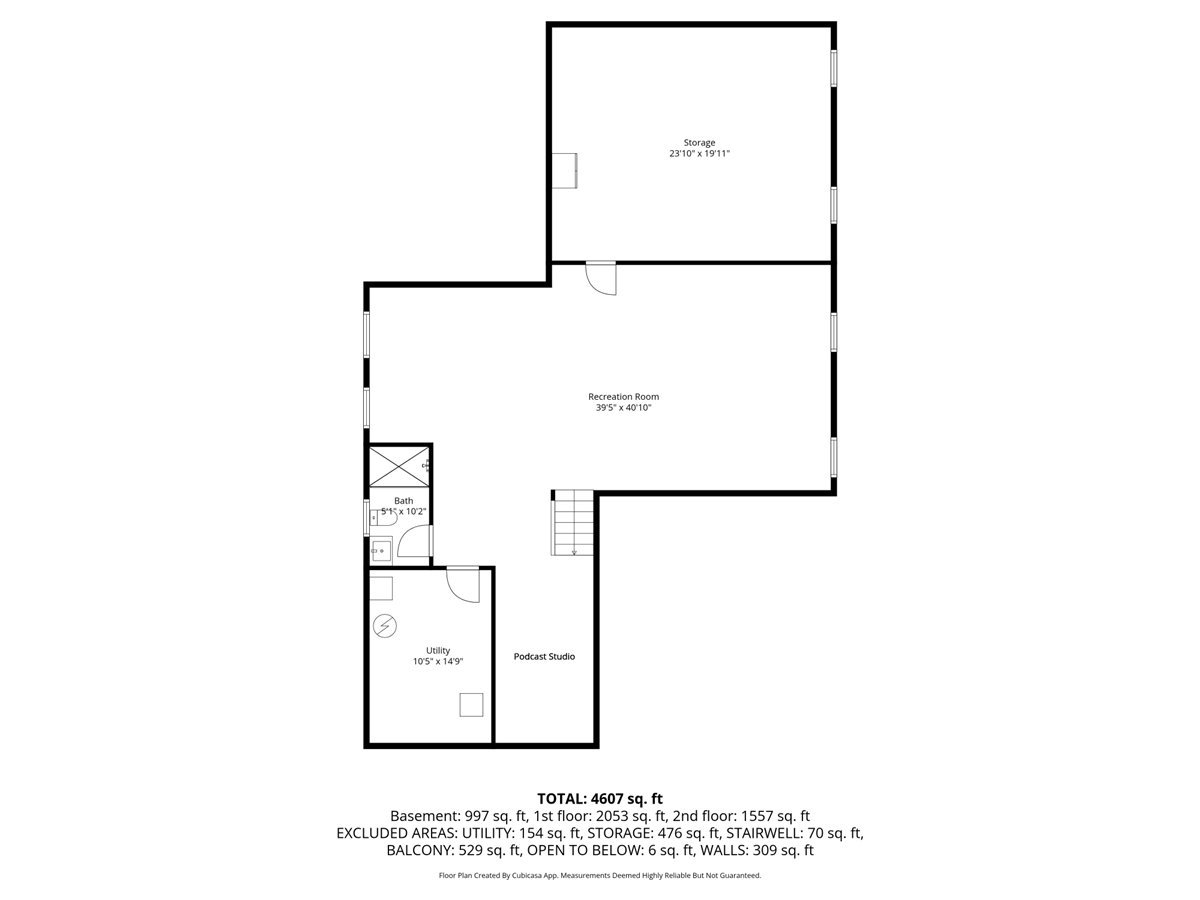
Welcome to effortless luxurious living in Highland Park. This stunning custom contemporary 6-year-young home offers 5 spacious bedrooms, 4 half baths, and an open floor plan bathed in natural sunlight from every angle. The flexible floor plan blends style, comfort and functionality. Sunny foyer, soaring ceilings, designer finishes, and fixtures throughout. Sun-filled great room flows into chef`s kitchen with stainless steel appliances, pantry, quartz countertop, and storage. A separate dining room sits just off the kitchen and family room, creating the perfect layout. Ideal for family living and entertaining, plus much more. Beautiful hardwood floors throughout the home with all high-end finishes. A custom staircase leads to the second floor. The primary suite includes remote control window treatments, walk in closet, plus a private deck with Trex flooring. The master bath has heated floors, a large shower, and twin sinks. Three additional spacious bedrooms, 2 with jack and jill bath, plus a hall bath with whirlpool tub. The finished basement adds incredible living space with a full bath, bedroom, and large entertainment room, along with a separate professionally soundproofed area ideal for podcasting, recording, or a quiet home office. The garage features epoxy flooring and slat board walls. The home is recently painted and in impeccably maintained. There is also a shared outside area with a play area, fire pit, and walking path. Truly a fabulous home with more features. Taxes do not reflect any exemptions and may be lower for a qualified buyer.
Details
| MLS # | 12696254 |
|---|---|
| Listing Type | For Sale |
| Style | House |
| HOA Dues | $1,200 |
| Sub-Type | Resale |
| Status | Active |
| Year | 2020 |
| Days On Site | 43 |
| Listing Provided By | Engel & Voelkers Chicago North Shore | Janis Kirshner |
Features
| Bed(s) | 5 |
|---|---|
| Bath(s) | 5 Total |
| SQ Feet | 3,400 |
| Garage | 2 |
| Basement | Y |
| Story(s) | 2 |
| Acreage | 0.09 |
Interior
| Rooms Total | 9 |
|---|---|
| Cooling | Central Air |
| Heating | Natural Gas, Forced Air, Radiant Floor |
| Interior Features | Dry Bar, Built-in Features |
| Appliances | Range, Microwave, Dishwasher, High End Refrigerator, Washer, Dryer, Disposal, Stainless Steel Appliance(s), Wine Refrigerator, Cooktop, Range Hood |
| Fireplaces Total | 1 |
| Fireplace Features | Gas Starter |
| Laundry Features | Main Level |
Exterior
| Foundation Details | Concrete Perimeter |
|---|---|
| Construction Materials | Stucco |
Parking
| Parking Features | Brick Driveway, Yes, Garage Owned, Attached, Owned, Garage |
|---|---|
| Garage Spaces | 2 |
Utilities
| Sewer | Public Sewer |
|---|
Location
| Community Features | Park, Curbs, Street Lights, Street Paved |
|---|
Taxes
| Tax Year | 2024 |
|---|---|
| Tax Annual Amount | 33759.26 |
Area Information
| State | IL |
|---|---|
| County | Lake |
| City | Highland Park |
| Zip Code | 60035 |
| Area | Highland Park |
| Community Name | The Pointe in Highland Park |
| School District | Highland Park High School |
| Elementary School | Red Oak Elementary School |
| High School | Highland Park High School |
| Listing VS Median (in The Pointe in Highland Park) | |
Price: $1,399,000 low | high Med: $1,399,000 sqft: 3,400 low | high Med: 3,400 $ / sqft: $411 low | high Med: $411 On site: 43 low | high Med: 43 | |
Market Activity 60035
Request a showing
Request a showing
Contact
Learn More About This Property

| State | IL |
|---|---|
| County | Lake |
| City | Highland Park |
| Zip Code | 60035 |
| Area | Highland Park |
| Community Name | The Pointe in Highland Park |
| School District | Highland Park High School |
| Elementary School | Red Oak Elementary School |
| High School | Highland Park High School |
| Listing VS Median (in The Pointe in Highland Park) | |
Price: $1,399,000 low | high Med: $1,399,000 sqft: 3,400 low | high Med: 3,400 $ / sqft: $411 low | high Med: $411 On site: 43 low | high Med: 43 | |