New Listing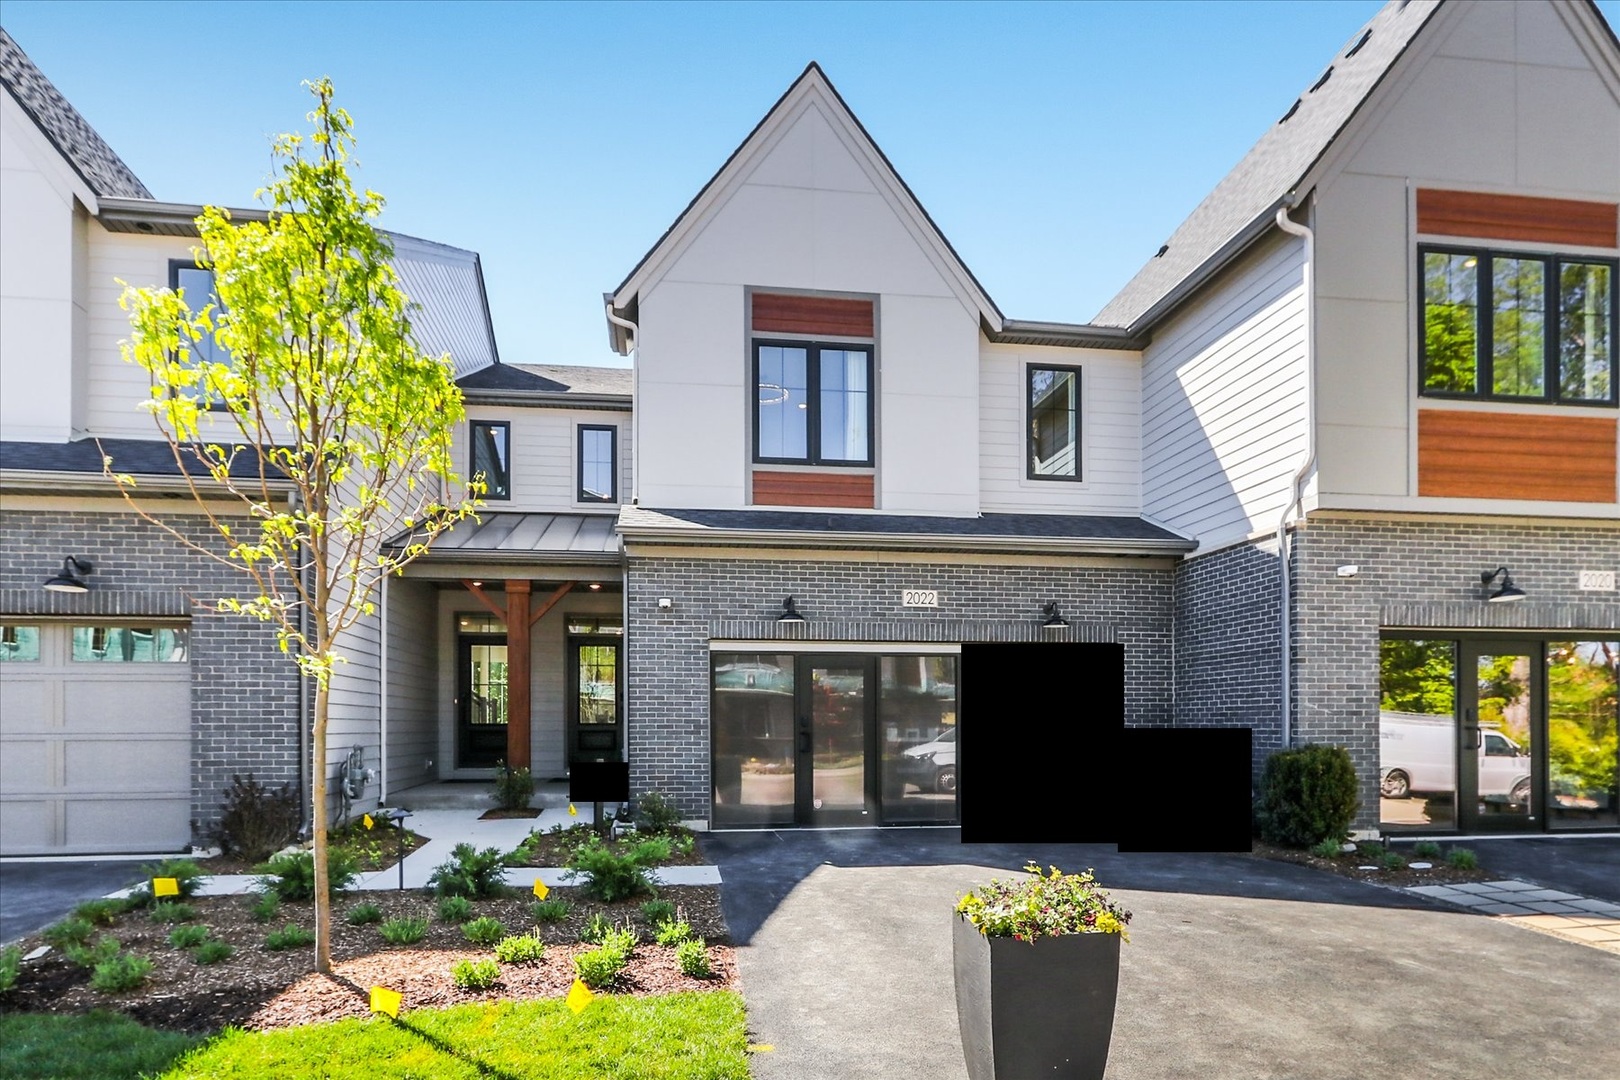
2076 Iron Ridge Lane,Naperville, IL 60563
Naperville, IL 60563

Description
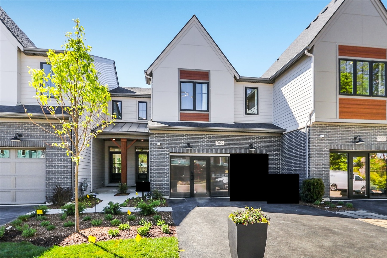
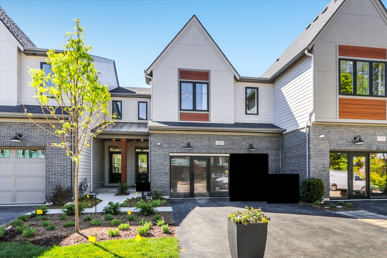
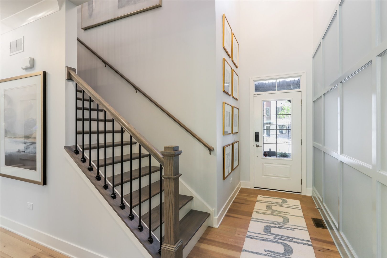
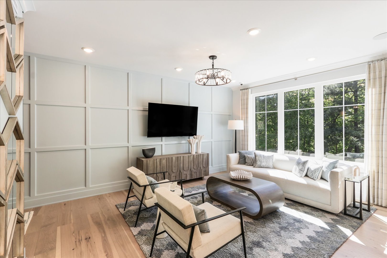
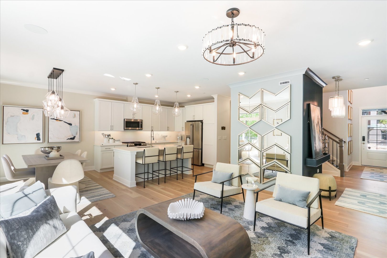
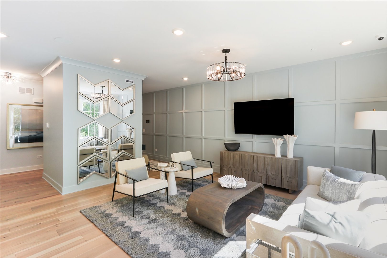
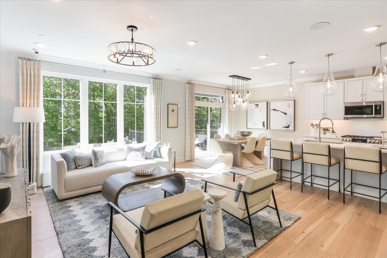
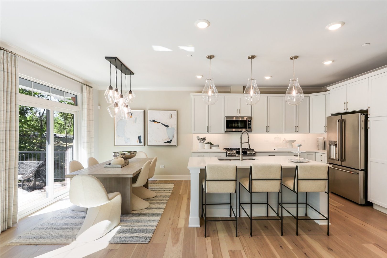
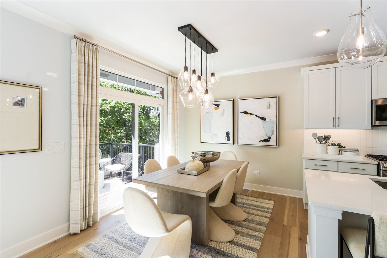
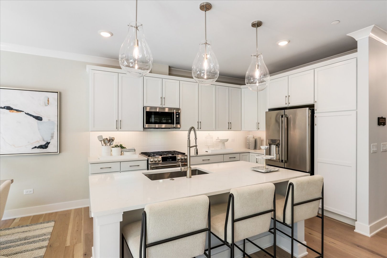
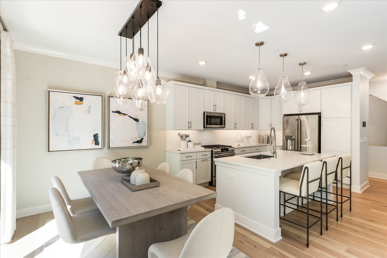
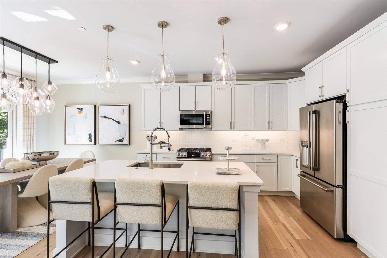
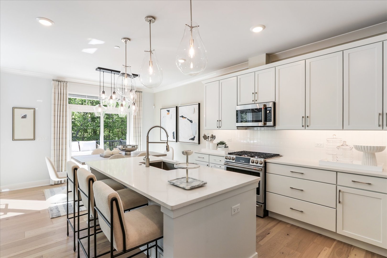
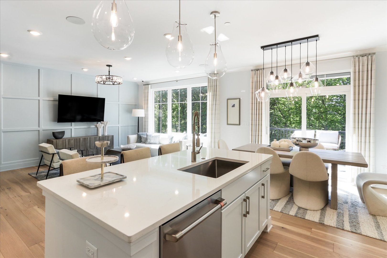
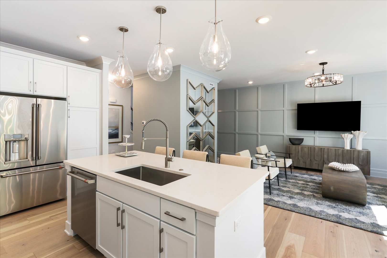
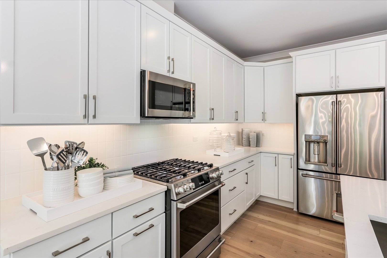
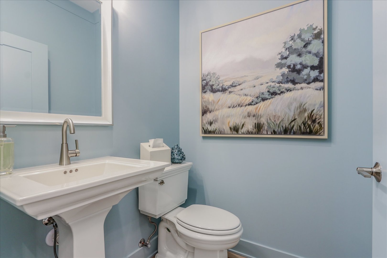
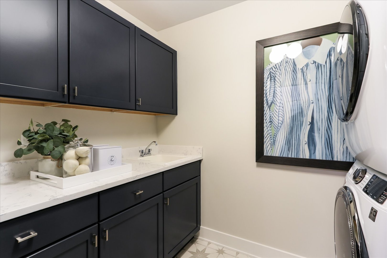
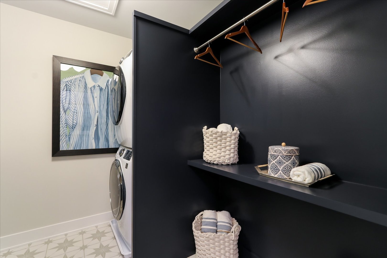
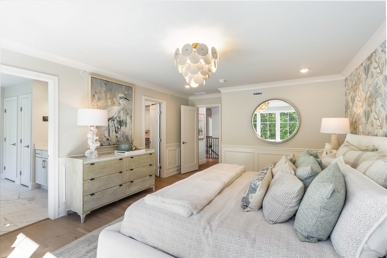
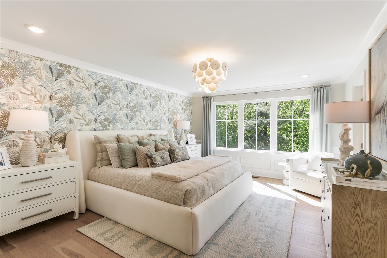
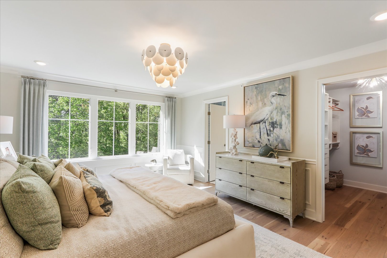
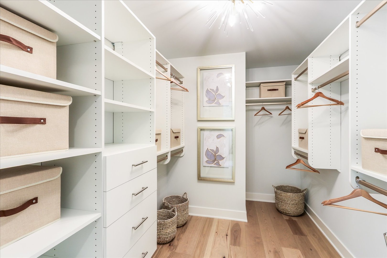
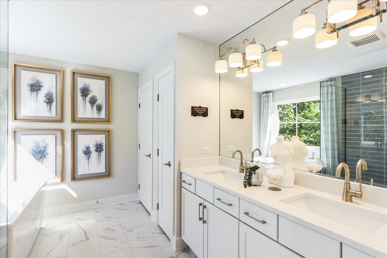
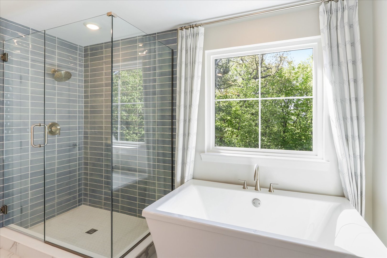
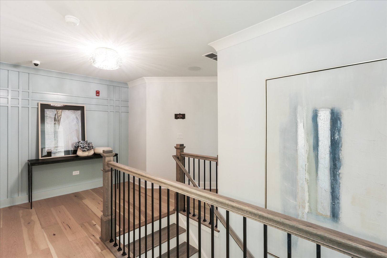
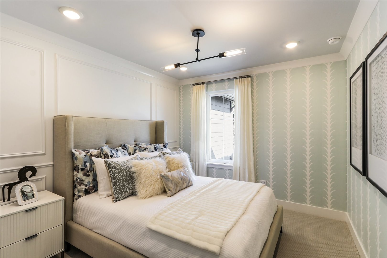
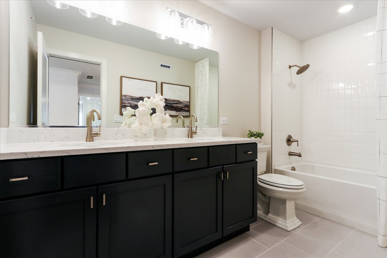
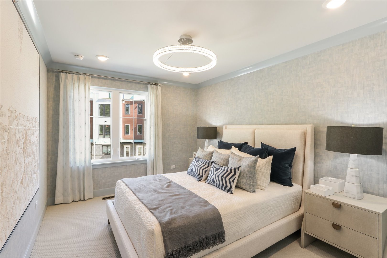
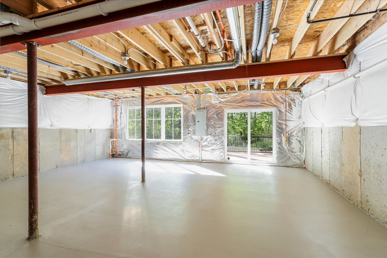
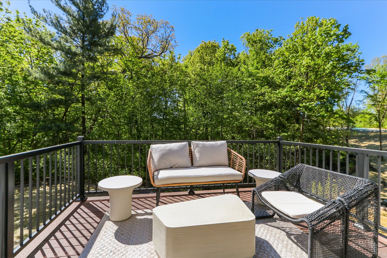
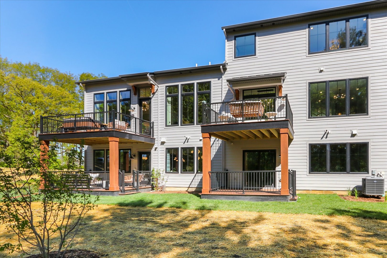
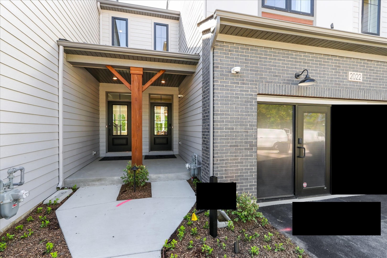
*Below Market Interest Rate Available for Qualified Buyers* The Teagan floor plan offers a thoughtfully designed layout that blends comfort and functionality. The main level features an open concept living space where the family room, gourmet kitchen with a large center island, and dining area flow seamlessly together, creating an ideal setting for everyday living and entertaining. Upstairs, the spacious owner's suite includes a luxury bath with dual vanities, an oversized tiled shower with seat, and a generous walk-in closet. Two additional bedrooms, a full bathroom, and a conveniently located laundry room complete the second floor. The full walkout basement provides abundant storage and endless possibilities for future living space, with direct access to an outdoor lower-level deck. Designed for modern lifestyles, this home offers three bedrooms, two and a half bathrooms, a two-car garage, and flexible spaces throughout. Broker must be present at clients first visit to any community. *Photos are of a model home, not subject home* Lot 1.03
Details
| MLS # | 12736204 |
|---|---|
| Listing Type | For Sale |
| Style | Condominium |
| HOA Dues | $473 |
| Sub-Type | New Construction |
| Status | Active |
| Year | 2026 |
| Listing Provided By | Little Realty | Cheryl Bonk |
Features
| Bed(s) | 3 |
|---|---|
| Bath(s) | 3 Total |
| SQ Feet | 1,992 |
| Garage | 2 |
| Basement | Y |
| Story(s) | 2 |
Interior
| Rooms Total | 6 |
|---|---|
| Cooling | Central Air |
| Heating | Natural Gas |
| Appliances | Dishwasher, Cooktop, Oven, Range Hood |
| Laundry Features | Gas Dryer Hookup |
Exterior
| Exterior Features | Balcony |
|---|---|
| Roof | Asphalt |
| Foundation Details | Concrete Perimeter |
| Lot Features | Landscaped |
| Construction Materials | Brick, Other |
| Patio And Porch Features | Deck, Porch |
Parking
| Parking Features | Asphalt, Garage, Yes, Garage Owned, Attached |
|---|---|
| Garage Spaces | 2 |
Utilities
| Sewer | Public Sewer |
|---|
Taxes
| Tax Year | 2022 |
|---|
Area Information
| State | IL |
|---|---|
| County | DuPage |
| City | Naperville |
| Zip Code | 60563 |
| Area | Naperville |
| Community Name | Northwoods of Naperville |
| School District | Naperville North High School |
| Elementary School | Beebe Elementary School |
| High School | Naperville North High School |
| Listing VS Median (in Northwoods of Naperville) | |
Price: $797,270 low | high Med: $839,990 sqft: 1,992 low | high Med: 2,669 $ / sqft: $400 low | high Med: $315 | |
Market Activity 60563
Request a showing
Request a showing
Contact
Learn More About This Property

| State | IL |
|---|---|
| County | DuPage |
| City | Naperville |
| Zip Code | 60563 |
| Area | Naperville |
| Community Name | Northwoods of Naperville |
| School District | Naperville North High School |
| Elementary School | Beebe Elementary School |
| High School | Naperville North High School |
| Listing VS Median (in Northwoods of Naperville) | |
Price: $797,270 low | high Med: $839,990 sqft: 1,992 low | high Med: 2,669 $ / sqft: $400 low | high Med: $315 | |