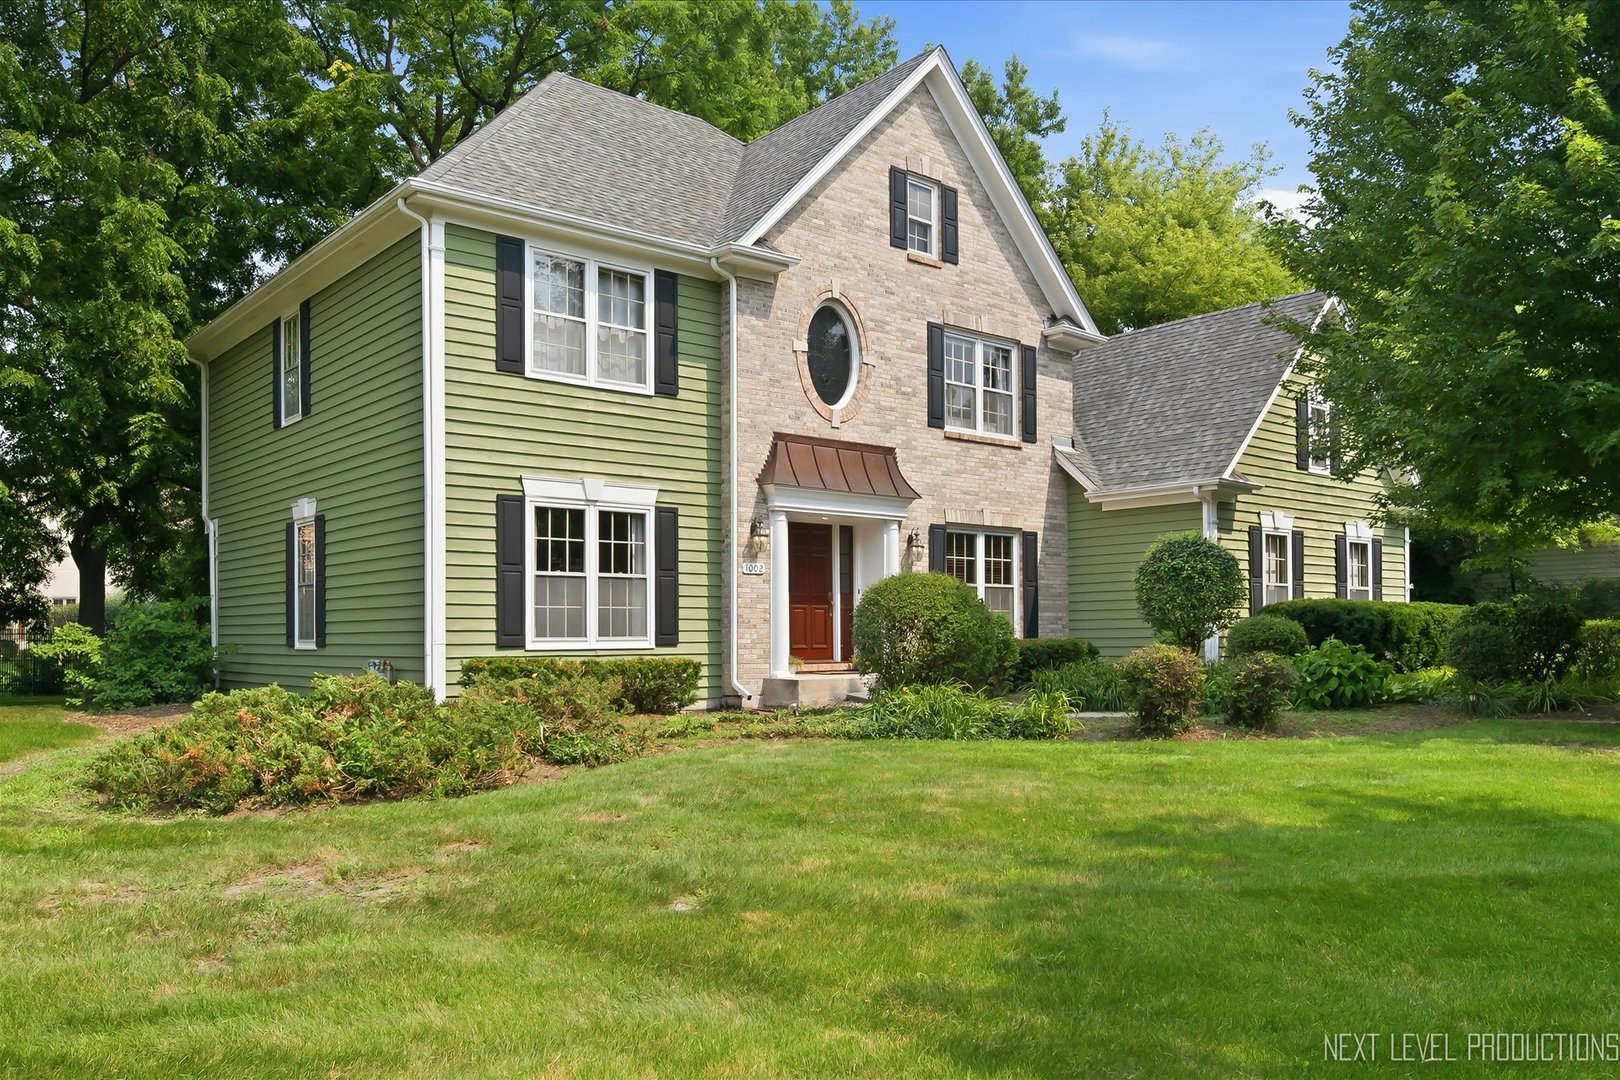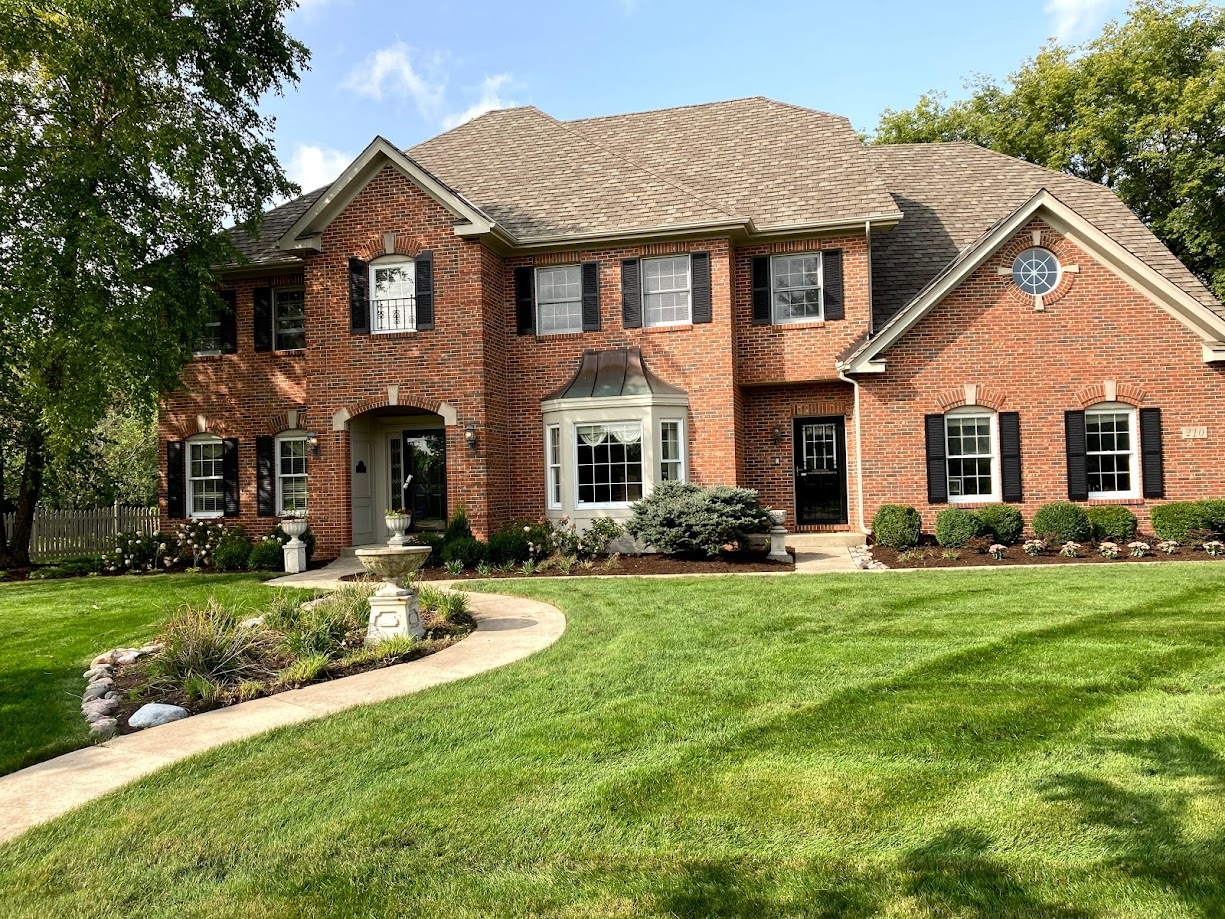
210 Persimmon Drive,St. Charles, IL 60174
St. Charles, IL 60174











Description
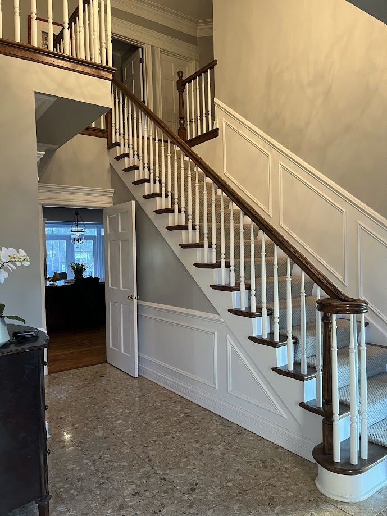
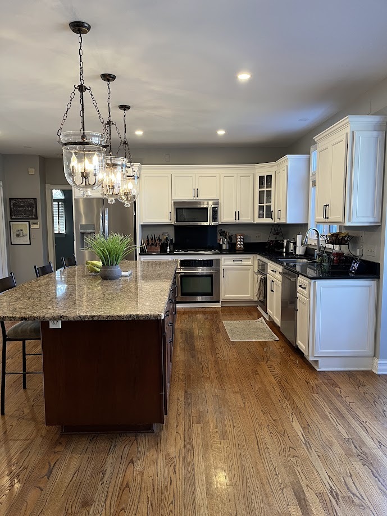
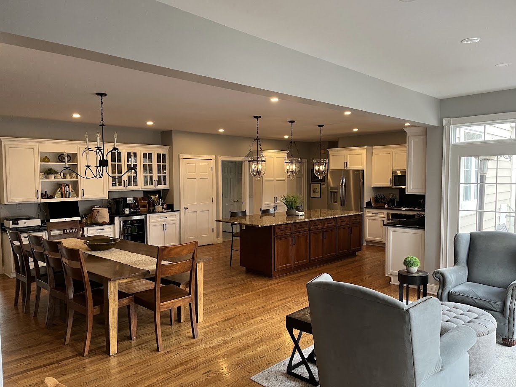
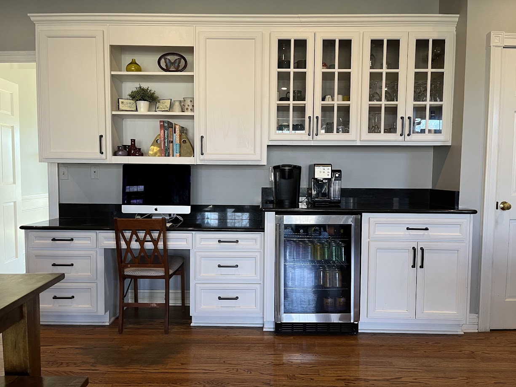
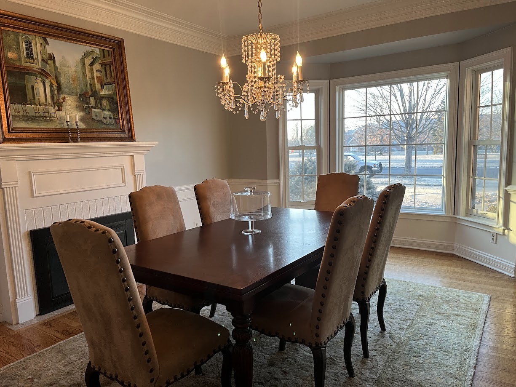
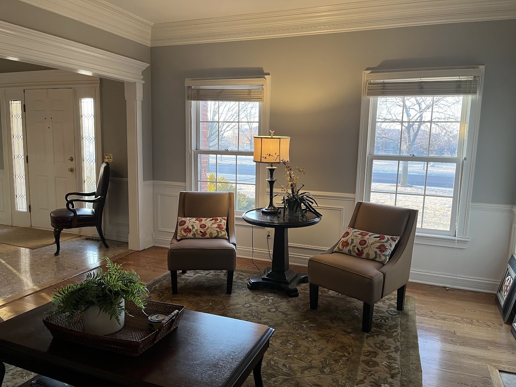
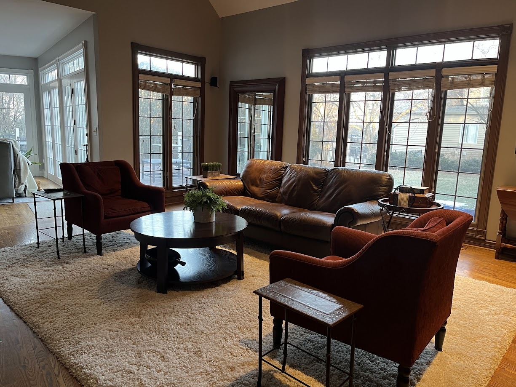
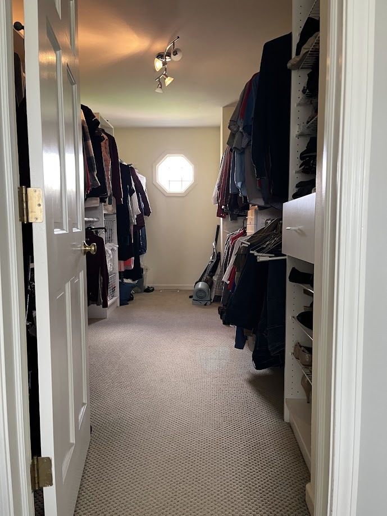
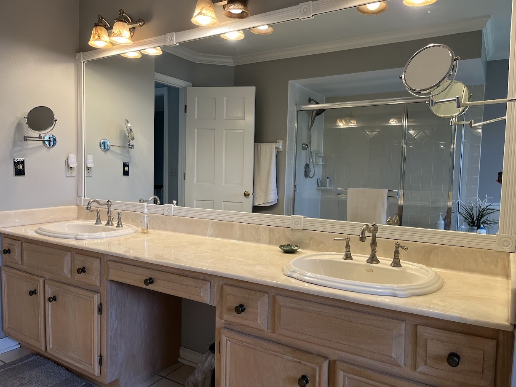
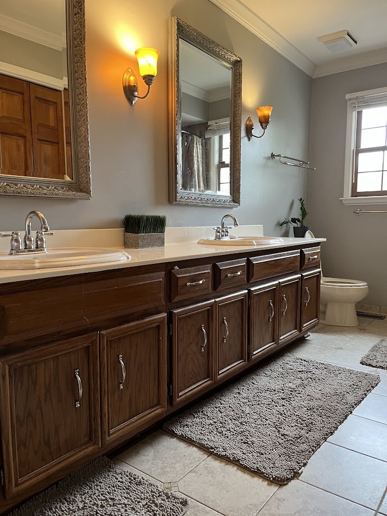
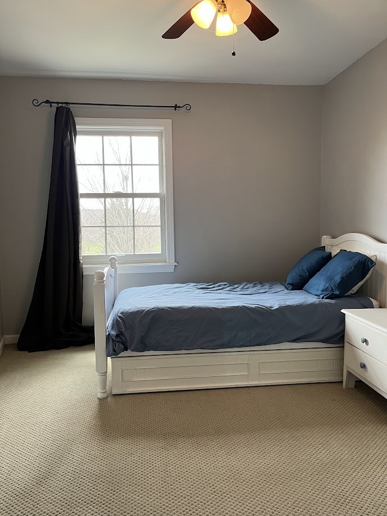
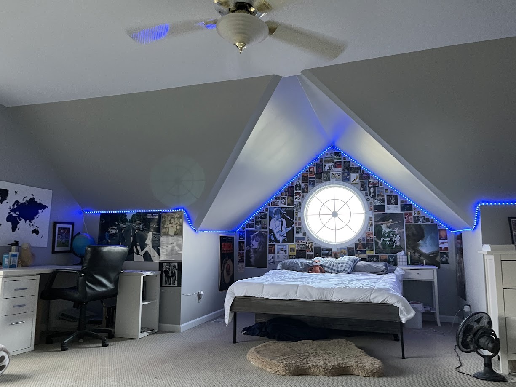
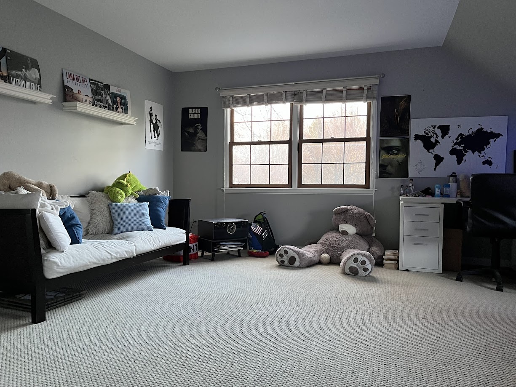
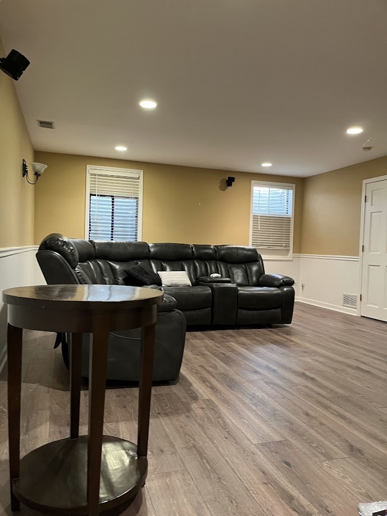
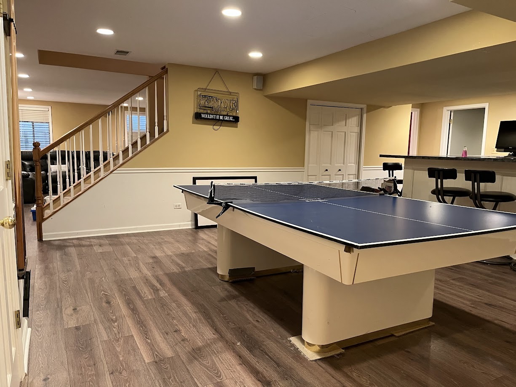
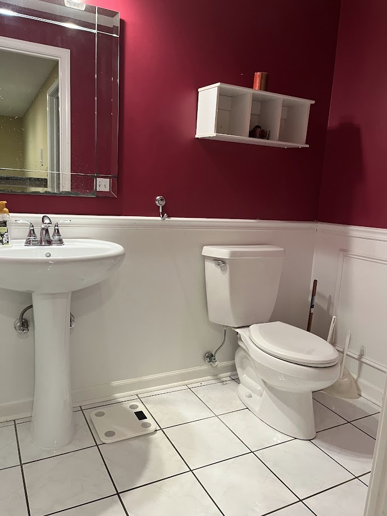
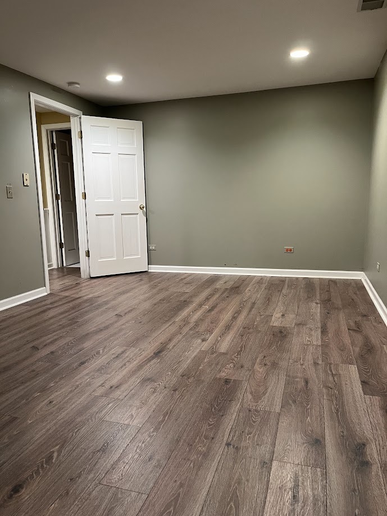
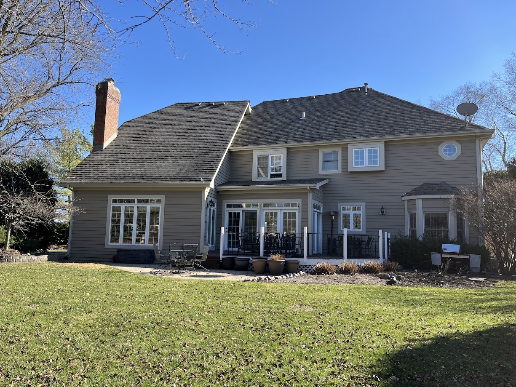
Experience luxury living in the highly sought-after Hunt Club community! This stunning 4,158 sq. ft. residence sits on a prime corner lot directly across from the neighborhood park and playground. The main level impresses with a grand foyer displaying exquisite mill work. Designed for modern living, the open floor plan features 9 foot ceilings and updated kitchen with stainless steel appliances, dual ovens and a huge 10-ft island. Cathedral ceilings in the living room impress along with a gas-starter brick fireplace surrounded by built-in shelving. Convenience features include a secondary entrance with dedicated mudroom, second-floor laundry, and dual staircases. Upstairs, you'll find 4+ generous bedrooms and 2 well-appointed baths. The primary bedroom includes a extra space to use as an office, nursery or sitting area as well as a huge closet with custom organizers. The finished basement is an entertainer's dream, complete with a wet bar, dedicated home gym space, half bath, and sauna. In addition, one basement room remains unfinished to serve as a work-shop complete with tool bench. Practical upgrades abound, including dual-zone HVAC, reverse osmosis water filtration system, LeafGuard gutters, and a 3-car garage already equipped with an EV charging outlet. This home perfectly blends high-end finishes with everyday functionality in an unbeatable location.
Details
| MLS # | 12637640 |
|---|---|
| Listing Type | For Sale |
| Style | House |
| Sub-Type | Resale |
| Status | Active Under Contract |
| Year | 1992 |
| Days On Site | 109 |
| Listing Provided By | Homecoin.com | Jonathan Minerick |
Features
| Bed(s) | 4 |
|---|---|
| Bath(s) | 4 Total |
| SQ Feet | 4,158 |
| Garage | 3 |
| Basement | Y |
| Story(s) | 2 |
| Acreage | 0.47 |
Interior
| Rooms Total | 10 |
|---|---|
| Cooling | Central Air, Dual |
| Heating | Other |
| Interior Features | Vaulted Ceiling(s), Cathedral Ceiling(s), Steam Room, Sauna, Wet Bar, Walk-In Closet(s), High Ceilings, Open Floorplan, Special Millwork, Granite Counters, Separate Dining Room, Workshop |
| Laundry Features | Upper Level |
| Window Features | Window Treatments, Bay Window(s), Double Pane Windows, Insulated Windows |
Exterior
| Exterior Features | Lighting |
|---|---|
| Roof | Asphalt |
| Lot Features | Corner Lot |
| Construction Materials | Brick, Wood Siding |
| Fencing | Invisible |
Parking
| Parking Features | Asphalt, Garage Door Opener, Yes, Garage Owned, Attached, Garage |
|---|---|
| Garage Spaces | 3 |
Utilities
| Sewer | Other |
|---|
Location
| Community Features | Park, Curbs, Sidewalks, Street Lights, Street Paved |
|---|
Taxes
| Tax Year | 2024 |
|---|---|
| Tax Annual Amount | 17938 |
Area Information
| State | IL |
|---|---|
| County | Kane |
| City | St. Charles |
| Zip Code | 60174 |
| Area | Campton Hills | St. Charles |
| School District | St Charles East High School |
| High School | St Charles East High School |
| Listing VS Median (in 60174) | |
Price: $885,000 low | high Med: $450,000 sqft: 4,158 low | high Med: 1,939 $ / sqft: $213 low | high Med: $264 On site: 109 low | high Med: 24 | |
Market Activity 60174
Request a showing
Request a showing
Contact
Learn More About This Property

| State | IL |
|---|---|
| County | Kane |
| City | St. Charles |
| Zip Code | 60174 |
| Area | Campton Hills | St. Charles |
| School District | St Charles East High School |
| High School | St Charles East High School |
| Listing VS Median (in 60174) | |
Price: $885,000 low | high Med: $450,000 sqft: 4,158 low | high Med: 1,939 $ / sqft: $213 low | high Med: $264 On site: 109 low | high Med: 24 | |