Price Reduced Listing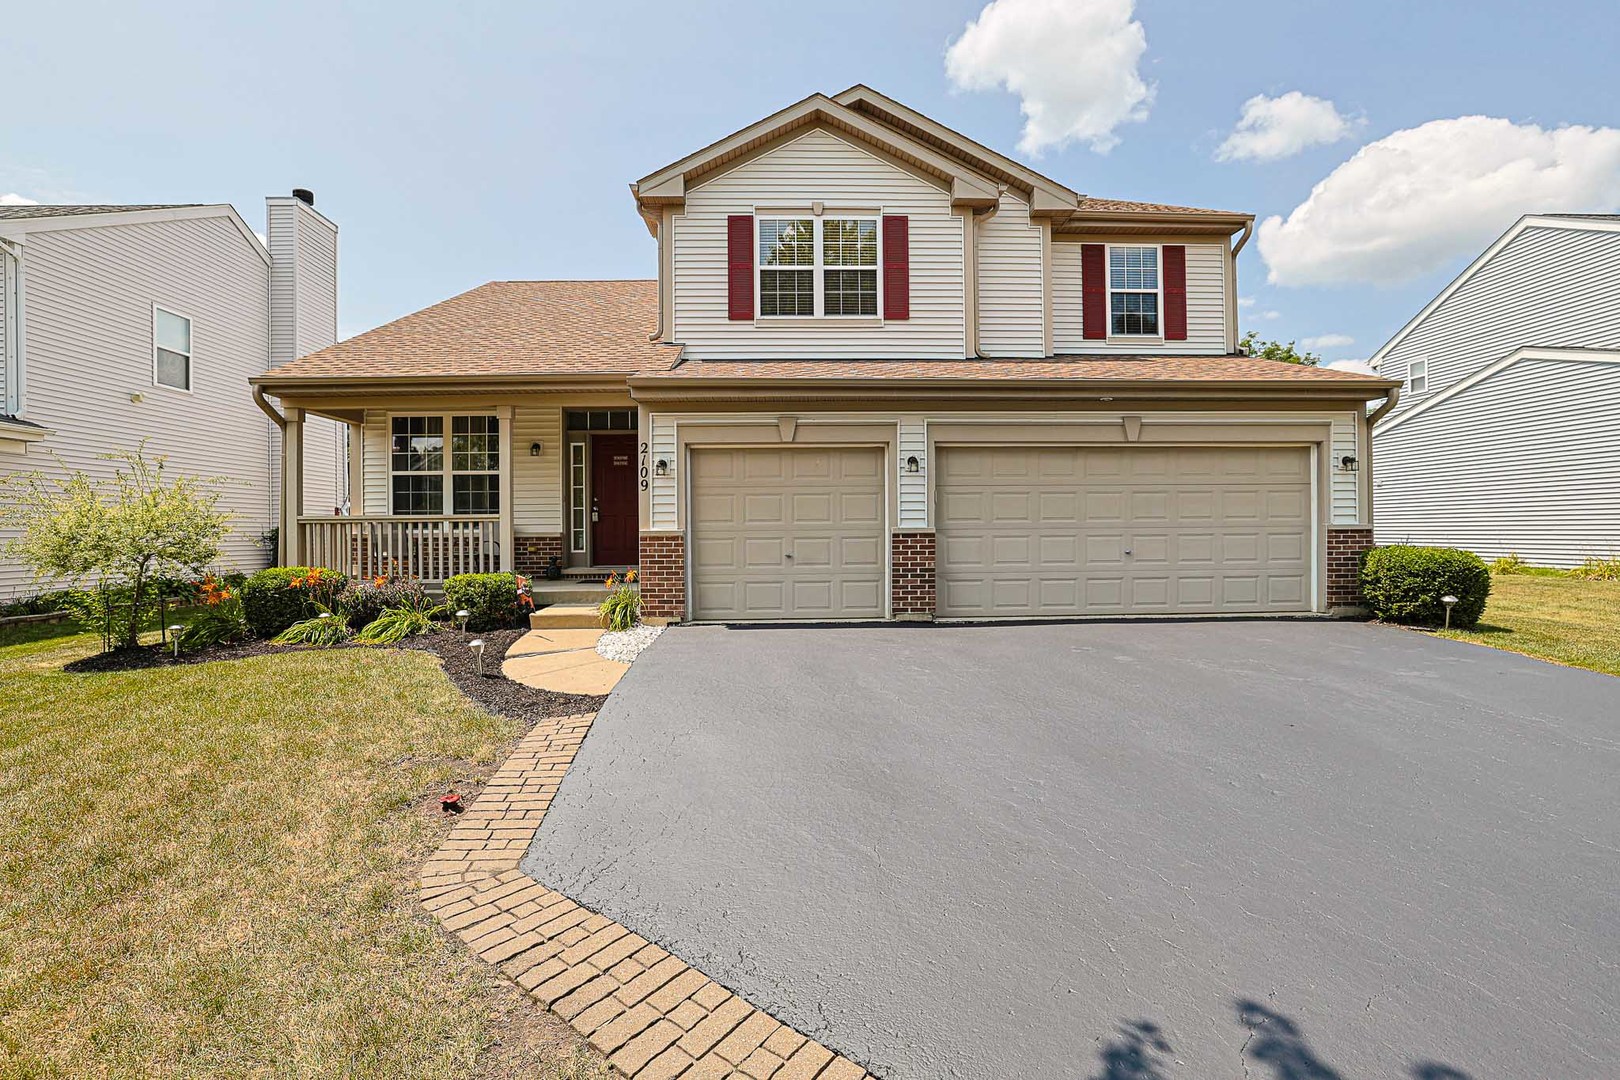
2109 Chad Lane,Montgomery, IL 60538
Montgomery, IL 60538

Description
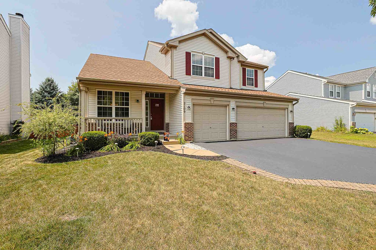
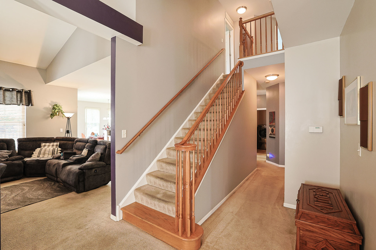
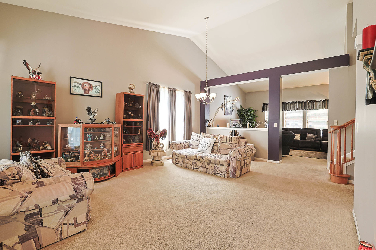
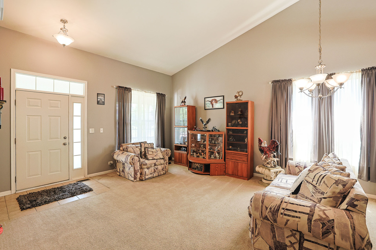
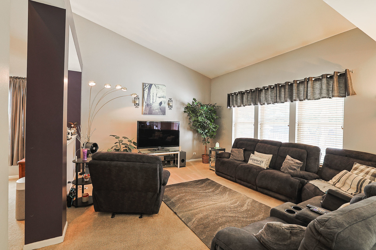
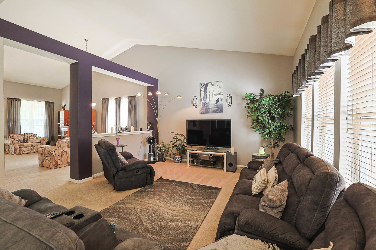
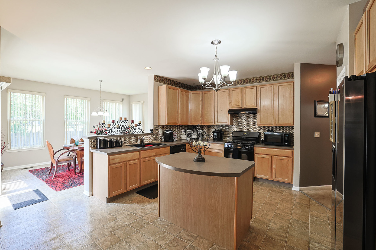
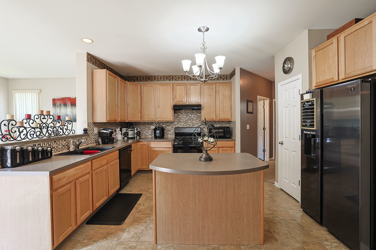
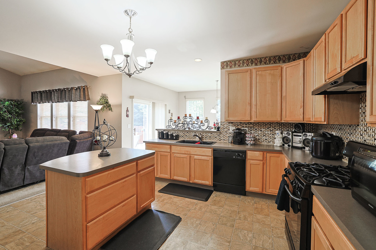
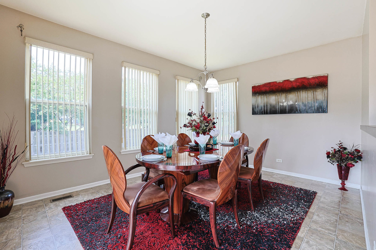
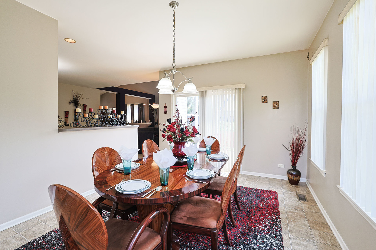
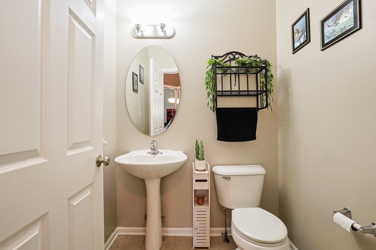
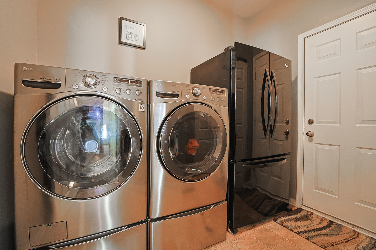
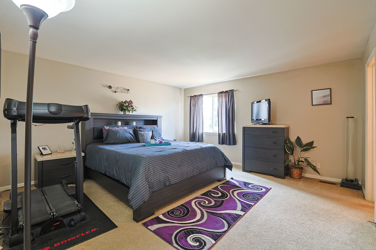
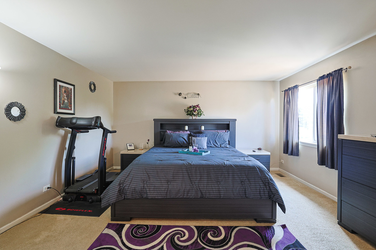
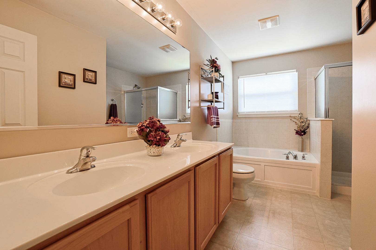
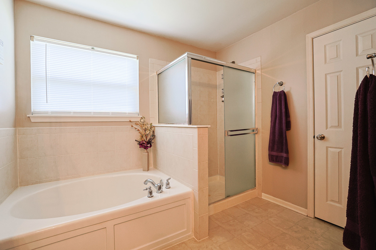

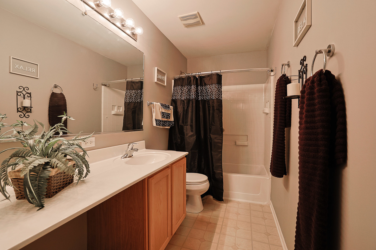
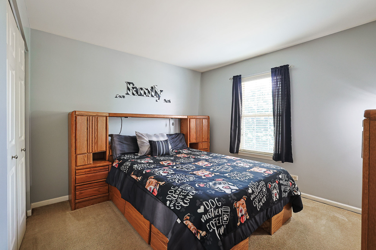
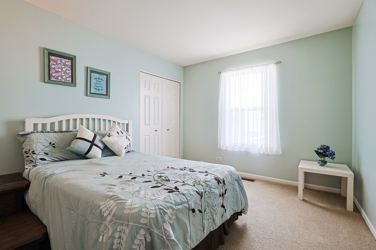
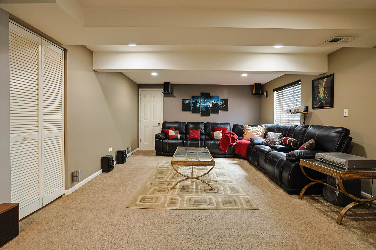
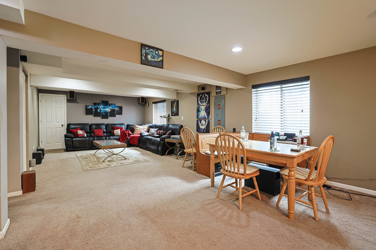
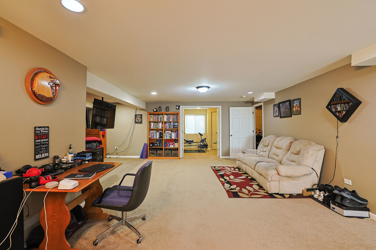
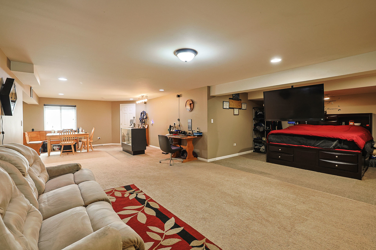
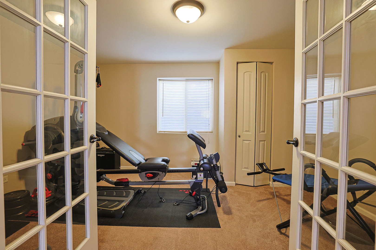
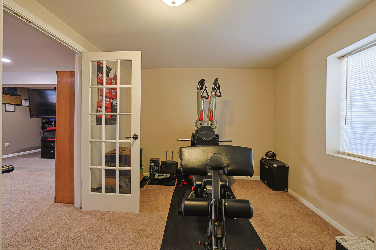
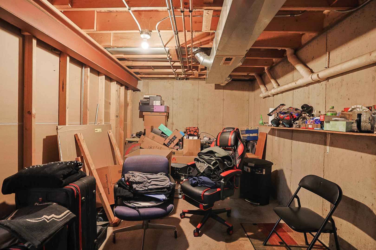
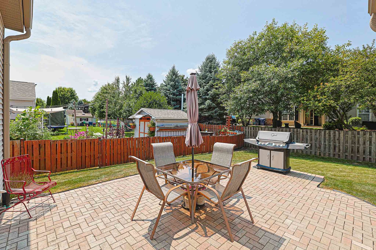
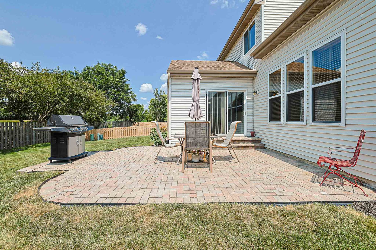
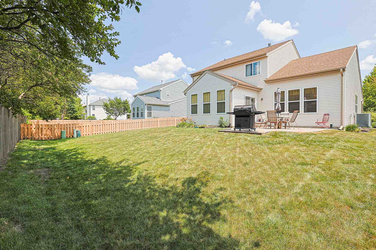
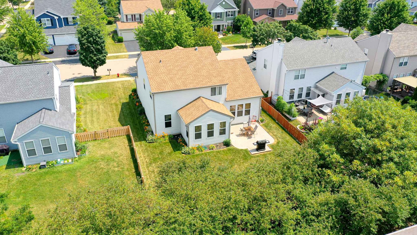
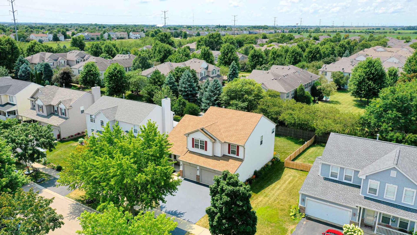
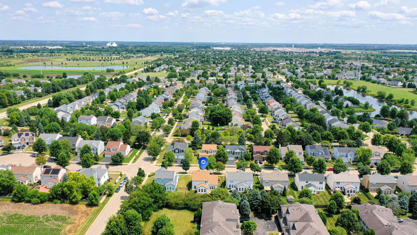
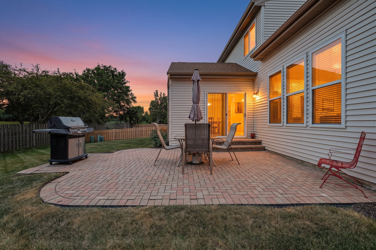
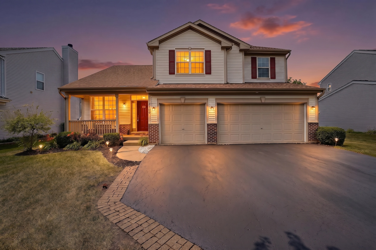
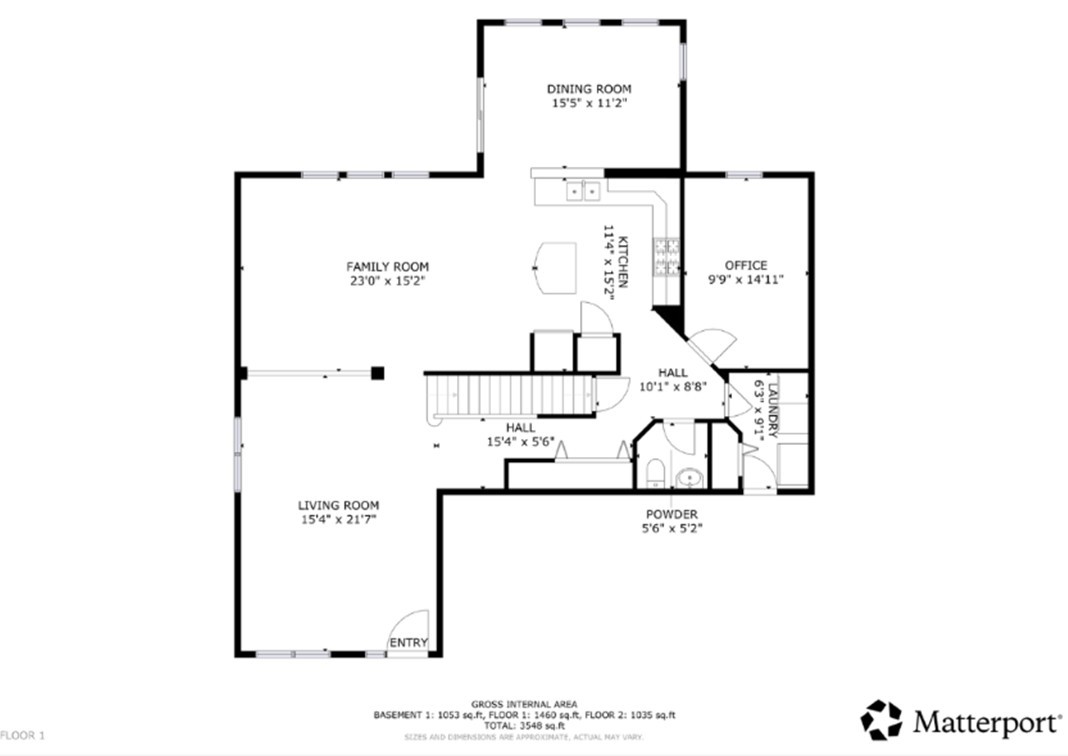
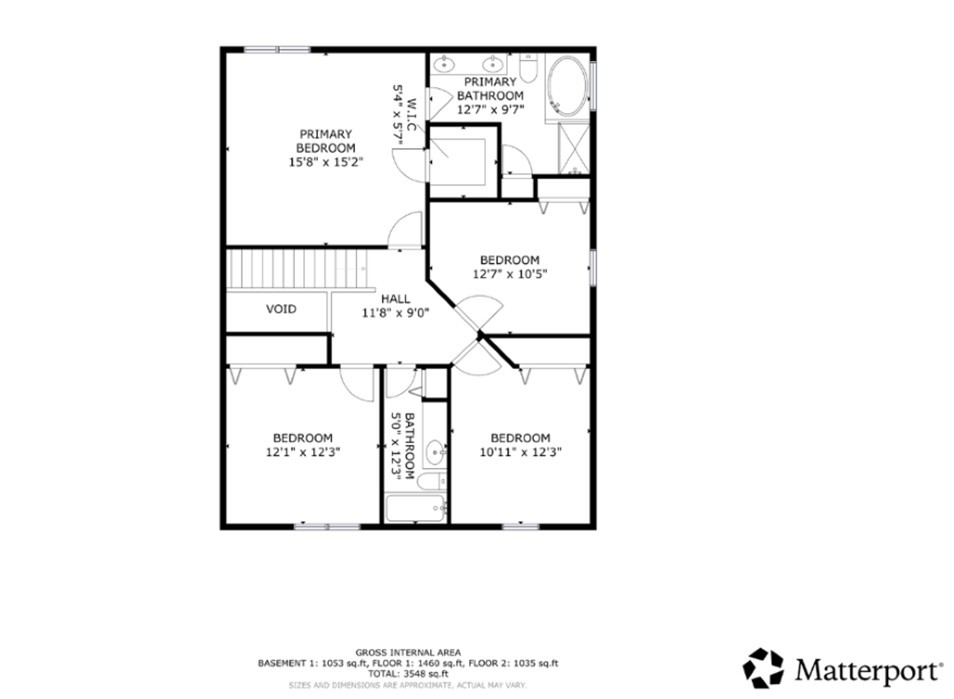
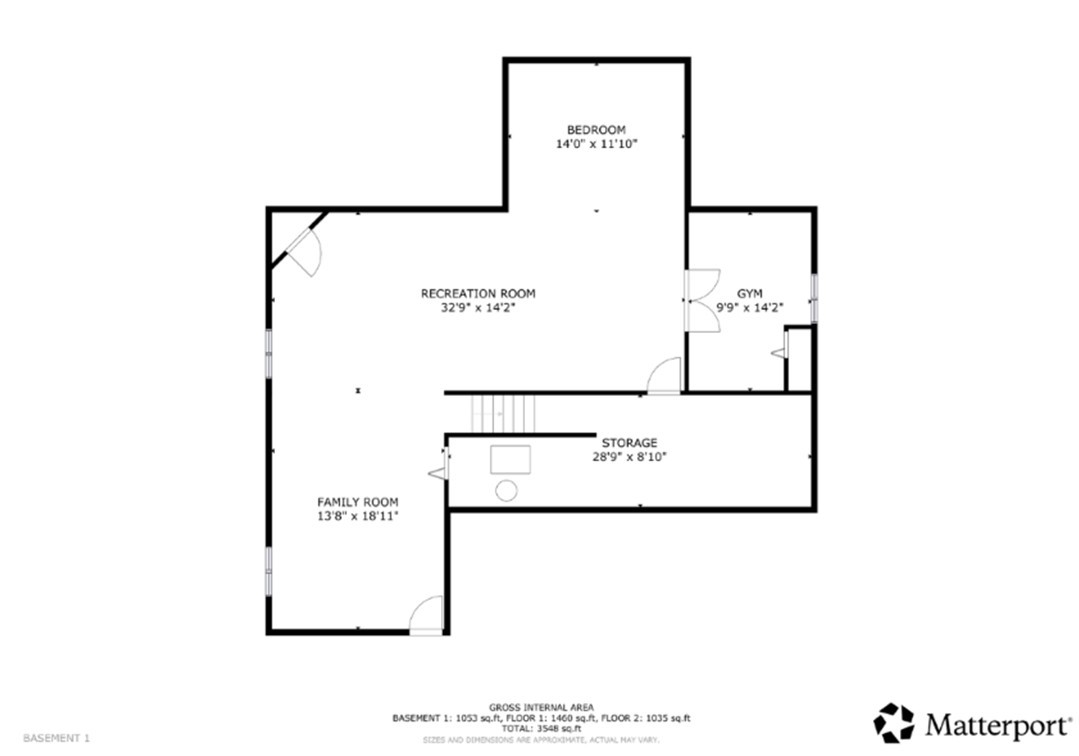
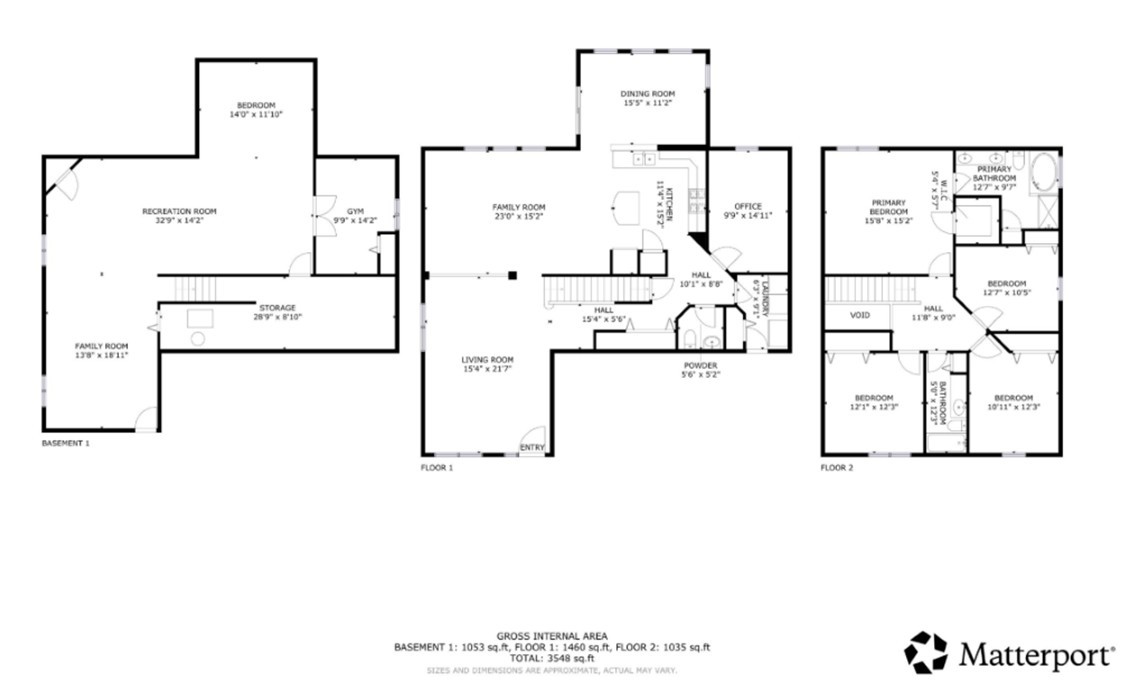
Beautiful Curb appeal greets you as you pull in the newly blacktopped driveway with Brick Ribbons and Front Porch. This Lovely Home offers 4 Bedrooms Plus 1st floor Den, finished Basement and 3 Car Garage! Step onto the Front Porch and enjoy Morning Coffee to start your day. Enter into the Foyer to an Open Concept layout, Vaulted Living Room, Dining Room & Family Room with neutral carpet! From the Family Room into the Kitchen which is the heart of the home with tons of 42 Inch Maple Cabinets with decorative backsplash, and Island for lots of Cooking prep room and storage. 2 Year new Refrigerator & Pantry Closet . Sun room with Wall of windows is currently being used as eating area! 1st Floor Den/Office can be used as a 5th bedroom. Spacious 1/2 Bath. Laundry room with washer & dryer & Refrigerator/Freezer complete the first floor. Door to your Huge 3 Car Garage with heavy duty stainless steel and wood shelving. Head inside to Oak Railings bring you upstairs to 4 comfortable bedrooms. Master Bedroom Suite with Walk in Closet & Master Bath with Soaker Tub & Separate Shower and his & her sinks. Three additional bedrooms with ample closet space share a second full bathroom, providing room for family & guests. Lovely rooms to rest regenerate and get started with a new day! Head Downstairs to the Finished Basement with Theater area with built in speakers and space to watch movies. Huge Rec room for holiday gatherings. An additional bedroom with French doors and a den for a home office exercise room or whatever flex space you need. Also a Spacious Storage room. Sliding Glass door from Kitchen to Back yard to lovely Brick paver patio and beautifully landscaped yard. New Roof vinyl Siding and Gutters added 2025. Owner offering a one year HWA Diamond warranty for peace of mind.
Details
| MLS # | 12715400 |
|---|---|
| Listing Type | For Sale |
| Style | House |
| HOA Dues | $55 |
| Sub-Type | Resale |
| Status | Active |
| Year | 2006 |
| Days On Site | 26 |
| Listing Provided By | HomeSmart Connect LLC | Lisa Sweeney |
Features
| Bed(s) | 5 |
|---|---|
| Bath(s) | 3 Total |
| SQ Feet | 2,627 |
| Garage | 3 |
| Basement | Y |
| Story(s) | 2 |
| Acreage | 0.17 |
Interior
| Rooms Total | 13 |
|---|---|
| Cooling | Central Air |
| Heating | Natural Gas, Forced Air |
| Interior Features | Cathedral Ceiling(s) |
| Appliances | Range, Microwave, Dishwasher, Refrigerator, Disposal |
| Laundry Features | Main Level, In Unit |
| Window Features | Screens |
Exterior
| Roof | Asphalt |
|---|---|
| Foundation Details | Concrete Perimeter |
| Construction Materials | Vinyl Siding |
| Patio And Porch Features | Patio |
Parking
| Parking Features | Asphalt, Garage Door Opener, Yes, Garage Owned, Attached, Garage |
|---|---|
| Garage Spaces | 3 |
Utilities
| Sewer | Public Sewer |
|---|---|
| Electric | Circuit Breakers |
Location
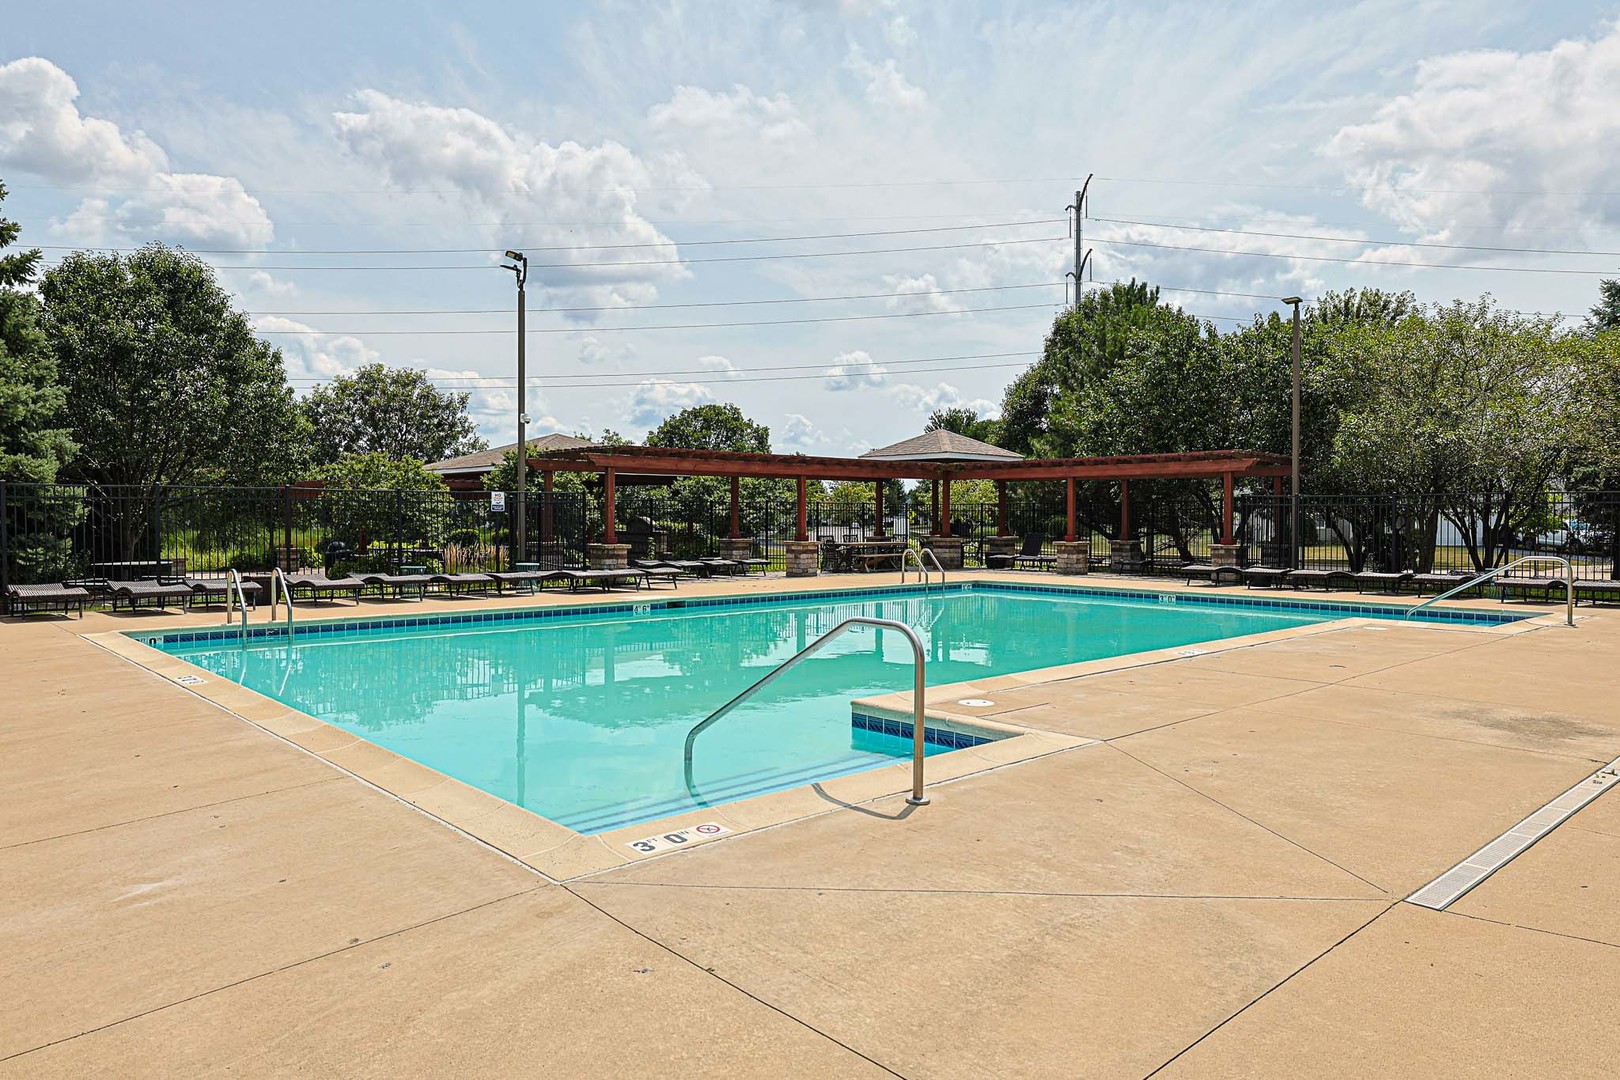
| Community Features | Park, Curbs, Sidewalks, Street Lights, Street Paved |
|---|
Taxes
| Tax Year | 2025 |
|---|---|
| Tax Annual Amount | 10248 |
Area Information
| State | IL |
|---|---|
| County | Kendall |
| City | Montgomery |
| Zip Code | 60538 |
| Area | Montgomery |
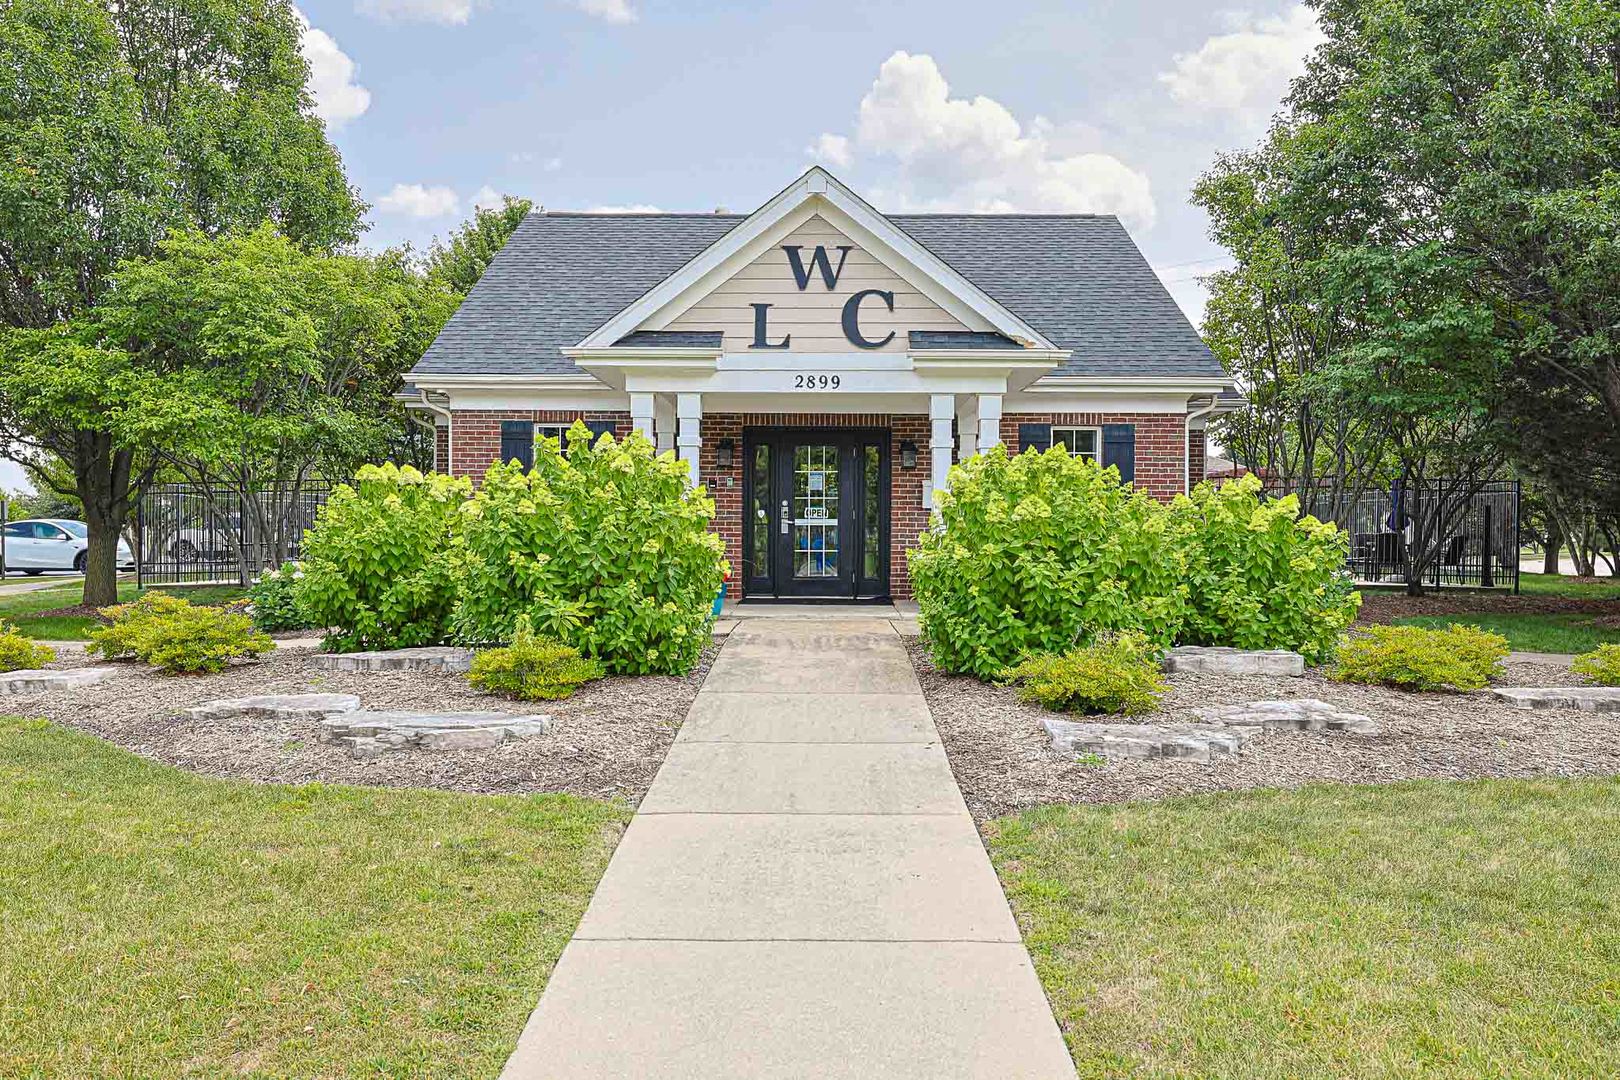
| Community Name | Lakewood Creek West |
| School District | Oswego East High School |
| Elementary School | Lakewood Creek Elementary School |
| High School | Oswego East High School |
| Listing VS Median (in Lakewood Creek West) | |
Price: $467,000 low | high Med: $471,000 sqft: 2,627 low | high Med: 2,881 $ / sqft: $178 low | high Med: $165 On site: 26 low | high Med: 16 | |
Market Activity 60538
Request a showing
Request a showing
Contact
Learn More About This Property

| State | IL |
|---|---|
| County | Kendall |
| City | Montgomery |
| Zip Code | 60538 |
| Area | Montgomery |
| Community Name | Lakewood Creek West |
| School District | Oswego East High School |
| Elementary School | Lakewood Creek Elementary School |
| High School | Oswego East High School |
| Listing VS Median (in Lakewood Creek West) | |
Price: $467,000 low | high Med: $471,000 sqft: 2,627 low | high Med: 2,881 $ / sqft: $178 low | high Med: $165 On site: 26 low | high Med: 16 | |