

Description
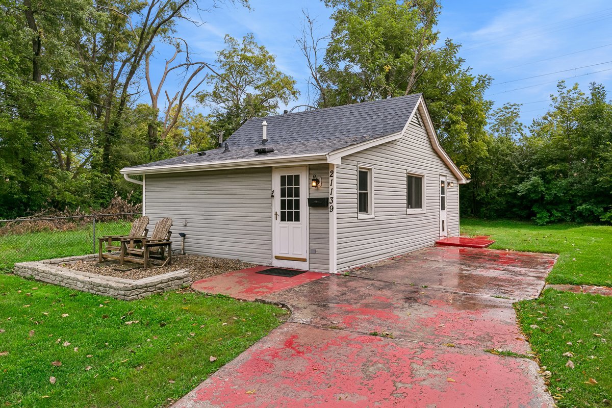
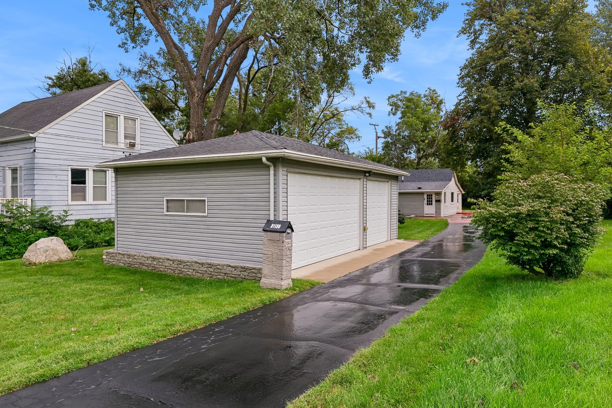
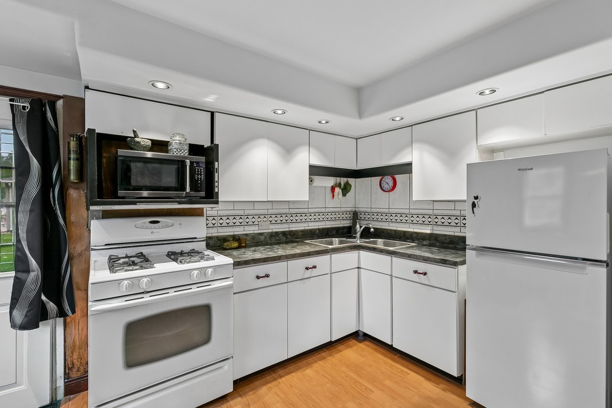
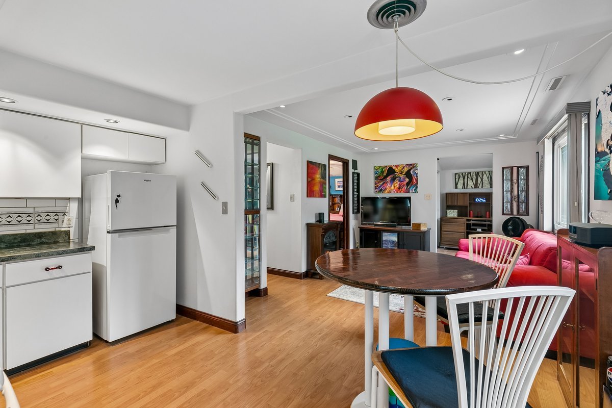
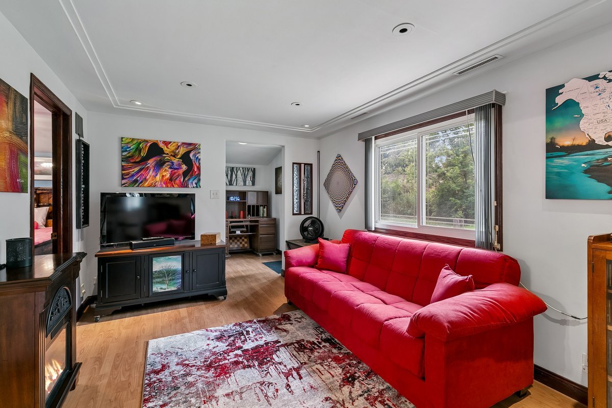
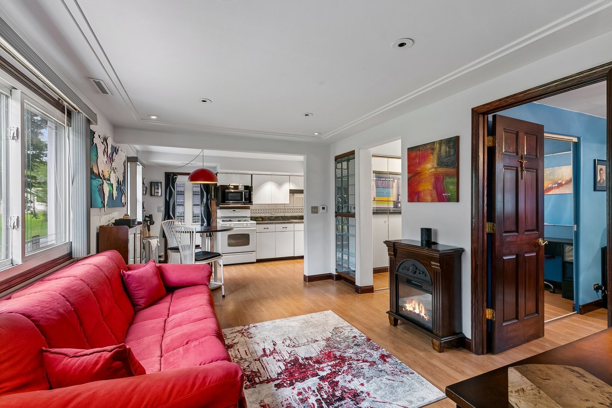
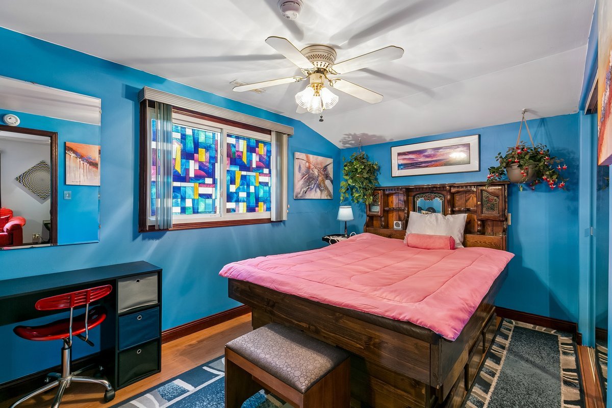
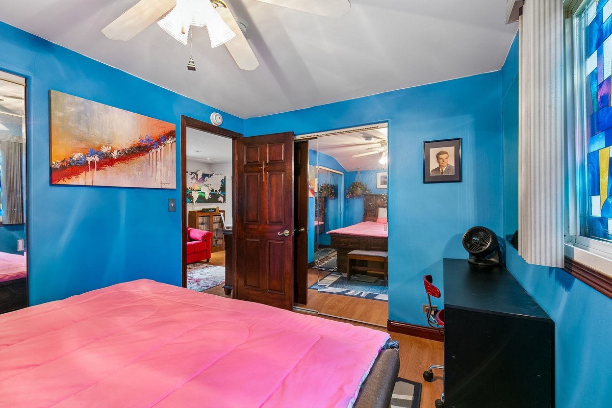
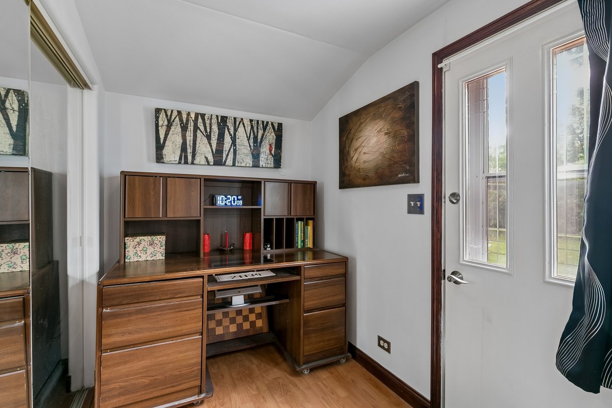
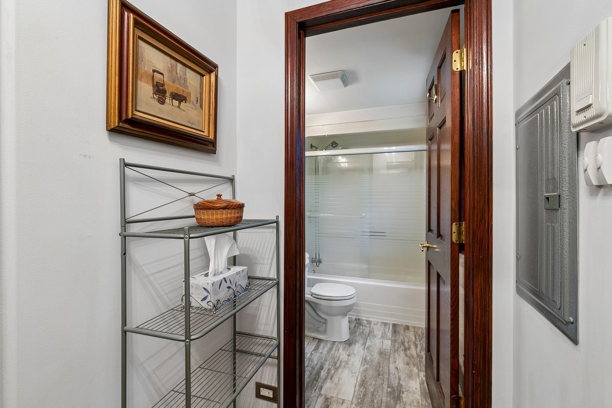
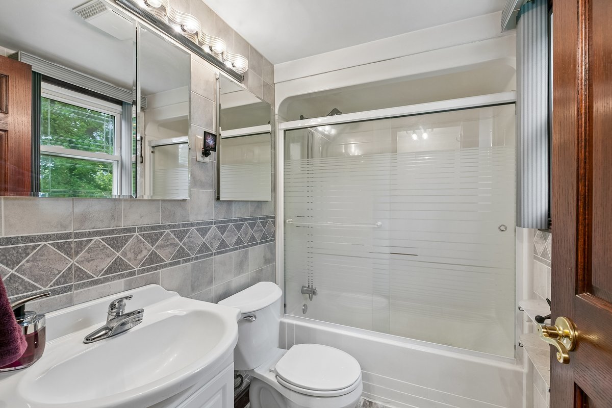
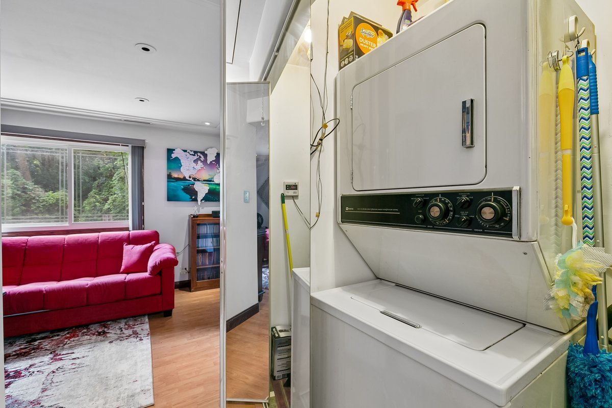
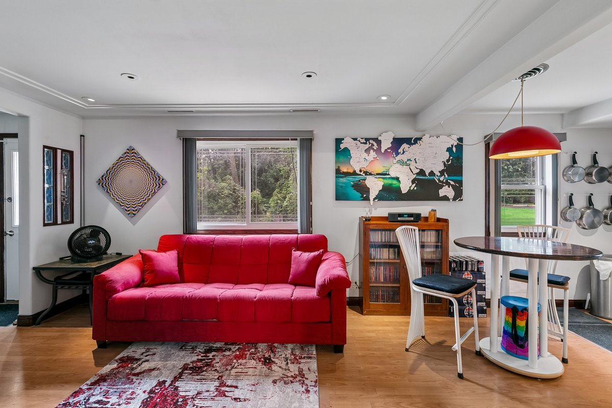
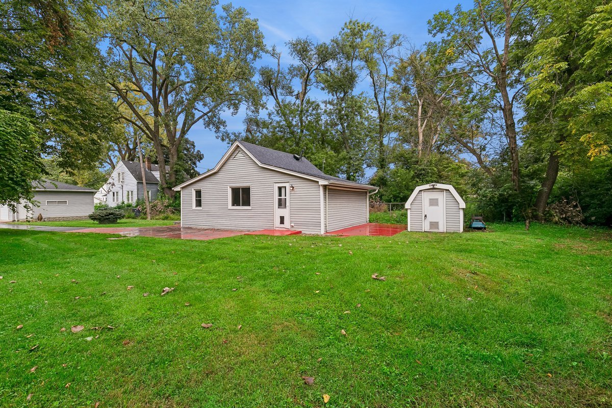
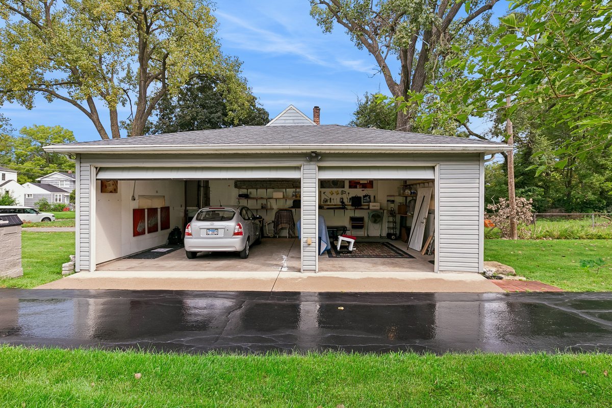
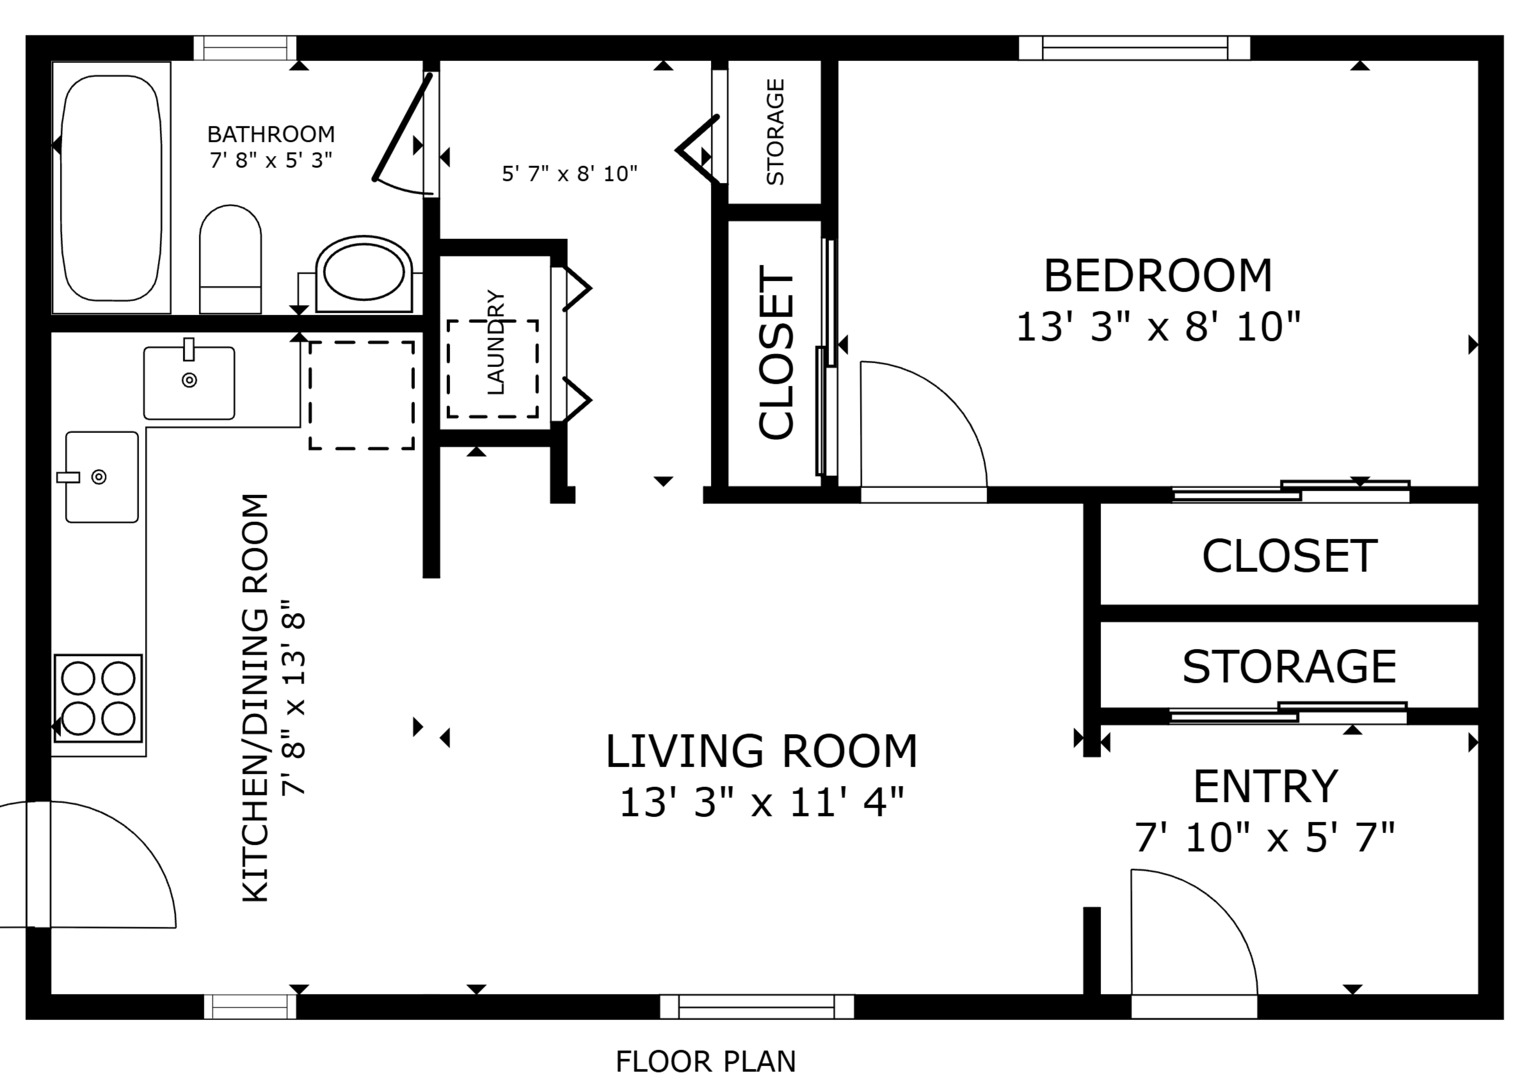
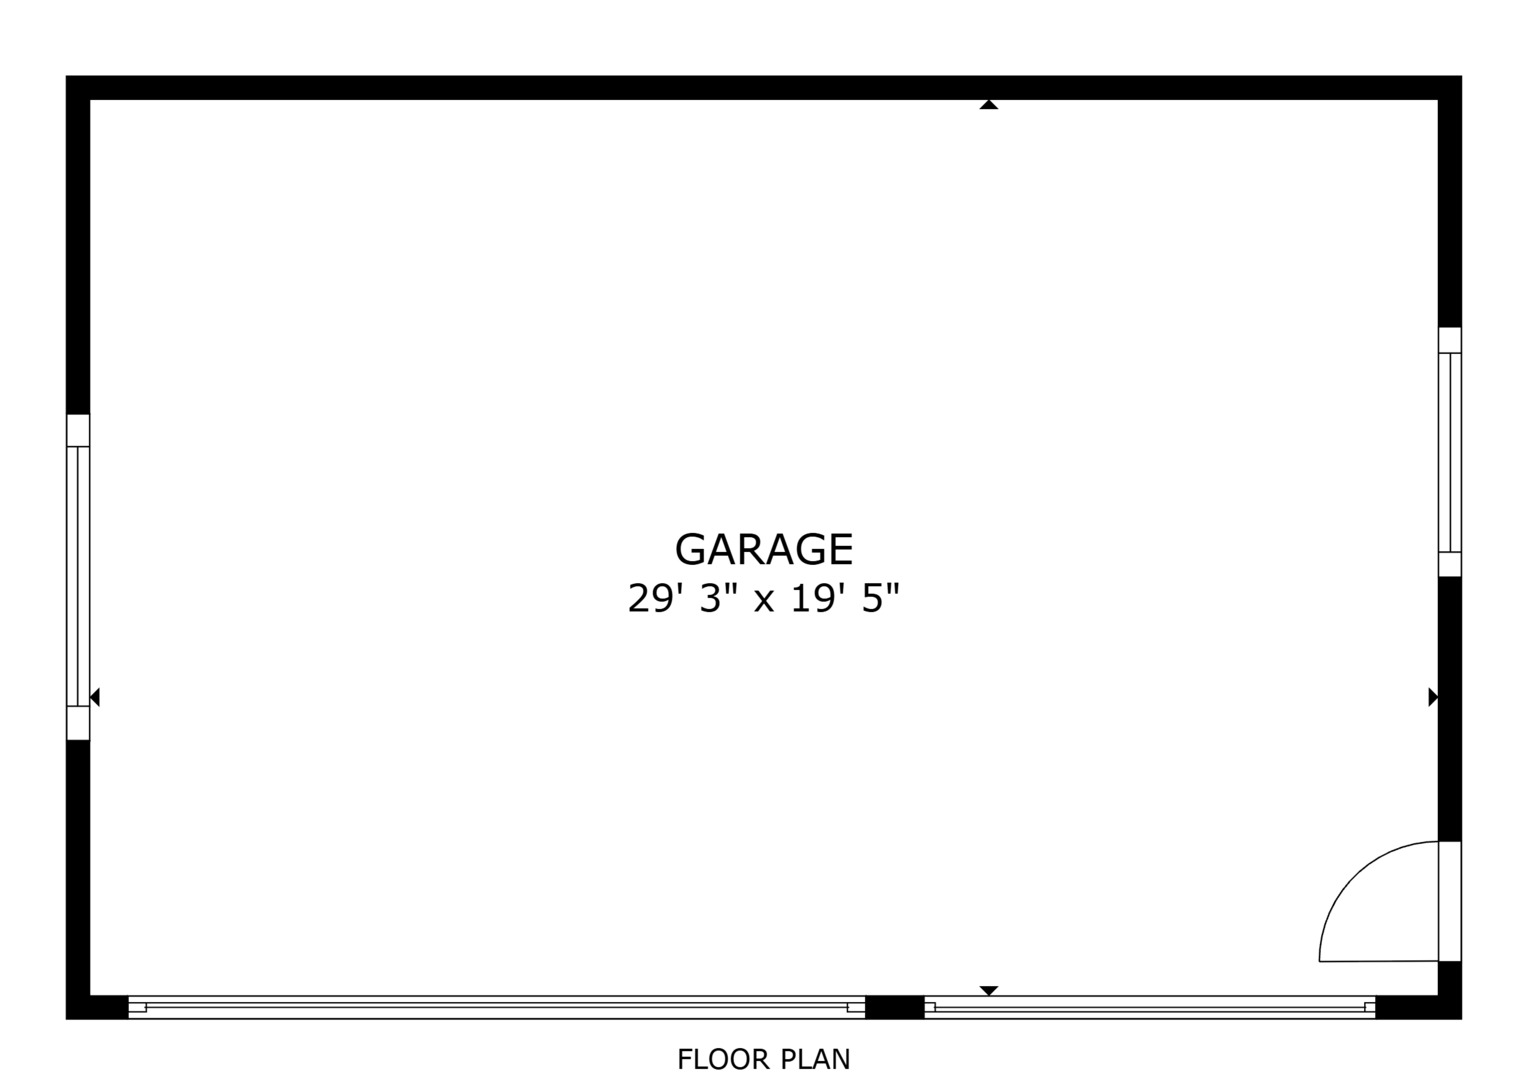
Are you considering a condo due to budget constraints? Take a look at this stunning ranch home instead. It features numerous upgrades and an open concept eat-in kitchen with white cabinetry and ample counter space. The living room boasts wood laminate flooring and recessed lighting. The spacious master bedroom includes two cedar-lined closets, while the large updated bath and in-unit laundry add convenience. Enjoy plenty of storage with numerous cedar-lined closets throughout the home. Key updates include a tankless hot water heater, a new roof (2017), replacement windows in (1999) and a furnace and air conditioning system (2023). A highlight of this property is the new heated 3-car garage, measuring 30 x 20 feet with 9' walls and 8' garage doors, built in 2004. Entertain outdoors on two concrete patios, complete with a Sun Setter shade on the back patio installed in 2001. Tucked away in a quiet neighborhood but close to train, bus and expressway for an easy commute to work. This home offers similar square footage to a condo, with the added benefits of a yard and a spacious garage-all without any association fees!
Details
| MLS # | 12745312 |
|---|---|
| Listing Type | For Sale |
| Style | Farm or Ranch |
| Sub-Type | Resale |
| Status | Active Under Contract |
| Days On Site | 8 |
| Listing Provided By | Baird & Warner | Catherine Fehrenbacher |
Features
| Bed(s) | 1 |
|---|---|
| Bath(s) | 1 Total |
| SQ Feet | 622 |
| Garage | 3 |
| Story(s) | 1 |
| Acreage | 0.19 |
Interior
| Rooms Total | 4 |
|---|---|
| Cooling | Central Air |
| Heating | Natural Gas, Forced Air |
| Interior Features | 1st Floor Bedroom, 1st Floor Full Bath, Built-in Features, Replacement Windows |
| Appliances | Range, Microwave, Refrigerator, Washer, Dryer |
| Laundry Features | Main Level, In Unit |
Exterior
| Roof | Asphalt |
|---|---|
| Foundation Details | Concrete Perimeter |
| Lot Features | Level |
| Construction Materials | Vinyl Siding |
| Patio And Porch Features | Patio |
Parking
| Parking Features | Asphalt, Garage Door Opener, Heated Garage, Yes, Garage Owned, Detached, Garage |
|---|---|
| Garage Spaces | 3 |
Utilities
| Sewer | Public Sewer |
|---|---|
| Electric | Circuit Breakers |
Location
| Community Features | Curbs, Street Lights, Street Paved |
|---|
Taxes
| Tax Year | 2025 |
|---|---|
| Tax Annual Amount | 283.38 |
Area Information
| State | IL |
|---|---|
| County | Cook |
| City | Matteson |
| Zip Code | 60443 |
| Area | Matteson |
| School District | Rich Township High School |
| Elementary School | Matteson Elementary School |
| High School | Rich Township High School |
| Listing VS Median (in 60443) | |
Price: $109,900 low | high Med: $271,900 sqft: 622 low | high Med: 1,564 $ / sqft: $177 low | high Med: $177 On site: 8 low | high Med: 40.5 | |
Market Activity 60443
Request a showing
Request a showing
Contact
Learn More About This Property

| State | IL |
|---|---|
| County | Cook |
| City | Matteson |
| Zip Code | 60443 |
| Area | Matteson |
| School District | Rich Township High School |
| Elementary School | Matteson Elementary School |
| High School | Rich Township High School |
| Listing VS Median (in 60443) | |
Price: $109,900 low | high Med: $271,900 sqft: 622 low | high Med: 1,564 $ / sqft: $177 low | high Med: $177 On site: 8 low | high Med: 40.5 | |