

21170 Sage Brush Lane,Mokena, IL 60448
Mokena, IL 60448





















Description
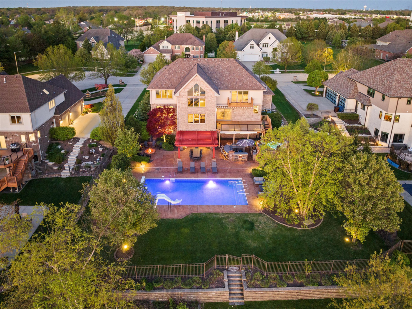
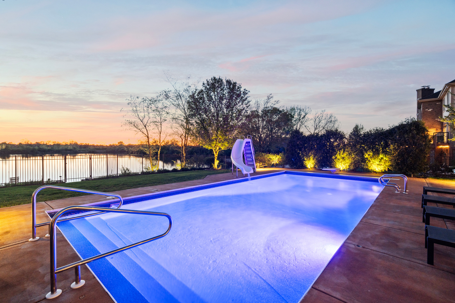
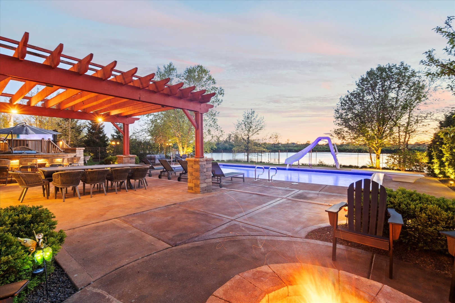
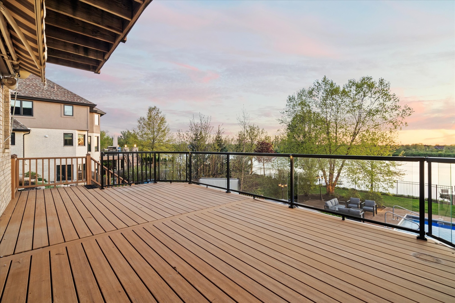
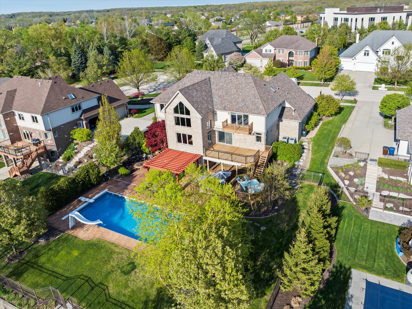
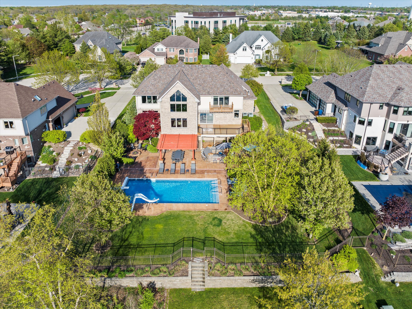
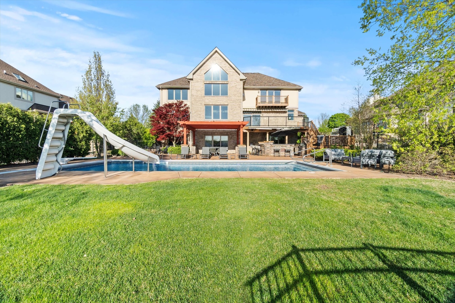
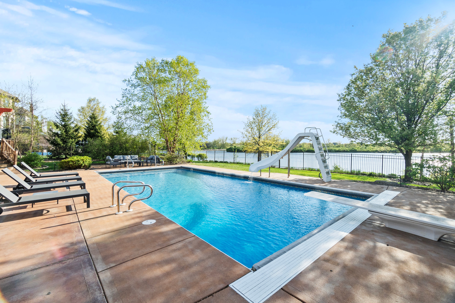
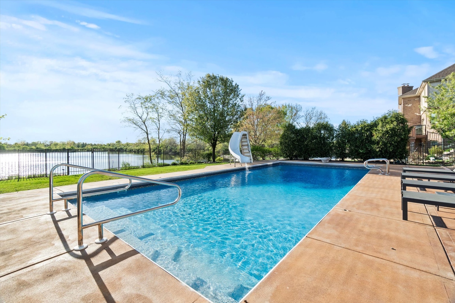
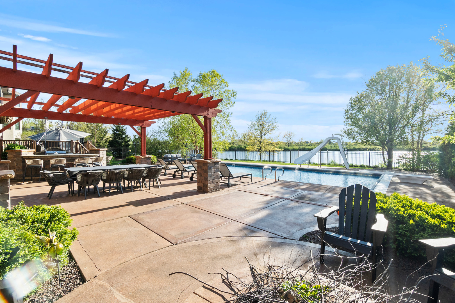
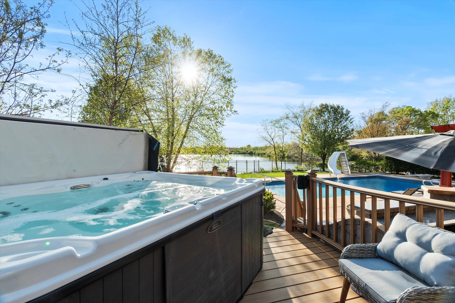
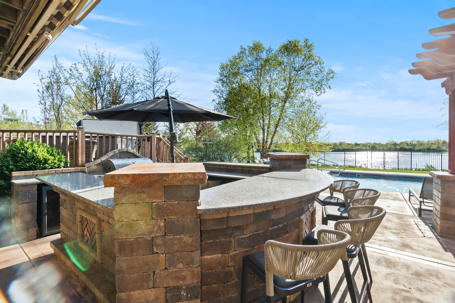
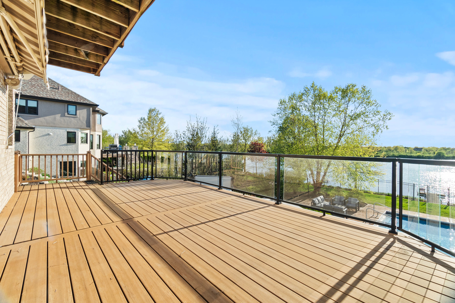
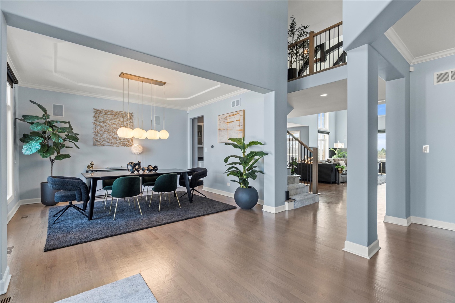
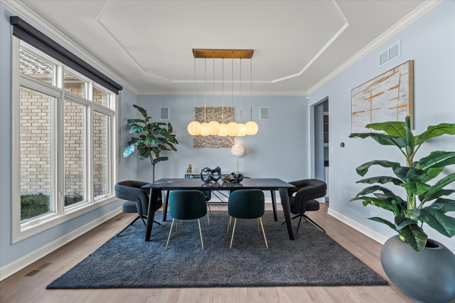
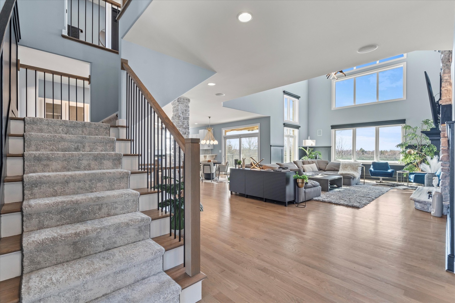
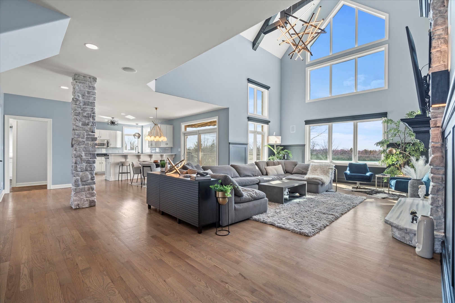
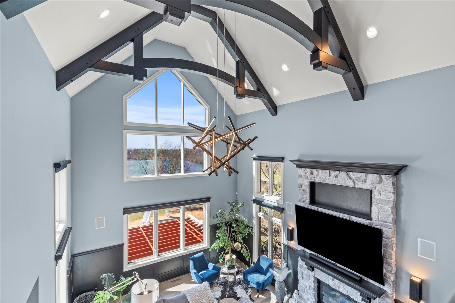
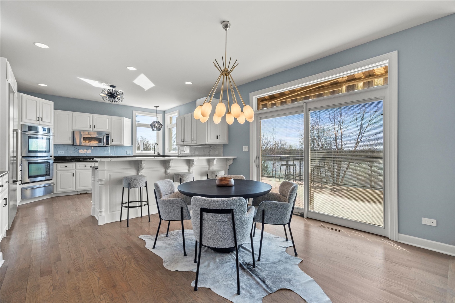
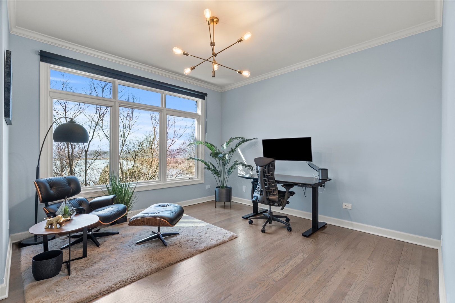
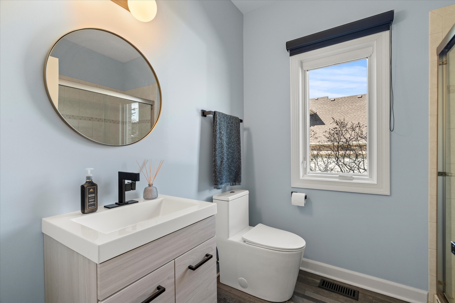
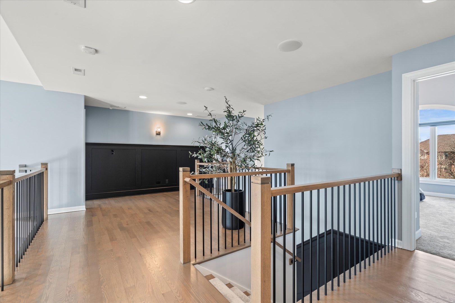
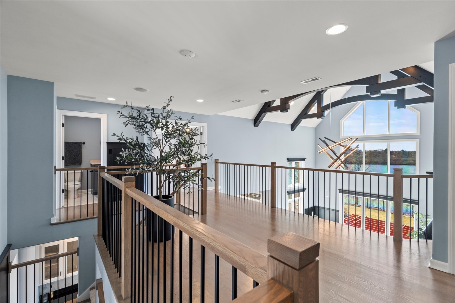
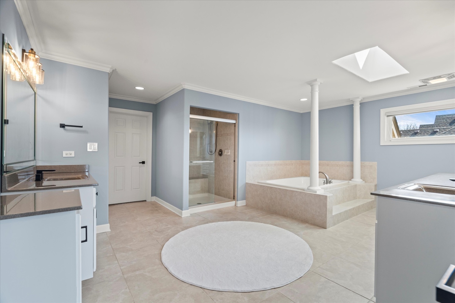
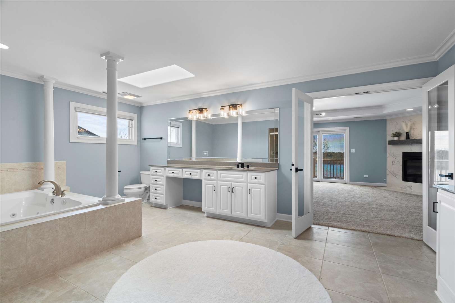
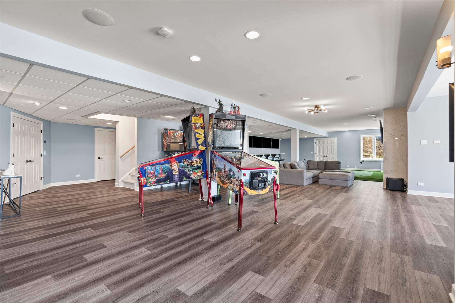
WELCOME TO LINCOLN-WAY LUXURY! Situated on a verdant half-acre lot with breathtaking views and priceless sunsets! The perfect blend of modern and contemporary luxury living in an absolutely priceless setting. Resort-style amenities and a fully integrated smart home experience. Ultra upgraded and recently renovated home with sleek and sophisticated custom finishes. Recently enhanced with commercial-grade technology and meticulously curated design upgrades that wow at every turn. Beautifully refinished modern hardwood floors and striking black-painted ceiling beams that set the tone for a sophisticated ambiance. An all-new, custom staircase and banister lead to plush, high-end carpeting in the bedrooms and master closet, while every wall, baseboard, and door has been freshly painted for a seamless look. Entertain on a grand scale in the open-concept kitchen, thoughtfully updated with a new backsplash, large stainless-steel sink, Kohler faucet, sleek cabinet hardware, and under-counter wine fridge. The adjacent great room showcases a newly white-washed fireplace, and a custom LED stunning chandelier, while a mounted 86-inch TV and color-controllable smart lighting throughout the home elevate every gathering. The fully integrated Sonos system features 60+ flush-mounted speakers and 16+ separately zoned amps-perfect for music, movies, or game-day excitement. Downstairs, discover a FINISHED WALKOUT basement built for entertaining, boasting a custom epoxy bar with a 6-TV array, commercial 3-door beverage fridge, three-sided fireplace, and a custom 500 sq. ft. putting green. A whole-home Unifi Wi-Fi system, commercial-grade security cameras, Nest Protect detectors, four Nest thermostats, and a tankless water heater blend convenience and peace of mind. Outdoors, enjoy the professionally landscaped yard with front and backyard lighting, a saltwater pool, hot tub, built-in bar, and firepit, all designed for an unparalleled staycation vibe. With every upgrade thoughtfully executed-from modern lighting to black roller shades-this home offers a truly one-of-a-kind, resort-like experience in the heart of Mokena. Imagine the parties that you can have here! Close to shopping, dining, expressways, the future Pete's Fresh Market and Crossroads Sportsplex. WATCH FULL LENGTH VIDEO! Motivated seller will look at all written offers.
Details
| MLS # | 12652753 |
|---|---|
| Listing Type | For Sale |
| Style | House |
| HOA Dues | $50 |
| Sub-Type | Resale |
| Status | Active |
| Year | 2004 |
| Days On Site | 87 |
| Listing Provided By | Realty Executives Elite | Christine Wilczek |
Features
| Bed(s) | 4 |
|---|---|
| Bath(s) | 5 Total |
| SQ Feet | 6,471 |
| Garage | 3 |
| Basement | Y |
| Pool | Yes |
| Story(s) | 2 |
| Acreage | 0.52 |
| Water Front | Yes |
| Property View | Water |
Interior
| Rooms Total | 14 |
|---|---|
| Cooling | Central Air, Zoned |
| Heating | Natural Gas, Forced Air, Radiant, Sep Heating Systems - 2+, Zoned |
| Interior Features | Cathedral Ceiling(s), Dry Bar, Built-in Features, Walk-In Closet(s), Beamed Ceilings, Open Floorplan, Special Millwork |
| Appliances | Double Oven, Microwave, Dishwasher, Refrigerator, Bar Fridge, Washer, Dryer, Stainless Steel Appliance(s), Wine Refrigerator, Cooktop, Humidifier |
| Fireplaces Total | 3 |
| Fireplace Features | Electric, Gas Log, Gas Starter |
| Laundry Features | Main Level, Gas Dryer Hookup, Sink |
| Window Features | Screens, Skylight(s) |
Exterior
| Exterior Features | Balcony, Hot Tub, Fire Pit, Dock, Lighting |
|---|---|
| Roof | Asphalt |
| Foundation Details | Concrete Perimeter |
| Lot Features | Cul-De-Sac, Landscaped |
| Construction Materials | Brick, Stone |
| Patio And Porch Features | Deck, Patio |
| Fencing | Fenced |
Parking
| Parking Features | Brick Driveway, Garage Door Opener, Heated Garage, Yes, Garage Owned, Attached, Garage |
|---|---|
| Garage Spaces | 3 |
Utilities
| Sewer | Public Sewer |
|---|---|
| Electric | Circuit Breakers |
Location
| Community Features | Lake, Curbs, Sidewalks, Street Lights, Street Paved |
|---|
Taxes
| Tax Year | 2025 |
|---|---|
| Tax Annual Amount | 22922.06 |
Area Information
| State | IL |
|---|---|
| County | Will |
| City | Mokena |
| Zip Code | 60448 |
| Area | Mokena |
| Community Name | Country Pond Estates |
| School District | Lincoln-Way Central High School |
| High School | Lincoln-Way Central High School |
| Listing VS Median (in Country Pond Estates) | |
Price: $1,250,000 low | high Med: $1,249,000 sqft: 6,471 low | high Med: 6,512 $ / sqft: $193 low | high Med: $192 On site: 87 low | high Med: 39 | |
Market Activity 60448
Request a showing
Request a showing
Contact
Learn More About This Property

| State | IL |
|---|---|
| County | Will |
| City | Mokena |
| Zip Code | 60448 |
| Area | Mokena |
| Community Name | Country Pond Estates |
| School District | Lincoln-Way Central High School |
| High School | Lincoln-Way Central High School |
| Listing VS Median (in Country Pond Estates) | |
Price: $1,250,000 low | high Med: $1,249,000 sqft: 6,471 low | high Med: 6,512 $ / sqft: $193 low | high Med: $192 On site: 87 low | high Med: 39 | |
 | $1,249,00021195 Sage Brush LaneMokena, IL 60448 |