21249 W Edison Lane,Plainfield, IL 60544
Plainfield, IL 60544

Description
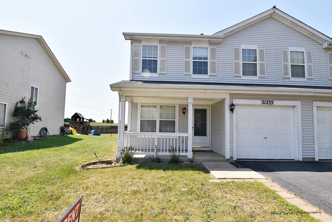
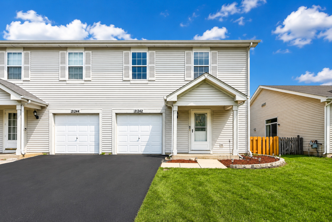
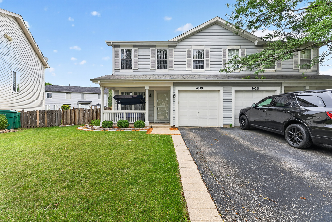
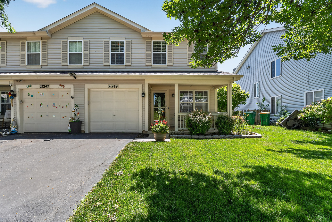
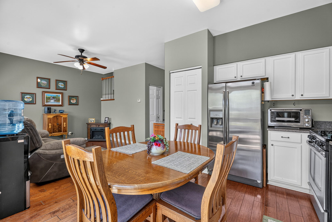
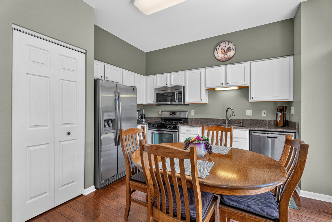
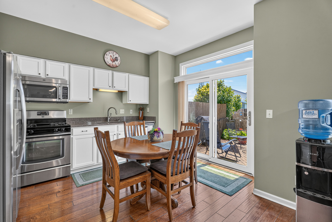
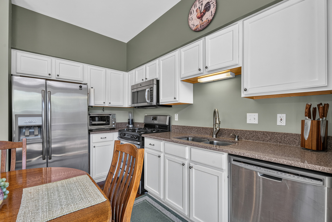
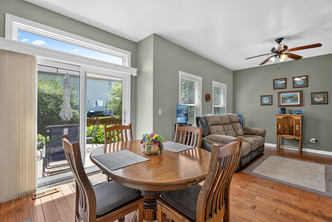
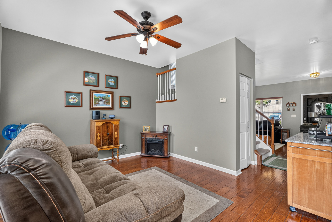
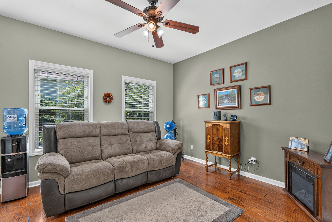
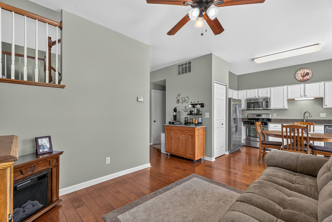
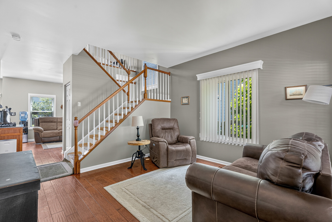
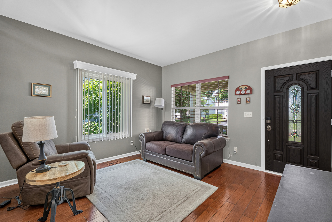
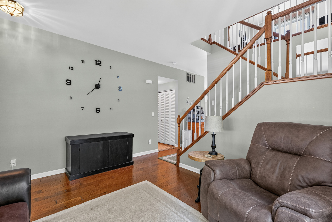
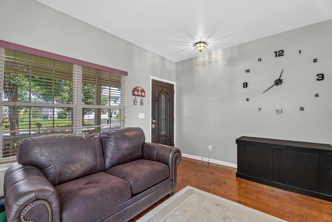
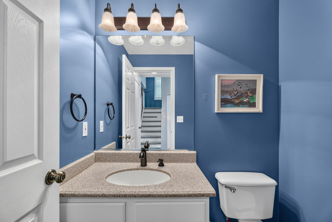
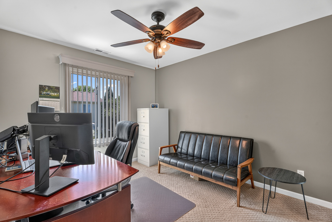
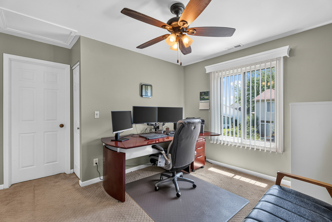
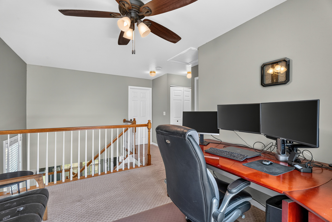
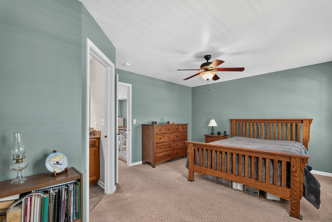
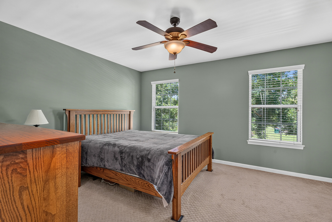
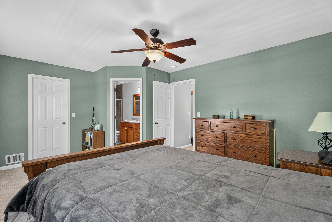
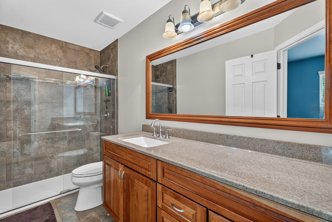
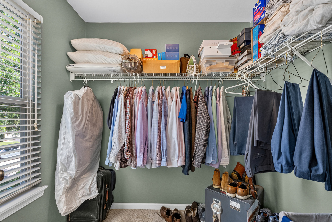
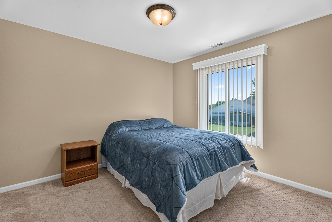
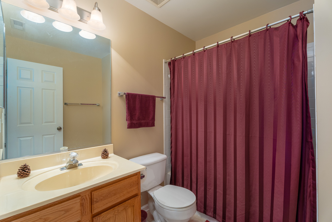
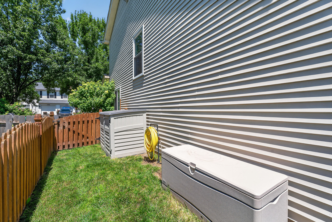
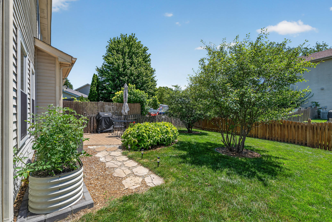
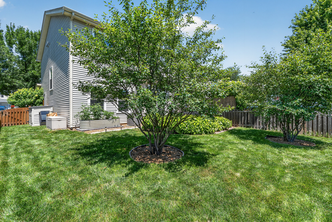
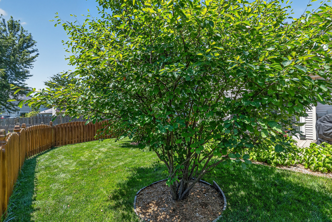
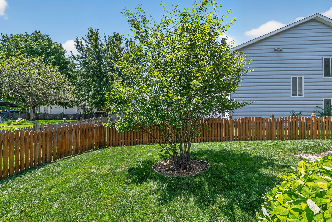
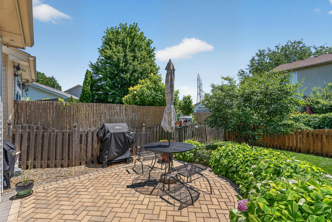
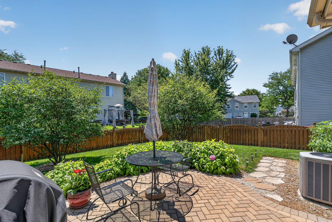
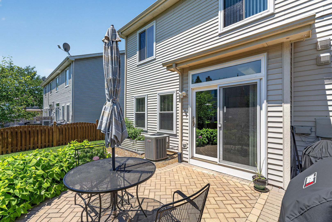
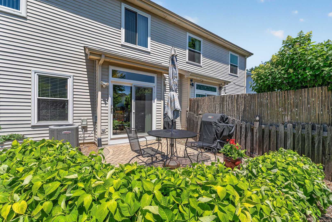
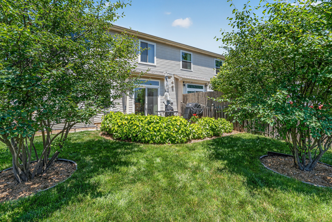
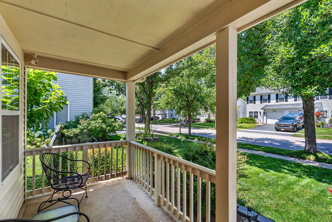
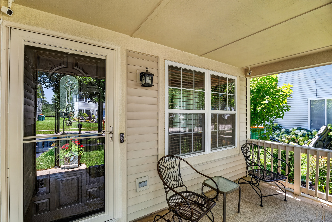
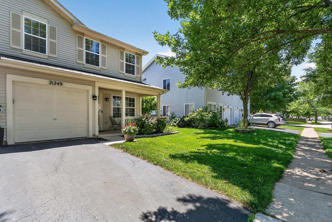
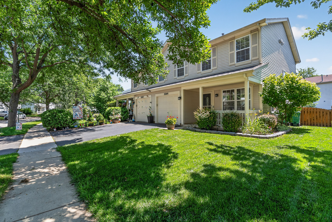
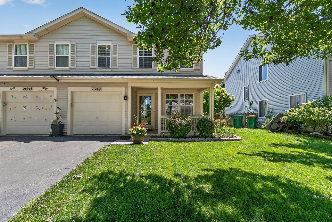
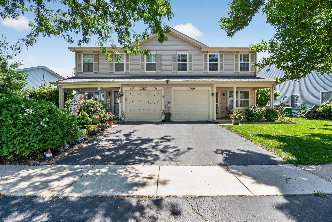
Welcome to this stunning, spacious, and meticulously maintained Camden model duplex nestled in the highly sought-after Lakewood Falls community! Ideally located with convenient access to parks, schools, shopping, and scenic walking paths, this beautifully updated home offers the perfect blend of style, comfort, and functionality. A charming covered front porch welcomes you into a sun-filled interior featuring plank flooring throughout the main level, a spacious living room, inviting family room, and a bright eat-in kitchen designed to impress with crisp white cabinetry, granite countertops, stainless steel appliances, and a pantry. The main level also includes a beautiful powder room with a granite vanity. Step outside to your own private, fenced backyard oasis complete with a paver patio-perfect for relaxing or entertaining. Upstairs, you'll find a generous sized loft ideal for a home office, media room, or play area, along with a convenient second-floor laundry room featuring a new washer and dryer. The luxurious primary suite boasts a walk-in closet and a beautifully remodeled private bath with a raised granite vanity and an oversized shower. A spacious second bedroom and an additional full bath complete the upper level. Additional updates include a new roof (2023), water heater (2023), furnace and air conditioner (2016), and most windows replaced in 2016, making this exceptional home truly move-in ready.
Details
| MLS # | 12701307 |
|---|---|
| Listing Type | For Sale |
| Style | Condominium |
| HOA Dues | $78 |
| Sub-Type | Resale |
| Status | Active Under Contract |
| Year | 1997 |
| Days On Site | 27 |
| Listing Provided By | Wirtz Real Estate Group Inc. | Kimberly Wirtz |
Features
| Bed(s) | 2 |
|---|---|
| Bath(s) | 3 Total |
| SQ Feet | 1,398 |
| Garage | 1 |
| Story(s) | 2 |
| Acreage | 0.07 |
Interior
| Rooms Total | 6 |
|---|---|
| Cooling | Central Air |
| Heating | Natural Gas, Forced Air |
| Interior Features | Walk-In Closet(s), Pantry |
| Appliances | Range, Microwave, Dishwasher, Refrigerator, Washer, Dryer, Disposal, Stainless Steel Appliance(s), Humidifier |
| Laundry Features | Upper Level, In Unit |
Exterior
| Roof | Asphalt |
|---|---|
| Foundation Details | Concrete Perimeter |
| Lot Features | Landscaped |
| Construction Materials | Vinyl Siding |
| Patio And Porch Features | Patio |
| Fencing | Fenced |
Parking
| Parking Features | Asphalt, Garage Door Opener, Yes, Garage Owned, Attached, Garage |
|---|---|
| Garage Spaces | 1 |
Utilities
| Sewer | Public Sewer |
|---|---|
| Electric | Circuit Breakers |
Taxes
| Tax Year | 2024 |
|---|---|
| Tax Annual Amount | 6094.92 |
Area Information
| State | IL |
|---|---|
| County | Will |
| City | Plainfield |
| Zip Code | 60544 |
| Area | Plainfield |
| School District | Romeoville High School |
| Elementary School | Beverly Skoff Elementary School |
| High School | Romeoville High School |
| Listing VS Median (in 60544) | |
Price: $285,000 low | high Med: $408,245 sqft: 1,398 low | high Med: 1,902 $ / sqft: $204 low | high Med: $216 On site: 27 low | high Med: 5.5 | |
Market Activity 60544
Request a showing
Request a showing
Contact
Learn More About This Property

| State | IL |
|---|---|
| County | Will |
| City | Plainfield |
| Zip Code | 60544 |
| Area | Plainfield |
| School District | Romeoville High School |
| Elementary School | Beverly Skoff Elementary School |
| High School | Romeoville High School |
| Listing VS Median (in 60544) | |
Price: $285,000 low | high Med: $408,245 sqft: 1,398 low | high Med: 1,902 $ / sqft: $204 low | high Med: $216 On site: 27 low | high Med: 5.5 | |