Price Reduced Listing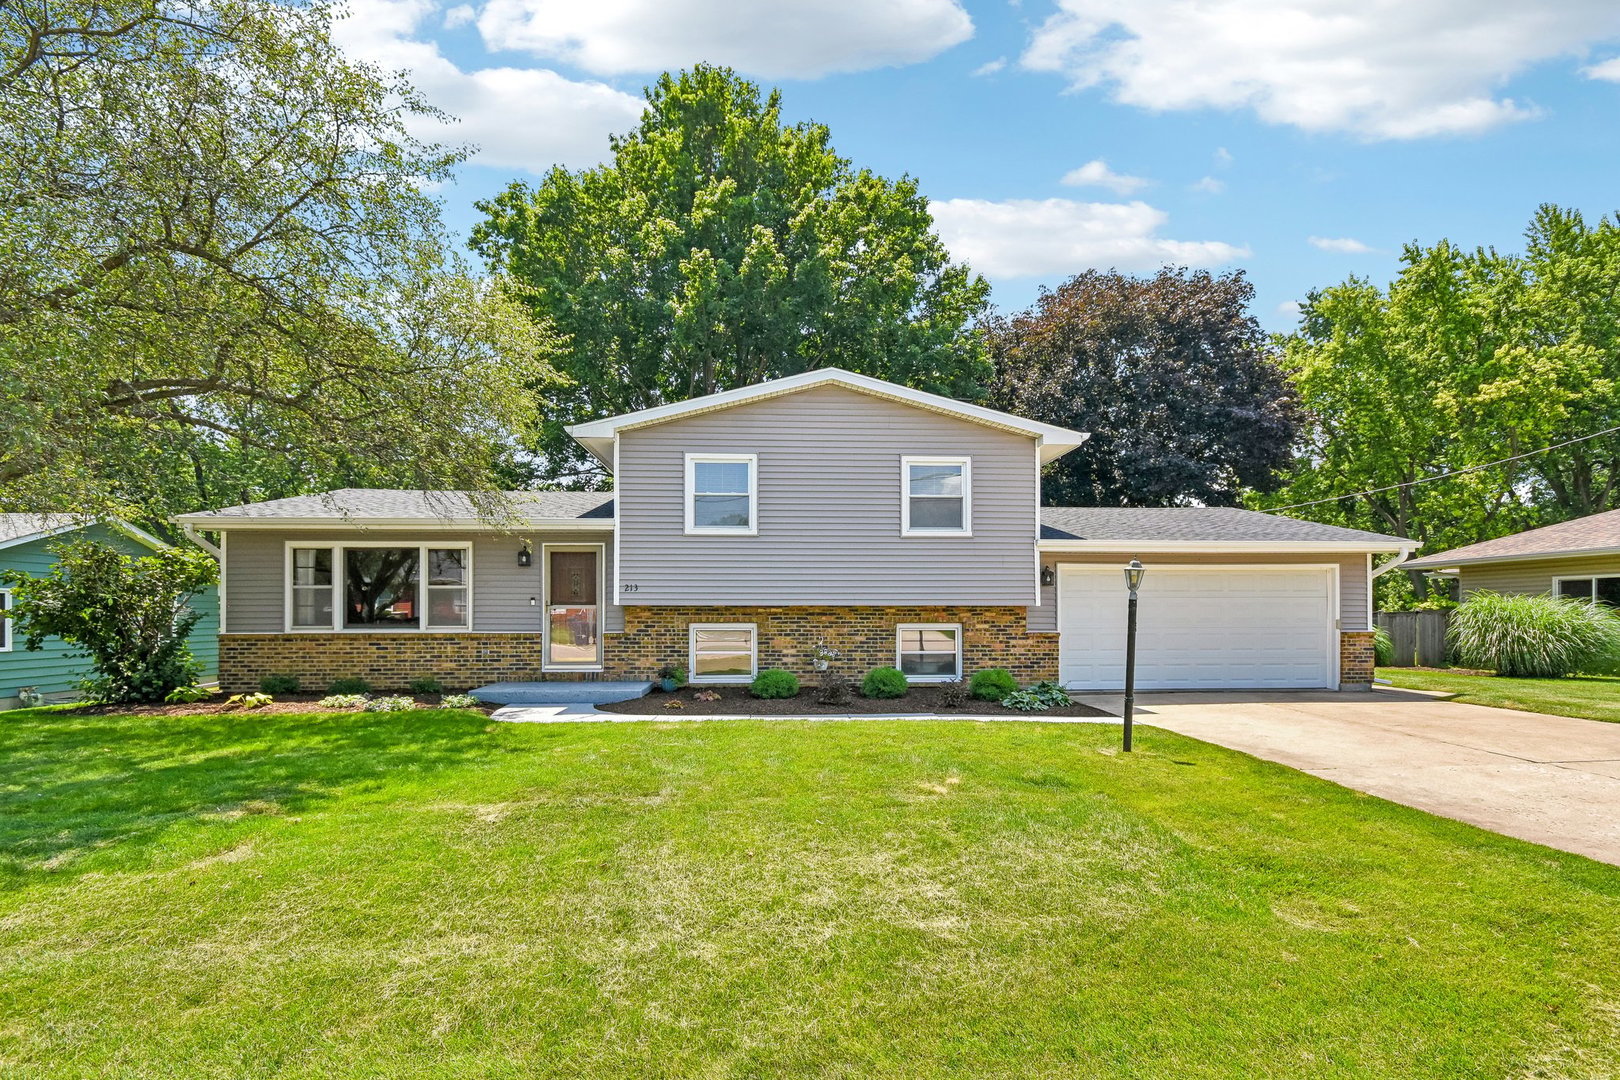



Description
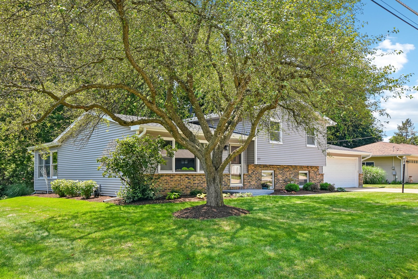
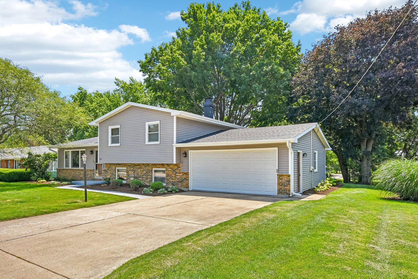
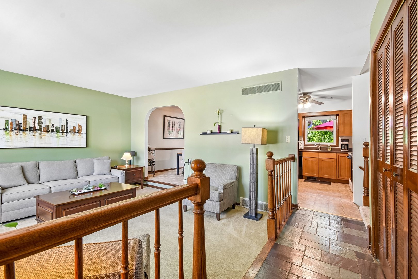
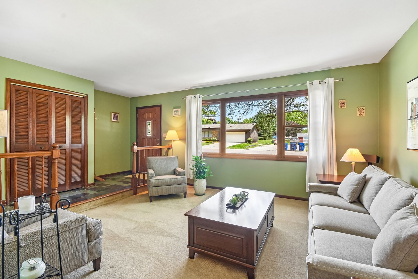
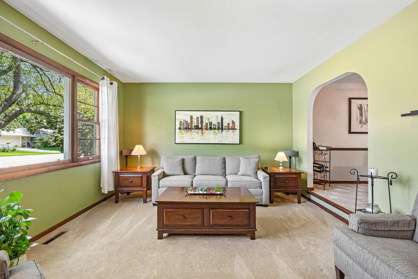
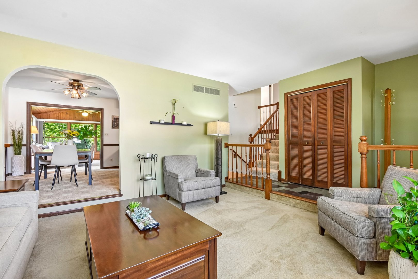
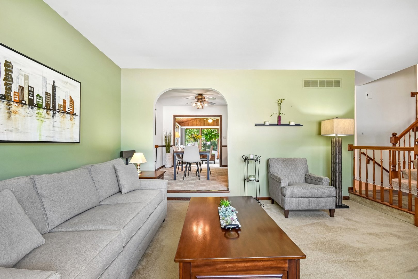
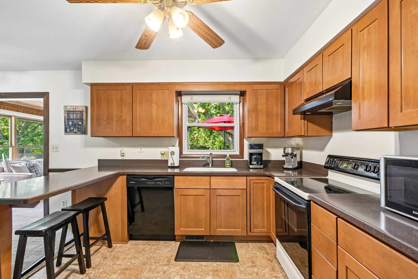
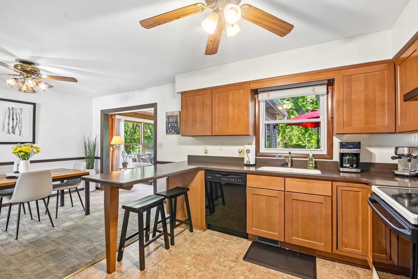
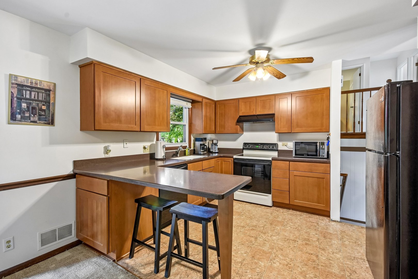
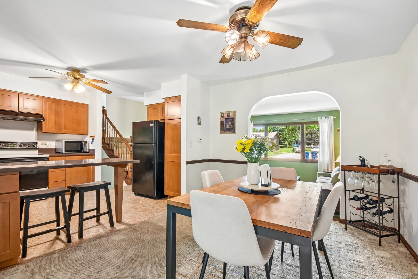
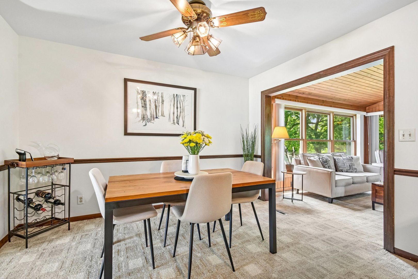
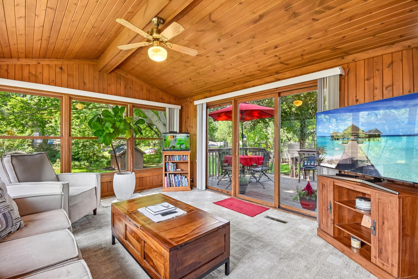
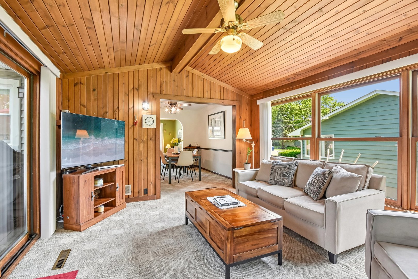
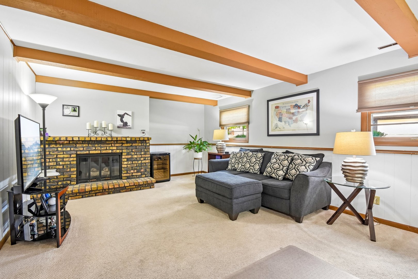
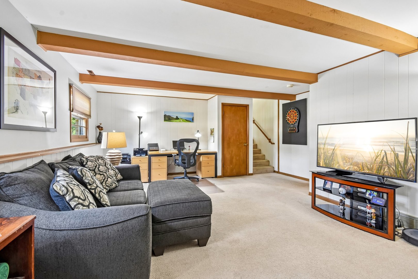
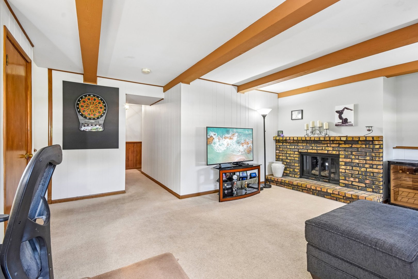
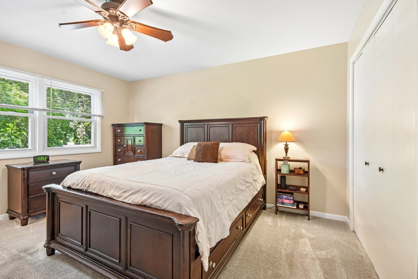
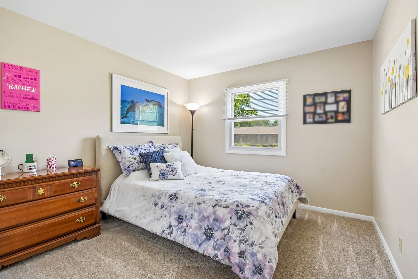
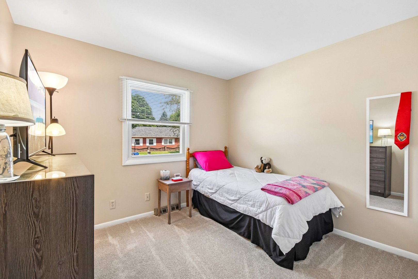
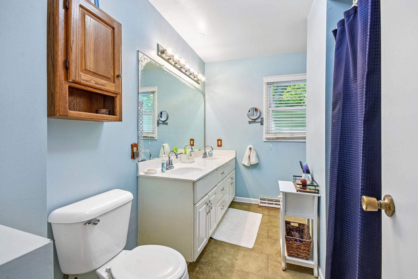
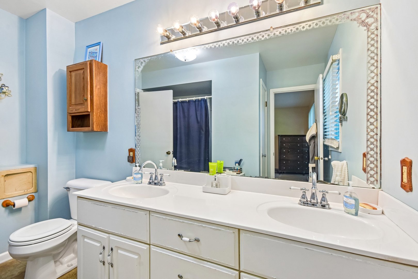
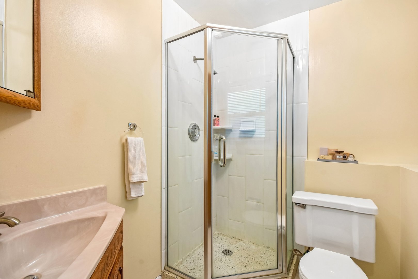
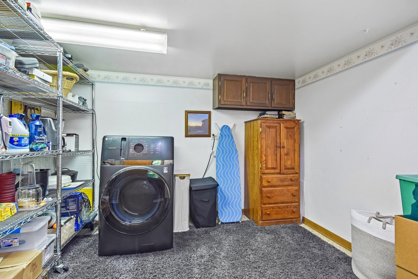
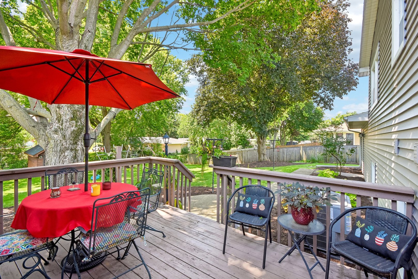
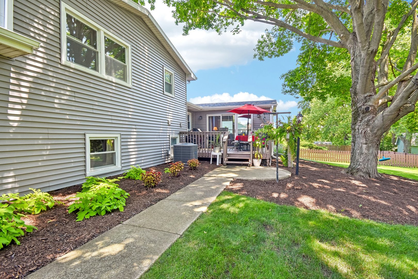
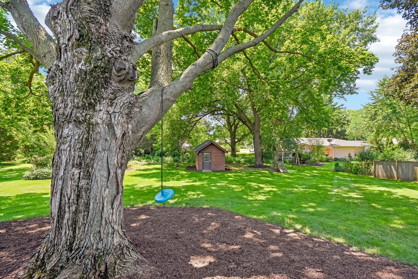
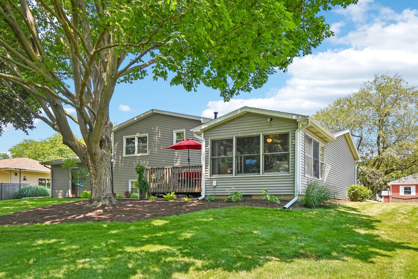
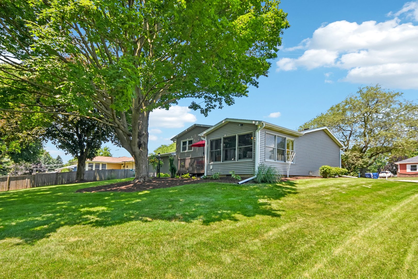
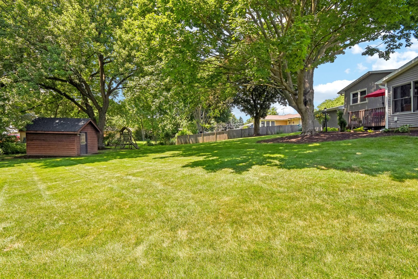
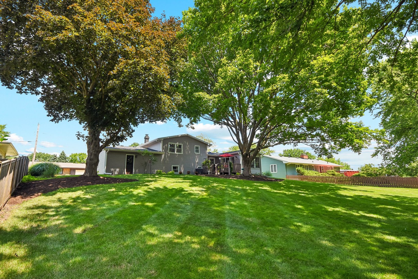
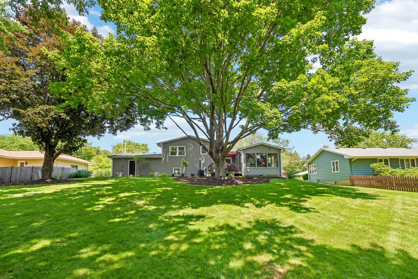
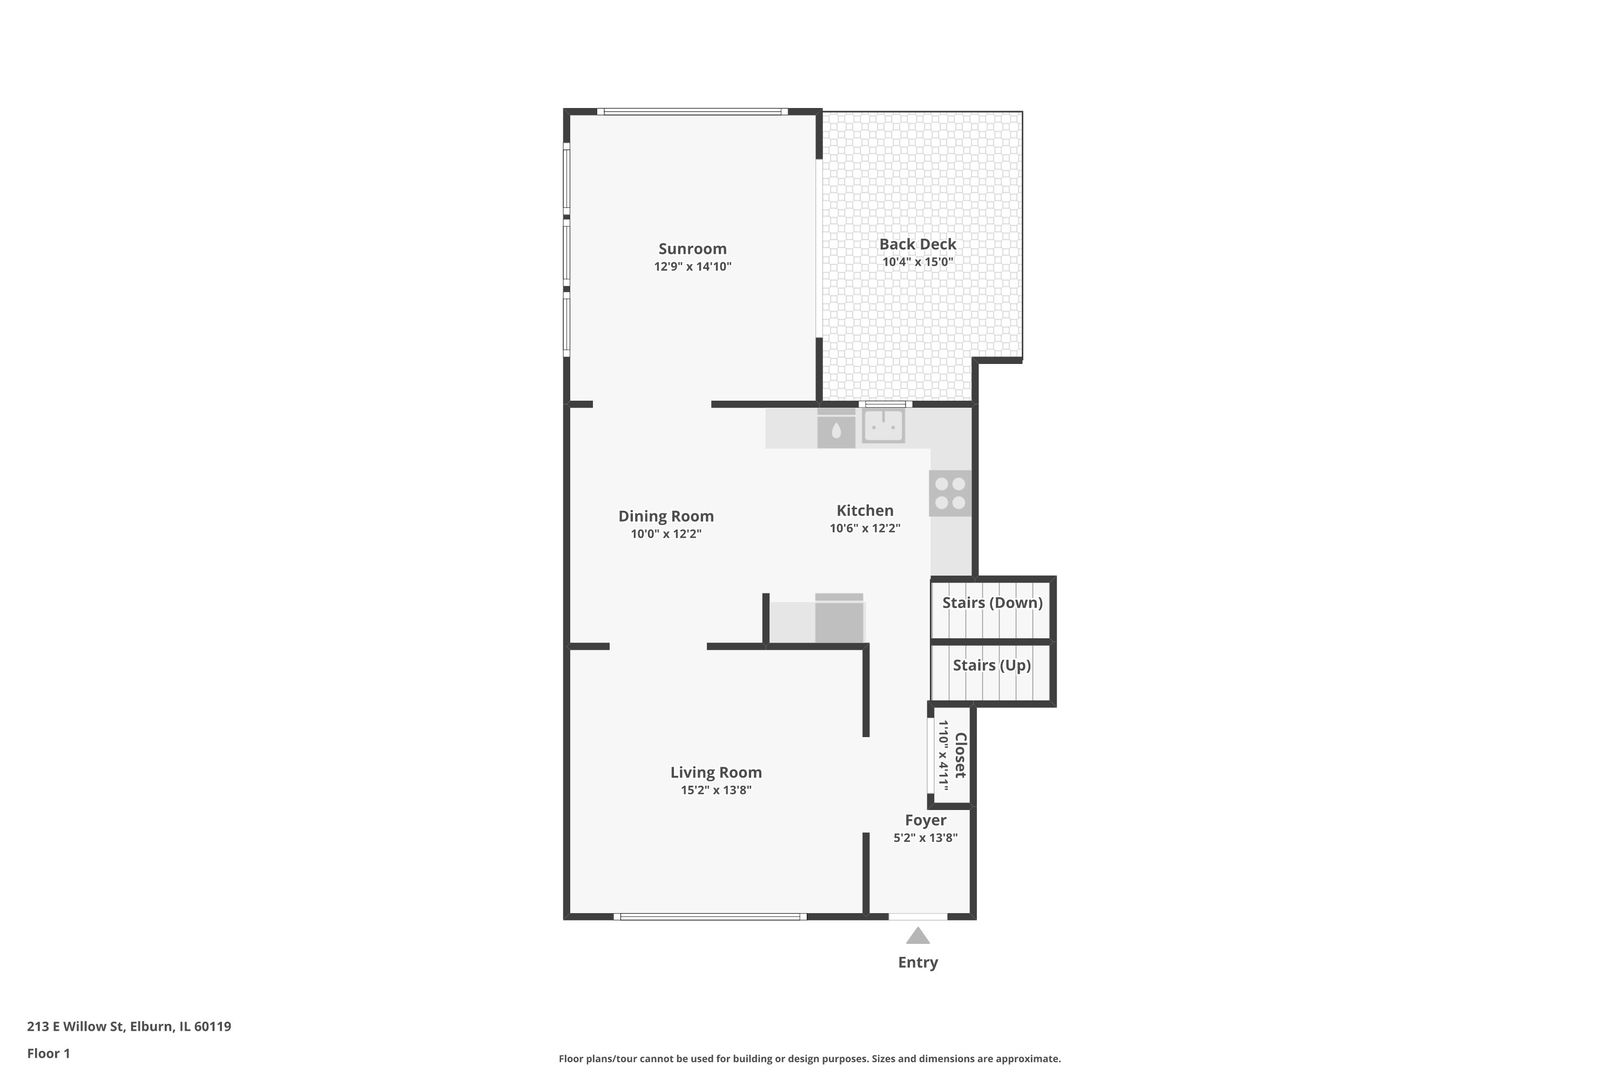
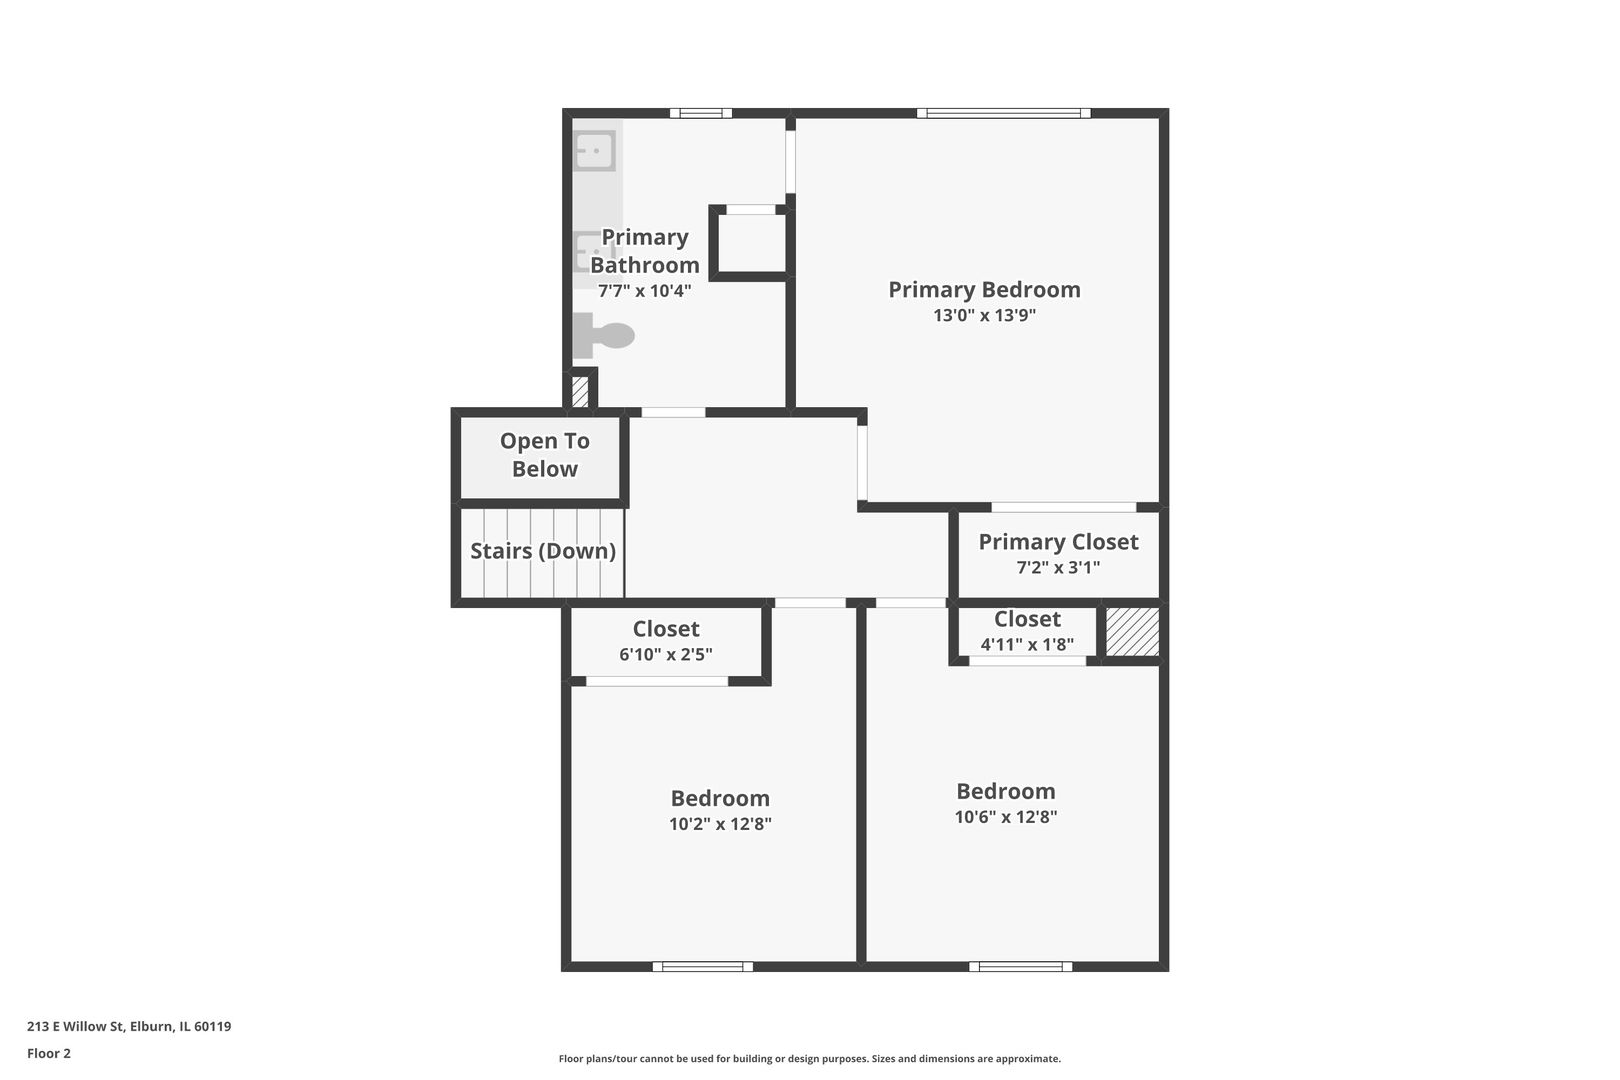
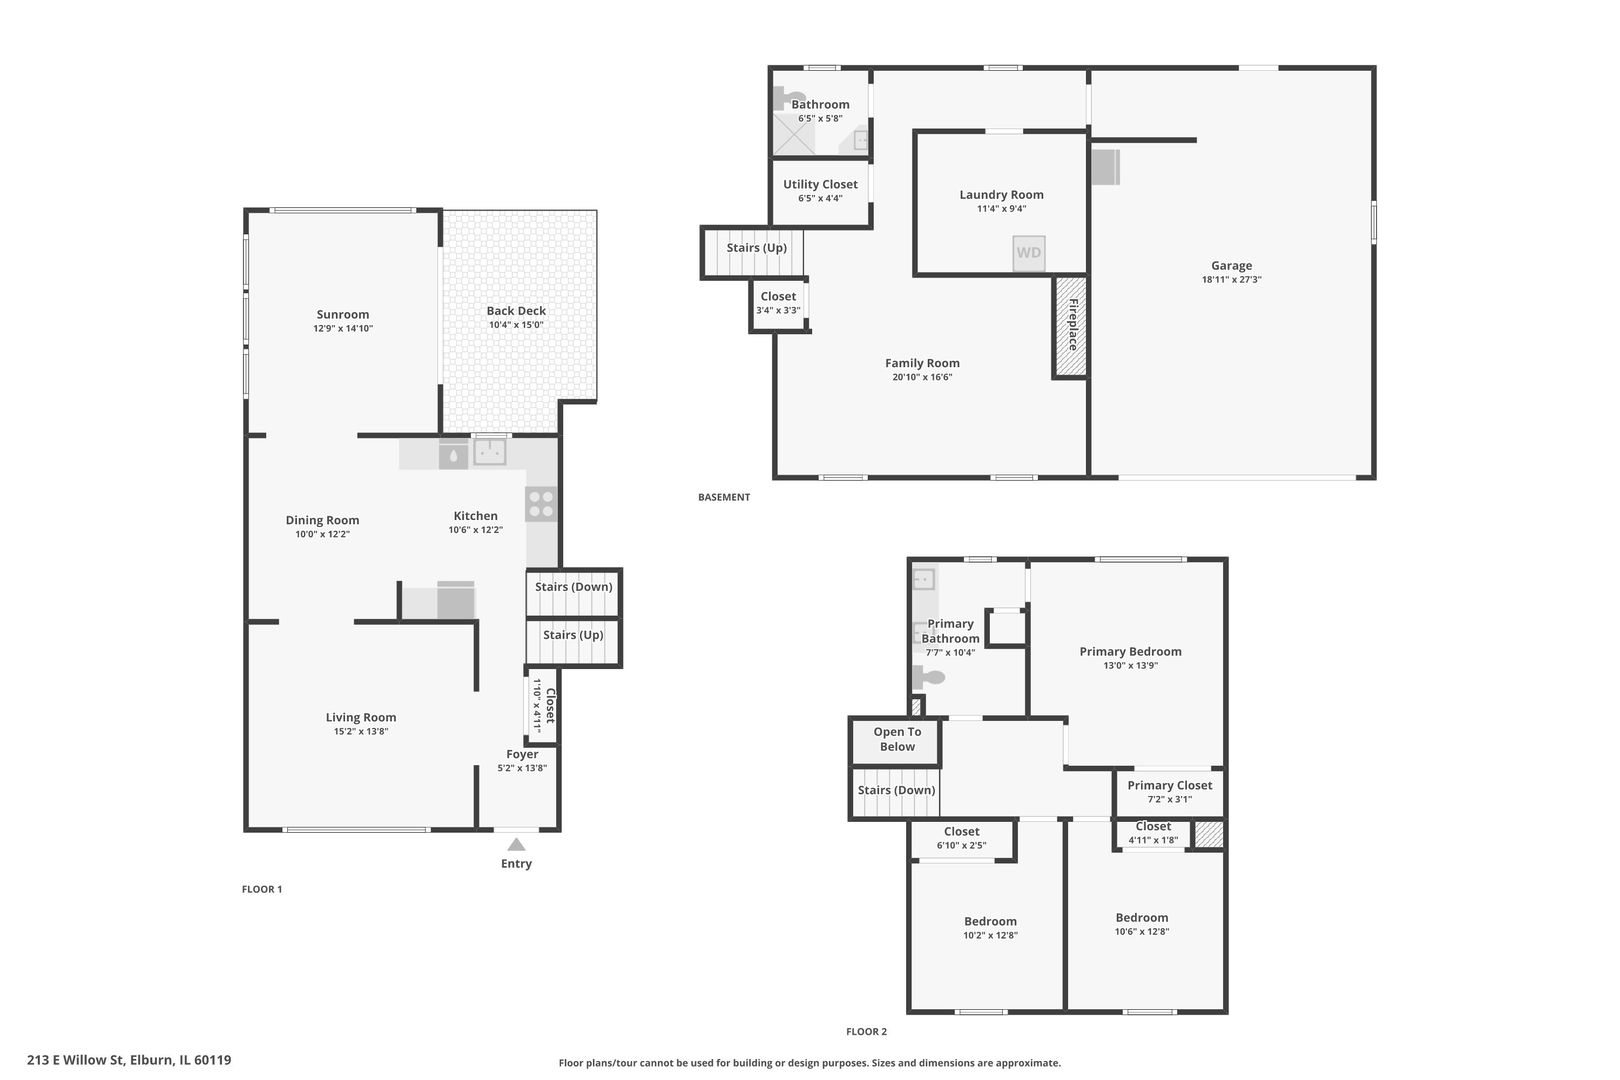
Welcome home to this spacious and inviting property, thoughtfully designed with plenty of room for everyday living, entertaining, and making lasting memories. From its generous living spaces to its beautiful extra-large backyard, this home offers the perfect blend of comfort and convenience. Relax and take in the peaceful park-like setting from the bright four-season sunroom or step outside onto the deck-ideal for morning coffee, summer barbecues, or simply enjoying your private outdoor retreat. The expansive backyard provides endless possibilities for gardening, play, pets, or hosting family and friends. Located within walking distance of charming downtown Elburn, the elementary school and parks, this home also offers easy access to the train station, making commuting and enjoying local shops, restaurants, and community events a breeze. Major updates provide added peace of mind, including a new roof, siding, gutters, and downspouts installed in 2025, as well as a new furnace and air conditioner replaced in 2021. This is a wonderful opportunity to own a home in a desirable location with space to grow, entertain, and enjoy both indoors and out. Laundry Room could be converted to 4th bedroom/study/den. It currently has an electric, ventless washer/dryer combo unit. Washer/dryer gas and water hook-ups also available in hall closet. Lots of storage space in two sheds and extra-deep garage. Property being conveyed AS-IS. Listing agent is spouse of seller, but has no ownership interest.
Details
| MLS # | 12705665 |
|---|---|
| Listing Type | For Sale |
| Style | House |
| Sub-Type | Resale |
| Status | Active |
| Year | 1976 |
| Days On Site | 36 |
| Listing Provided By | Sloan Realty | Brian Sloan |
Features
| Bed(s) | 3 |
|---|---|
| Bath(s) | 2 Total |
| SQ Feet | 2,071 |
| Garage | 2 |
| Basement | Y |
| Story(s) | 2 |
| Acreage | 0.37 |
Interior
| Rooms Total | 7 |
|---|---|
| Cooling | Central Air |
| Heating | Natural Gas |
| Appliances | Range, Dishwasher, Refrigerator, Washer, Dryer, Disposal, Range Hood, Electric Cooktop, Electric Oven |
| Fireplaces Total | 1 |
| Fireplace Features | Gas Log |
Exterior
| Lot Features | Mature Trees |
|---|---|
| Construction Materials | Vinyl Siding, Brick |
| Patio And Porch Features | Deck |
Parking
| Parking Features | Garage Door Opener, Yes, Attached, Garage |
|---|---|
| Garage Spaces | 2 |
Utilities
| Sewer | Public Sewer |
|---|
Location
| Community Features | Park, Lake, Street Lights, Street Paved |
|---|
Taxes
| Tax Year | 2025 |
|---|---|
| Tax Annual Amount | 6347 |
Area Information
| State | IL |
|---|---|
| County | Kane |
| City | Elburn |
| Zip Code | 60119 |
| Area | Elburn |
| School District | Kaneland High School |
| Elementary School | John Stewart Elementary School |
| High School | Kaneland High School |
| Listing VS Median (in 60119) | |
Price: $419,900 low | high Med: $550,000 sqft: 2,071 low | high Med: 3,361 $ / sqft: $203 low | high Med: $164 On site: 36 low | high Med: 43 | |
Market Activity 60119
Request a showing
Request a showing
Contact
Learn More About This Property

| State | IL |
|---|---|
| County | Kane |
| City | Elburn |
| Zip Code | 60119 |
| Area | Elburn |
| School District | Kaneland High School |
| Elementary School | John Stewart Elementary School |
| High School | Kaneland High School |
| Listing VS Median (in 60119) | |
Price: $419,900 low | high Med: $550,000 sqft: 2,071 low | high Med: 3,361 $ / sqft: $203 low | high Med: $164 On site: 36 low | high Med: 43 | |