Price Reduced Listing
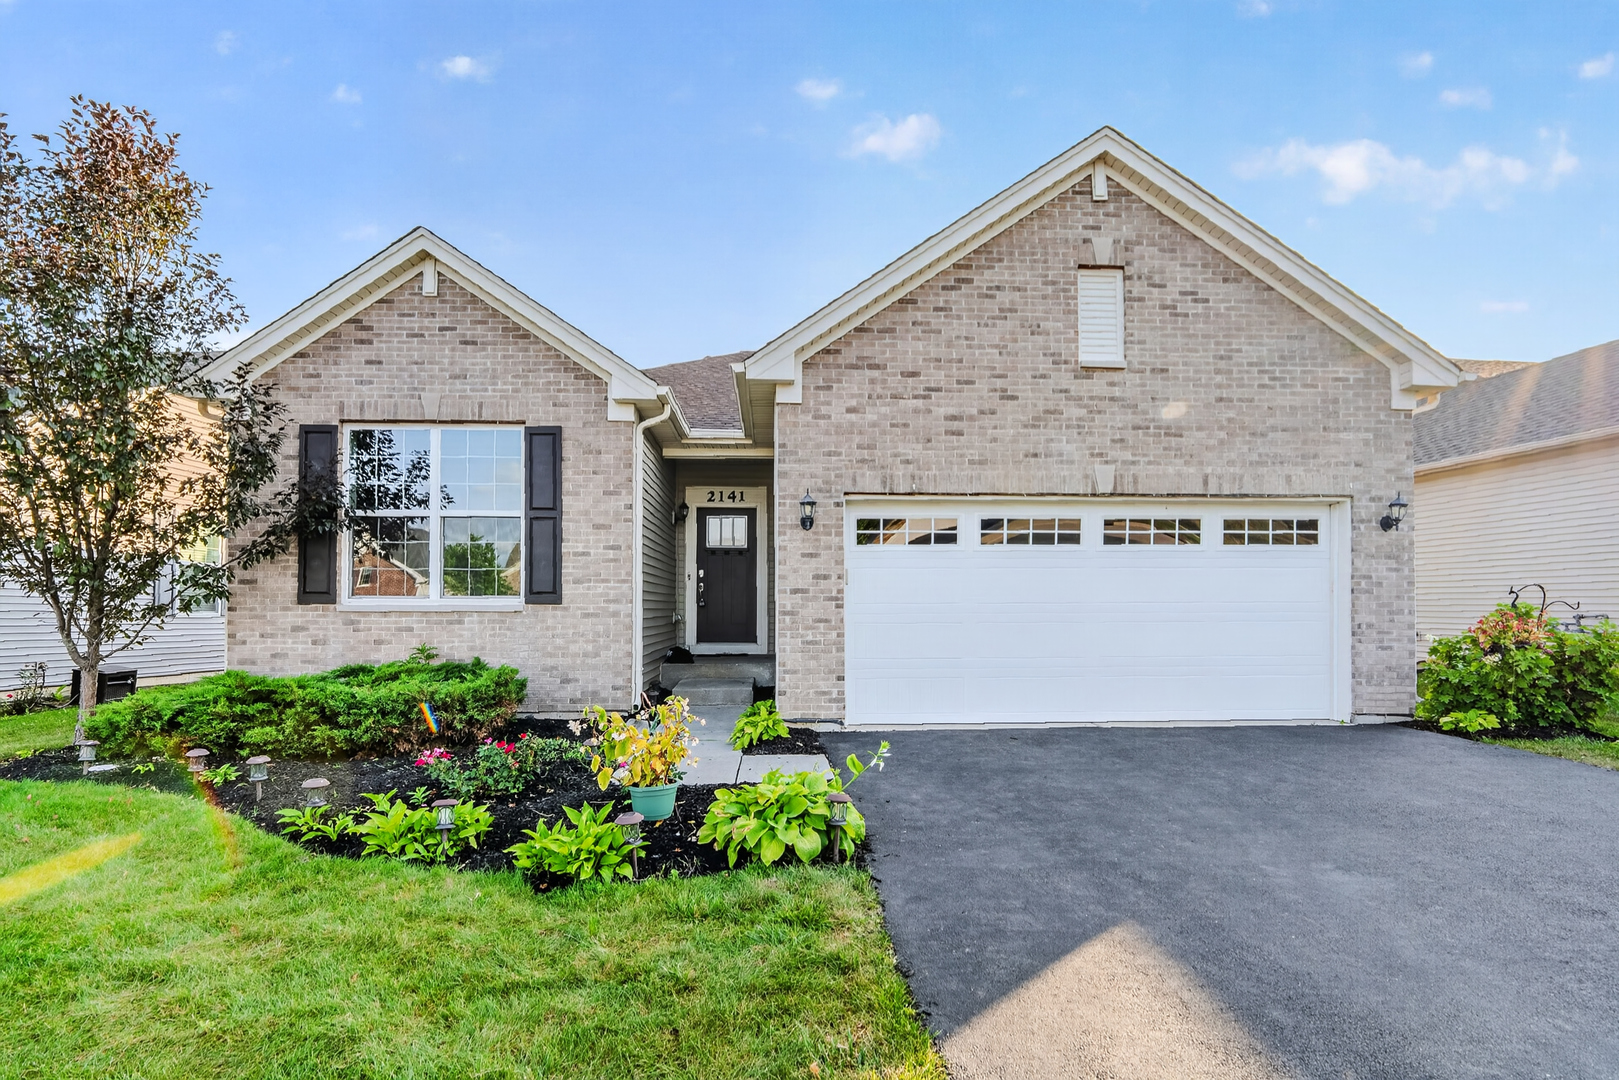
2141 Magenta Lane,Algonquin, IL 60102
Algonquin, IL 60102





Description
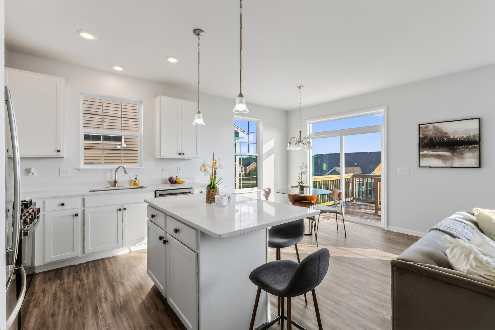
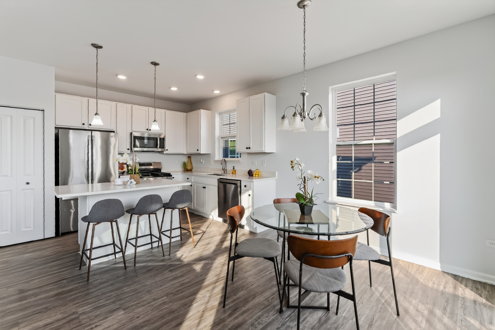
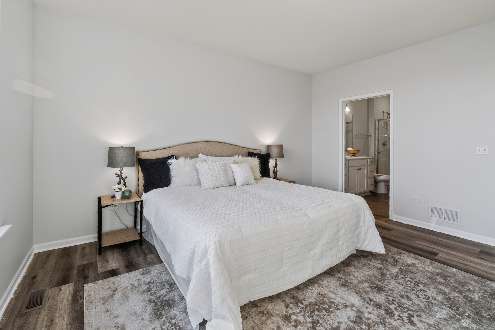
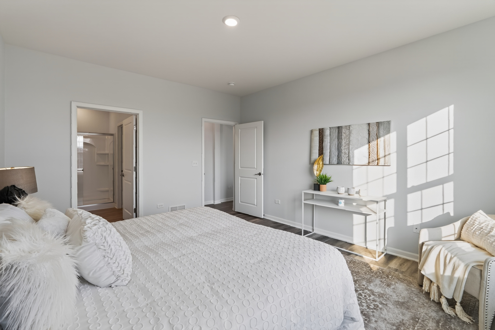
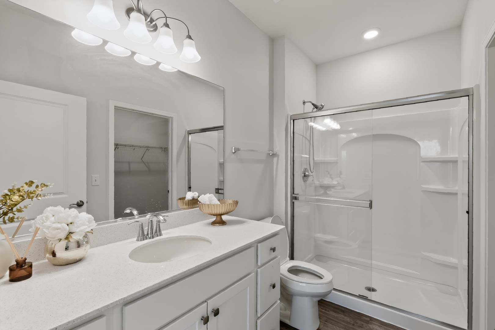
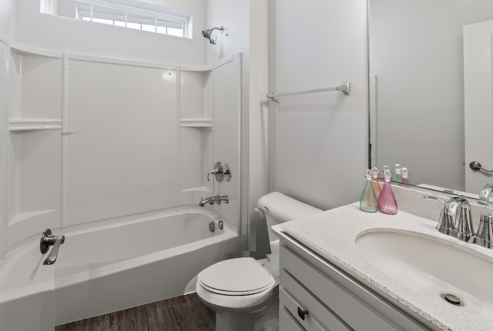
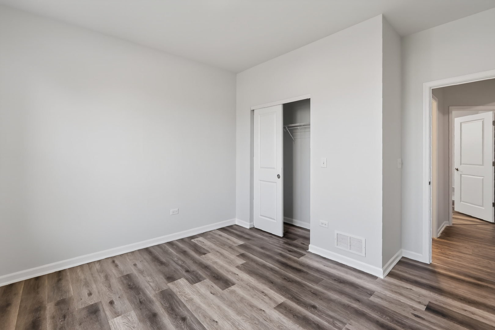
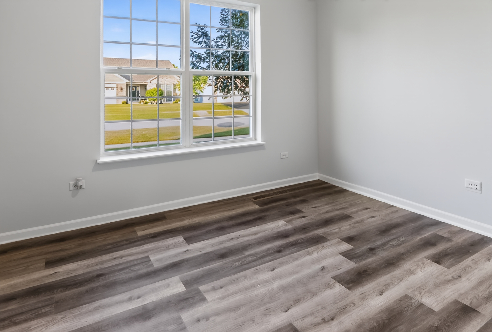
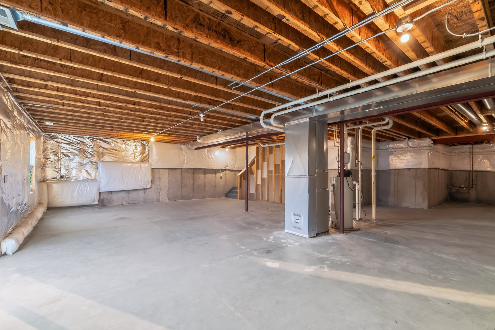
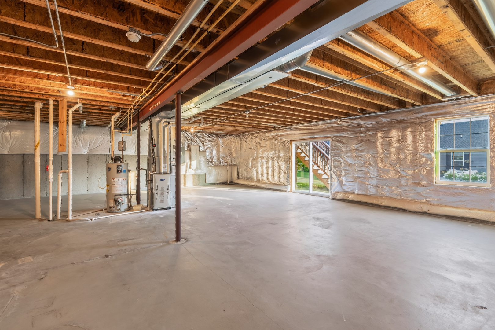
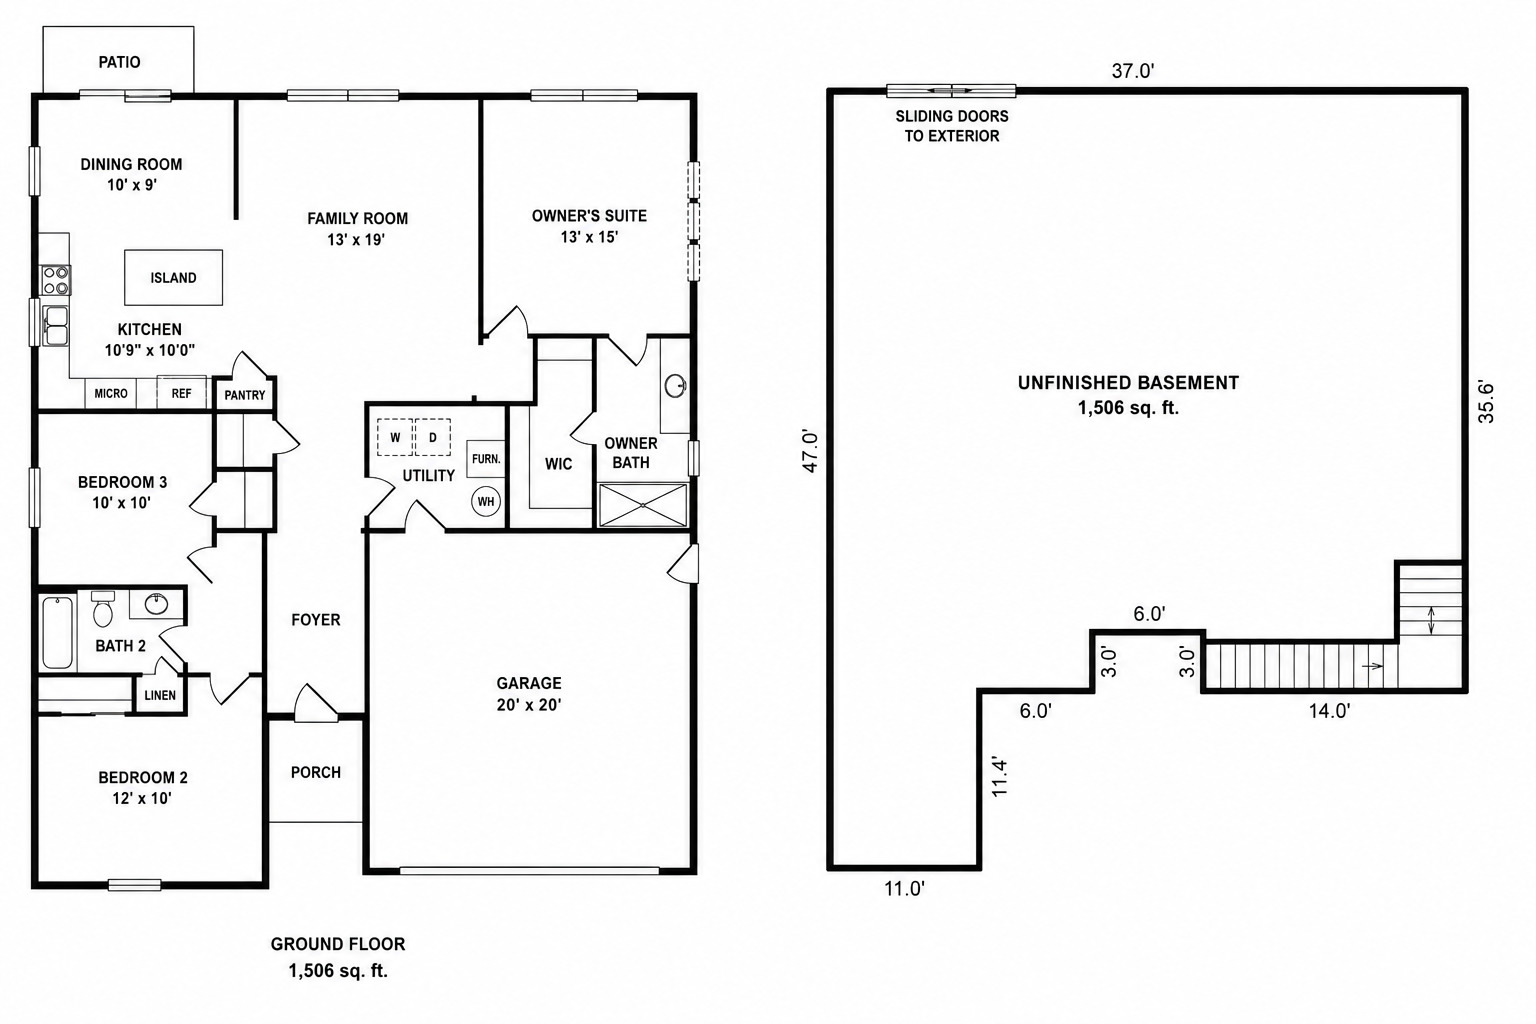
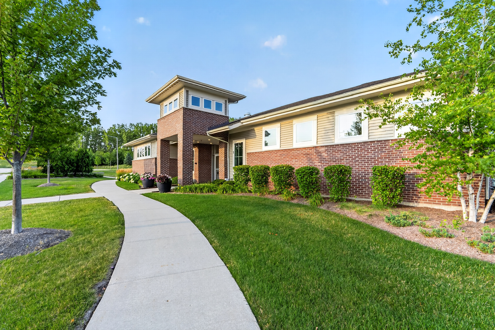
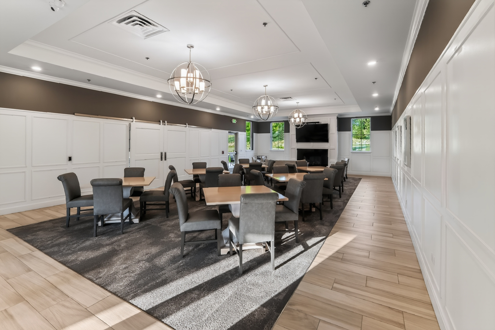
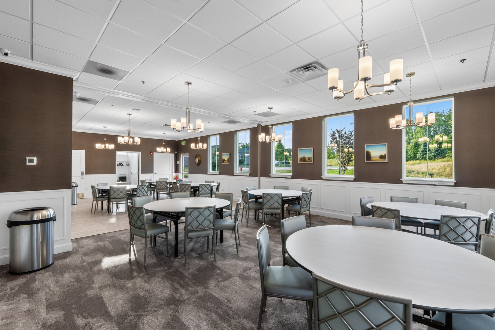
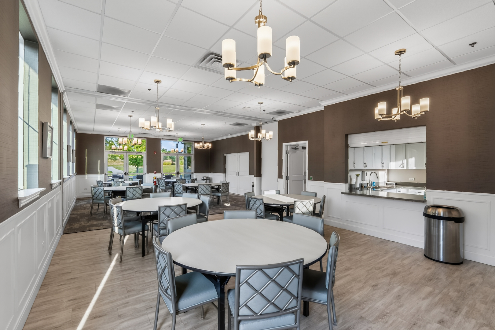
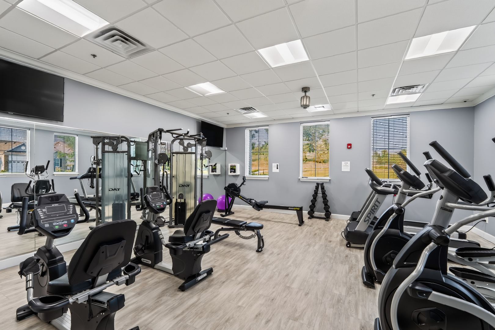
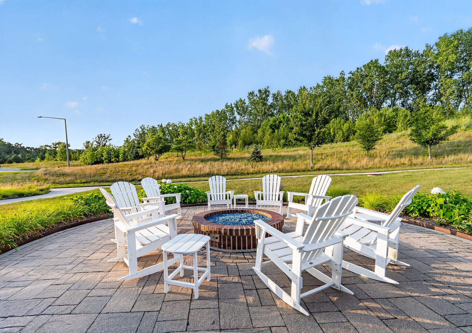
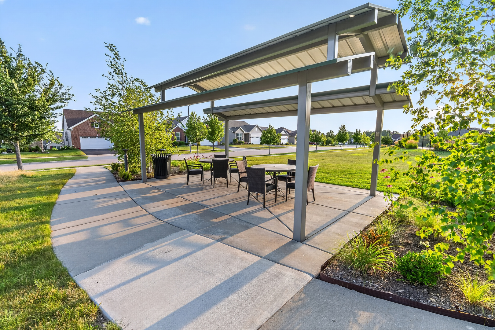
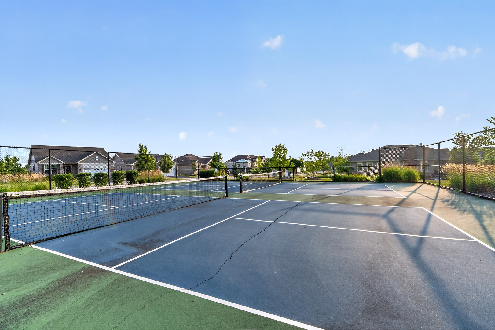
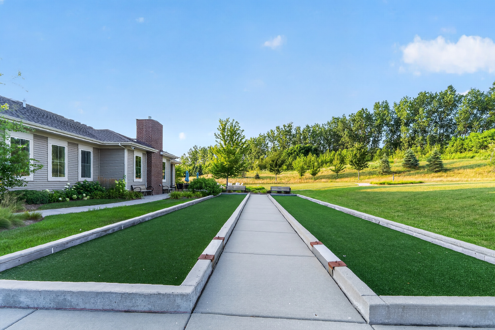
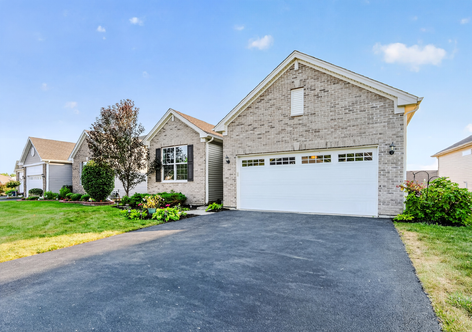
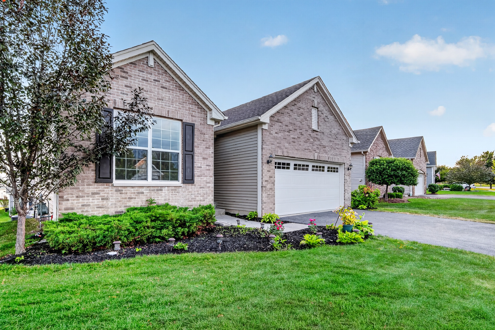
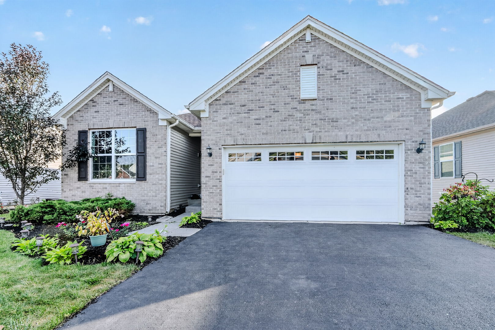
Welcome to 2141 Magenta Lane, a beautifully maintained ranch home in the highly sought-after 55+ Andare at Glenloch community, where low-maintenance living meets an active lifestyle. Built in 2020, this move-in ready home has been thoughtfully refreshed so you can simply unpack and start enjoying everything this wonderful community has to offer. The entire main level has been freshly painted in modern, light neutral tones, and brand-new luxury vinyl plank flooring has been installed in the bedrooms, creating a bright, cohesive, and inviting atmosphere throughout. The open-concept floor plan features a spacious kitchen with quartz countertops, 42" cabinetry, a large island, and brand-new stainless steel appliances, including the refrigerator, stove, and dishwasher. Designed for effortless one-level living, this popular ranch floor plan also includes an extra-deep walkout basement offering endless possibilities for future finished living space, a recreation room, home office, or additional storage, along with Smart Home technology and an attached two-car garage. For added peace of mind, the A/C was professionally serviced and the air ducts were professionally cleaned in July 2026. Located less than a block from the community clubhouse, you'll enjoy incredible amenities including a fitness center, pickleball courts, bocce ball, scenic walking paths, lakes, outdoor gathering spaces, fire pits with Adirondack chairs, and plenty of opportunities to relax and connect with neighbors. This truly turnkey home offers the perfect combination of modern updates, quality finishes, and an exceptional active adult lifestyle-just move in and start enjoying everything Andare at Glenloch has to offer. Broker owns property.
Details
| MLS # | 12709539 |
|---|---|
| Listing Type | For Sale |
| Style | Farm or Ranch |
| HOA Dues | $215 |
| Sub-Type | Resale |
| Status | Active Under Contract |
| Year | 2020 |
| Days On Site | 24 |
| Listing Provided By | Exit Strategy Realty | Kelly Ipjian |
Features
| Bed(s) | 3 |
|---|---|
| Bath(s) | 2 Total |
| SQ Feet | 1,506 |
| Garage | 2 |
| Basement | Y |
| Story(s) | 1 |
| Acreage | 0.14 |
Interior
| Rooms Total | 6 |
|---|---|
| Cooling | Central Air |
| Heating | Natural Gas |
| Interior Features | 1st Floor Bedroom, 1st Floor Full Bath, Walk-In Closet(s), Open Floorplan, Pantry, Quartz Counters |
| Appliances | Range, Microwave, Dishwasher, Refrigerator, Washer, Dryer, Disposal, Stainless Steel Appliance(s), Humidifier |
| Fireplaces Total | 0 |
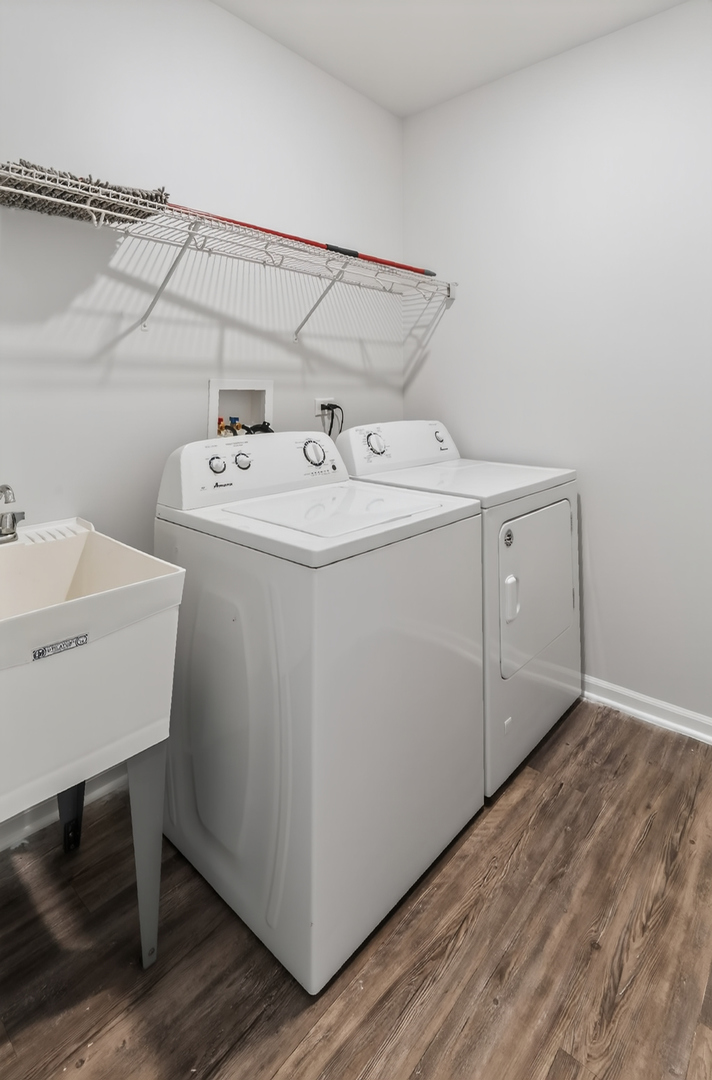
| Laundry Features | Main Level, Sink |
Exterior
| Roof | Asphalt |
|---|---|
| Foundation Details | Concrete Perimeter |
| Lot Features | None |
| Construction Materials | Aluminum Siding, Brick |
| Patio And Porch Features | Deck |
Parking
| Parking Features | Asphalt, Garage, Yes, Attached |
|---|---|
| Garage Spaces | 2 |
Utilities
| Sewer | Public Sewer |
|---|---|
| Electric | 200+ Amp Service |
Location
| Community Features | Clubhouse, Park, Tennis Court(s), Lake, Curbs, Sidewalks, Street Lights, Street Paved |
|---|
Taxes
| Tax Year | 2025 |
|---|---|
| Tax Annual Amount | 7890 |
Area Information
| State | IL |
|---|---|
| County | Kane |
| City | Algonquin |
| Zip Code | 60102 |
| Area | Algonquin |
| Community Name | Andare at Glenloch |
| Listing VS Median (in Andare at Glenloch) | |
Price: $399,900 low | high Med: $399,900 sqft: 1,506 low | high Med: 1,506 $ / sqft: $266 low | high Med: $266 On site: 24 low | high Med: 24 | |
Market Activity 60102
Request a showing
Request a showing
Contact
Learn More About This Property

| State | IL |
|---|---|
| County | Kane |
| City | Algonquin |
| Zip Code | 60102 |
| Area | Algonquin |
| Community Name | Andare at Glenloch |
| Listing VS Median (in Andare at Glenloch) | |
Price: $399,900 low | high Med: $399,900 sqft: 1,506 low | high Med: 1,506 $ / sqft: $266 low | high Med: $266 On site: 24 low | high Med: 24 | |