Price Reduced Listing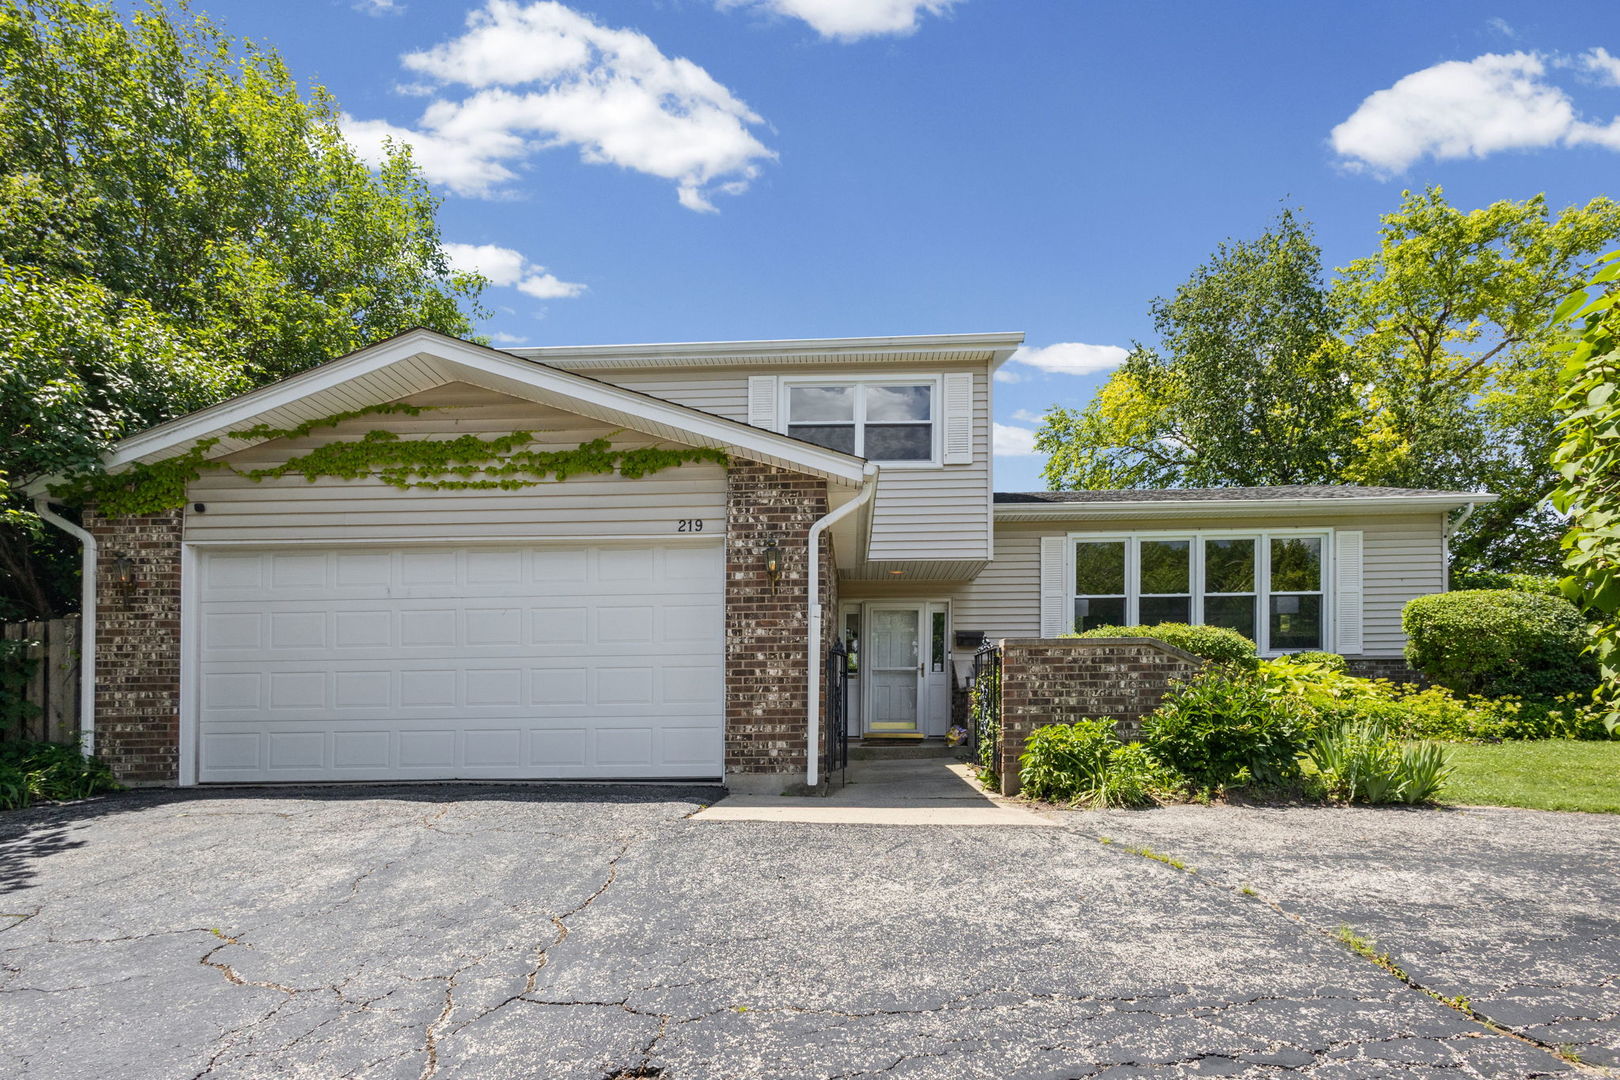
219 W Appletree Lane,Arlington Heights, IL 60004
Arlington Heights, IL 60004

Description
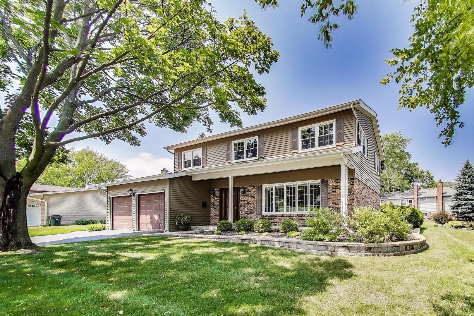
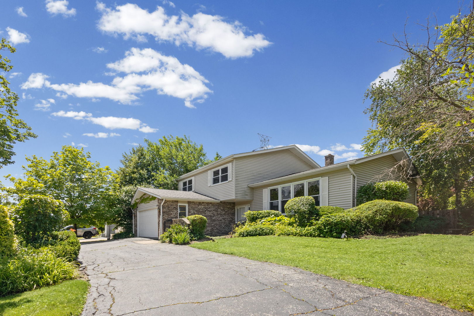
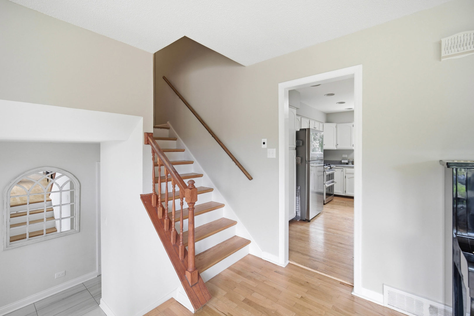
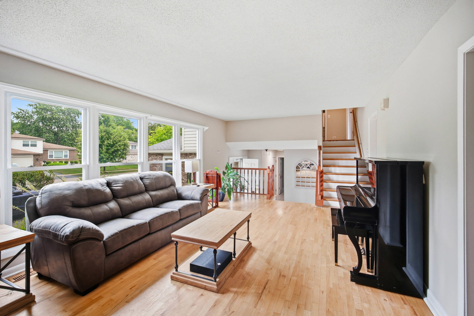
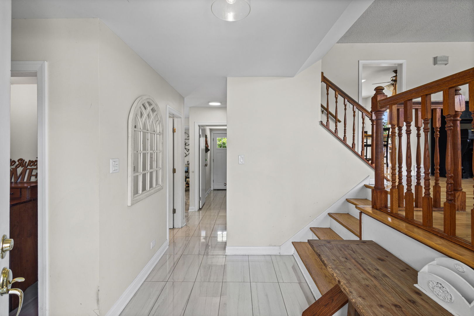
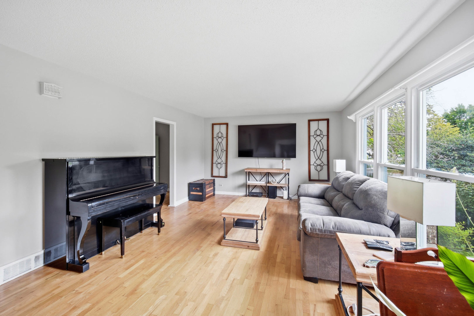
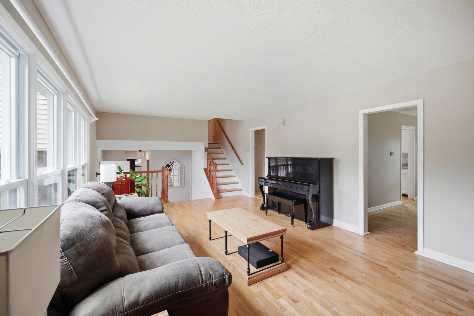
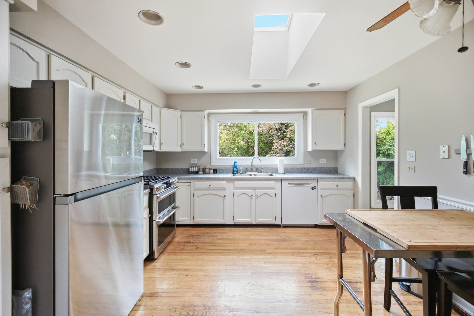
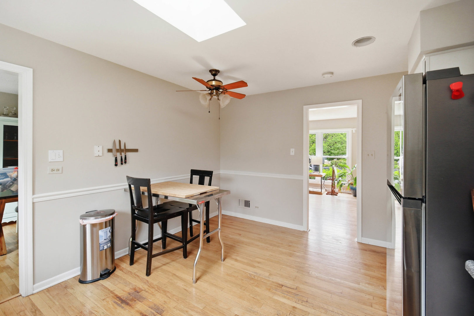
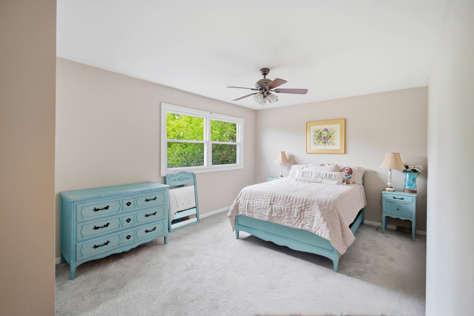
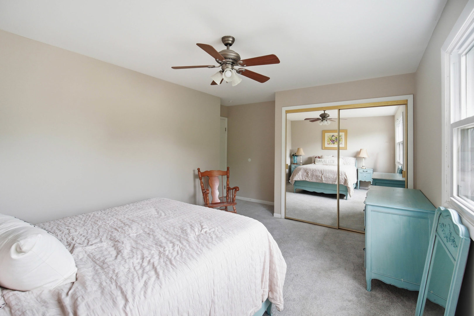
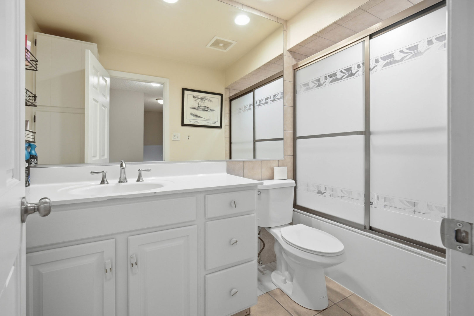
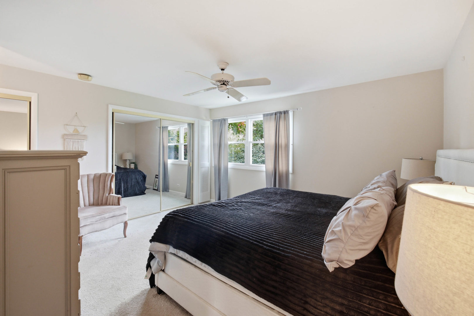
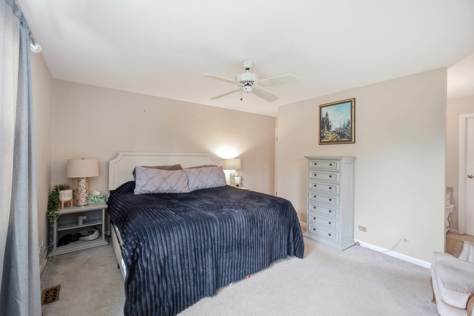
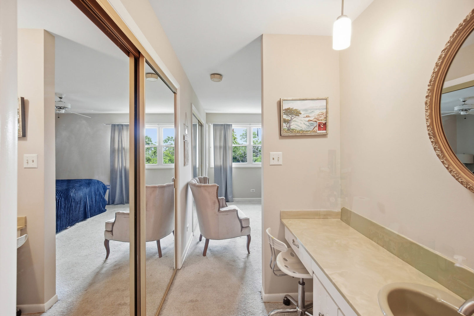
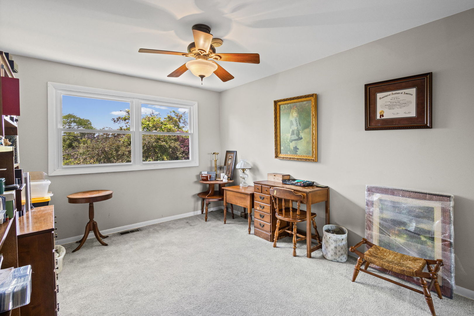
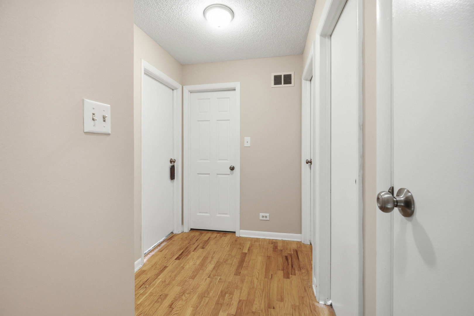
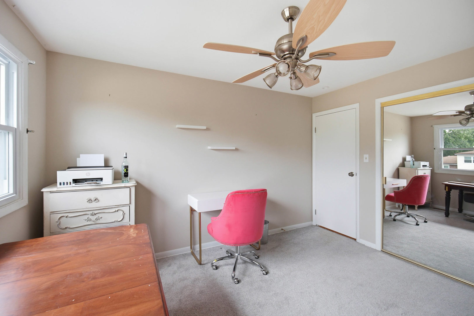
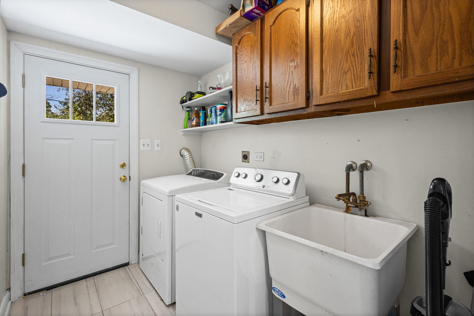
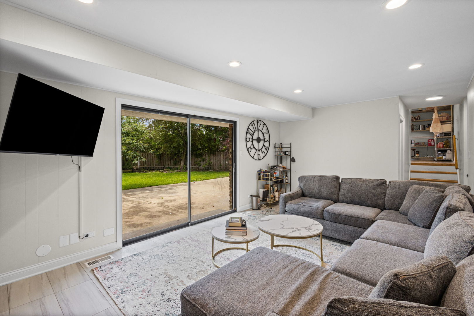
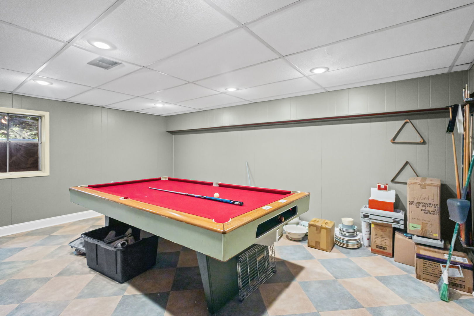
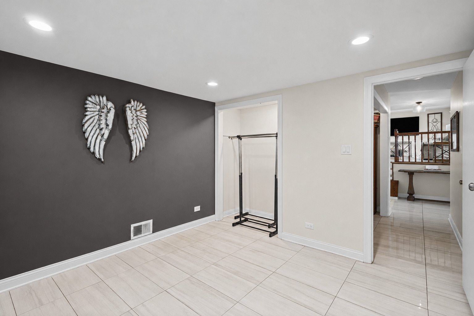
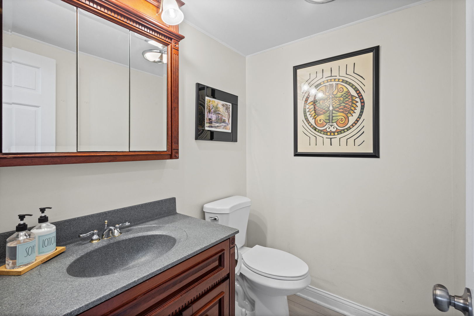
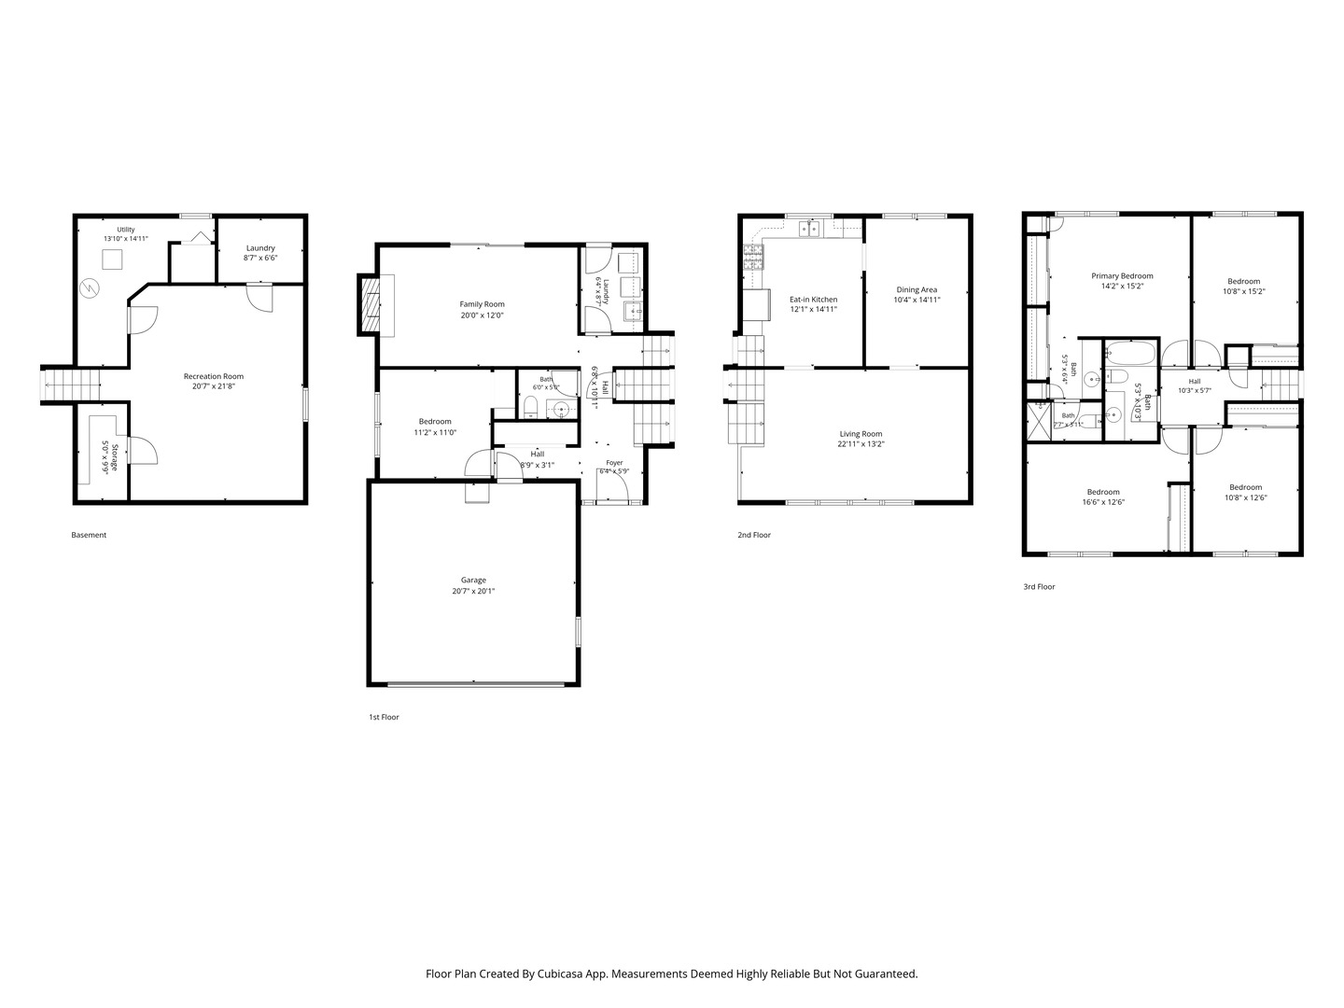
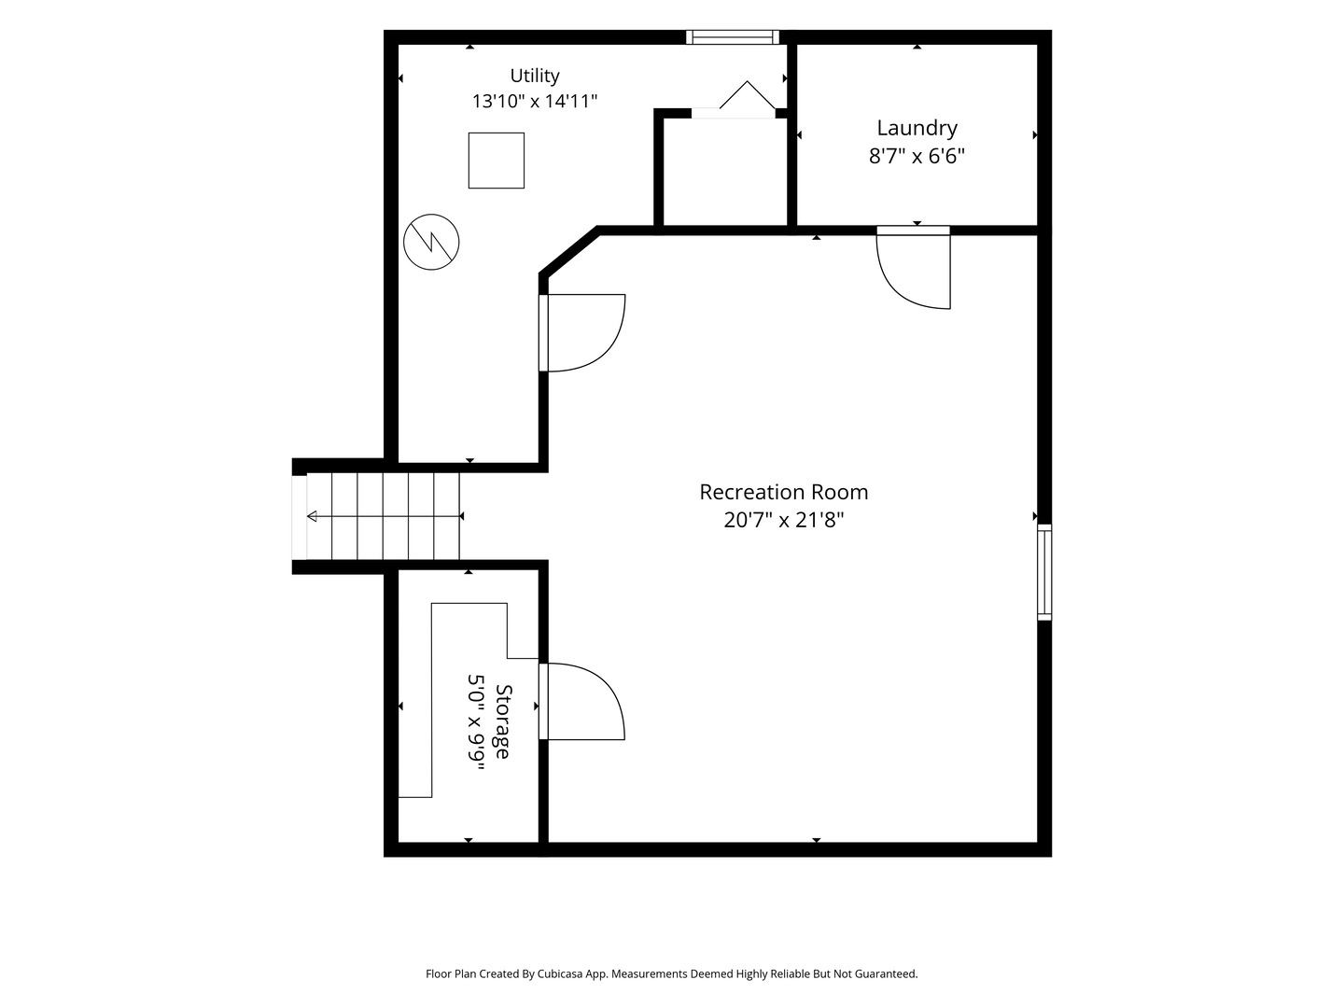
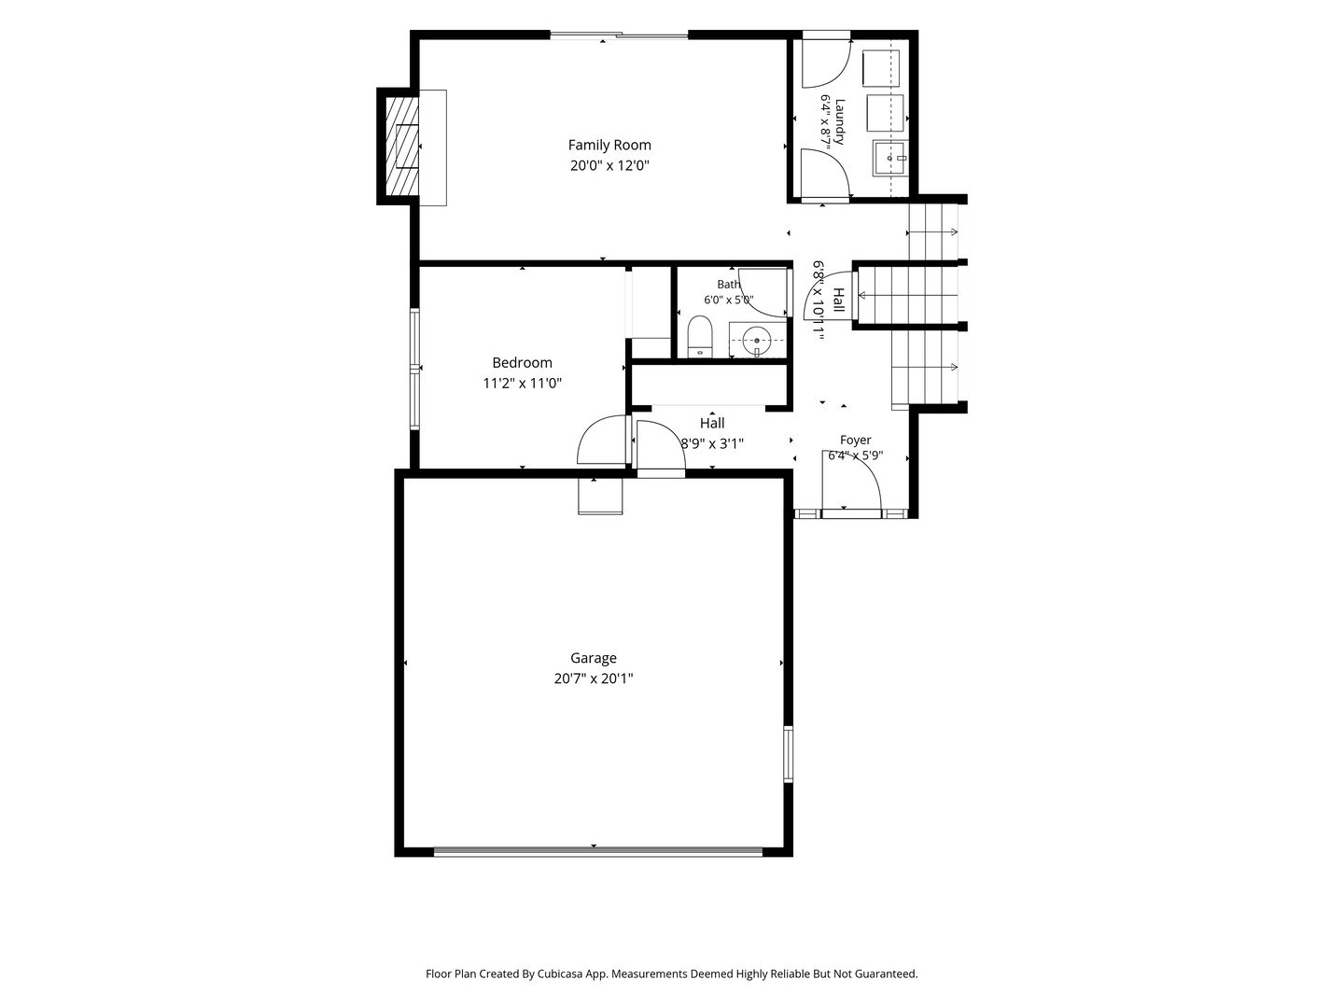
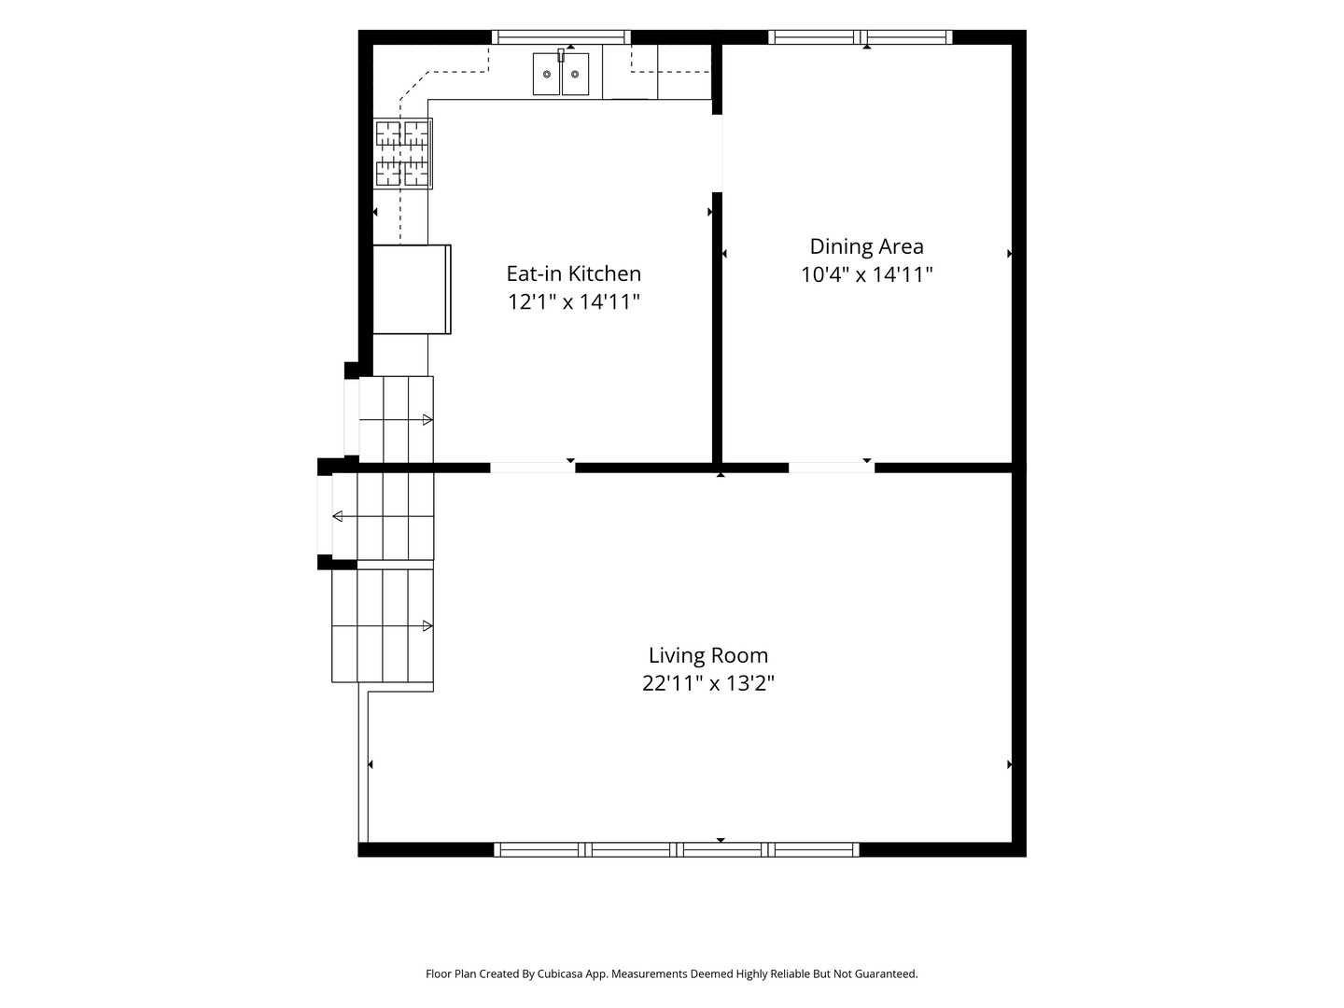
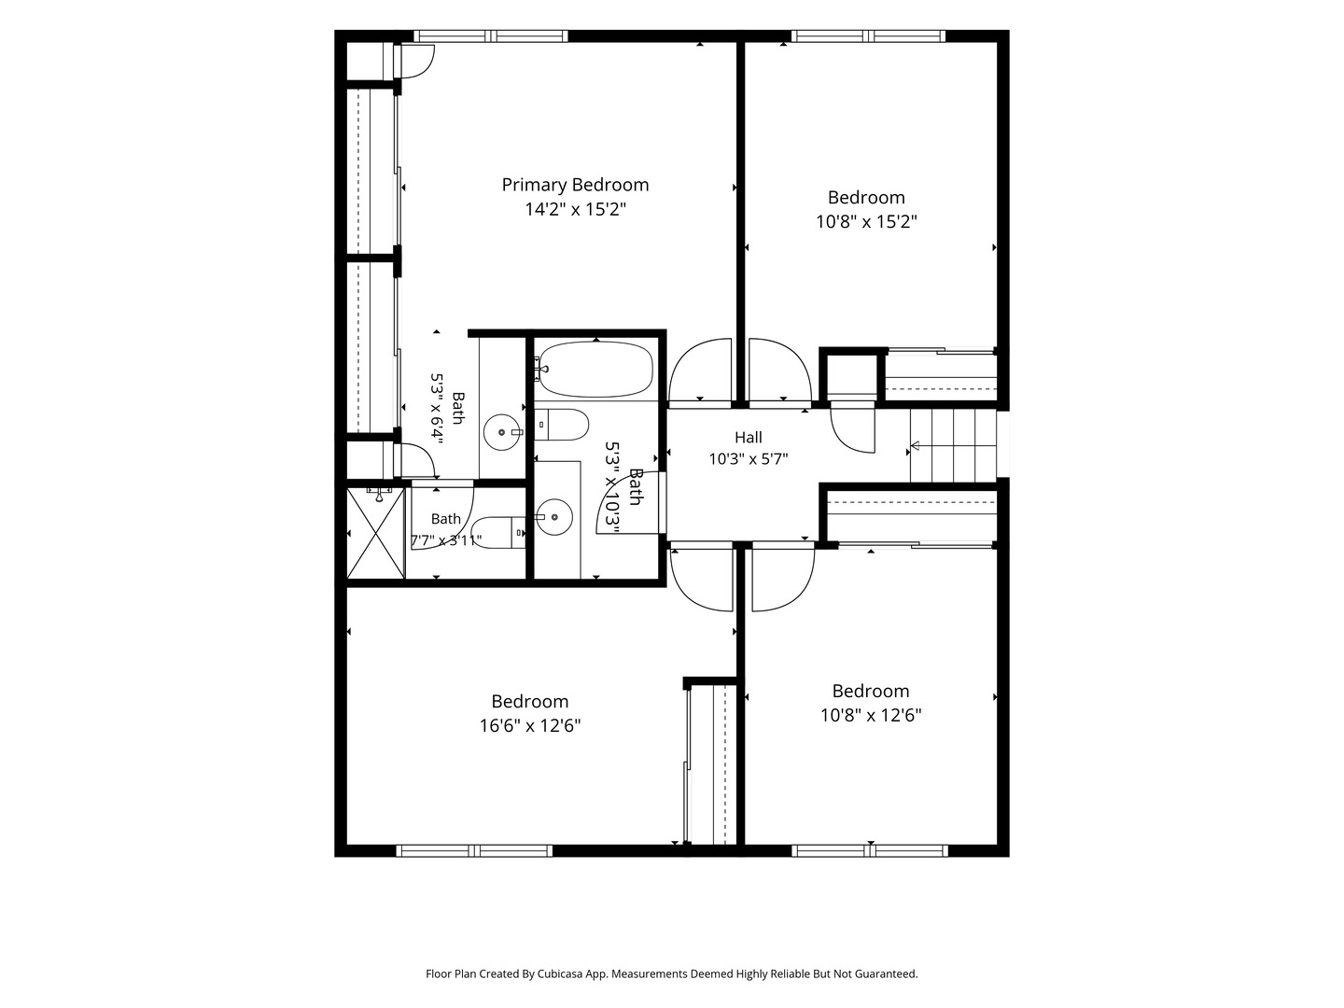
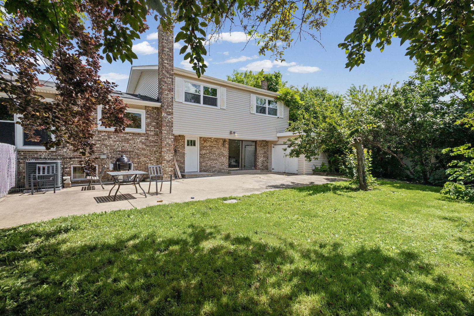
Lots of space in this beautiful split-level w/ finished sub-basement. Large corner lot w/ circular driveway. Main level bedroom. Hardwood floors. Bright living room w/ wall of windows. Formal dining room. Eat-in kitchen w/ white cabinets, skylight, recessed lighting, newer refrigerator, pantry, & a window over the sink where you can enjoy the views of the beautiful yard. First floor was completely renovated with all new tile, hardwood floors under the carpet upstairs. Family room features brick gas log fireplace & leads you out to a beautifully landscaped yard w/ perennial plants & ornamental flowering trees, oversized 43 x 20 patio, dog run, & large 2 sided shed w/ roll up door. 1st floor laundry w/ utility sink. Master suite offers double closets & Silestone walk-in shower. Updated hall bath w/ cherry wood vanity & newer tub. The finished basement offers a rec room, pool table, & plenty of storage. Updated windows, siding, roof, & sump pump. Leaf filter system on gutters Newer water heater. HVAC system replaced in 2025. Excellent schools! Outstanding location near parks, shopping, & restaurants.
Details
| MLS # | 12718471 |
|---|---|
| Listing Type | For Sale |
| Style | House |
| Sub-Type | Resale |
| Status | Active |
| Year | 1972 |
| Days On Site | 22 |
| Listing Provided By | HomeSmart Connect LLC | Jay Reid |
Features
| Bed(s) | 5 |
|---|---|
| Bath(s) | 3 Total |
| SQ Feet | 2,502 |
| Garage | 2 |
| Basement | Y |
| Acreage | 0.28 |
Interior
| Rooms Total | 10 |
|---|---|
| Cooling | Central Air |
| Heating | Natural Gas, Forced Air |
| Interior Features | 1st Floor Bedroom |
| Appliances | Range, Microwave, Dishwasher, Refrigerator, Washer, Dryer, Humidifier |
| Fireplaces Total | 1 |
| Fireplace Features | Gas Log, Gas Starter |
| Laundry Features | Main Level, Sink |
| Window Features | Screens, Skylight(s) |
Exterior
| Exterior Features | Dog Run |
|---|---|
| Roof | Asphalt |
| Foundation Details | Concrete Perimeter |
| Lot Features | Corner Lot |
| Construction Materials | Vinyl Siding, Brick |
| Patio And Porch Features | Patio |
| Fencing | Fenced |
Parking
| Parking Features | Asphalt, Garage Door Opener, Yes, Garage Owned, Attached, Garage |
|---|---|
| Garage Spaces | 2 |
Utilities
| Sewer | Public Sewer |
|---|
Location
| Community Features | Park, Sidewalks, Street Lights, Street Paved |
|---|
Taxes
| Tax Year | 2024 |
|---|---|
| Tax Annual Amount | 12293 |
Area Information
| State | IL |
|---|---|
| County | Cook |
| City | Arlington Heights |
| Zip Code | 60004 |
| Area | Arlington Heights |
| Community Name | Chatelaine |
| School District | Buffalo Grove High School |
| Elementary School | Ivy Hill Elementary School |
| High School | Buffalo Grove High School |
| Listing VS Median (in Chatelaine) | |
Price: $549,900 low | high Med: $549,900 sqft: 2,502 low | high Med: 2,502 $ / sqft: $220 low | high Med: $220 On site: 22 low | high Med: 22 | |
Market Activity 60004
Request a showing
Request a showing
Contact
Learn More About This Property

| State | IL |
|---|---|
| County | Cook |
| City | Arlington Heights |
| Zip Code | 60004 |
| Area | Arlington Heights |
| Community Name | Chatelaine |
| School District | Buffalo Grove High School |
| Elementary School | Ivy Hill Elementary School |
| High School | Buffalo Grove High School |
| Listing VS Median (in Chatelaine) | |
Price: $549,900 low | high Med: $549,900 sqft: 2,502 low | high Med: 2,502 $ / sqft: $220 low | high Med: $220 On site: 22 low | high Med: 22 | |