
Description
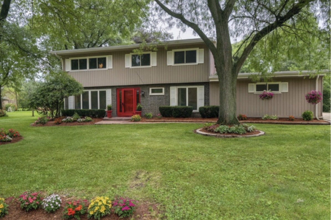
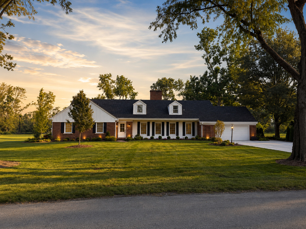
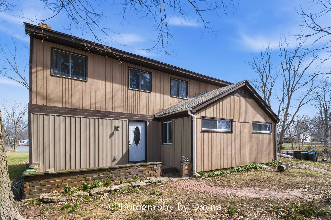
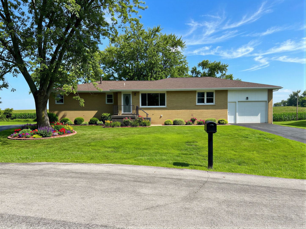
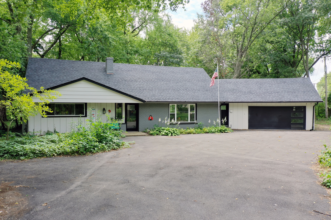
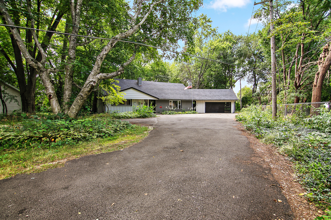
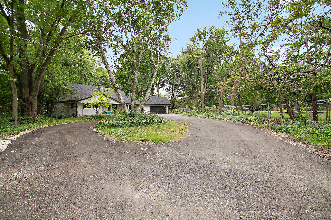
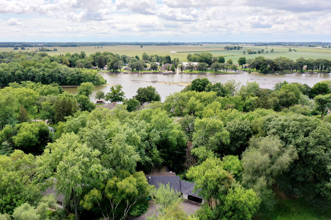
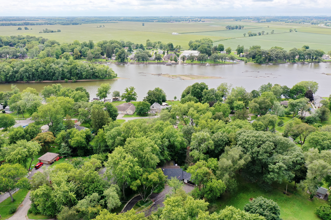
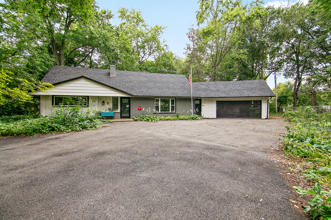
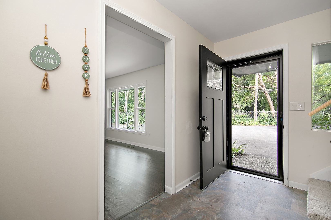
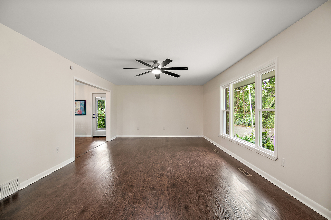
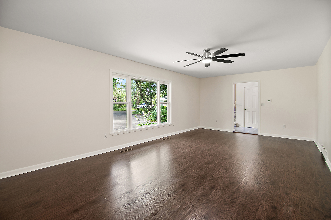
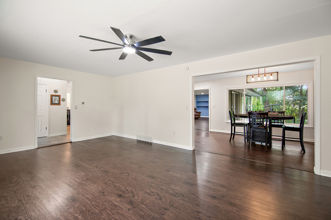
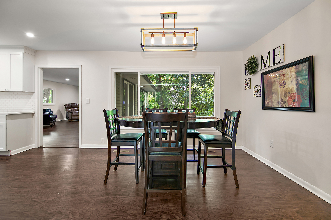
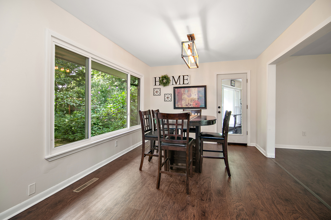
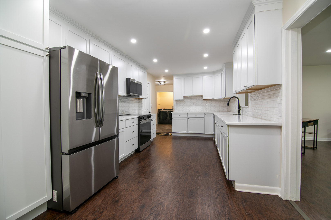
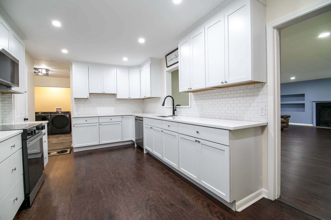
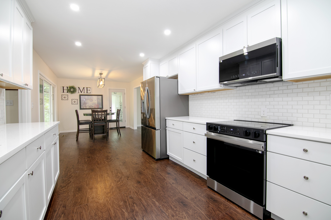
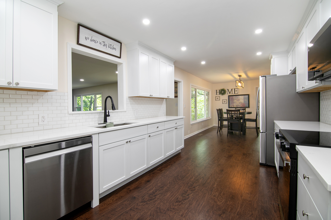
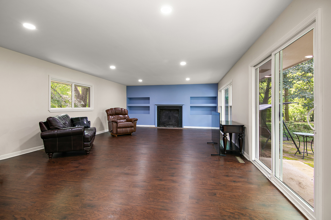
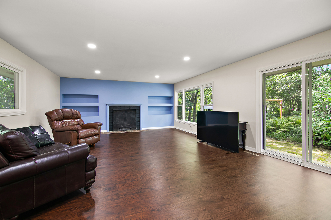
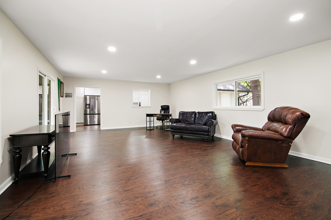
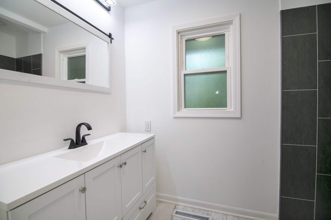
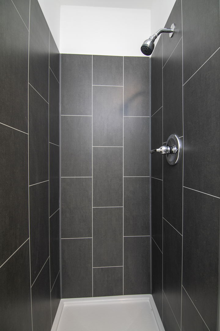
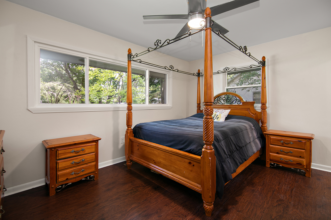
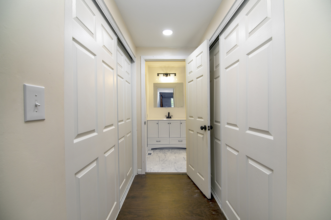
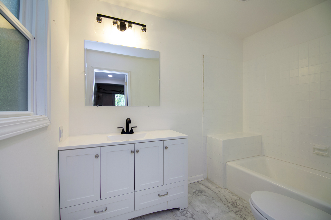
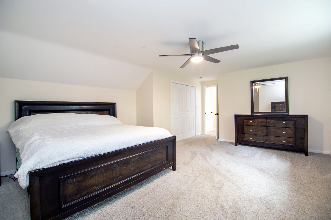
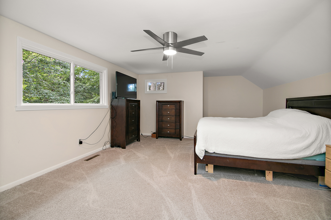
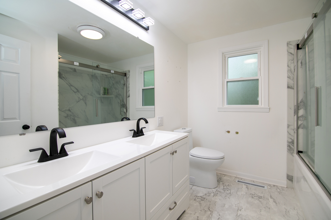
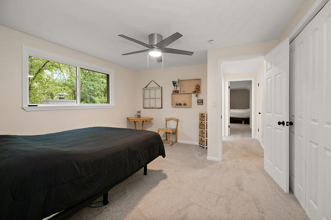
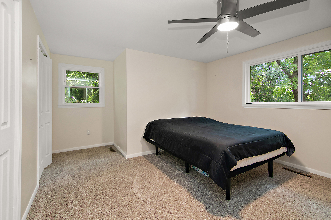
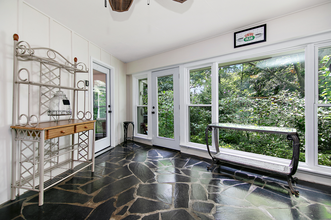
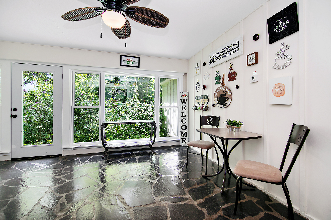
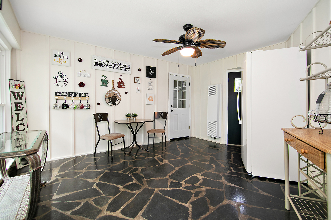
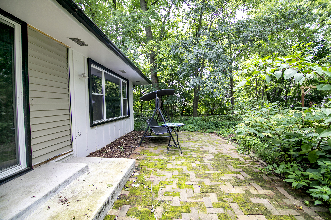
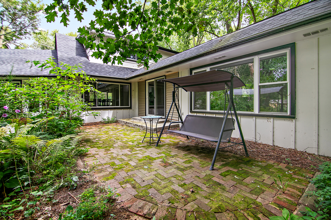
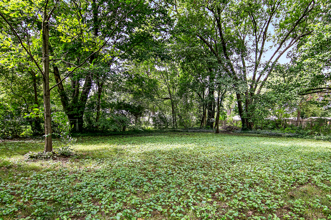
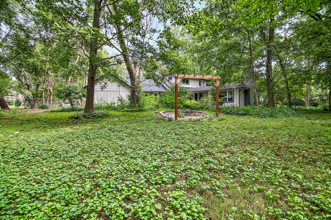
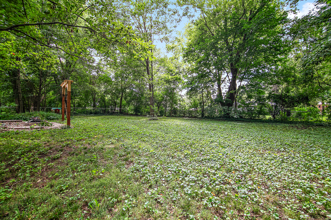
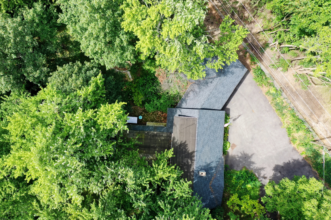
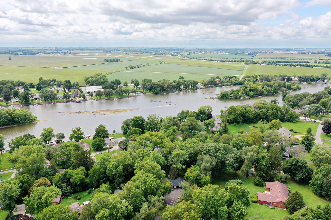
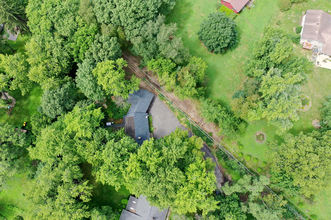
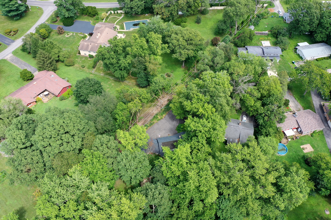
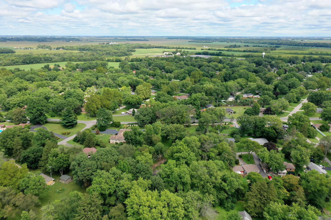
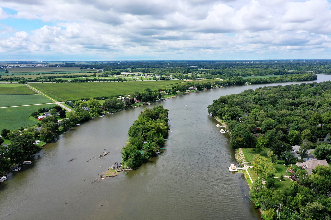
Welcome To Your Peaceful Retreat in Aroma Park Township! Tucked away on a quiet dead-end street, this beautifully updated home offers the perfect blend of tranquility and modern comfort. Situated on a park-like .7-acre lot surrounded by mature trees, this property features a circle asphalt driveway and exclusive river access for subdivision owners-just a short walk away! Step inside to find a spacious, sunlit living room and a formal dining room ideal for entertaining. The stunning kitchen is a true showstopper, fully remodeled in 2024 with white custom cabinetry, crown molding, subway tile backsplash, white quartz countertops, and all brand-new stainless appliances in 2025. Enjoy cozy evenings in the expansive family room with a fireplace and walls of windows offering serene views of the backyard, complete with a paver patio, arbor, and custom fire pit. The main level includes an updated full bathroom with a tiled shower, a primary suite with double closets and private bath, & a sunroom/breezeway with floor-to-ceiling windows Upstairs, you'll find two additional spacious bedrooms-one with double closets-and a beautifully updated hall bath featuring a raised double vanity and tiled tub/shower with glass doors. Major Updates Include:New Roof (2024) New Energy Star Windows (2024) New AC & Upgraded Electrical & Plumbing (2024) New Asphalt Driveway with Circle Turn (2024) Over $30K in Additional 2025 Improvements: New Hot Water Heater, Water Filtration System, Rebuilt Septic, Chimney Sweep & Repairs, All New Appliances, and more. This is your very own private wooded retreat-peaceful, updated, and ready to move in. Don't miss it! **Please note, no exemptions on taxes, so if new owner qualifies, taxes will go DOWN with exemptions**Short Sale, Strictly Sold AS IS. Not Bank Approved Price Yet But We Have A Specialized Short Sale Team**
Details
| MLS # | 12453166 |
|---|---|
| Listing Type | For Sale |
| Style | House |
| HOA Dues | $75 |
| Sub-Type | Resale |
| Status | Pending |
| Year | 1958 |
| Days On Site | 380 |
| Listing Provided By | Village Realty, Inc | Amelia Bodie-Bultsma |
Features
| Bed(s) | 3 |
|---|---|
| Bath(s) | 3 Total |
| SQ Feet | 2,596 |
| Garage | 2 |
| Basement | Y |
| Story(s) | 1 |
| Zoning | SINGL |
| Acreage | 0.70 |
| Property View | Water |
Interior
| Rooms Total | 8 |
|---|---|
| Cooling | Central Air |
| Heating | Natural Gas, Forced Air |
| Interior Features | 1st Floor Bedroom, In-Law Floorplan, 1st Floor Full Bath, Dining Combo |
| Fireplaces Total | 1 |
| Fireplace Features | Wood Burning |
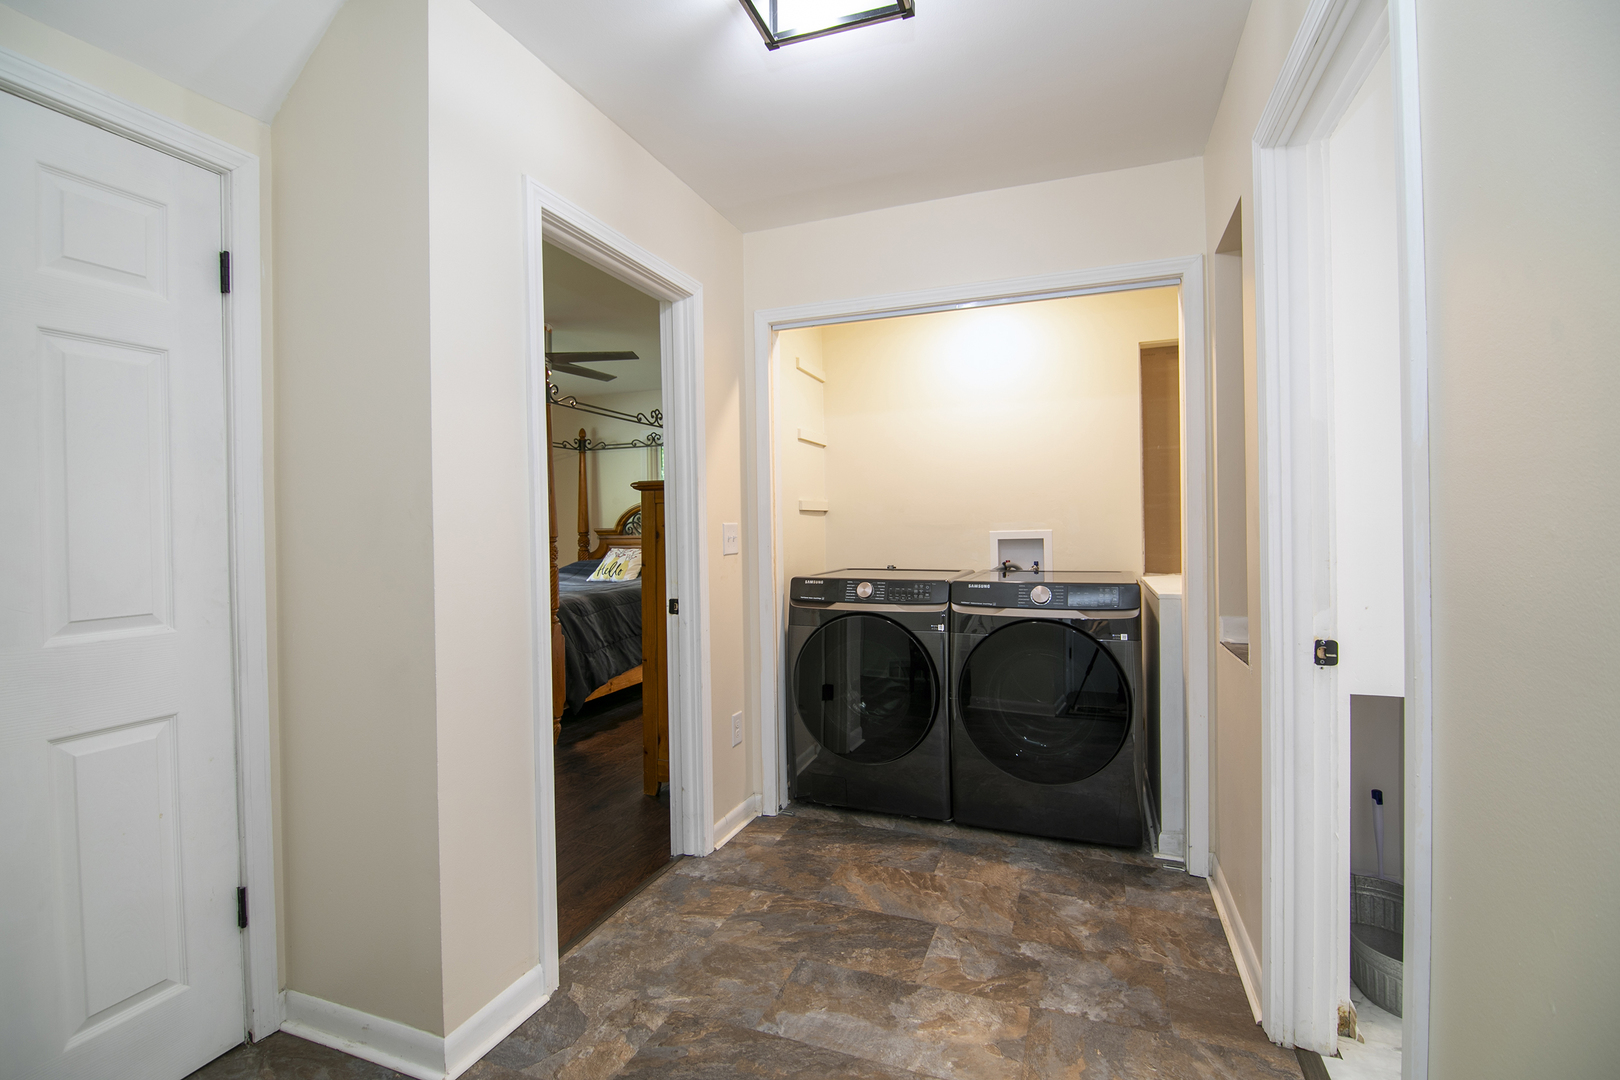
| Laundry Features | Main Level, Laundry Closet |
| Window Features | Screens, Drapes |
Exterior
| Exterior Features | Fire Pit |
|---|---|
| Roof | Asphalt, Rubber |
| Foundation Details | Block |
| Lot Features | Cul-De-Sac, Irregular Lot, Water Rights, Wooded, Mature Trees |
| Construction Materials | Brick, Frame, Wood Siding |
| Patio And Porch Features | Patio |
Parking
| Parking Features | Asphalt, Circular Driveway, Garage Door Opener, Yes, Garage Owned, Attached, Garage |
|---|---|
| Garage Spaces | 2.5 |
Utilities
| Sewer | Septic Tank |
|---|---|
| Electric | Circuit Breakers |
Location
| Community Features | Street Paved |
|---|
Taxes
| Tax Year | 2024 |
|---|---|
| Tax Annual Amount | 8014.76 |
Area Information
| State | IL |
|---|---|
| County | Kankakee |
| City | Kankakee |
| Zip Code | 60901 |
| Area | Kankakee |
| Community Name | Lowe Manor |
| School District | Kankakee High School |
| High School | Kankakee High School |
Request a showing
Request a showing
Contact
Learn More About This Property

| State | IL |
|---|---|
| County | Kankakee |
| City | Kankakee |
| Zip Code | 60901 |
| Area | Kankakee |
| Community Name | Lowe Manor |
| School District | Kankakee High School |
| High School | Kankakee High School |