2207 Seaver Lane,Hoffman Estates, IL 60169
Hoffman Estates, IL 60169





Description
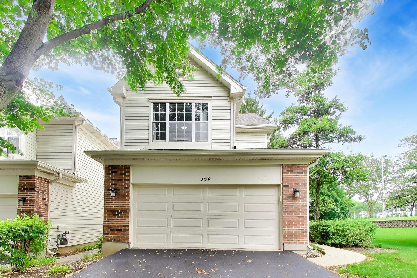
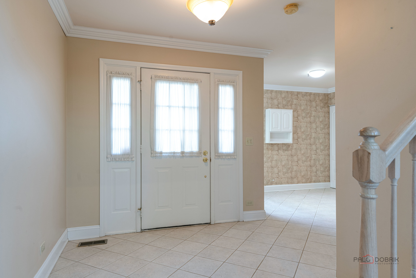
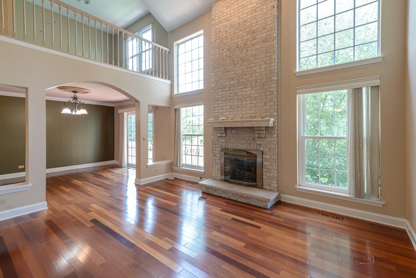
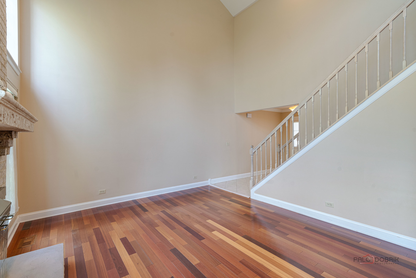
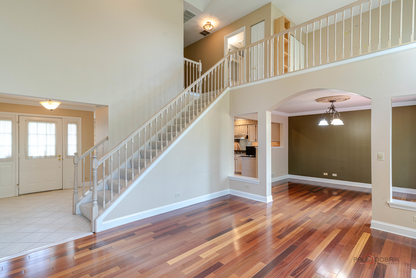
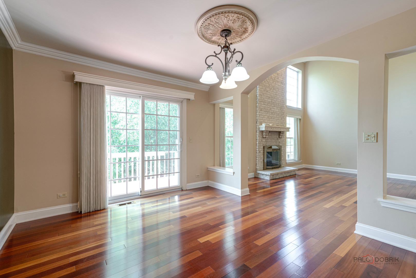
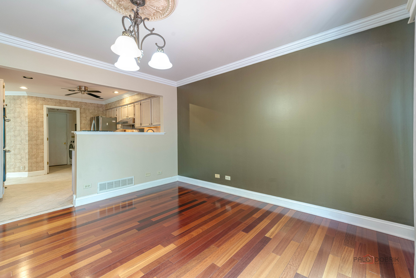
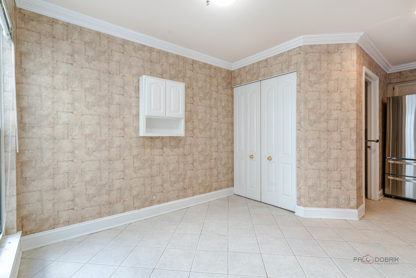
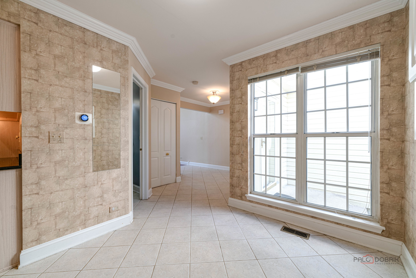
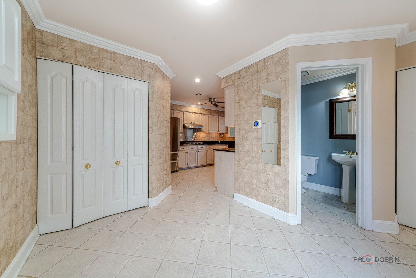
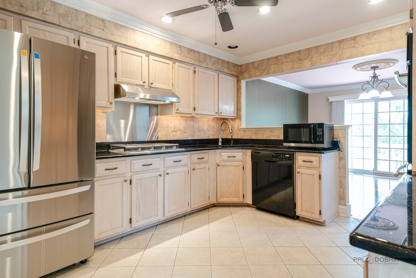
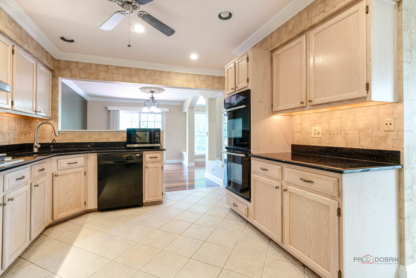
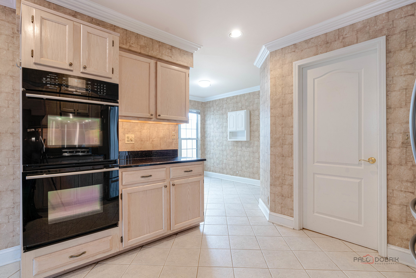
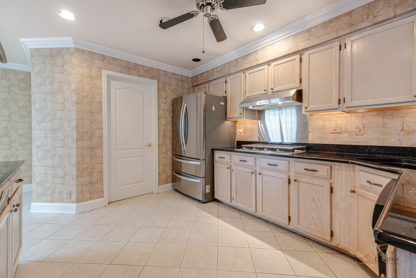
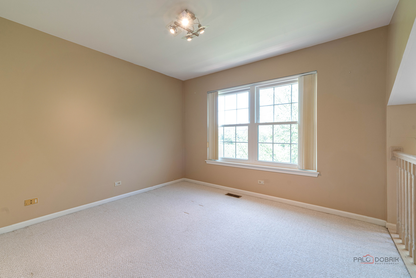
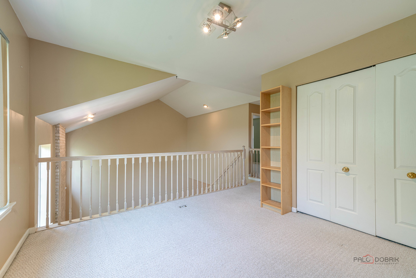
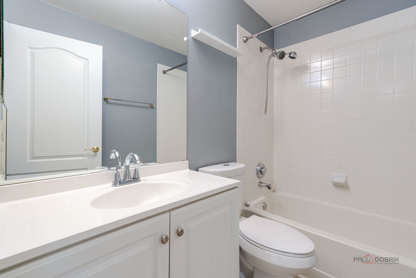
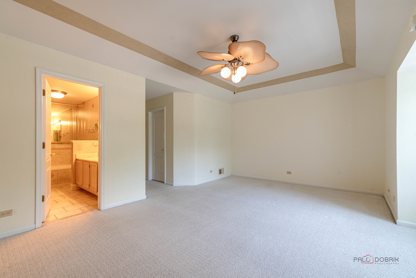
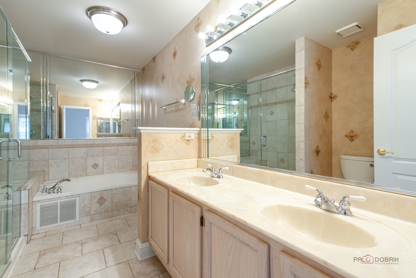
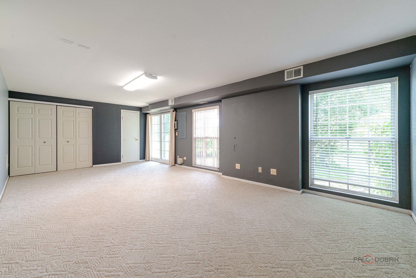
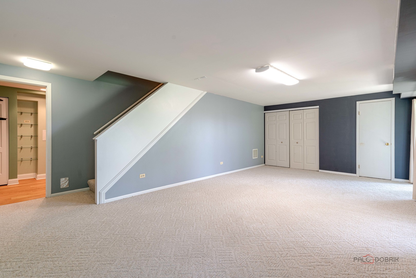
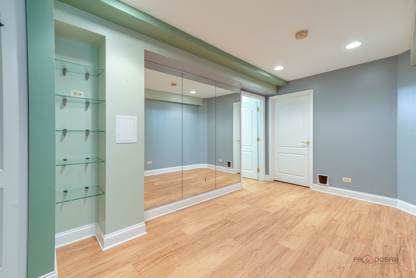
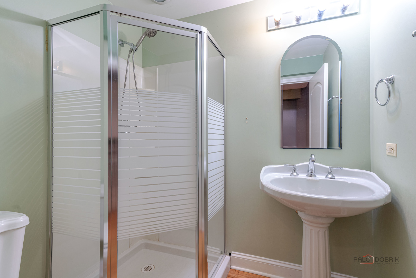
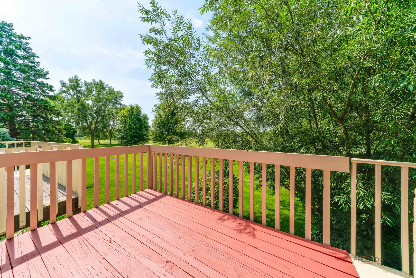
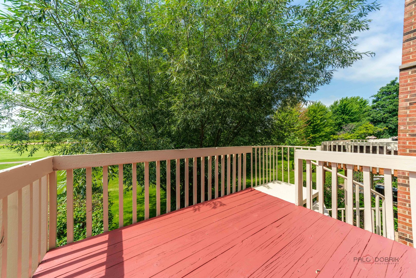
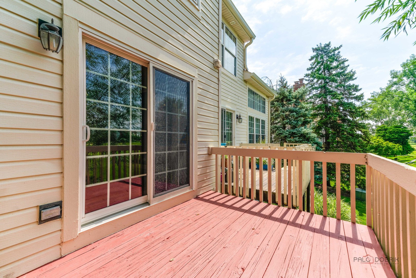
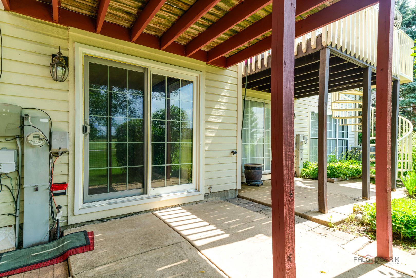
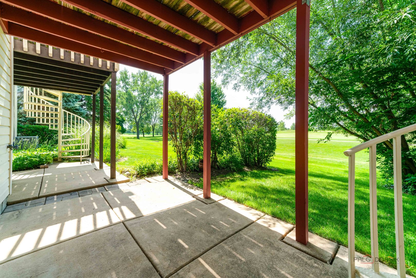
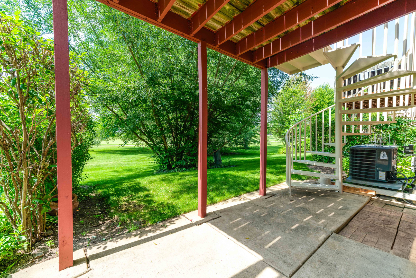
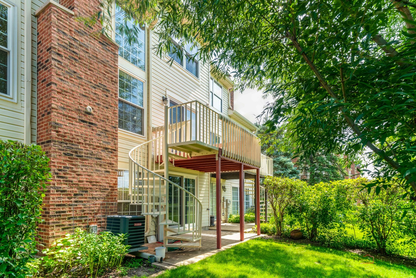
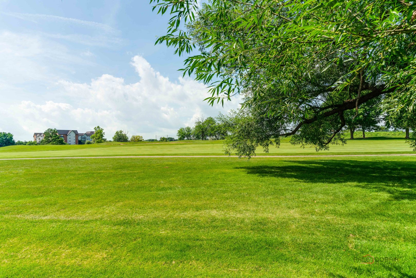
Welcome to one of the finest townhomes in the Schaumburg/Hoffman Estates area - a rare opportunity to own a truly exceptional residence in a prime location. Backing to a lush golf course, this gorgeous home offers breathtaking views, abundant natural light, and an impressive 2,500 square feet of beautifully finished living space across three levels. The main living area showcases a dramatic two-story family room with soaring vaulted ceilings, a cozy fireplace, and an open, airy feel that makes an immediate impression. The well-equipped kitchen offers generous storage, while thoughtful built-in storage solutions can be found on every level of the home. Upstairs, the oversized primary suite is a true sanctuary, featuring a cedar-lined walk-in closet and a spa-inspired luxury bath complete with a walk-in shower and built-in bench. The second floor was thoughtfully converted by the builder from a three-bedroom layout into two bedrooms plus an open loft with a window and closet - offering flexible living space that can easily be converted back to a third bedroom to suit your needs. The fully finished walkout basement expands your living possibilities even further, offering a spacious family room flooded with natural light from multiple windows, a private third bedroom, a full attached bathroom, and direct access to a walk-out patio - perfect for entertaining or quiet evenings overlooking the golf course. An EV charger is included, adding a modern touch to this already exceptional home. With easy access to top grocery stores, fitness centers, and major highways, luxury living and everyday convenience have never been so perfectly paired. This one is truly a must-see! As-Is Condition!
Details
| MLS # | 12696023 |
|---|---|
| Listing Type | For Sale |
| Style | Condominium |
| HOA Dues | $378 |
| Sub-Type | Resale |
| Status | Active Under Contract |
| Year | 1992 |
| Days On Site | 44 |
| Listing Provided By | RE/MAX Top Performers | Eliana Leiva |
Features
| Bed(s) | 3 |
|---|---|
| Bath(s) | 4 Total |
| SQ Feet | 1,862 |
| Garage | 2 |
| Basement | Y |
| Story(s) | 2 |
| Golf Course | Yes |
Interior
| Rooms Total | 8 |
|---|---|
| Cooling | Central Air |
| Heating | Natural Gas, Forced Air |
| Interior Features | Cathedral Ceiling(s), Walk-In Closet(s), Open Floorplan, Separate Dining Room |
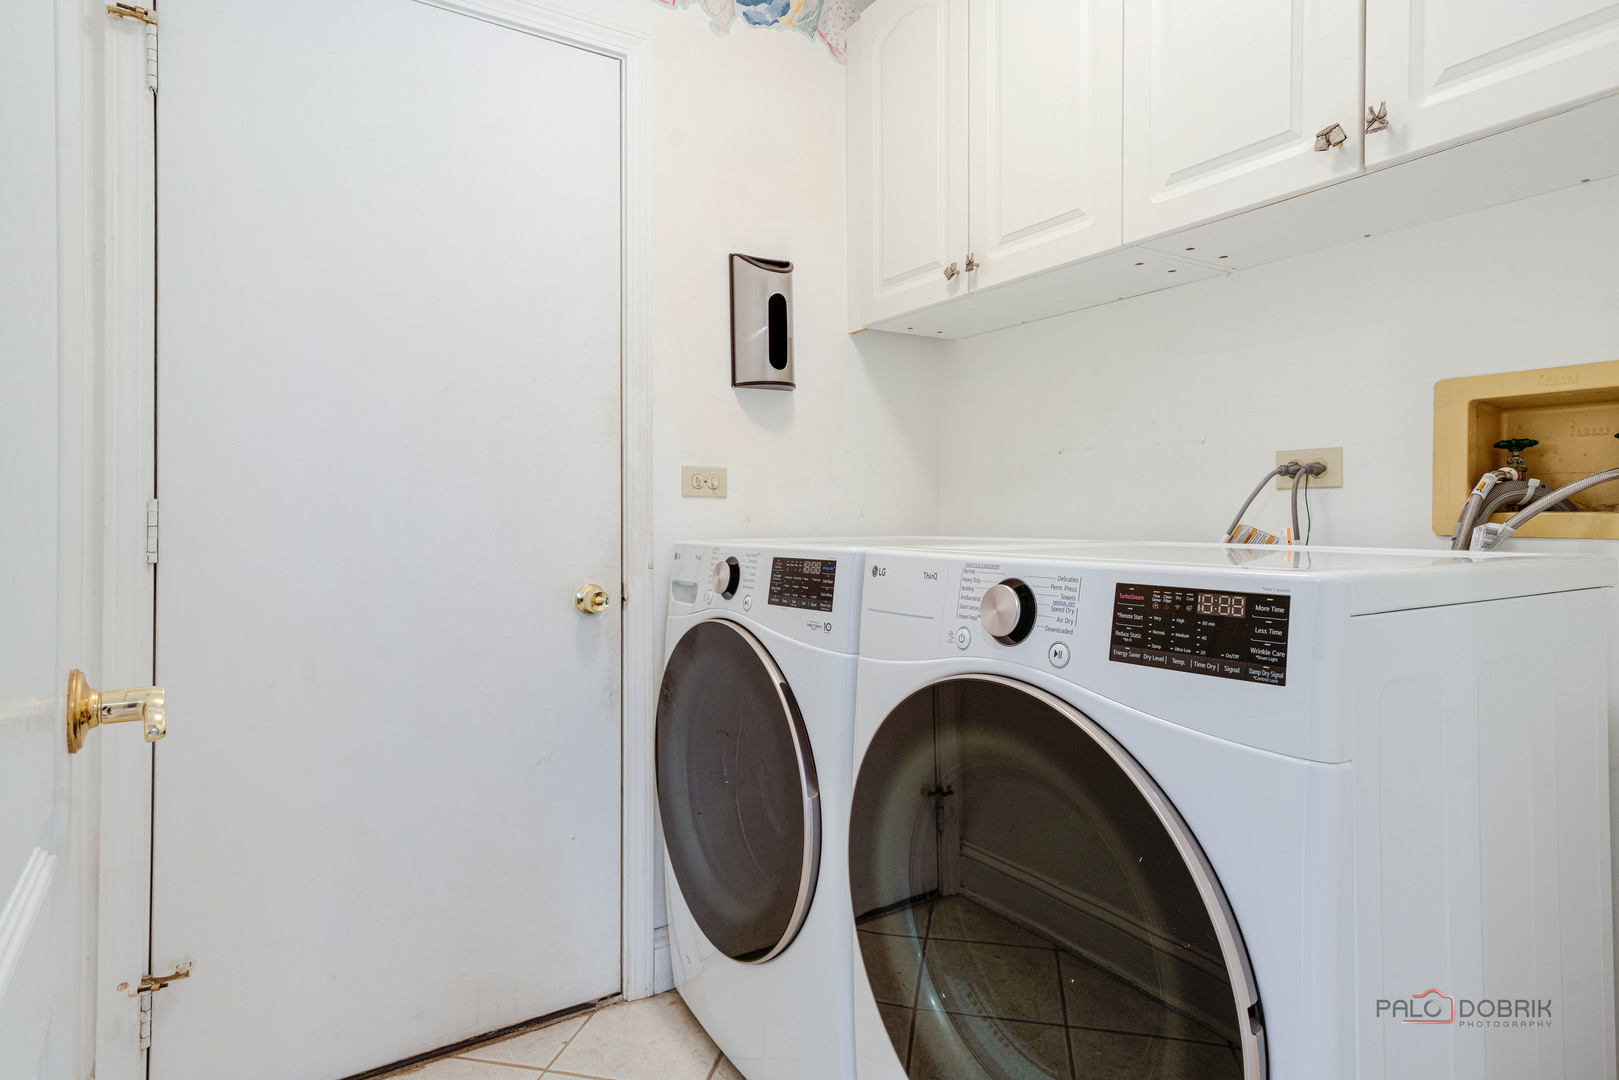
| Appliances | Microwave, Dishwasher, Refrigerator, Washer, Dryer, Disposal, Cooktop, Range Hood |
| Fireplaces Total | 1 |
| Fireplace Features | Attached Fireplace Doors/Screen, Gas Log, Gas Starter |
| Laundry Features | Main Level, In Unit |
| Window Features | Screens |
Exterior
| Roof | Asphalt |
|---|---|
| Lot Features | Common Grounds |
| Construction Materials | Brick |
| Patio And Porch Features | Deck, Patio |
Parking
| Parking Features | Asphalt, Garage Door Opener, Yes, Garage Owned, Attached, Garage |
|---|---|
| Garage Spaces | 2 |
Utilities
| Sewer | Public Sewer |
|---|
Taxes
| Tax Year | 2024 |
|---|---|
| Tax Annual Amount | 8415.06 |
Area Information
| State | IL |
|---|---|
| County | Cook |
| City | Hoffman Estates |
| Zip Code | 60169 |
| Area | Hoffman Estates |
| Community Name | Links at Poplar Creek |
| School District | Hoffman Estates High School |
| Elementary School | Neil Armstrong Elementary School |
| High School | Hoffman Estates High School |
| Listing VS Median (in Links at Poplar Creek) | |
Price: $440,000 low | high Med: $407,500 sqft: 1,862 low | high Med: 1,647 $ / sqft: $236 low | high Med: $249 On site: 44 low | high Med: 28 | |
Market Activity 60169
Request a showing
Request a showing
Contact
Learn More About This Property

| State | IL |
|---|---|
| County | Cook |
| City | Hoffman Estates |
| Zip Code | 60169 |
| Area | Hoffman Estates |
| Community Name | Links at Poplar Creek |
| School District | Hoffman Estates High School |
| Elementary School | Neil Armstrong Elementary School |
| High School | Hoffman Estates High School |
| Listing VS Median (in Links at Poplar Creek) | |
Price: $440,000 low | high Med: $407,500 sqft: 1,862 low | high Med: 1,647 $ / sqft: $236 low | high Med: $249 On site: 44 low | high Med: 28 | |