Price Reduced Listing
 In-Person: 08/23 2:00 PM - 4:00 PM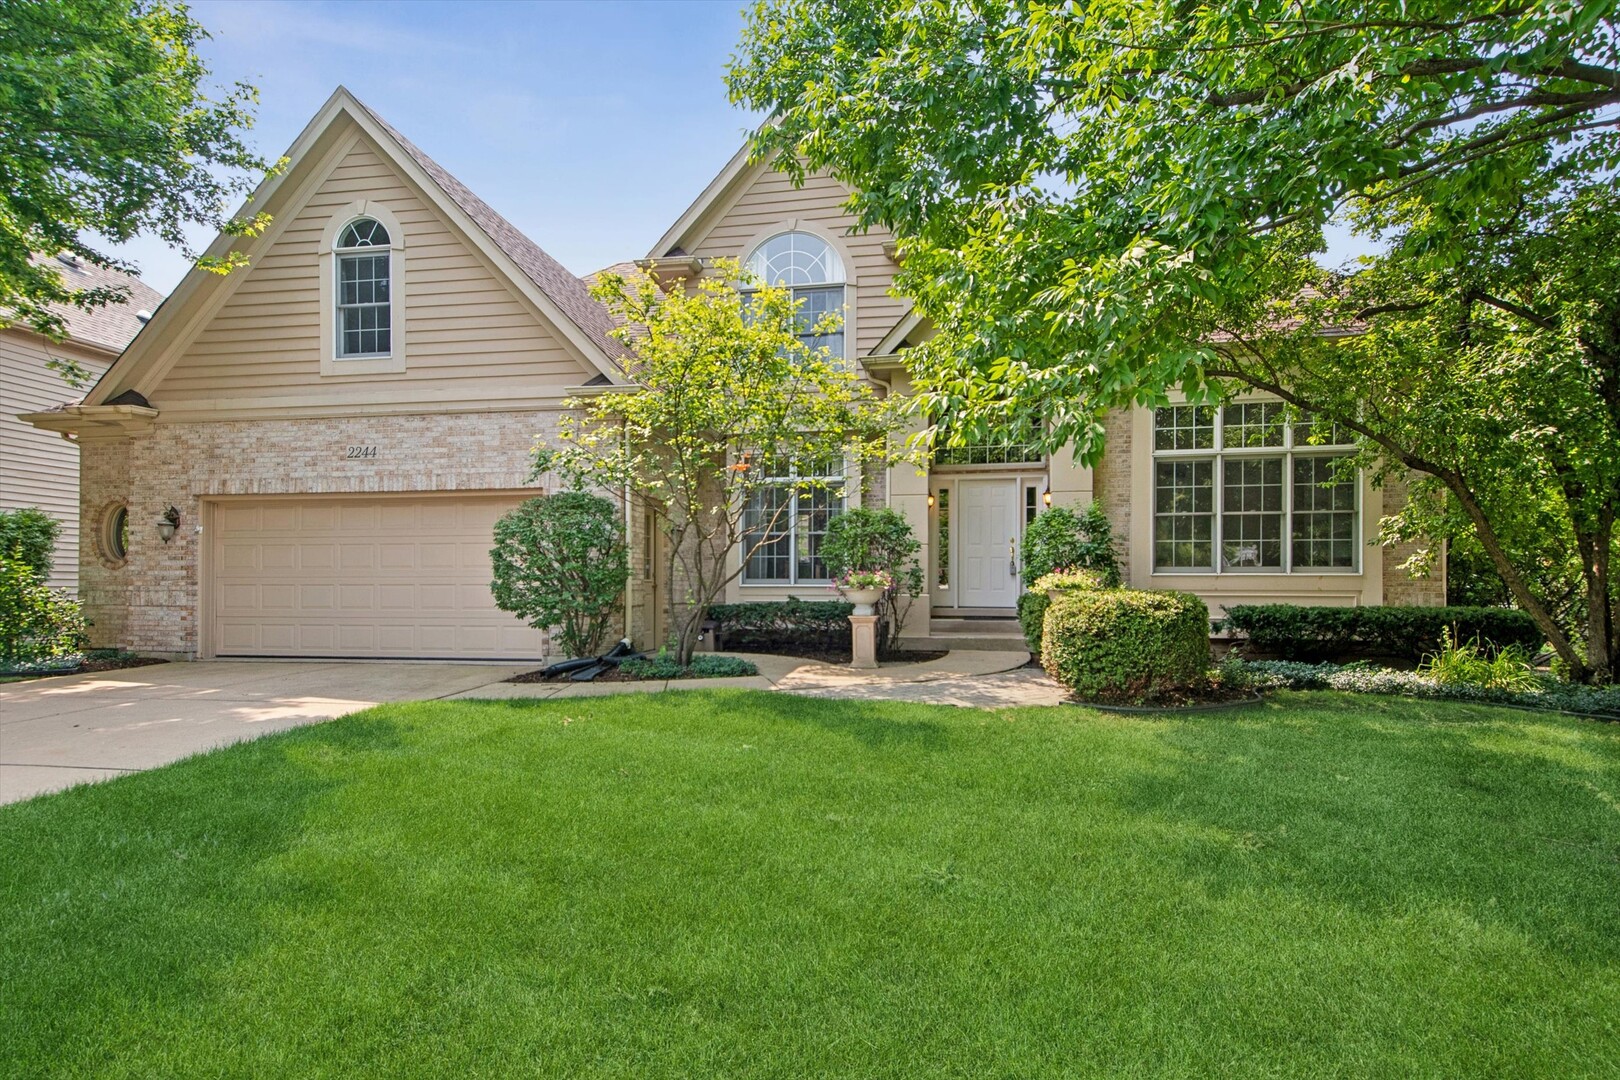
2244 Joyce Lane,Naperville, IL 60564
Naperville, IL 60564

Description
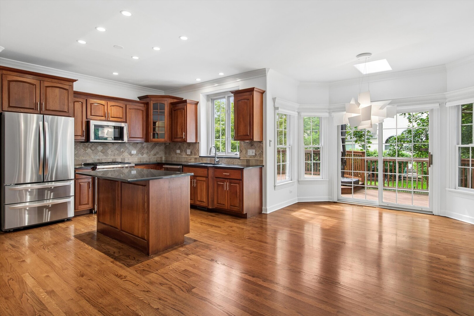
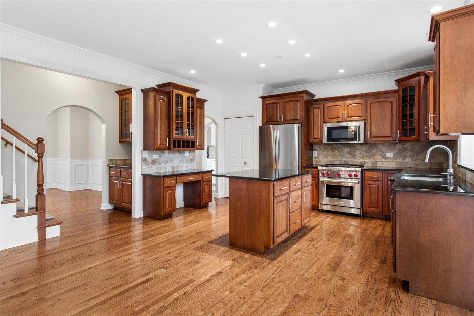
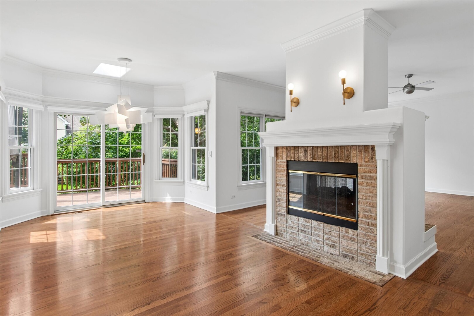
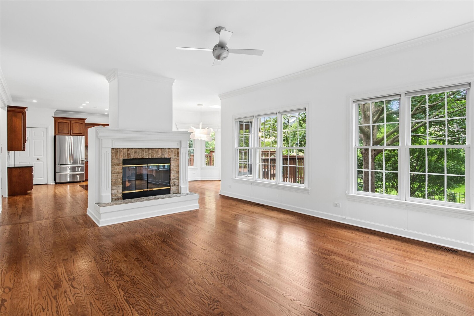
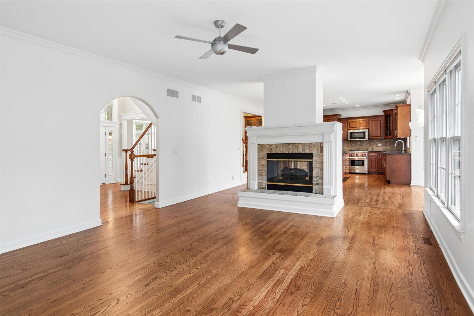
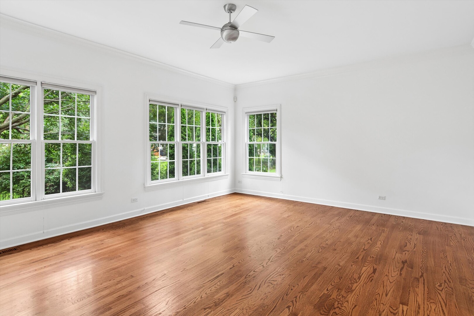
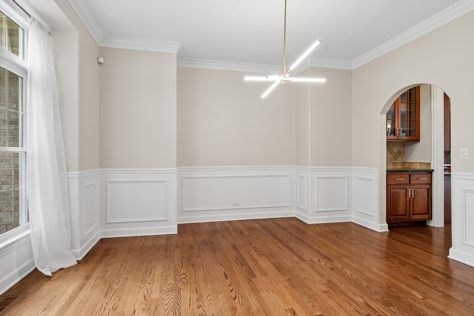
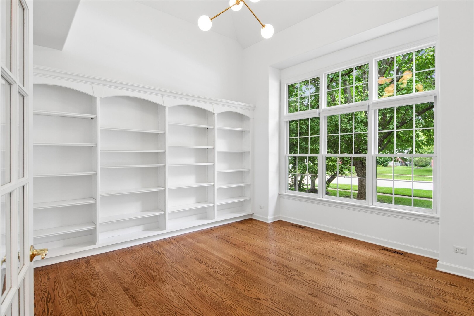
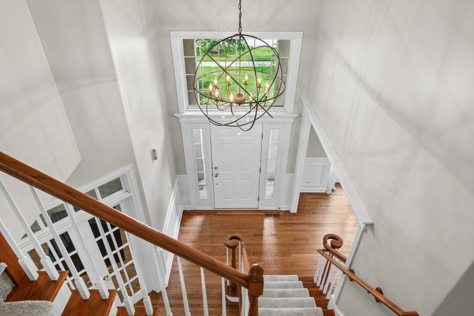
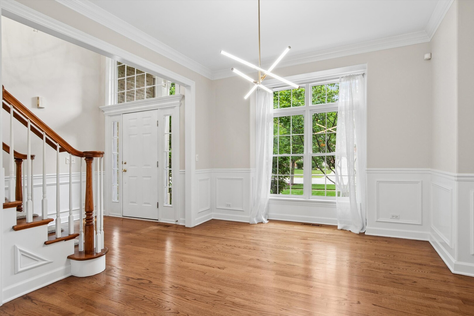
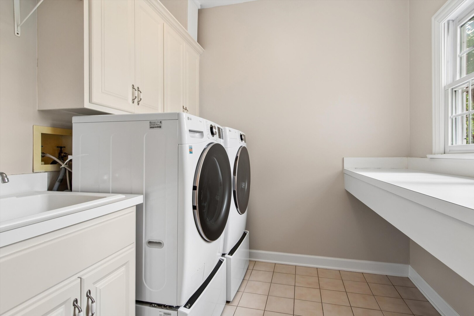
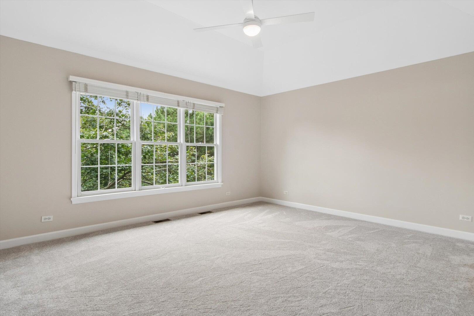
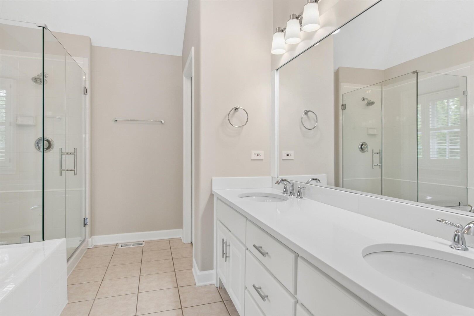
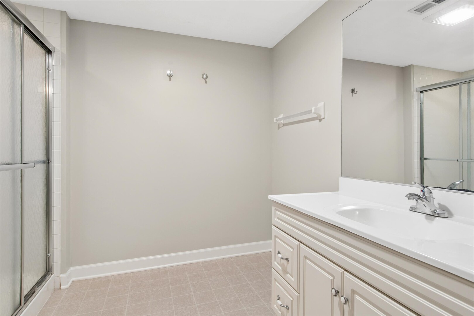
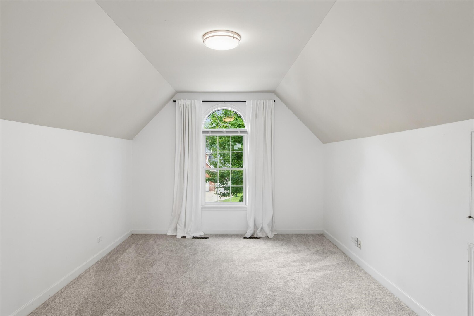
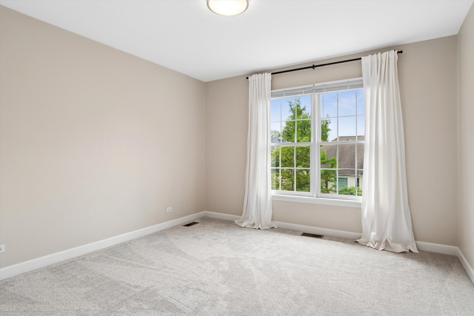
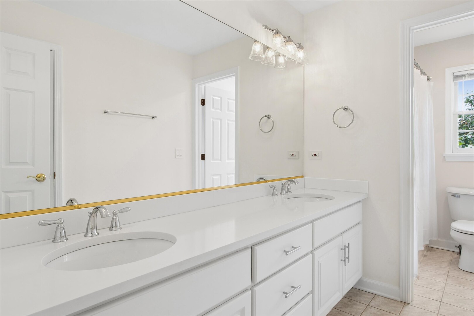
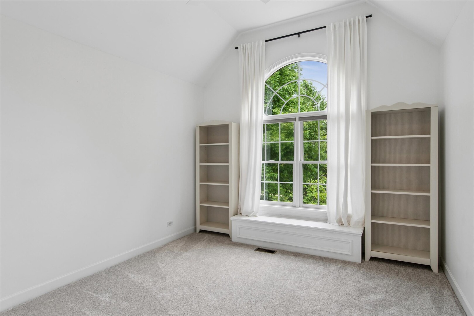
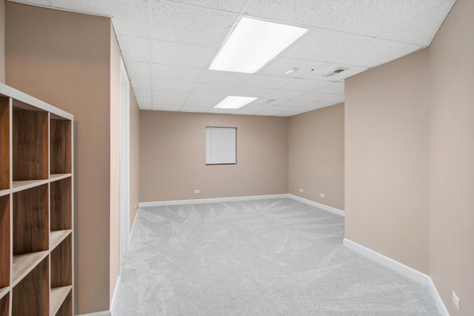
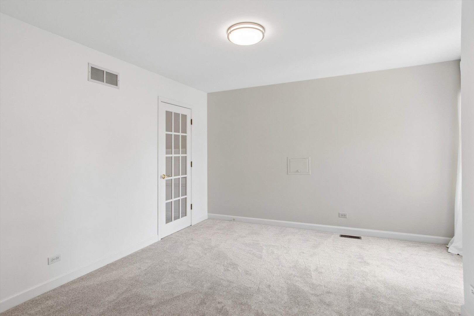
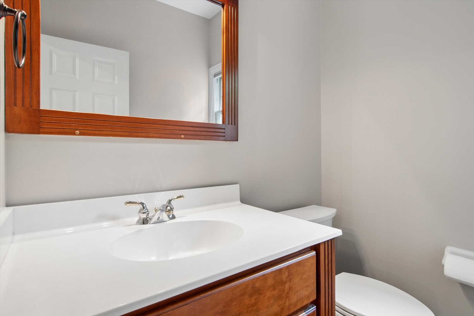
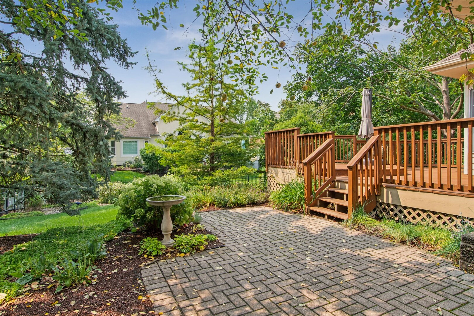
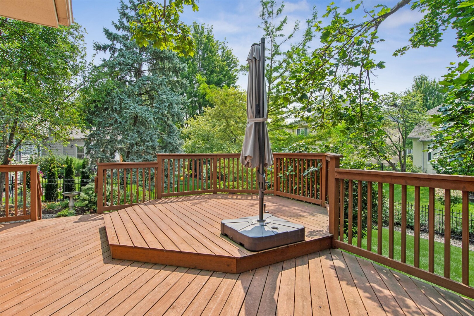
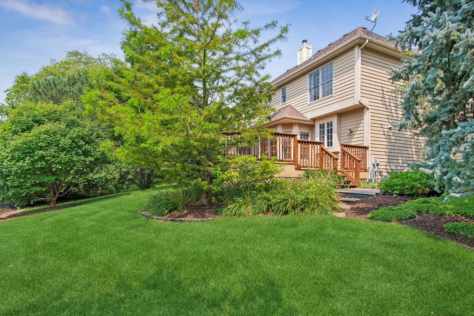
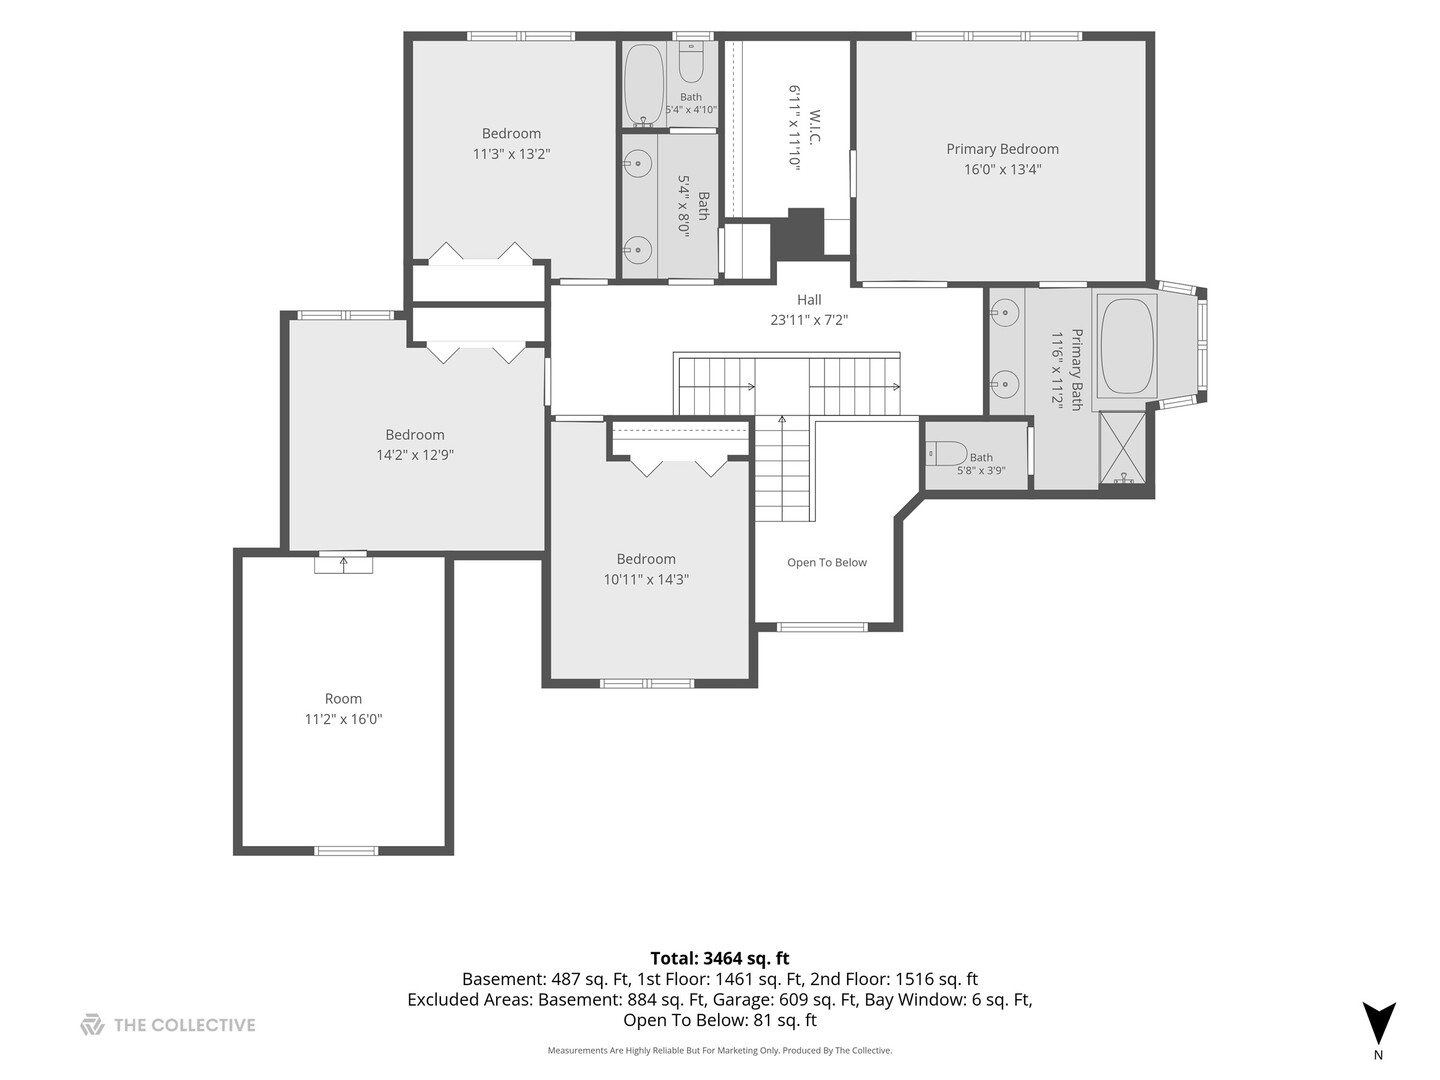
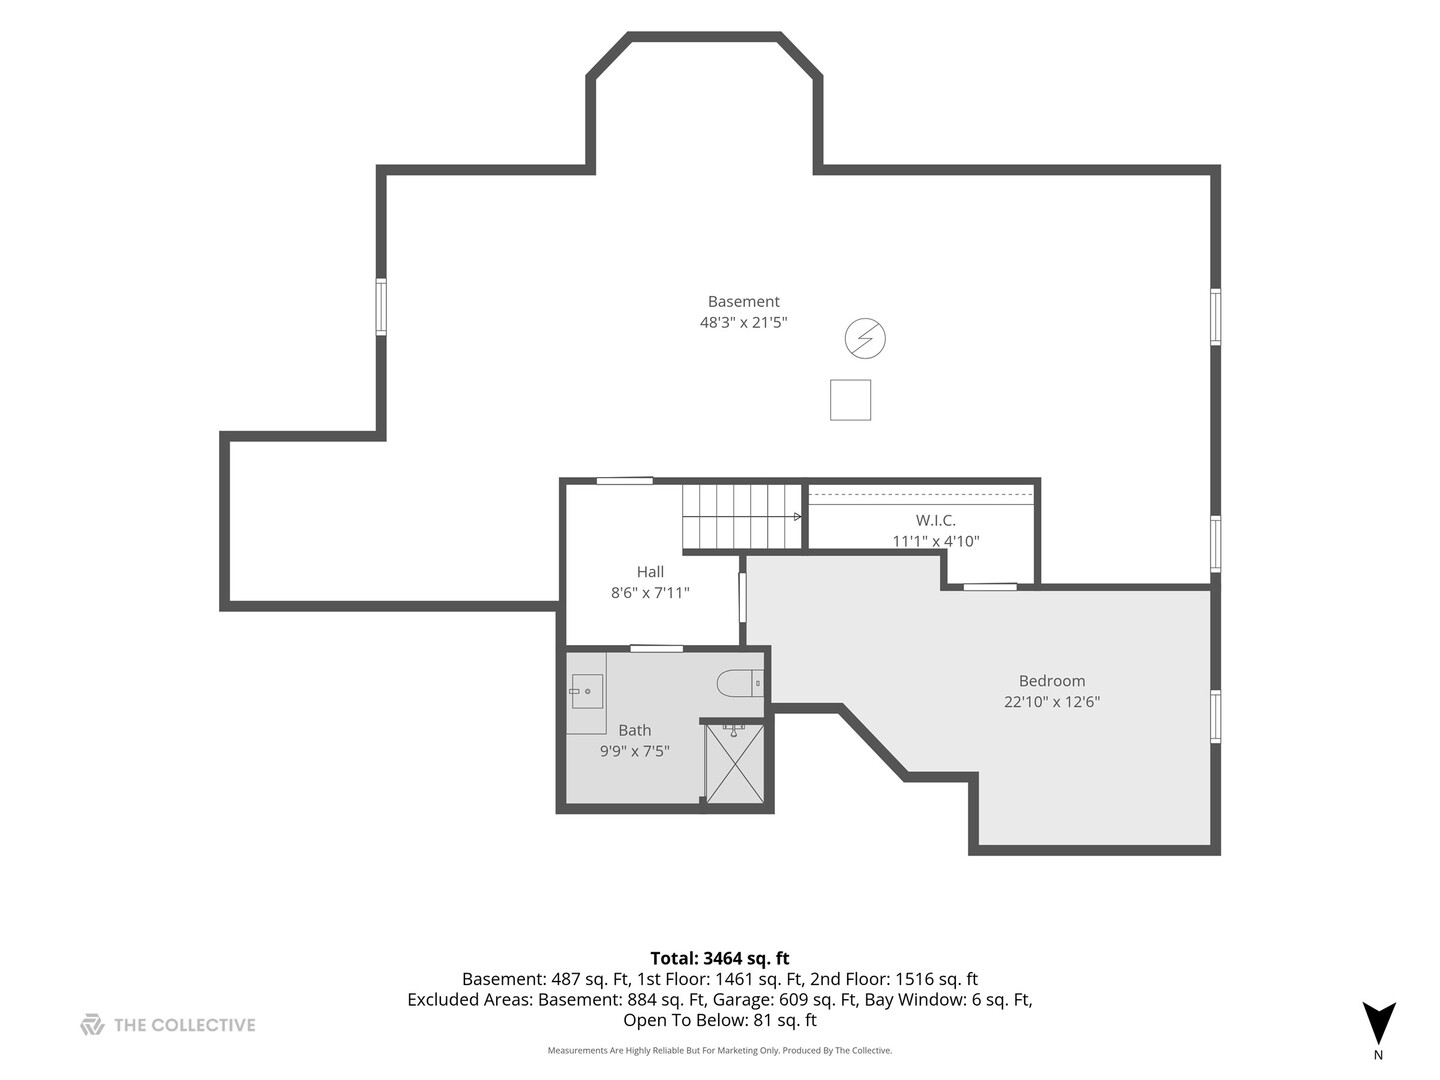
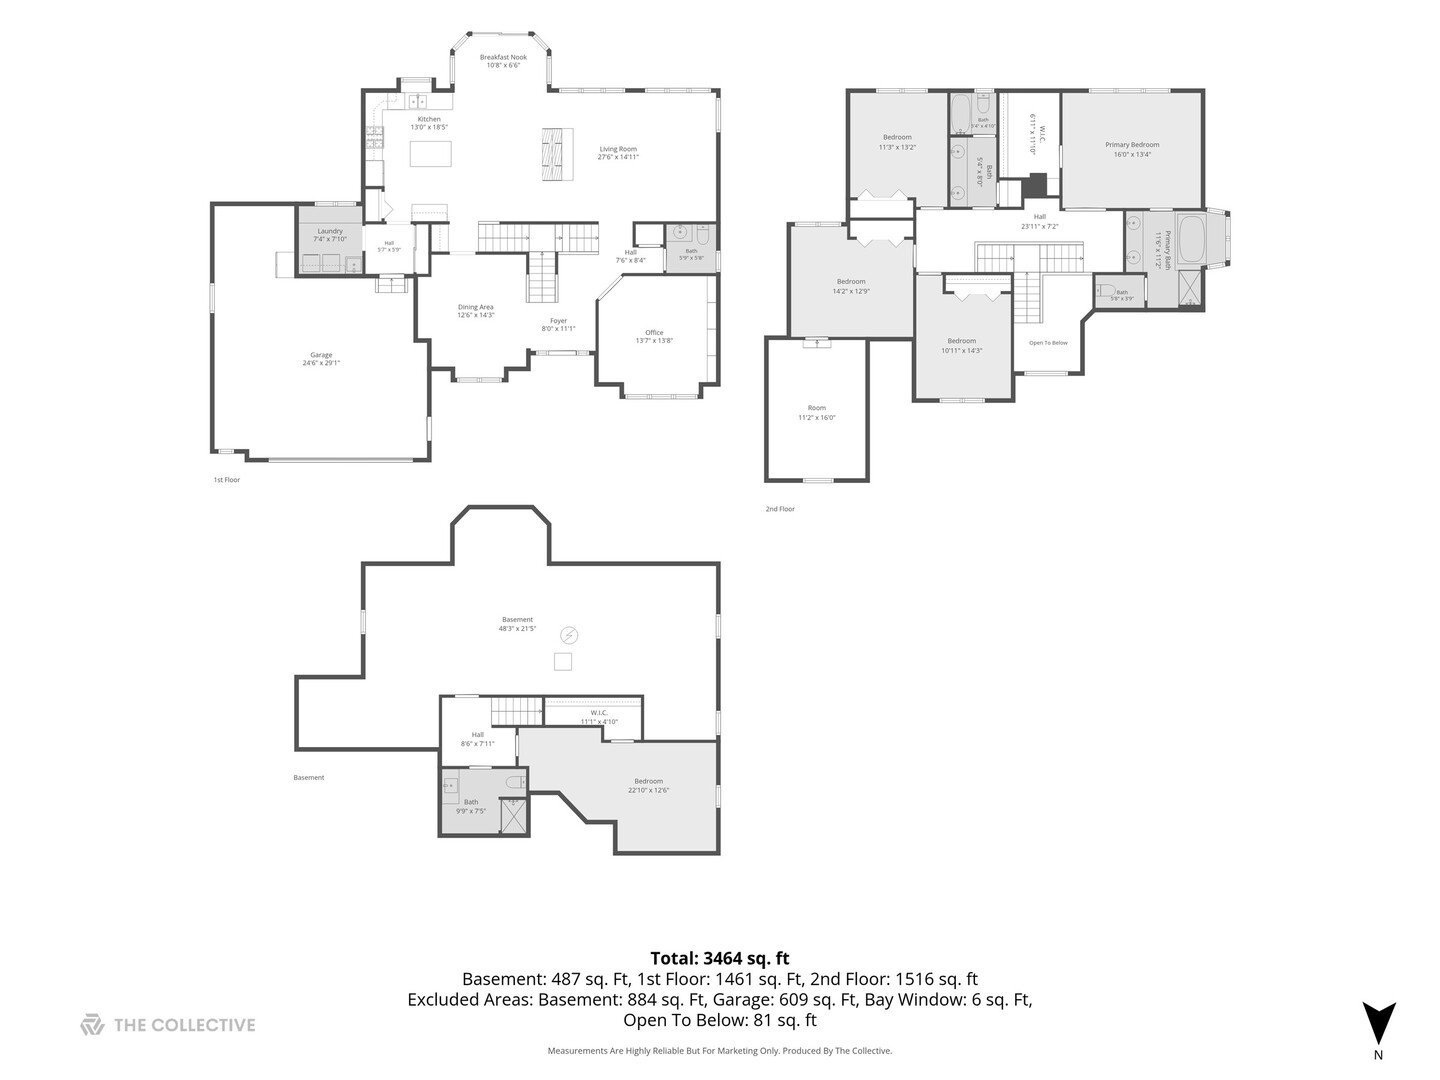
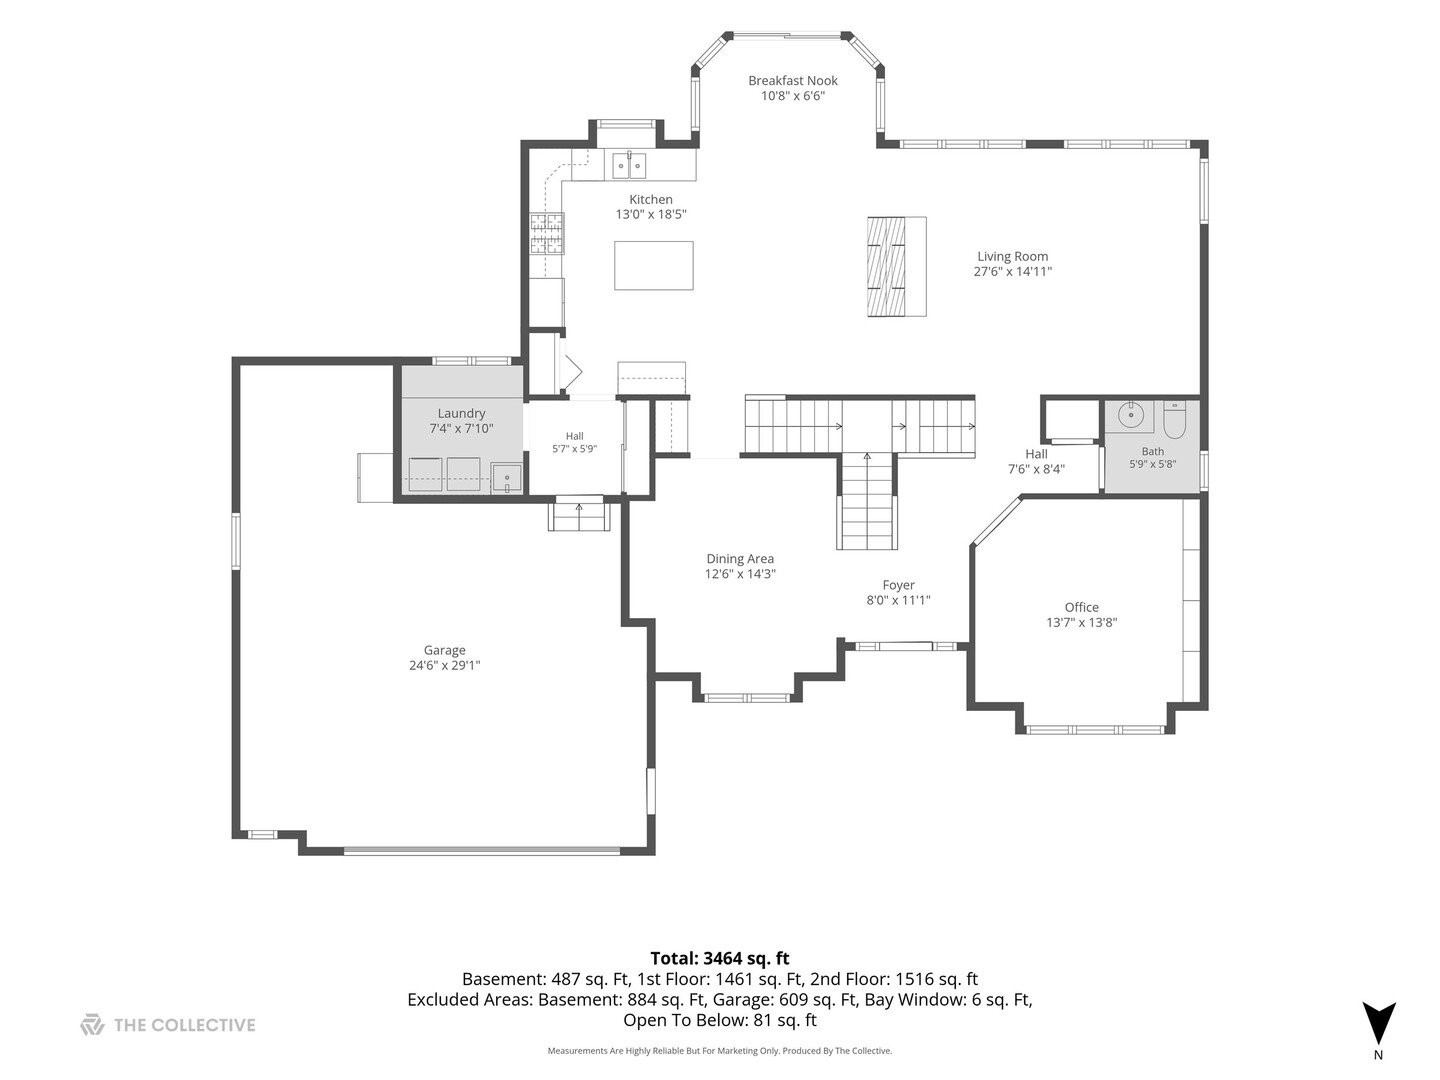
Welcome to 2244 Joyce Lane.This spacious home offers 4 bedrooms plus a 5th bedroom in the finished basement. Step into the impressive two-story foyer featuring a dramatic split staircase and hardwood floors that extend throughout the main level. The beautifully appointed kitchen is a chef's dream, featuring a Wolf gas range, abundant cabinetry, and an open layout overlooking the family room. A stunning see-through gas fireplace creates a warm focal point between the kitchen and family room, while a wall of windows fills the space with natural light. Adjacent to the kitchen is a bright sunroom. A flex room or office on the main level features soaring ceilings, custom built-ins, and French doors, while the formal dining room showcases plantation shutters and classic wainscoting. The spacious primary suite offers custom built-in closet organizers and a luxurious en-suite bath with a soaking tub and separate shower. The second bedroom includes a bonus room, perfect for a playroom, study, or private sitting area. The fully finished basement adds exceptional living space with a fifth bedroom, full bath, and abundant storage. Outside, enjoy the fully fenced backyard featuring a raised deck, brick paver patio, and mature landscaping-ideal for relaxing or entertaining. Recent Updates: Freshly painted throughout Roof (approximately 10 years) Furnace (2022) Water Heater (2020) Wolf Gas Range (2022) Miele Dishwasher (2022) LG Refrigerator (2023) Washer & Dryer (2023) Brick Paver Patio (2022) This beautifully maintained home offers generous living space, quality craftsmanship, and thoughtful updates in a highly desirable location.
Details
| MLS # | 12702019 |
|---|---|
| Listing Type | For Sale |
| Style | House |
| HOA Dues | $350 |
| Sub-Type | Resale |
| Status | Active |
| Year | 1998 |
| Days On Site | 25 |
| Listing Provided By | @properties Christies International Real Estate | Kim Scott |
Features
| Bed(s) | 5 |
|---|---|
| Bath(s) | 4 Total |
| SQ Feet | 3,256 |
| Garage | 2 |
| Basement | Y |
| Story(s) | 2 |
| Acreage | 0.25 |
Interior
| Rooms Total | 10 |
|---|---|
| Cooling | Central Air |
| Heating | Natural Gas, Forced Air |
| Interior Features | Cathedral Ceiling(s), Dry Bar |
| Appliances | Range, Microwave, Dishwasher, Refrigerator, Washer, Dryer, Disposal, Humidifier |
| Fireplaces Total | 1 |
| Fireplace Features | Double Sided |
| Laundry Features | Main Level |
| Window Features | Screens, Skylight(s) |
Exterior
| Roof | Asphalt |
|---|---|
| Foundation Details | Concrete Perimeter |
| Lot Features | Landscaped |
| Construction Materials | Brick, Cedar |
| Patio And Porch Features | Deck, Patio |
| Fencing | Fenced |
Parking
| Parking Features | Concrete, Garage Door Opener, Yes, Garage Owned, Attached, Garage |
|---|---|
| Garage Spaces | 2.5 |
Utilities
| Sewer | Public Sewer |
|---|---|
| Electric | Circuit Breakers, 200+ Amp Service |
Location
| Community Features | Curbs, Sidewalks, Street Lights, Street Paved |
|---|
Taxes
| Tax Year | 2024 |
|---|---|
| Tax Annual Amount | 13913.76 |
Area Information
| State | IL |
|---|---|
| County | Will |
| City | Naperville |
| Zip Code | 60564 |
| Area | Naperville |
| Community Name | Burnham Point |
| School District | Neuqua Valley High School |
| Elementary School | Welch Elementary School |
| High School | Neuqua Valley High School |
| Listing VS Median (in Burnham Point) | |
Price: $860,000 low | high Med: $860,000 sqft: 3,256 low | high Med: 3,256 $ / sqft: $264 low | high Med: $264 On site: 25 low | high Med: 25 | |
Market Activity 60564
Request a showing
Request a showing
Contact
Learn More About This Property

| Open House |
|---|
| In-Person 08/23 2:00 PM - 4:00 PM |
| State | IL |
|---|---|
| County | Will |
| City | Naperville |
| Zip Code | 60564 |
| Area | Naperville |
| Community Name | Burnham Point |
| School District | Neuqua Valley High School |
| Elementary School | Welch Elementary School |
| High School | Neuqua Valley High School |
| Listing VS Median (in Burnham Point) | |
Price: $860,000 low | high Med: $860,000 sqft: 3,256 low | high Med: 3,256 $ / sqft: $264 low | high Med: $264 On site: 25 low | high Med: 25 | |