
 New Listing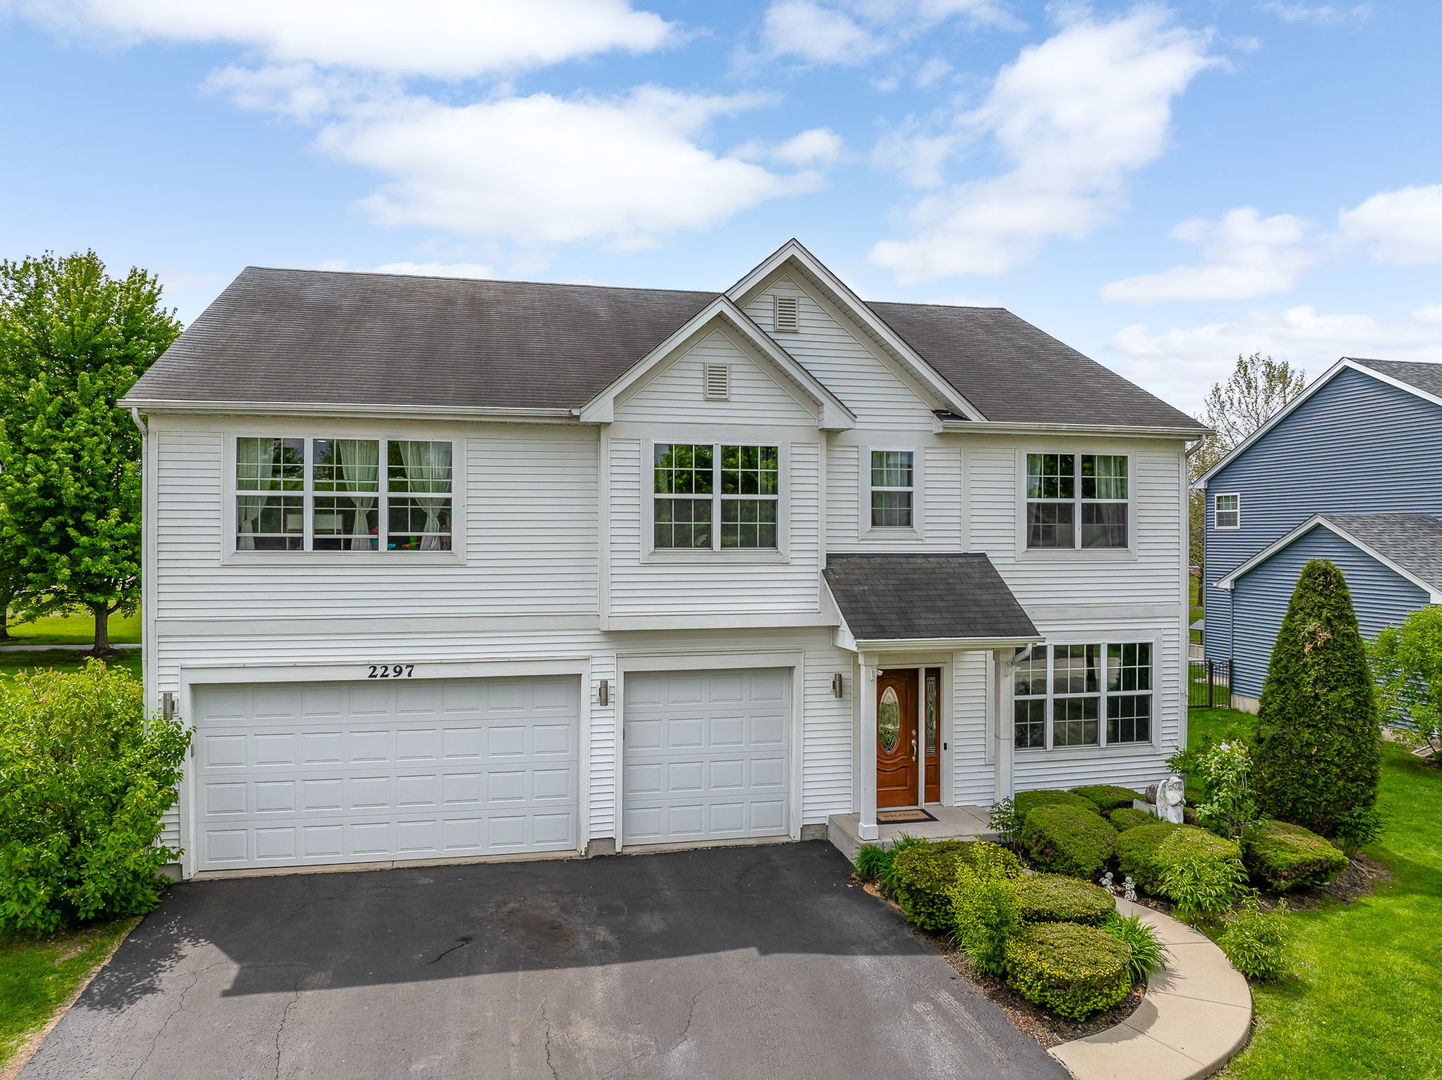
2297 Deerpath Road,Bolingbrook, IL 60490
Bolingbrook, IL 60490

Description
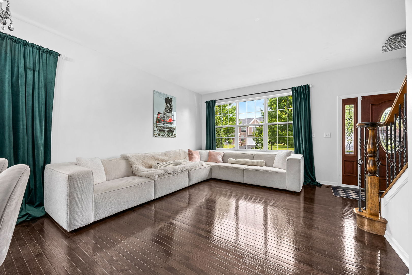
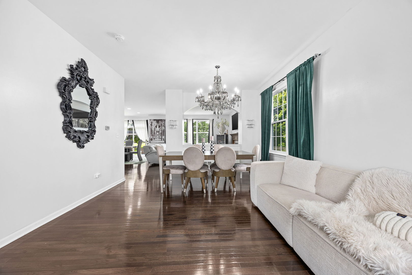
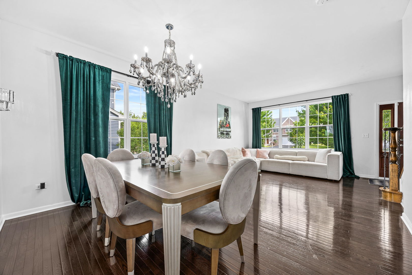
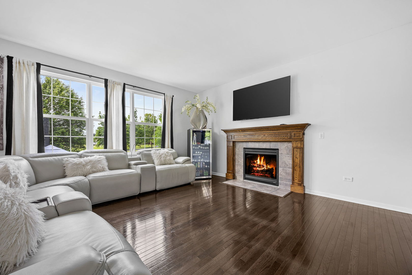
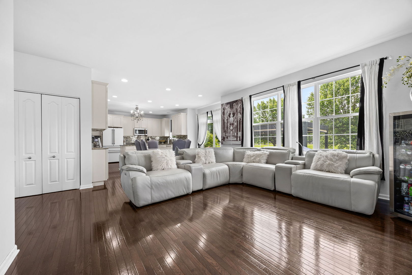
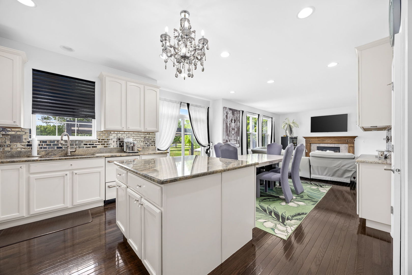
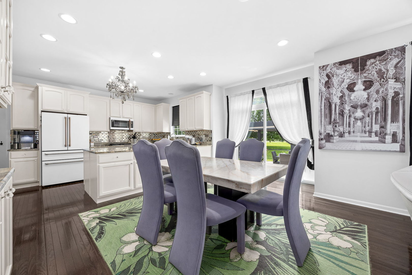
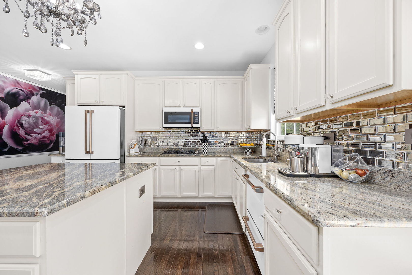
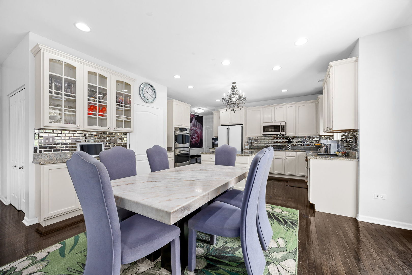
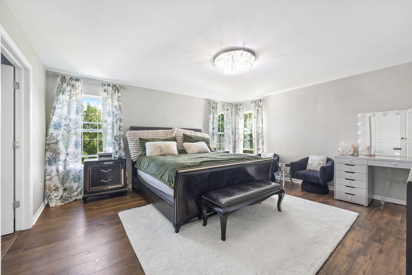
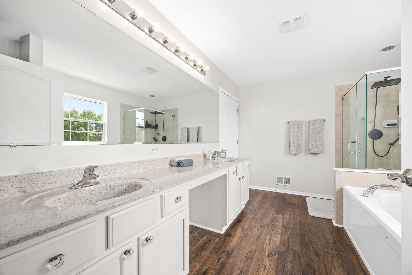
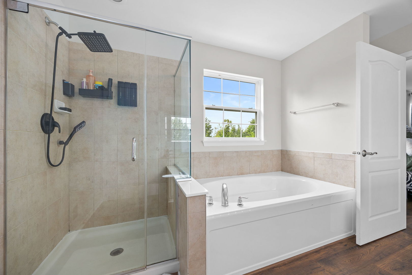
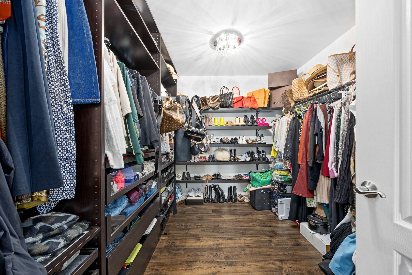
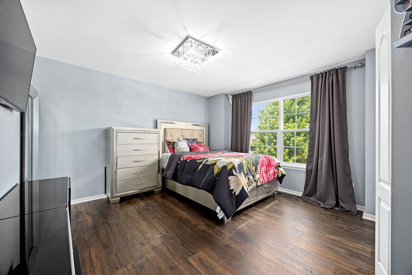
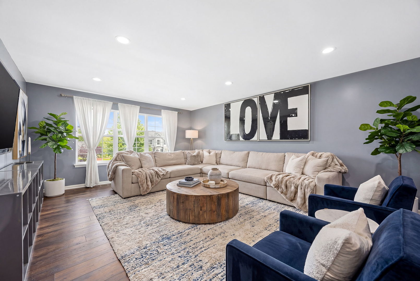
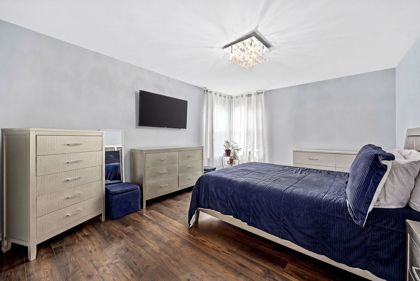
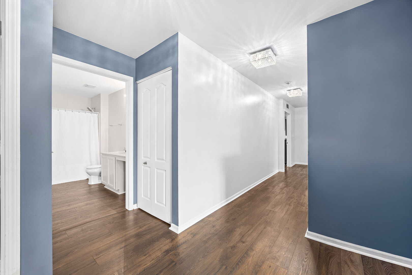
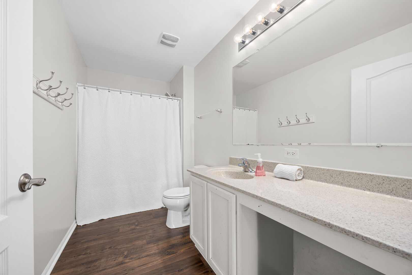
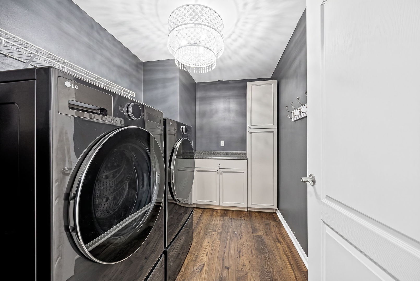
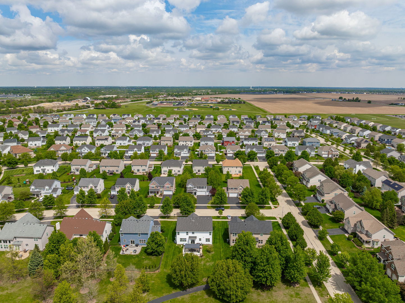
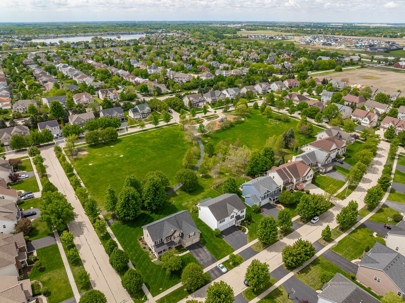
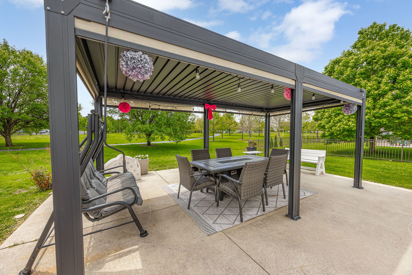
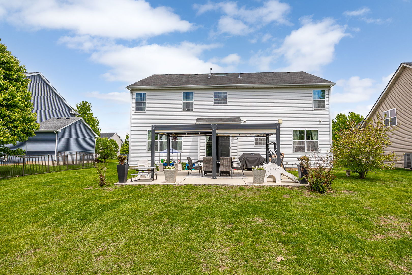
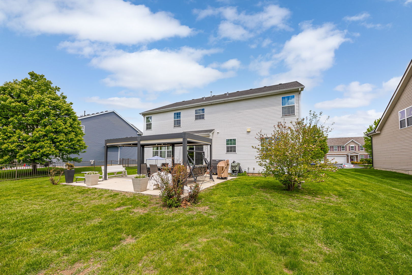
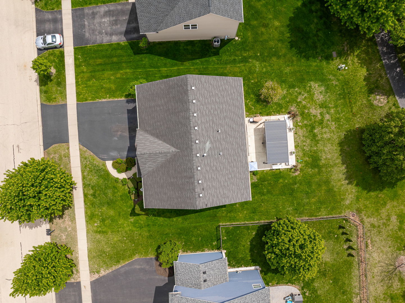
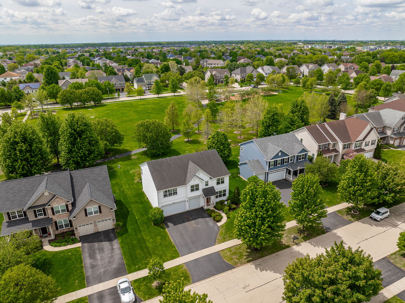
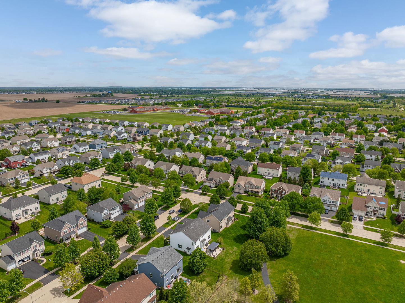
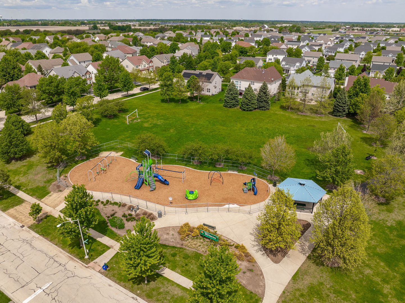
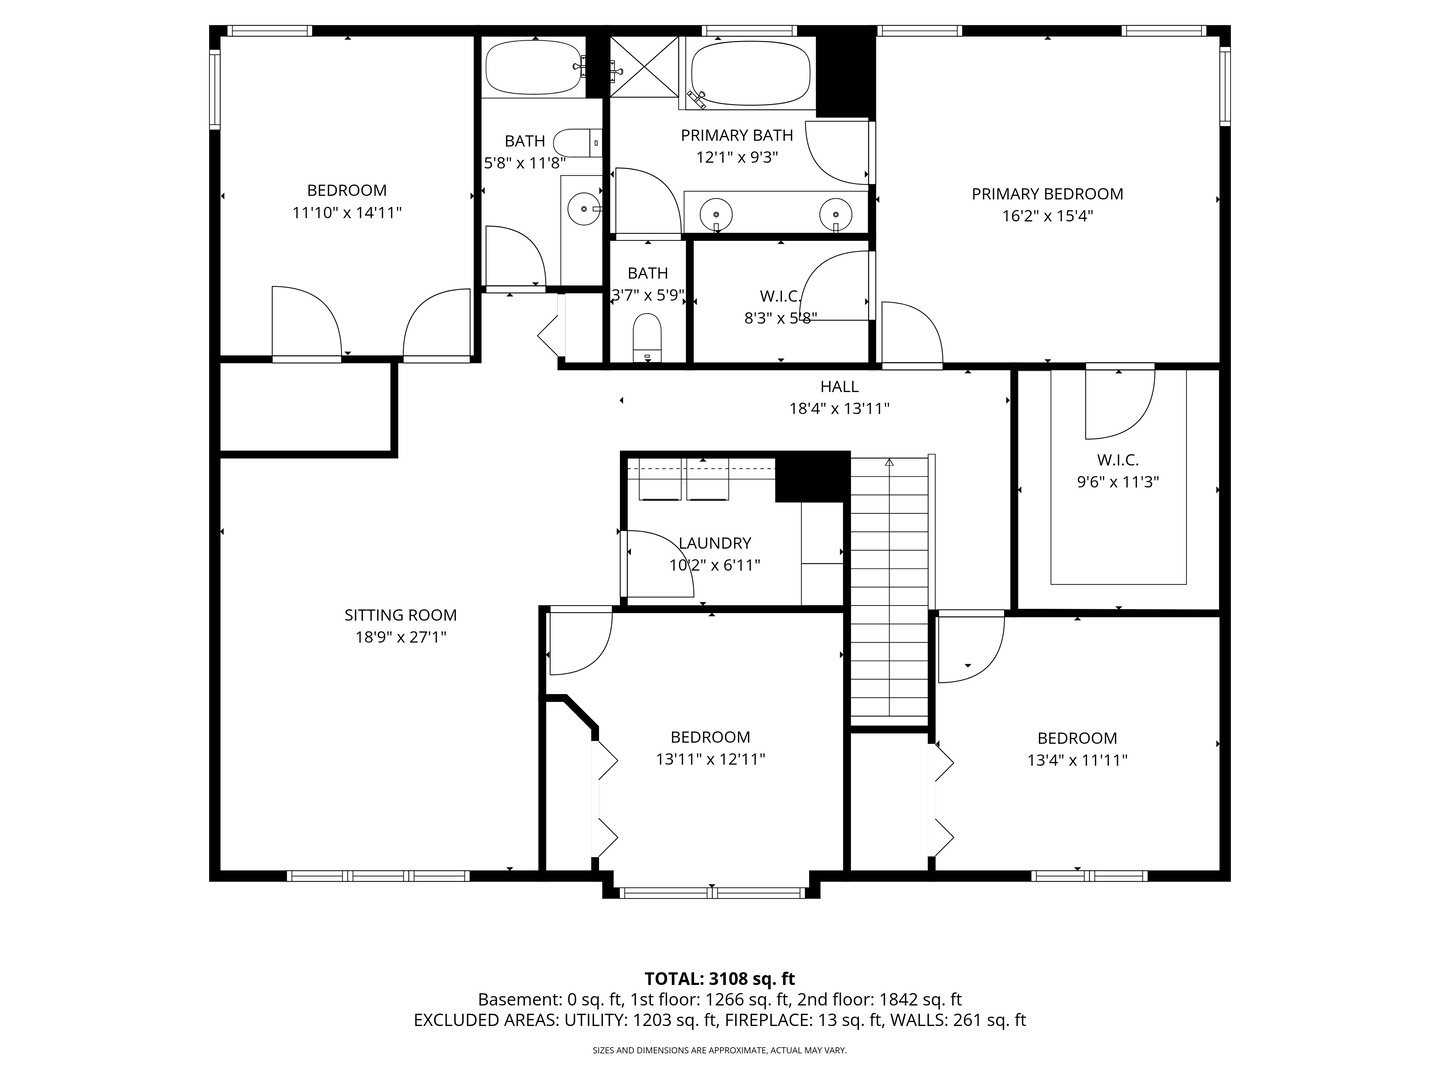
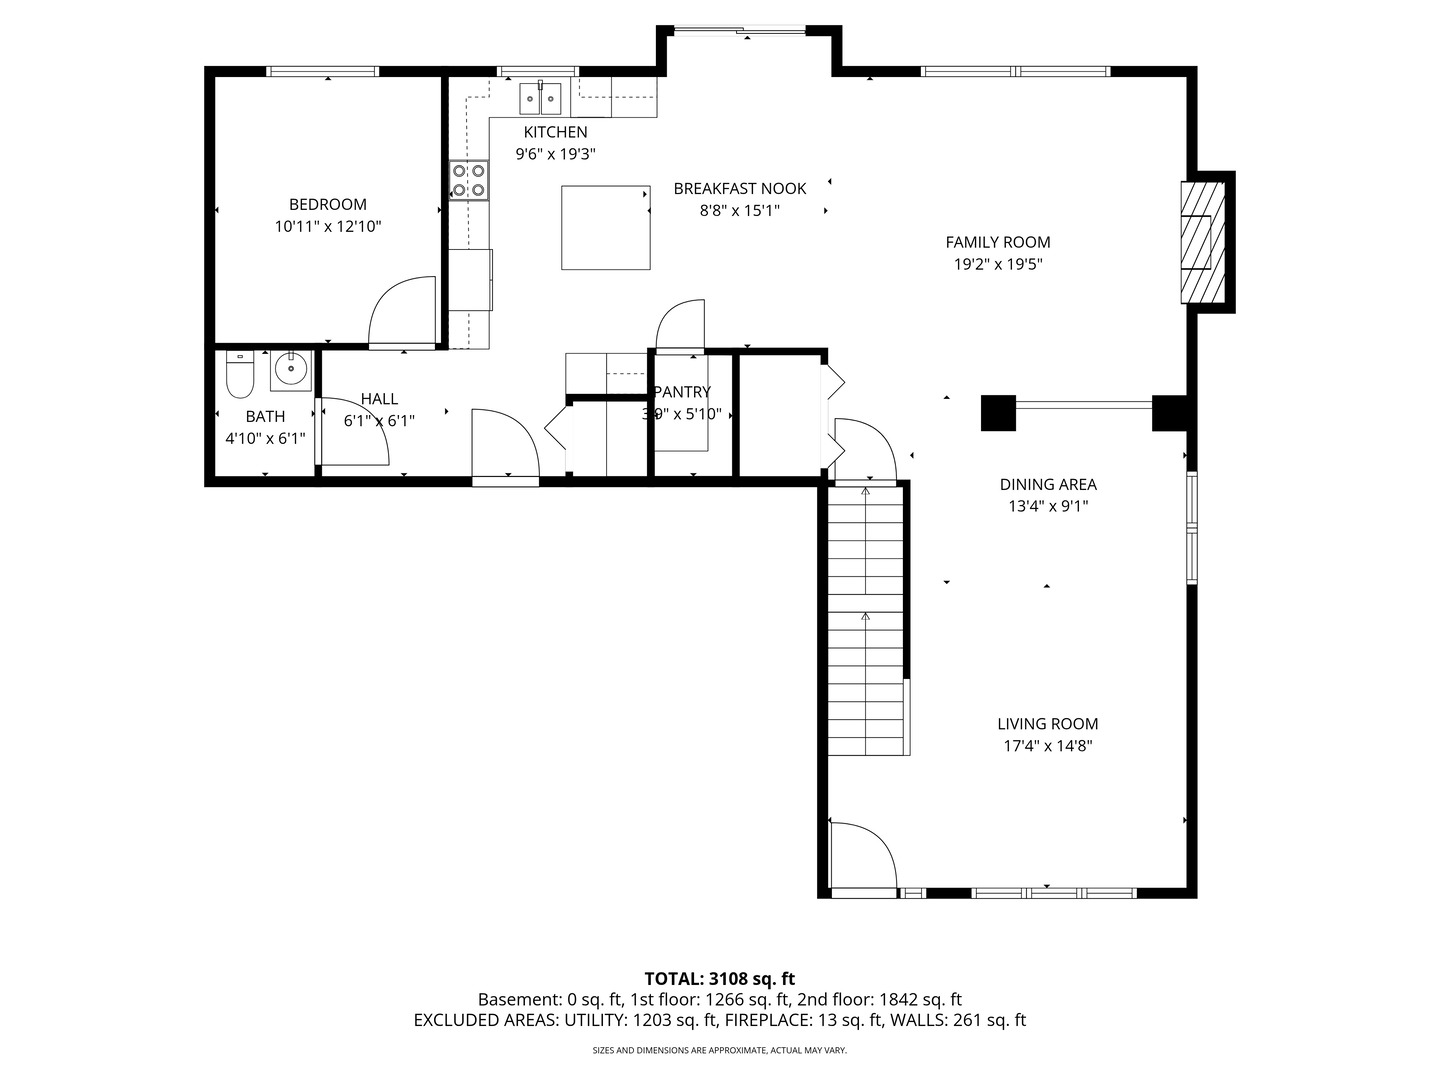
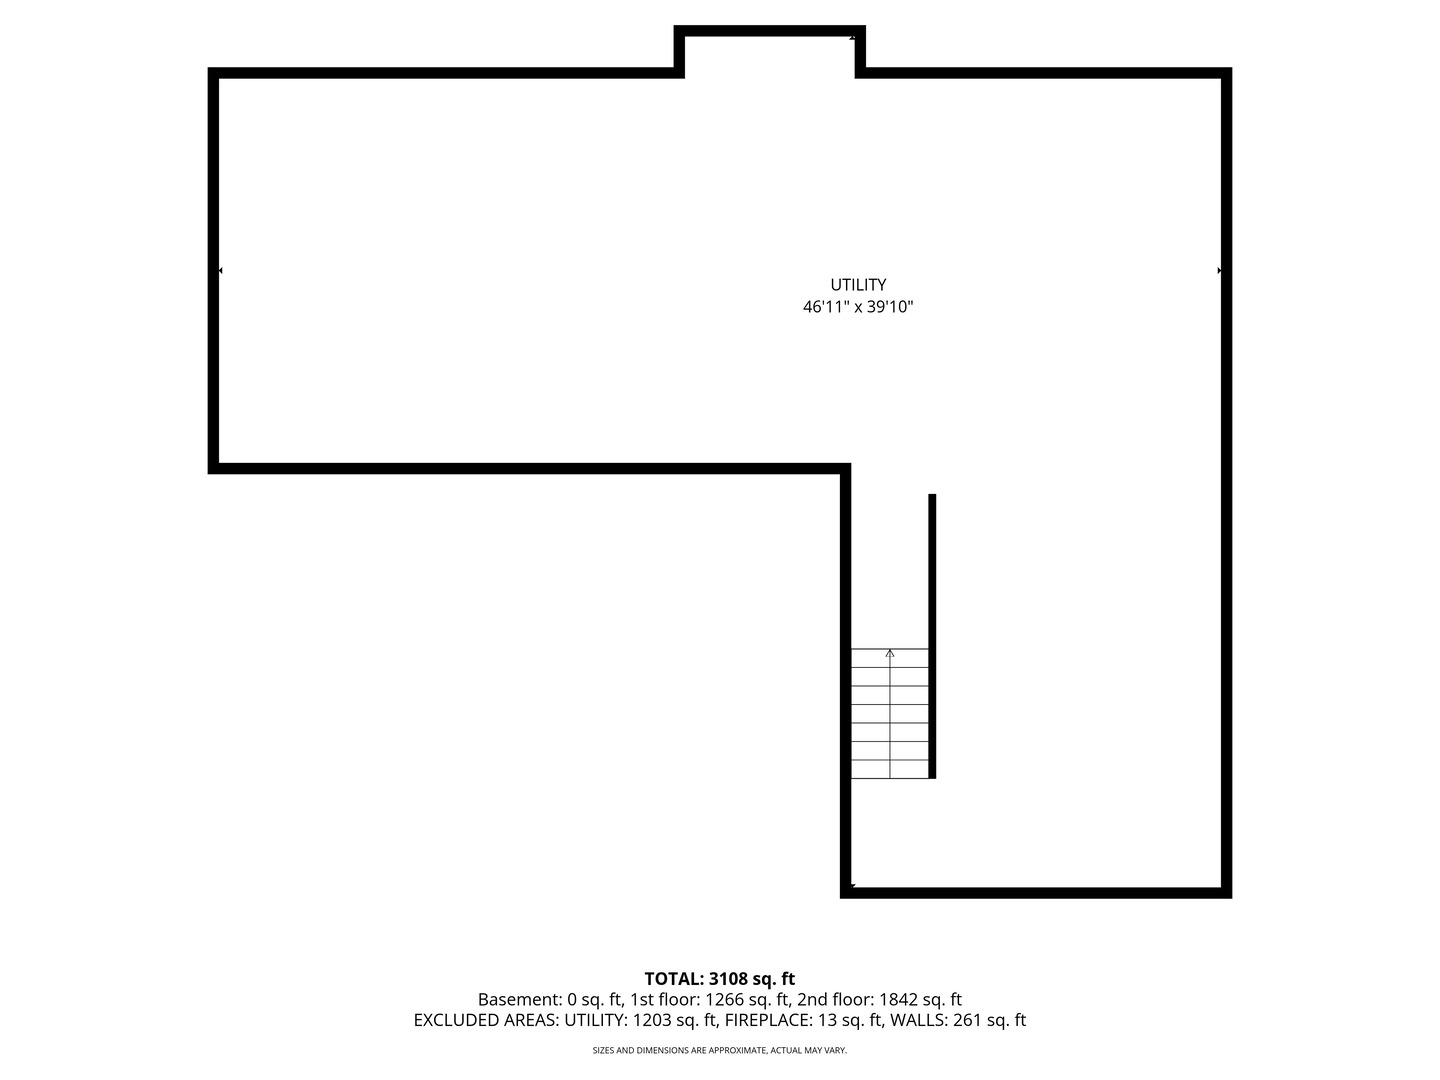
Some homes are simply large. This one is large and knows exactly what to do with it. Set in Deerpath and backing directly to open parkland, the view from the back of this home is green space rather than a neighbor's window, and that alone changes how the whole property feels. Freshly painted throughout and move-in ready, it offers more than 3,100 square feet plus a full unfinished basement. The main level opens with formal living and dining rooms, then relaxes into a bright kitchen where granite counters, stainless steel appliances, and generous cabinetry surround a sunny breakfast nook framing views of the yard and the park beyond. The kitchen flows without interruption into an expansive family room. A first-floor bedroom with an adjacent half bath sits just off the main living space, a flexible room that works as a guest room, a study, or a quiet office set apart from the rest of the house. Upstairs, a large sitting room offers a second gathering space to use however suits you: media room, studio, fitness space, or a landing between bedrooms. The primary suite is genuinely roomy, with a large walk-in closet and a private bath featuring dual sinks, a soaking tub, and a separate shower. Every remaining bedroom carries an unusually generous closet, and the second-floor laundry room keeps daily routines simple. Below, the full unfinished basement waits as a blank canvas, ready for a rec room, home theater, workshop, or fitness space. Outside, the yard is wide and open, with no rear neighbors and long, quiet views across the field. Close to parks, schools, shopping, dining, and major expressways, this is the kind of square footage and flexibility that has become genuinely hard to find. Come see it before it belongs to someone else.
Details
| MLS # | 12736865 |
|---|---|
| Listing Type | For Sale |
| Style | House |
| Sub-Type | Resale |
| Status | Active Under Contract |
| Year | 2013 |
| Days On Site | 3 |
| Listing Provided By | eXp Realty | Randi Quigley |
Features
| Bed(s) | 5 |
|---|---|
| Bath(s) | 3 Total |
| SQ Feet | 3,278 |
| Garage | 3 |
| Basement | Y |
| Story(s) | 2 |
| Acreage | 6000.00 |
Interior
| Rooms Total | 10 |
|---|---|
| Cooling | Central Air |
| Heating | Natural Gas |
| Fireplaces Total | 1 |
| Fireplace Features | Gas Starter |
| Laundry Features | In Unit |
Exterior
| Construction Materials | Aluminum Siding |
|---|
Parking
| Parking Features | Yes, Attached, Garage |
|---|---|
| Garage Spaces | 3 |
Utilities
| Sewer | Public Sewer |
|---|
Taxes
| Tax Year | 2024 |
|---|---|
| Tax Annual Amount | 11177 |
Area Information
| State | IL |
|---|---|
| County | Will |
| City | Bolingbrook |
| Zip Code | 60490 |
| Area | Bolingbrook |
| Listing VS Median (in 60490) | |
Price: $549,999 low | high Med: $499,999 sqft: 3,278 low | high Med: 2,730 $ / sqft: $168 low | high Med: $183 On site: 3 low | high Med: 47 | |
Market Activity 60490
Request a showing
Request a showing
Contact
Learn More About This Property

| State | IL |
|---|---|
| County | Will |
| City | Bolingbrook |
| Zip Code | 60490 |
| Area | Bolingbrook |
| Listing VS Median (in 60490) | |
Price: $549,999 low | high Med: $499,999 sqft: 3,278 low | high Med: 2,730 $ / sqft: $168 low | high Med: $183 On site: 3 low | high Med: 47 | |
