
Description
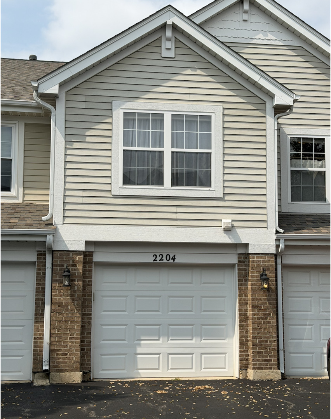
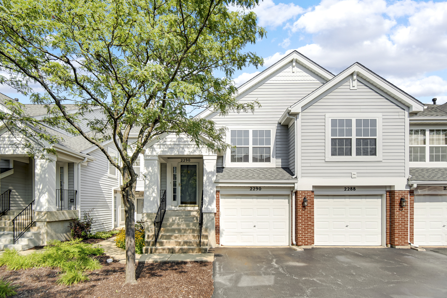
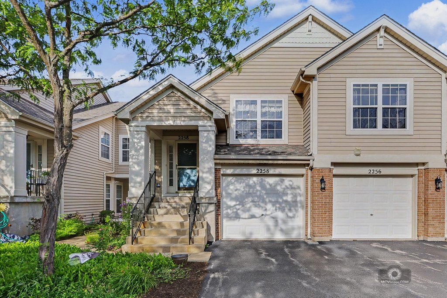
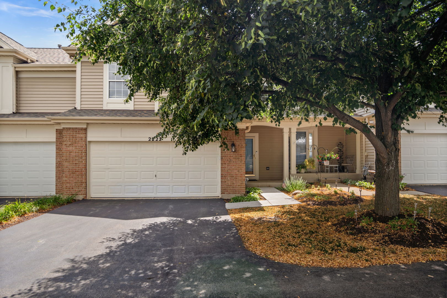
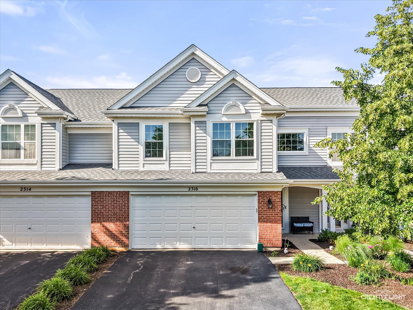
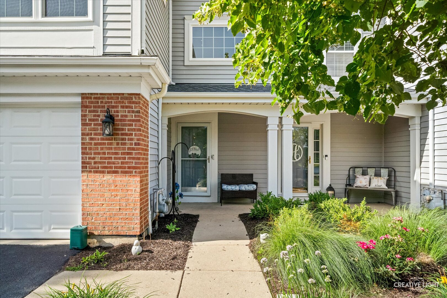
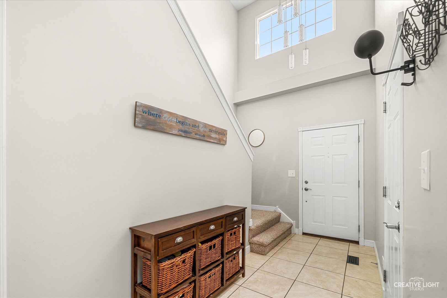
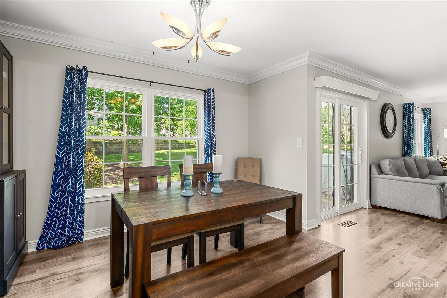
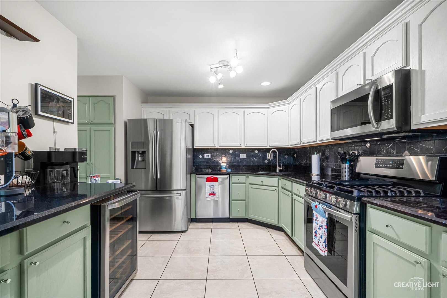
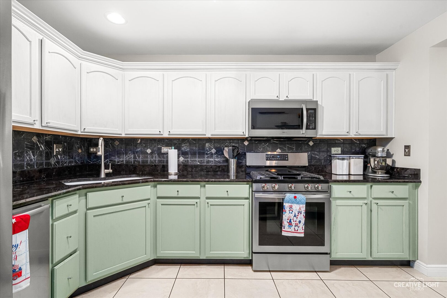
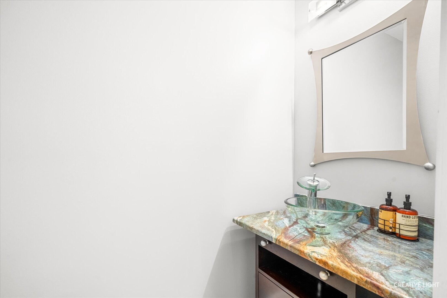
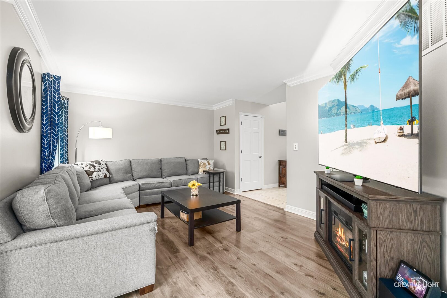
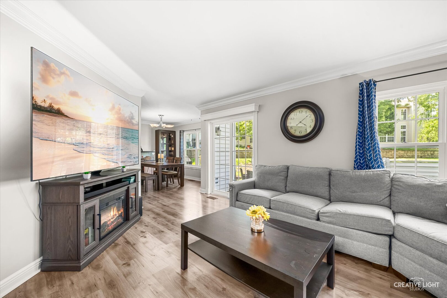
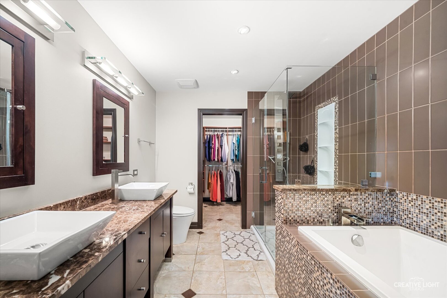
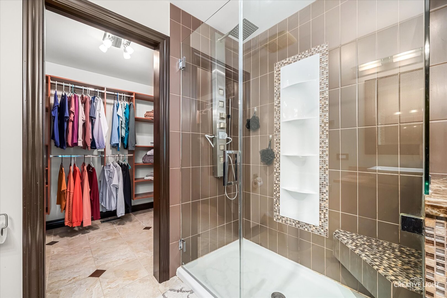
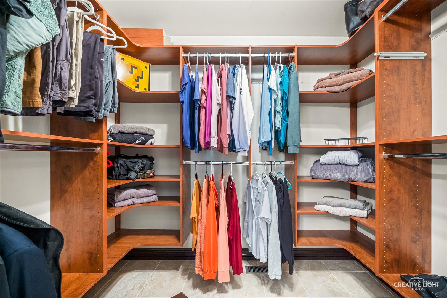
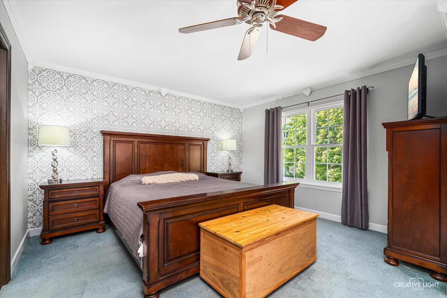
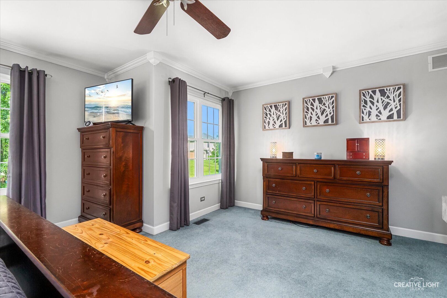
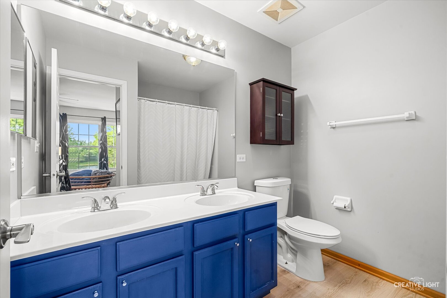
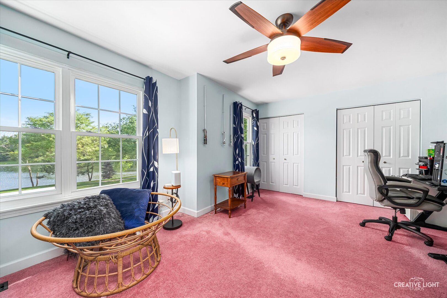
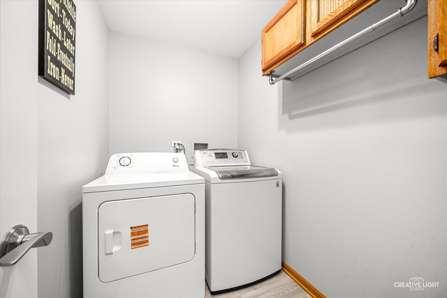
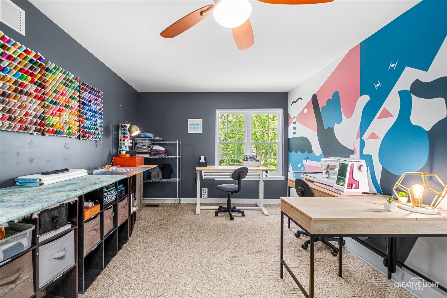
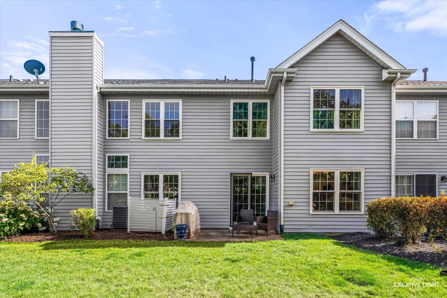
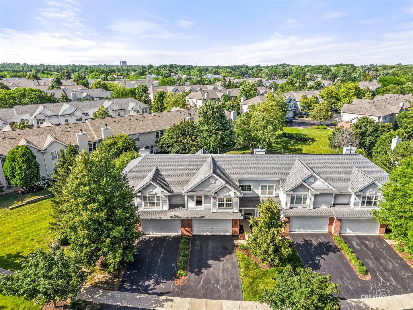
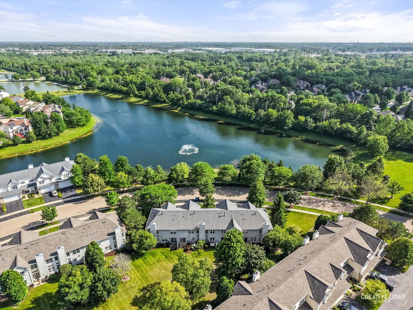
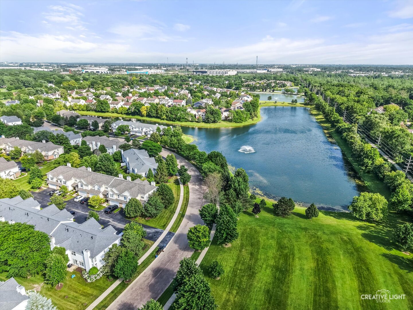
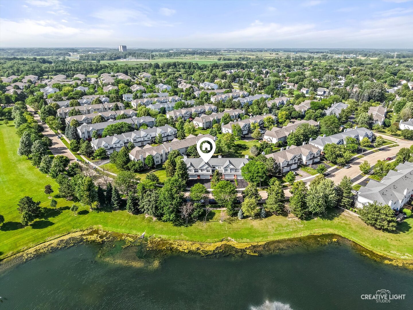
Enjoy pond views from this updated 2-bedroom, 2.5-bath townhome with a versatile loft. The open-concept main level features a spacious kitchen with granite countertops, stainless steel appliances, and plenty of room for entertaining. Crown molding adds a polished touch throughout the home, while the impressive two-story entry creates a welcoming first impression. Upstairs, you'll find two private bedroom suites, including a primary suite with a sitting area, custom walk-in closet, double vanity, soaking tub, and oversized walk in shower. Convenient second-floor laundry is located just steps from both bedrooms. The loft provides flexible space for a home office, reading nook, workout area, or guest accommodations. Relax on the front porch overlooking the water or take advantage of the oversized garage featuring epoxy flooring and additional overhead storage and EV charger friendly. Located in the sought-after Cambridge community and served by highly rated Indian Prairie 204 schools, this home offers low-maintenance living with easy access to parks, bike trails, the Prairie Path, I-88, the Route 59 Metra station, and the nearby Chicago Premium Outlets. Roof and new windows/sliding door in 2025
Details
| MLS # | 12713018 |
|---|---|
| Listing Type | For Sale |
| Style | Condominium |
| HOA Dues | $281 |
| Sub-Type | Resale |
| Status | Active Under Contract |
| Year | 2001 |
| Days On Site | 29 |
| Listing Provided By | eXp Realty | Traci Kearns |
Features
| Bed(s) | 2 |
|---|---|
| Bath(s) | 3 Total |
| SQ Feet | 1,892 |
| Garage | 2 |
| Story(s) | 2 |
| Water Front | Yes |
| Property View | Water |
Interior
| Rooms Total | 6 |
|---|---|
| Cooling | Central Air |
| Heating | Natural Gas, Forced Air |
| Interior Features | Cathedral Ceiling(s), Walk-In Closet(s), Open Floorplan |
| Appliances | Range, Microwave, Dishwasher, Refrigerator, Washer, Dryer, Disposal |
| Fireplaces Total | 0 |
| Laundry Features | Upper Level, Gas Dryer Hookup, In Garage |
| Window Features | Screens, Drapes |
Exterior
| Construction Materials | Vinyl Siding, Brick |
|---|---|
| Patio And Porch Features | Patio |
Parking
| Parking Features | Asphalt, Garage Door Opener, Yes, Garage Owned, Attached, Garage |
|---|---|
| Garage Spaces | 2 |
Utilities
| Sewer | Public Sewer |
|---|
Taxes
| Tax Year | 2025 |
|---|---|
| Tax Annual Amount | 0 |
Area Information
| State | IL |
|---|---|
| County | DuPage |
| City | Aurora |
| Zip Code | 60502 |
| Area | Aurora | Eola |
| School District | Metea Valley High School |
| Elementary School | Brooks Elementary School |
| High School | Metea Valley High School |
| Listing VS Median (in 60502) | |
Price: $350,000 low | high Med: $360,000 sqft: 1,892 low | high Med: 1,632 $ / sqft: $185 low | high Med: $221 On site: 29 low | high Med: 41 | |
Market Activity 60502
Request a showing
Request a showing
Contact
Learn More About This Property

| State | IL |
|---|---|
| County | DuPage |
| City | Aurora |
| Zip Code | 60502 |
| Area | Aurora | Eola |
| School District | Metea Valley High School |
| Elementary School | Brooks Elementary School |
| High School | Metea Valley High School |
| Listing VS Median (in 60502) | |
Price: $350,000 low | high Med: $360,000 sqft: 1,892 low | high Med: 1,632 $ / sqft: $185 low | high Med: $221 On site: 29 low | high Med: 41 | |