
2363 Larkdale Drive,Glenview, IL 60025
Glenview, IL 60025


Description
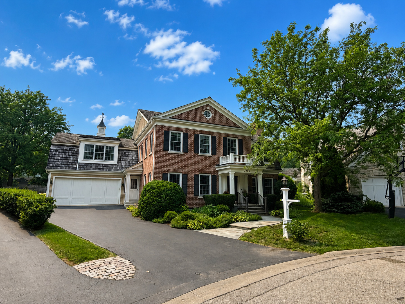
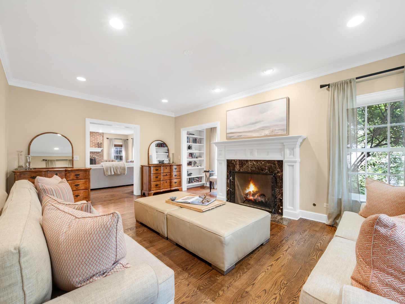

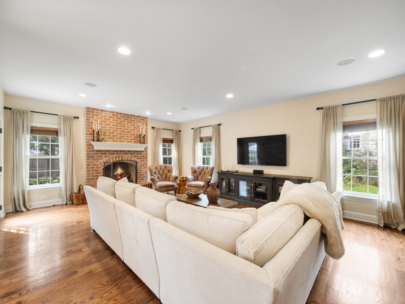
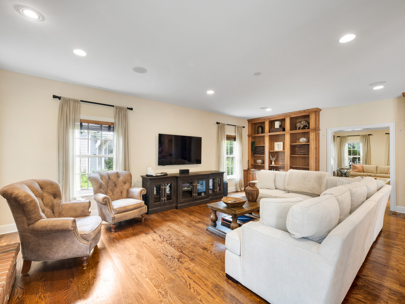
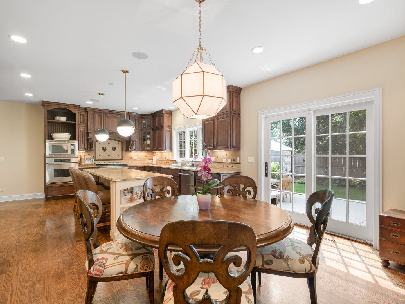
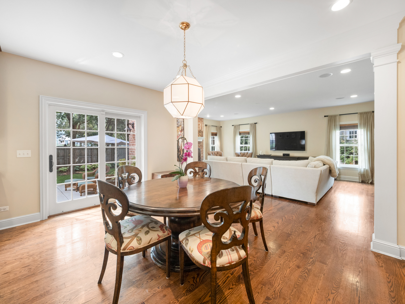
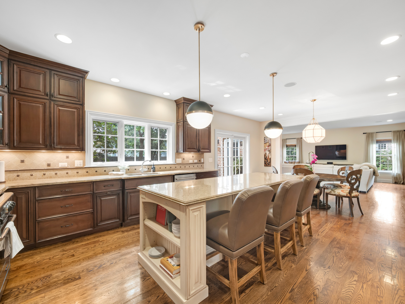
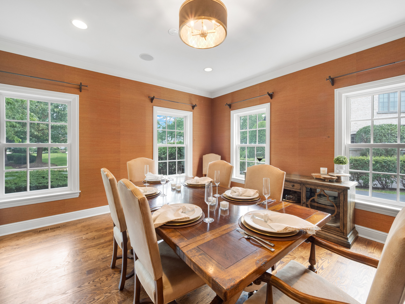
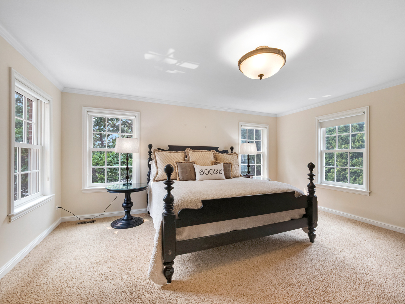
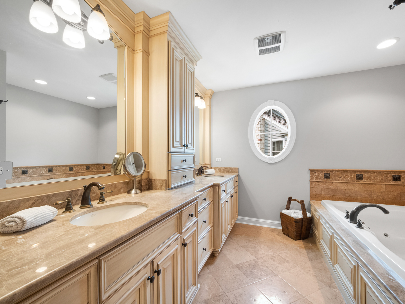
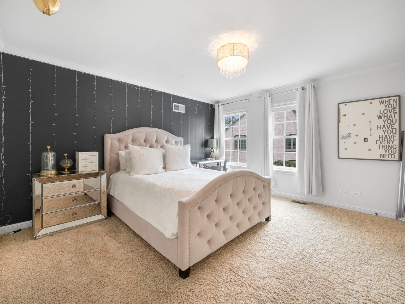
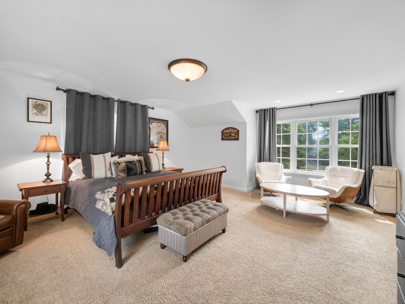
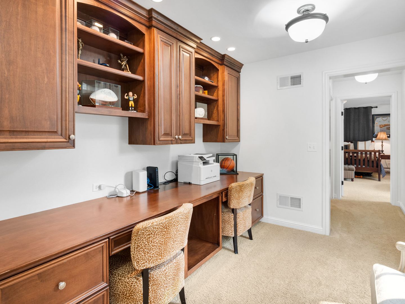
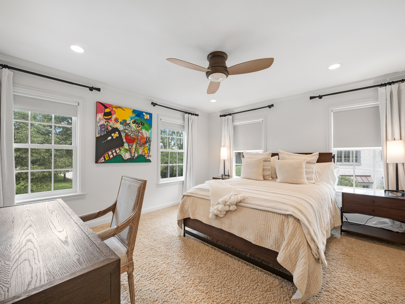
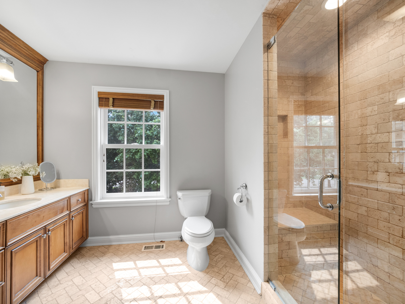
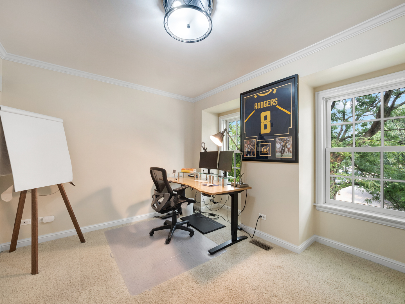
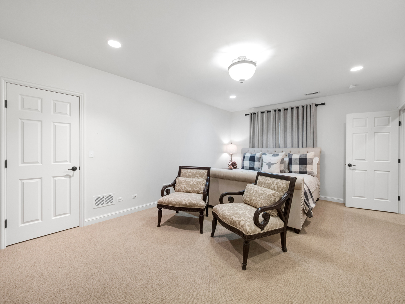
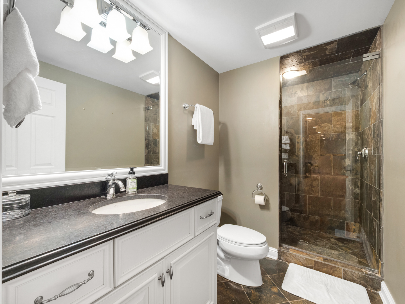
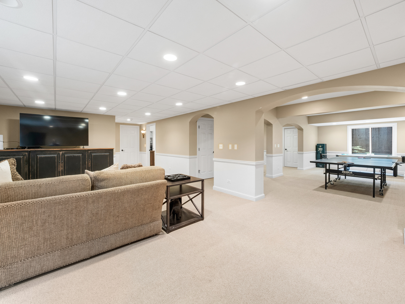
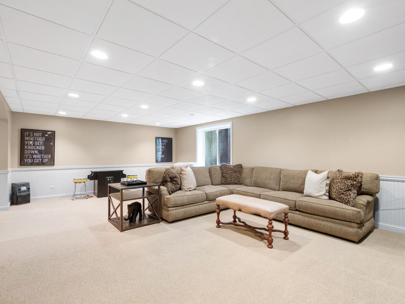
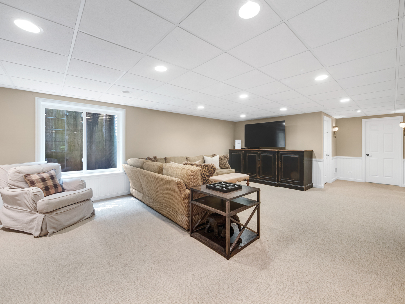
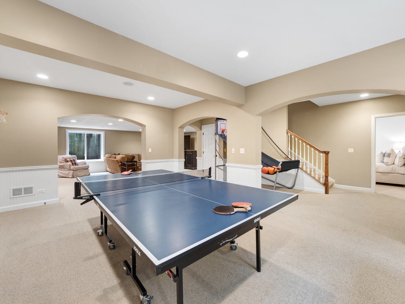
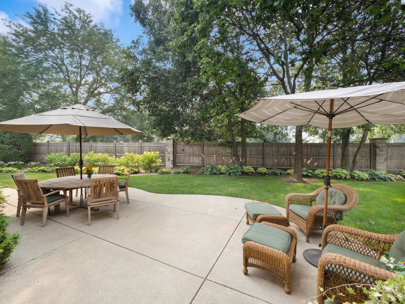
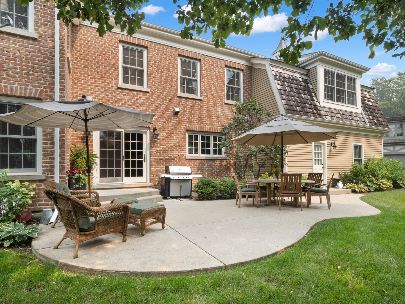
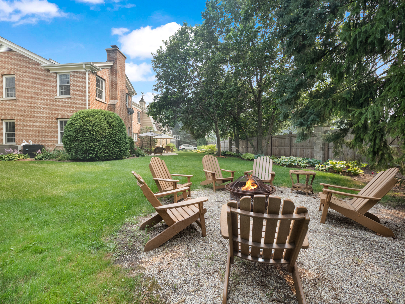
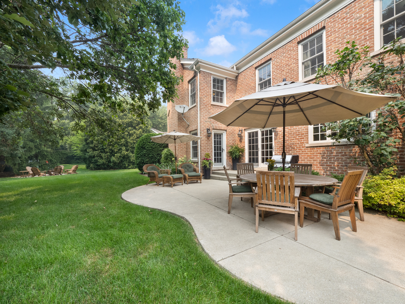
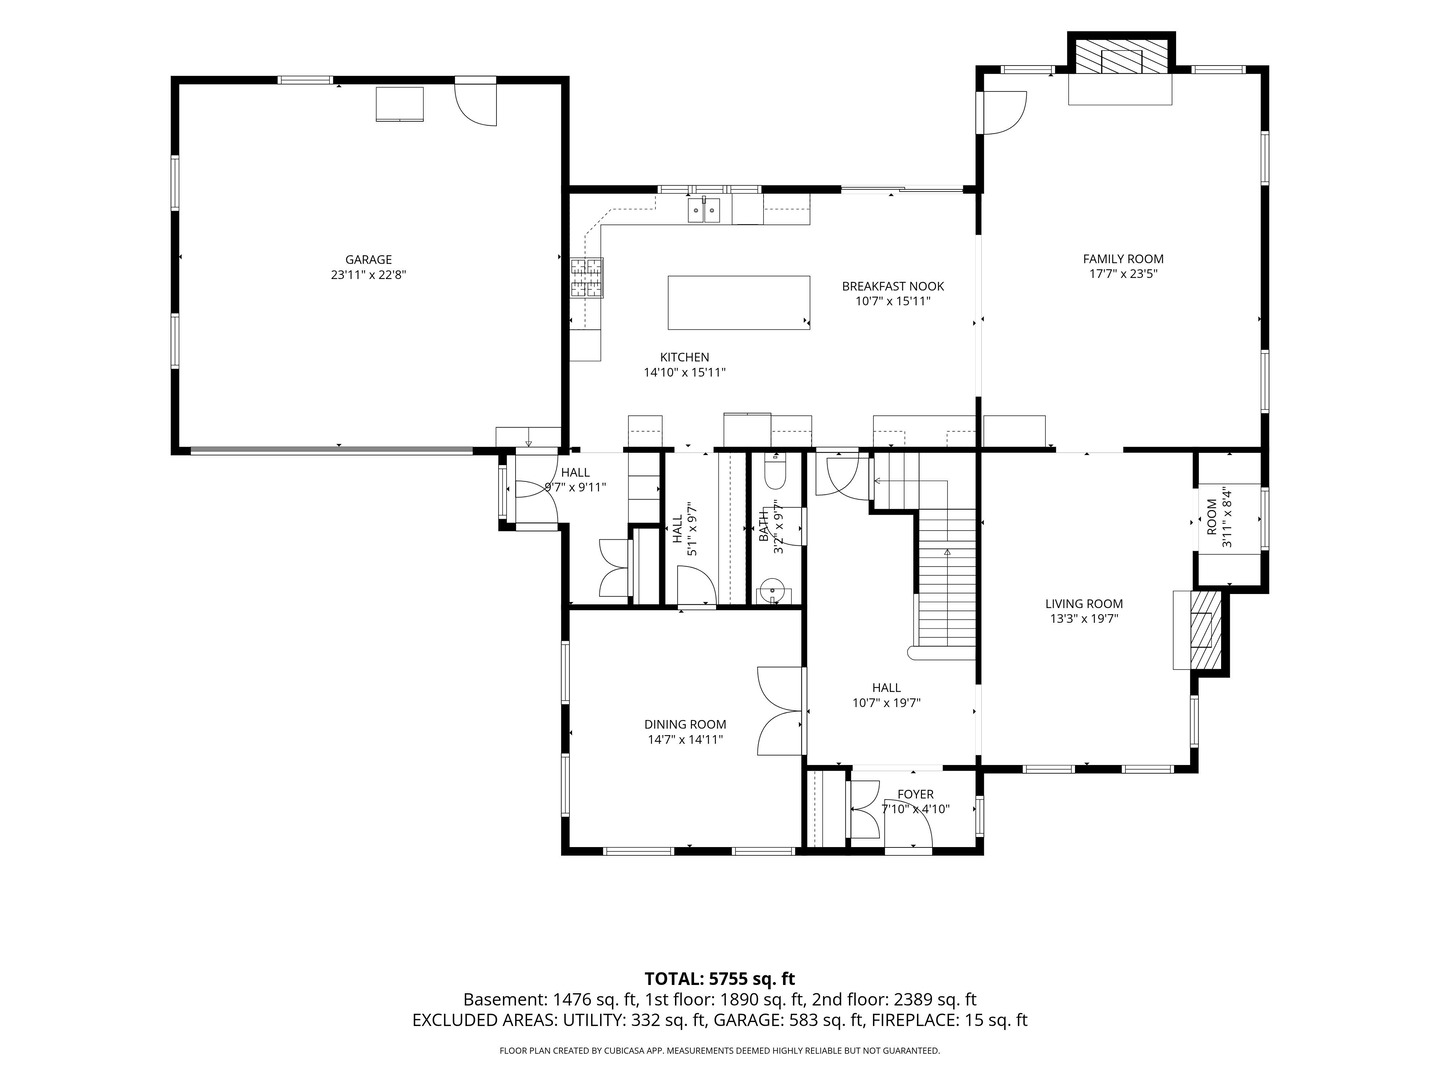
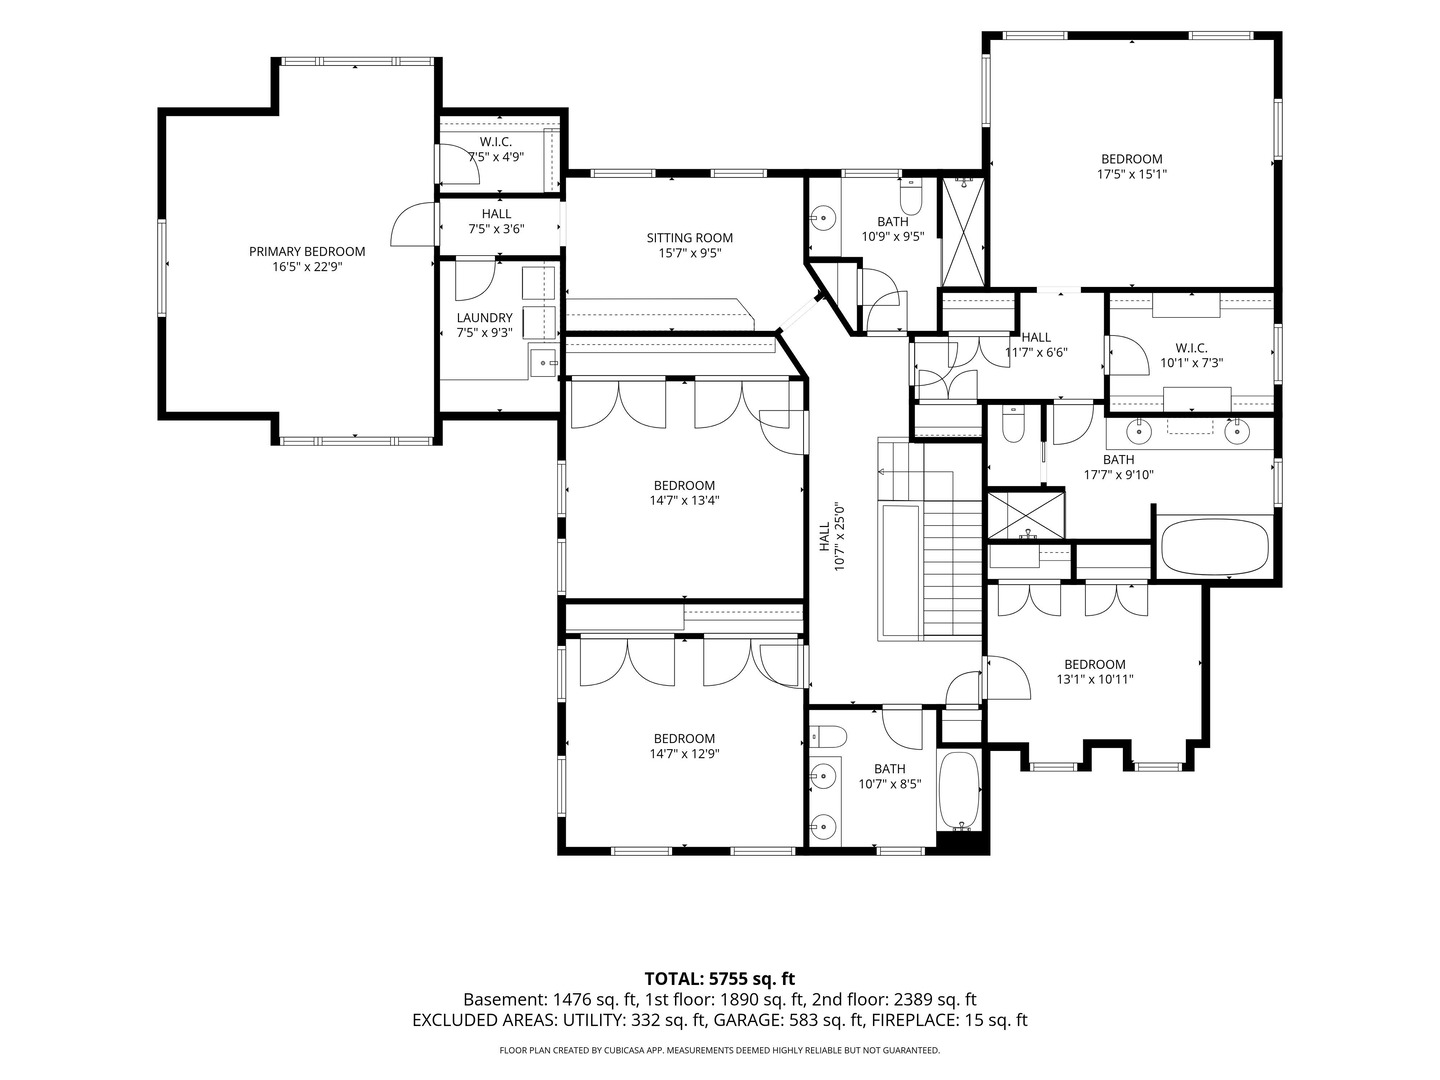
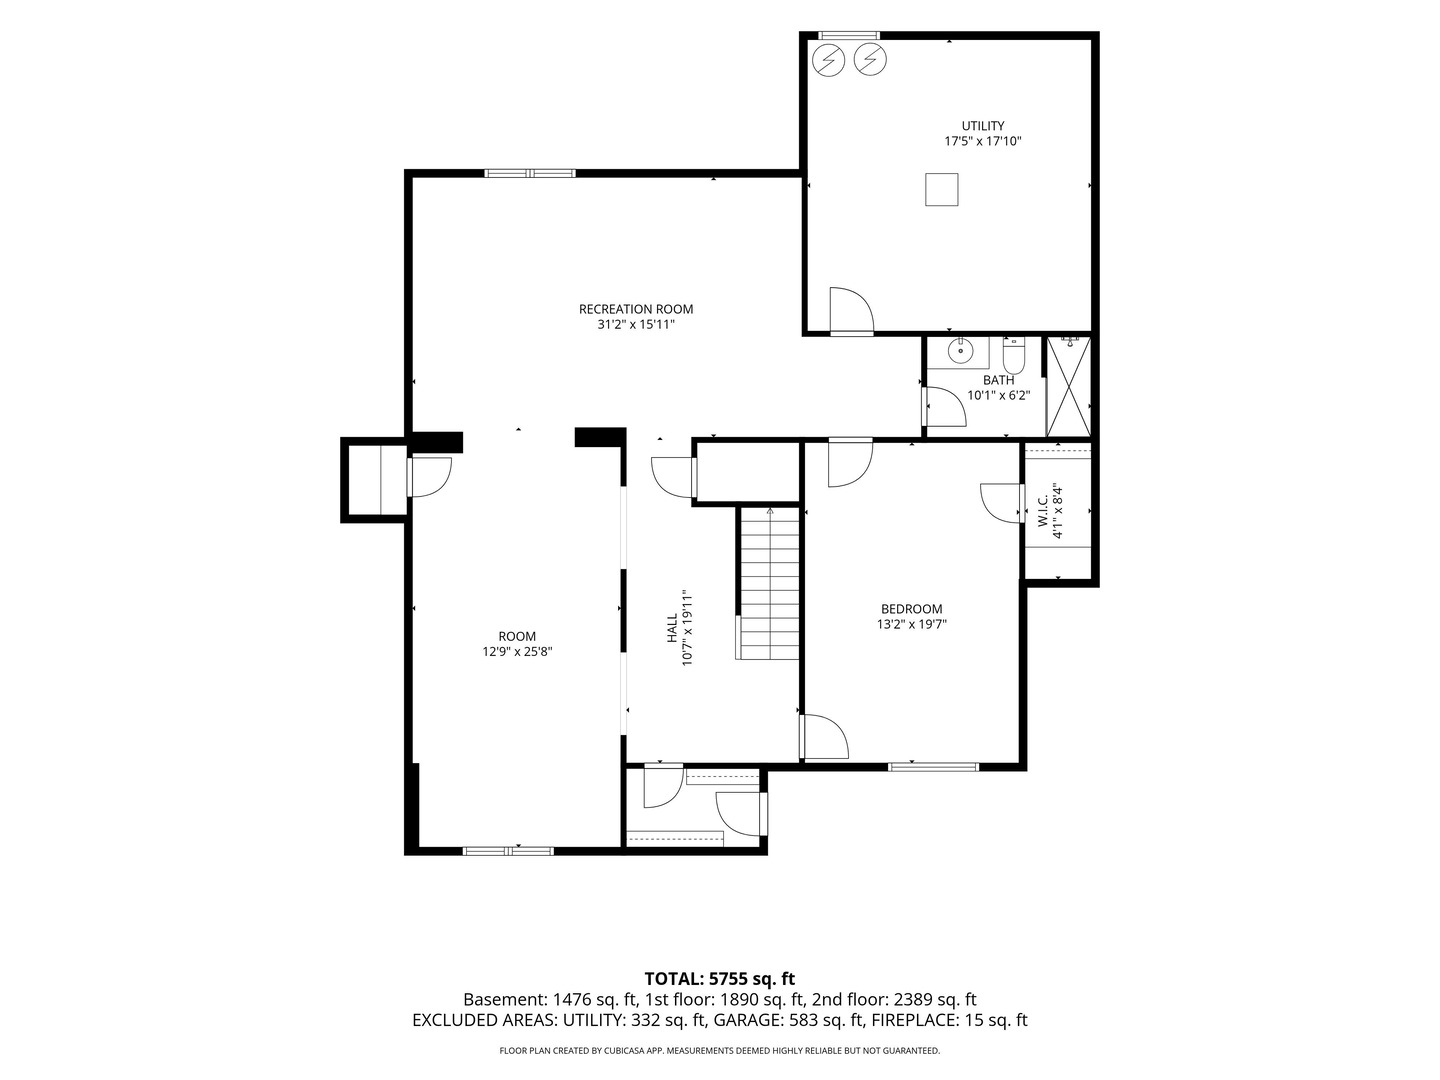
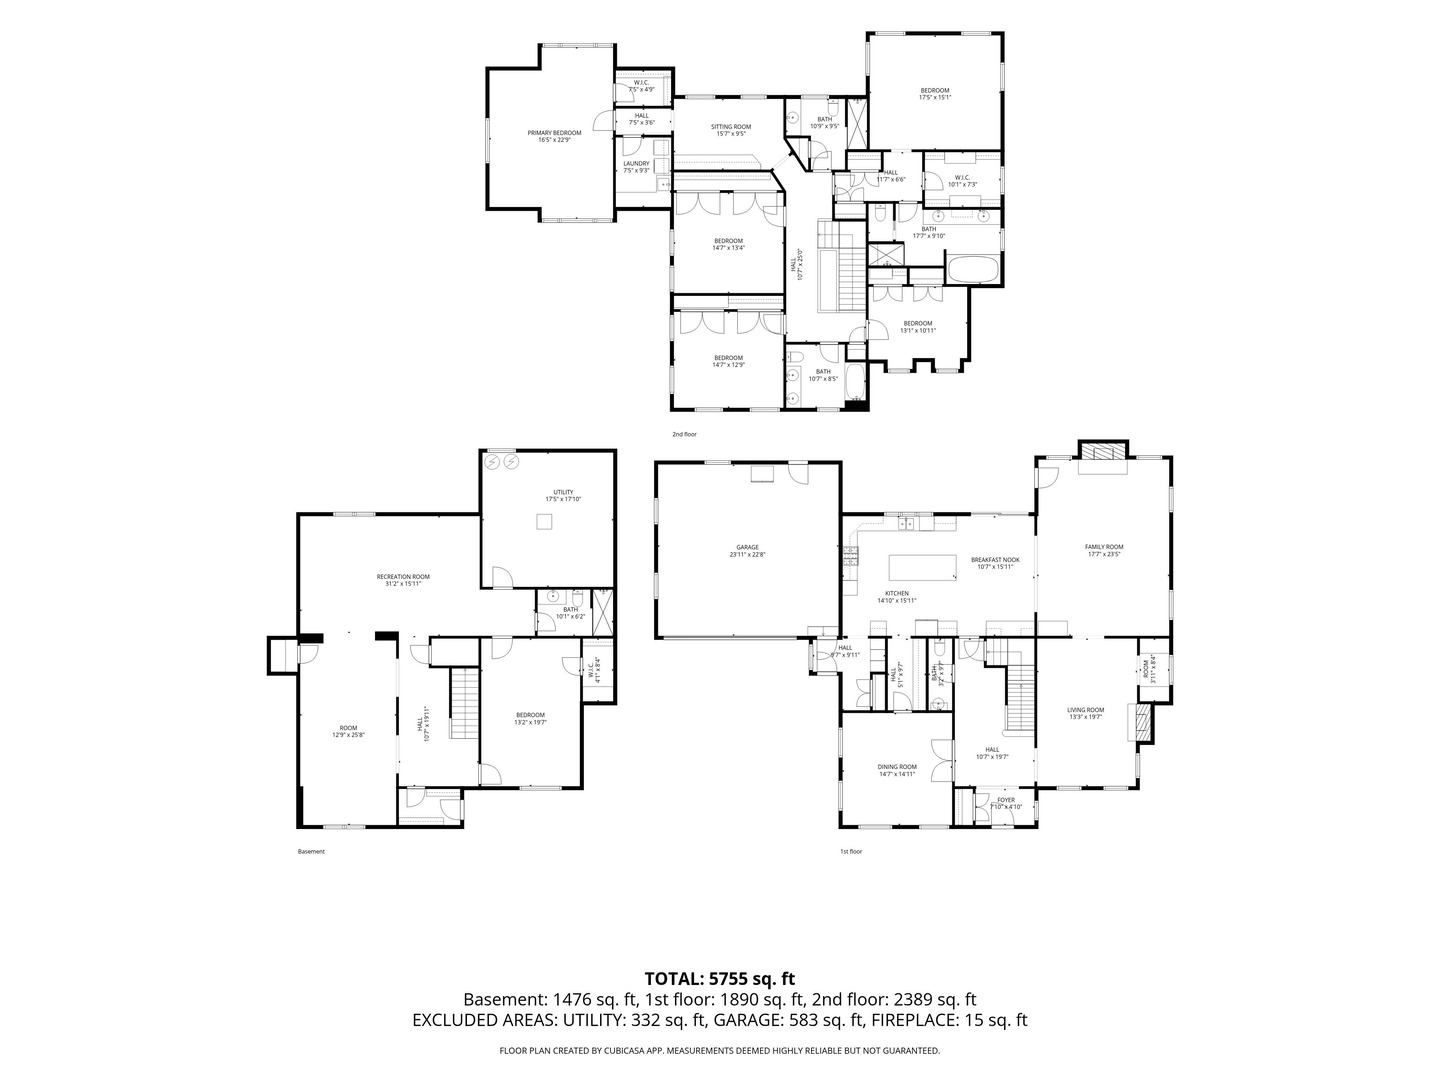
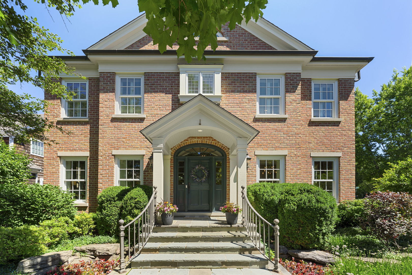
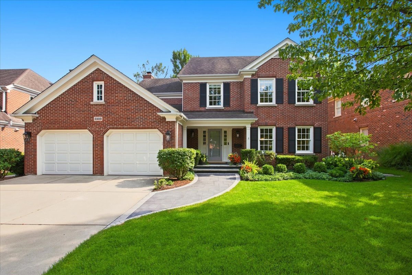
Beautiful Carolina tumbled brick home tucked at the end of a charming cul-de-sac, just steps from Swenson Park and all that vibrant downtown Glenview has to offer. This exceptional Sullivan built 6-bedroom, 4.1-bath residence features a thoughtfully designed, sprawling floor plan ideal for today's growing family. A welcoming foyer opens to a spacious living room with a gas fireplace and cozy reading nook, setting the tone for the home's timeless charm. Soaring ceilings, exquisite millwork, and abundant natural light are showcased throughout. The expansive family room offers a second gas fireplace, custom built-ins, and seamless flow into the oversized eat-in kitchen, while the elegant formal dining room with a Butler's pantry makes entertaining effortless. Upstairs, you'll find five generously sized bedrooms, three full bathrooms, a convenient second-floor laundry room, and a dedicated home office. The finished lower level provides exceptional additional living space, complete with a large recreation area and a private guest suite with a full bath. Additional highlights include an oversized 2.5-car attached garage, a functional mudroom, and ample storage throughout. Step outside to enjoy the expansive west-facing backyard featuring a spacious patio, separate fire pit area, and plenty of room to relax or play. Located within nationally ranked Districts 34 and 225 schools and offering outstanding walkability to parks, shops, restaurants, Metra, and everything downtown Glenview, this is a rare opportunity to own an exceptional home in one of the village's most desirable locations.
Details
| MLS # | 12708045 |
|---|---|
| Listing Type | For Sale |
| Style | House |
| HOA Dues | $1,000 |
| Sub-Type | Resale |
| Status | Pending |
| Year | 2006 |
| Days On Site | 36 |
| Listing Provided By | @properties Christie's International Real Estate | Pam MacPherson |
Features
| Bed(s) | 6 |
|---|---|
| Bath(s) | 5 Total |
| SQ Feet | 5,755 |
| Garage | 2 |
| Basement | Y |
| Story(s) | 2 |
| Acreage | 0.57 |
Interior
| Rooms Total | 13 |
|---|---|
| Cooling | Central Air |
| Heating | Natural Gas |
| Interior Features | Built-in Features, Walk-In Closet(s), Special Millwork, Separate Dining Room |
| Fireplaces Total | 2 |
| Fireplace Features | Wood Burning, Gas Log, Gas Starter |
| Laundry Features | Upper Level |
Exterior
| Roof | Shake |
|---|---|
| Foundation Details | Concrete Perimeter |
| Lot Features | Mature Trees |
| Construction Materials | Brick |
| Patio And Porch Features | Patio |
| Fencing | Partial |
Parking
| Parking Features | Asphalt, Yes, Garage Owned, Attached, Owned, Garage |
|---|---|
| Garage Spaces | 2.5 |
Utilities
| Sewer | Public Sewer, Storm Sewer |
|---|
Location
| Community Features | Park, Curbs, Sidewalks, Street Lights, Street Paved |
|---|
Taxes
| Tax Year | 2023 |
|---|---|
| Tax Annual Amount | 28196 |
Area Information
| State | IL |
|---|---|
| County | Cook |
| City | Glenview |
| Zip Code | 60025 |
| Area | Glenview | Golf |
| School District | Glenbrook South High School |
| Elementary School | Henking Elementary School |
| High School | Glenbrook South High School |
| Listing VS Median (in 60025) | |
Price: $1,995,000 low | high Med: $549,900 sqft: 5,755 low | high Med: 1,275 $ / sqft: $347 low | high Med: $431 On site: 36 low | high Med: 9 | |
Market Activity 60025
Request a showing
Request a showing
Contact
Learn More About This Property

| State | IL |
|---|---|
| County | Cook |
| City | Glenview |
| Zip Code | 60025 |
| Area | Glenview | Golf |
| School District | Glenbrook South High School |
| Elementary School | Henking Elementary School |
| High School | Glenbrook South High School |
| Listing VS Median (in 60025) | |
Price: $1,995,000 low | high Med: $549,900 sqft: 5,755 low | high Med: 1,275 $ / sqft: $347 low | high Med: $431 On site: 36 low | high Med: 9 | |
 | $2,050,0002387 Larkdale DriveGlenview, IL 60025 |
 | $1,895,0002309 Larkdale DriveGlenview, IL 60025 |