New Listing
 In-Person: 08/22 10:00 AM - 12:00 PM
In-Person: 08/23 10:00 AM - 12:00 PM

Description
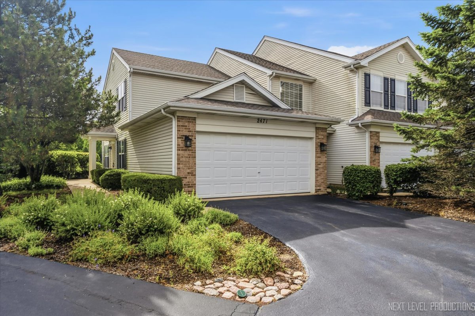
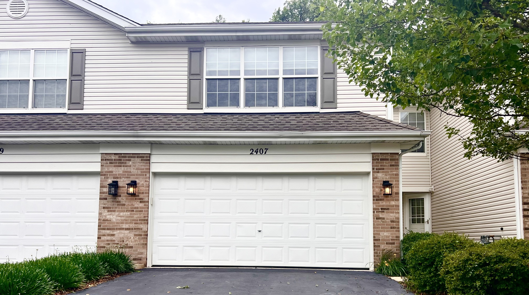
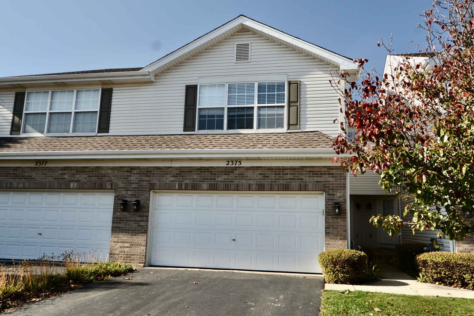
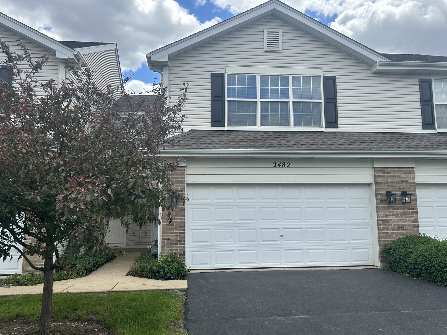
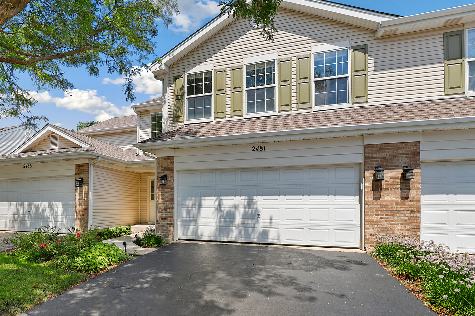
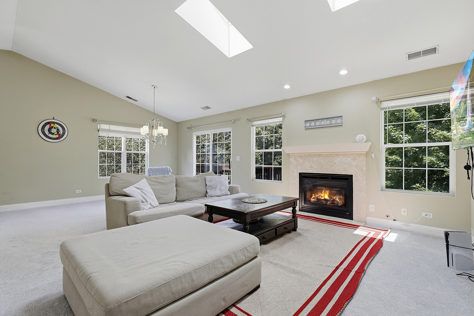
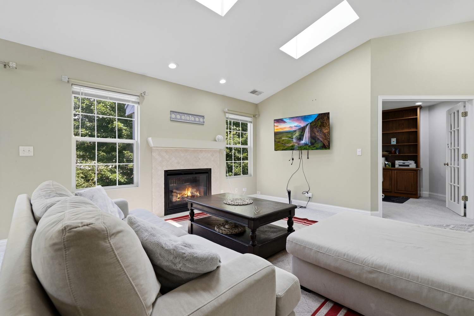
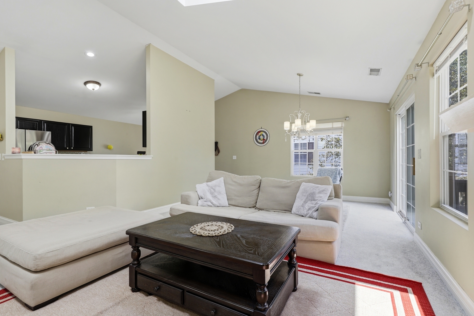
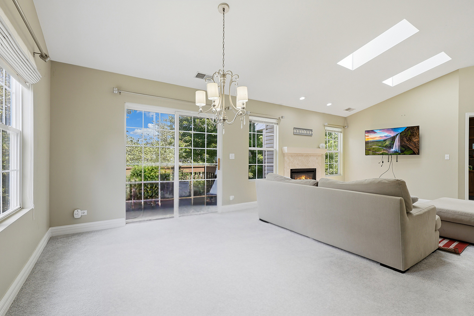
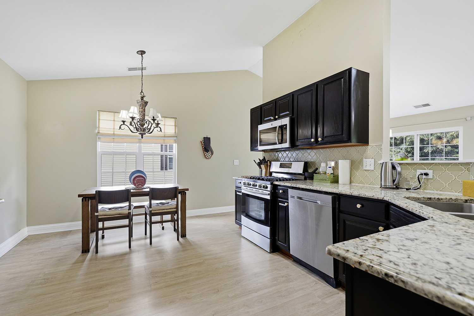
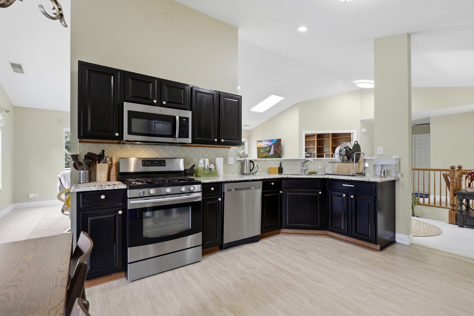
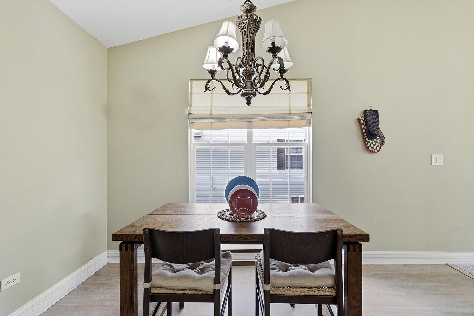
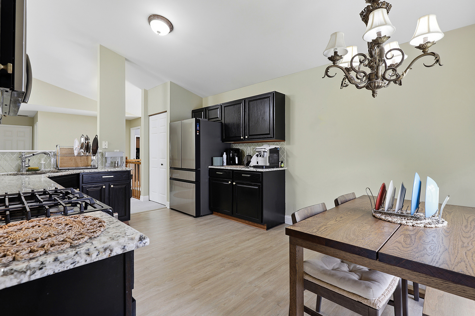
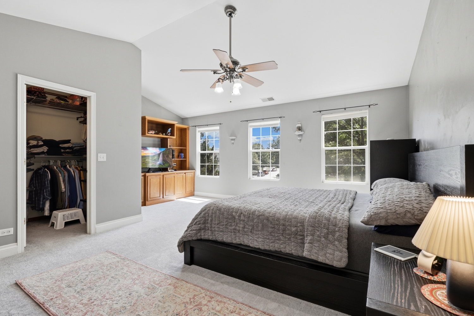
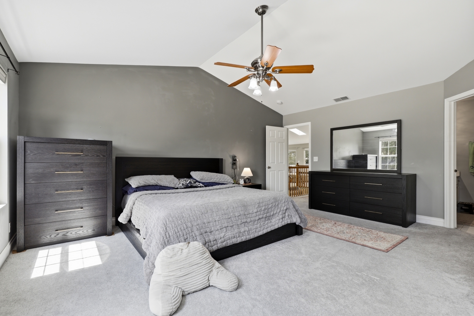
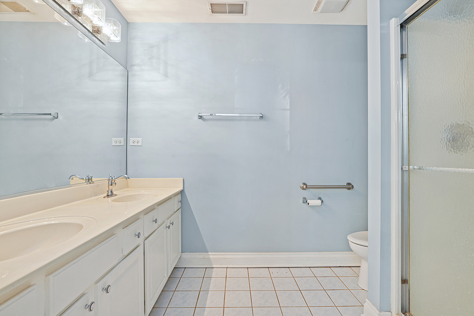
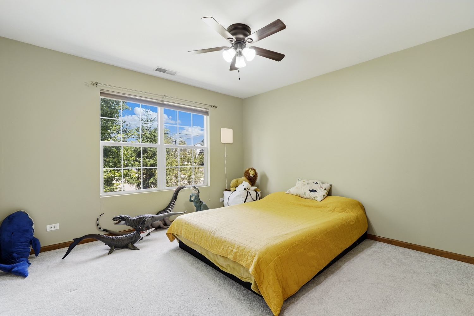
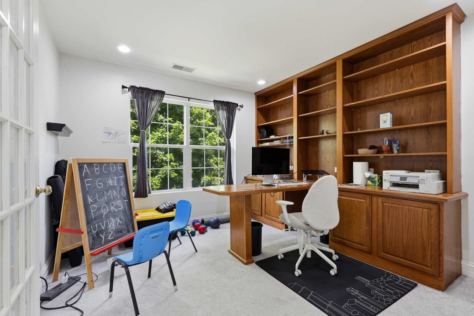
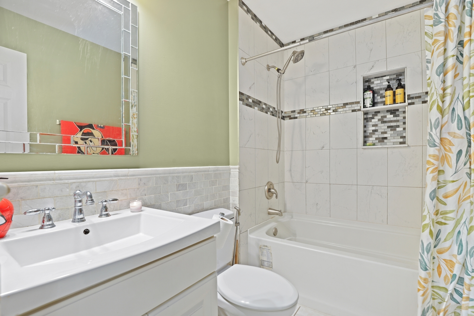
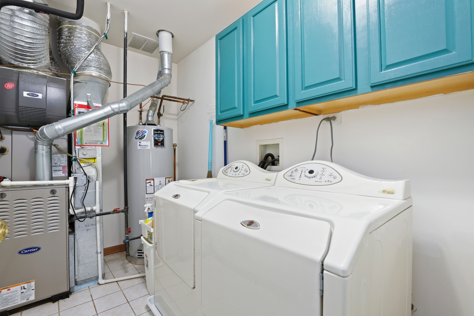
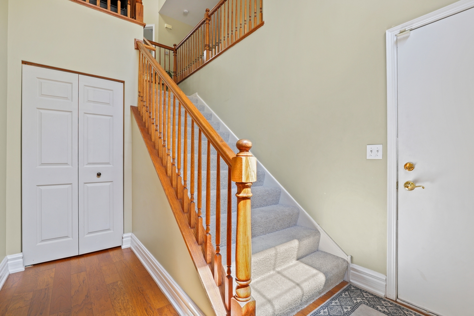
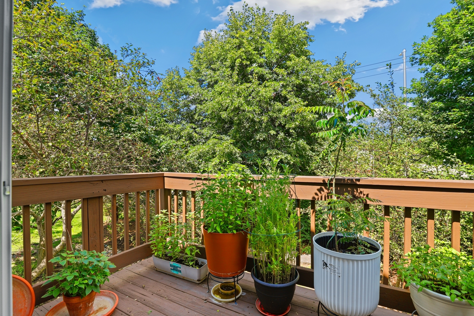
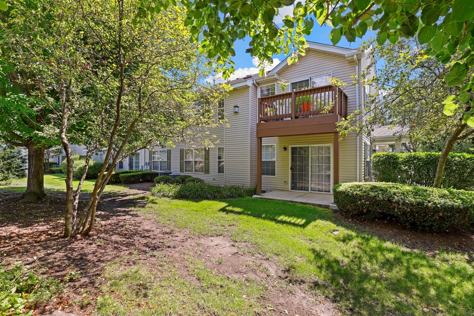
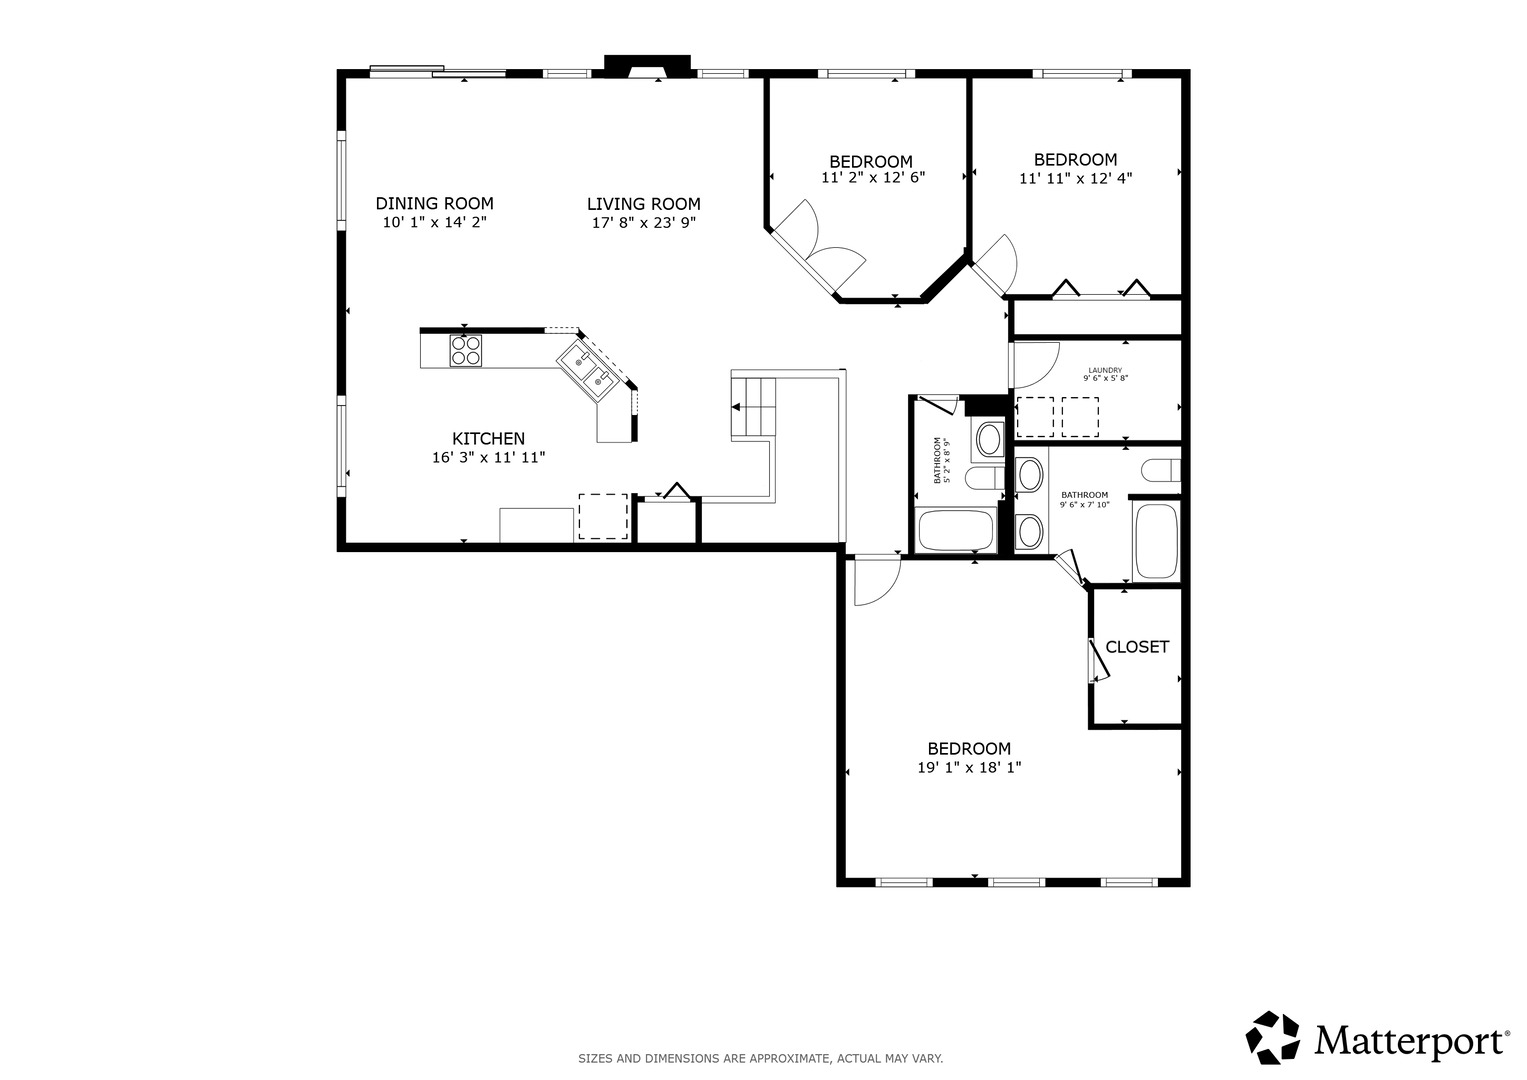
Welcome home to this light filled second floor condo offering 3 bedrooms, 2 baths, and an attached 2-car garage. The bright, open living area features soaring vaulted ceilings, skylights, and a stunning mosaic tile fireplace that creates a warm and inviting focal point. A separate dining room flows seamlessly into the spacious eat-in kitchen, complete with granite countertops, stainless steel appliances, abundant cabinet space, a generous dining area, and plenty of room to add an island. The private primary suite offers vaulted ceilings, a walk-in closet, and an en suite bath with a dual vanity and walk-in shower. Two additional bedrooms provide flexibility for family, guests, or a home office, including one with elegant French doors and a built-in desk. A separate in-unit laundry room adds everyday convenience. Enjoy your morning coffee or unwind in the evening on the private balcony, which is bathed in sunlight throughout the day. Freshly painted and move-in ready, this exceptional home is zoned to highly rated District 204 schools including Waubonsie Valley HS. Convenient access to Pace bus routes, Metra trains, Fox Valley Mall, and all the shopping, dining, and entertainment of vibrant downtown Naperville. This is the perfect place to start your next chapter.
Details
| MLS # | 12737391 |
|---|---|
| Listing Type | For Sale |
| Style | Condominium |
| HOA Dues | $341 |
| Sub-Type | Resale |
| Status | Active |
| Year | 2003 |
| Listing Provided By | Redfin Corporation | Christopher Prokopiak |
Features
| Bed(s) | 3 |
|---|---|
| Bath(s) | 2 Total |
| SQ Feet | 1,833 |
| Garage | 2 |
| Story(s) | 2 |
Interior
| Rooms Total | 6 |
|---|---|
| Cooling | Central Air |
| Heating | Natural Gas, Forced Air |
| Interior Features | Vaulted Ceiling(s), Walk-In Closet(s), Dining Combo |
| Appliances | Range, Microwave, Dishwasher, Refrigerator, Washer, Dryer, Disposal, Stainless Steel Appliance(s) |
| Fireplaces Total | 1 |
| Fireplace Features | Gas Log |
| Laundry Features | Washer Hookup, Gas Dryer Hookup, In Unit |
| Window Features | Skylight(s) |
Exterior
| Exterior Features | Balcony |
|---|---|
| Construction Materials | Vinyl Siding, Brick |
Parking
| Parking Features | Asphalt, Garage Door Opener, Yes, Garage Owned, Attached, Garage |
|---|---|
| Garage Spaces | 2 |
Utilities
| Sewer | Public Sewer |
|---|
Taxes
| Tax Year | 2024 |
|---|---|
| Tax Annual Amount | 6674.8 |
Area Information
| State | IL |
|---|---|
| County | DuPage |
| City | Aurora |
| Zip Code | 60502 |
| Area | Aurora | Eola |
| Community Name | Park Avenue |
| School District | Waubonsie Valley High School |
| Elementary School | Steck Elementary School |
| High School | Waubonsie Valley High School |
| Listing VS Median (in Park Avenue) | |
Price: $354,900 low | high Med: $2,525 sqft: 1,833 low | high Med: 1,668 $ / sqft: $194 low | high Med: $2 | |
Market Activity 60502
Request a showing
Request a showing
Contact
Learn More About This Property

| Open House |
|---|
| In-Person 08/22 10:00 AM - 12:00 PM |
| In-Person 08/23 10:00 AM - 12:00 PM |
| State | IL |
|---|---|
| County | DuPage |
| City | Aurora |
| Zip Code | 60502 |
| Area | Aurora | Eola |
| Community Name | Park Avenue |
| School District | Waubonsie Valley High School |
| Elementary School | Steck Elementary School |
| High School | Waubonsie Valley High School |
| Listing VS Median (in Park Avenue) | |
Price: $354,900 low | high Med: $2,525 sqft: 1,833 low | high Med: 1,668 $ / sqft: $194 low | high Med: $2 | |