New Listing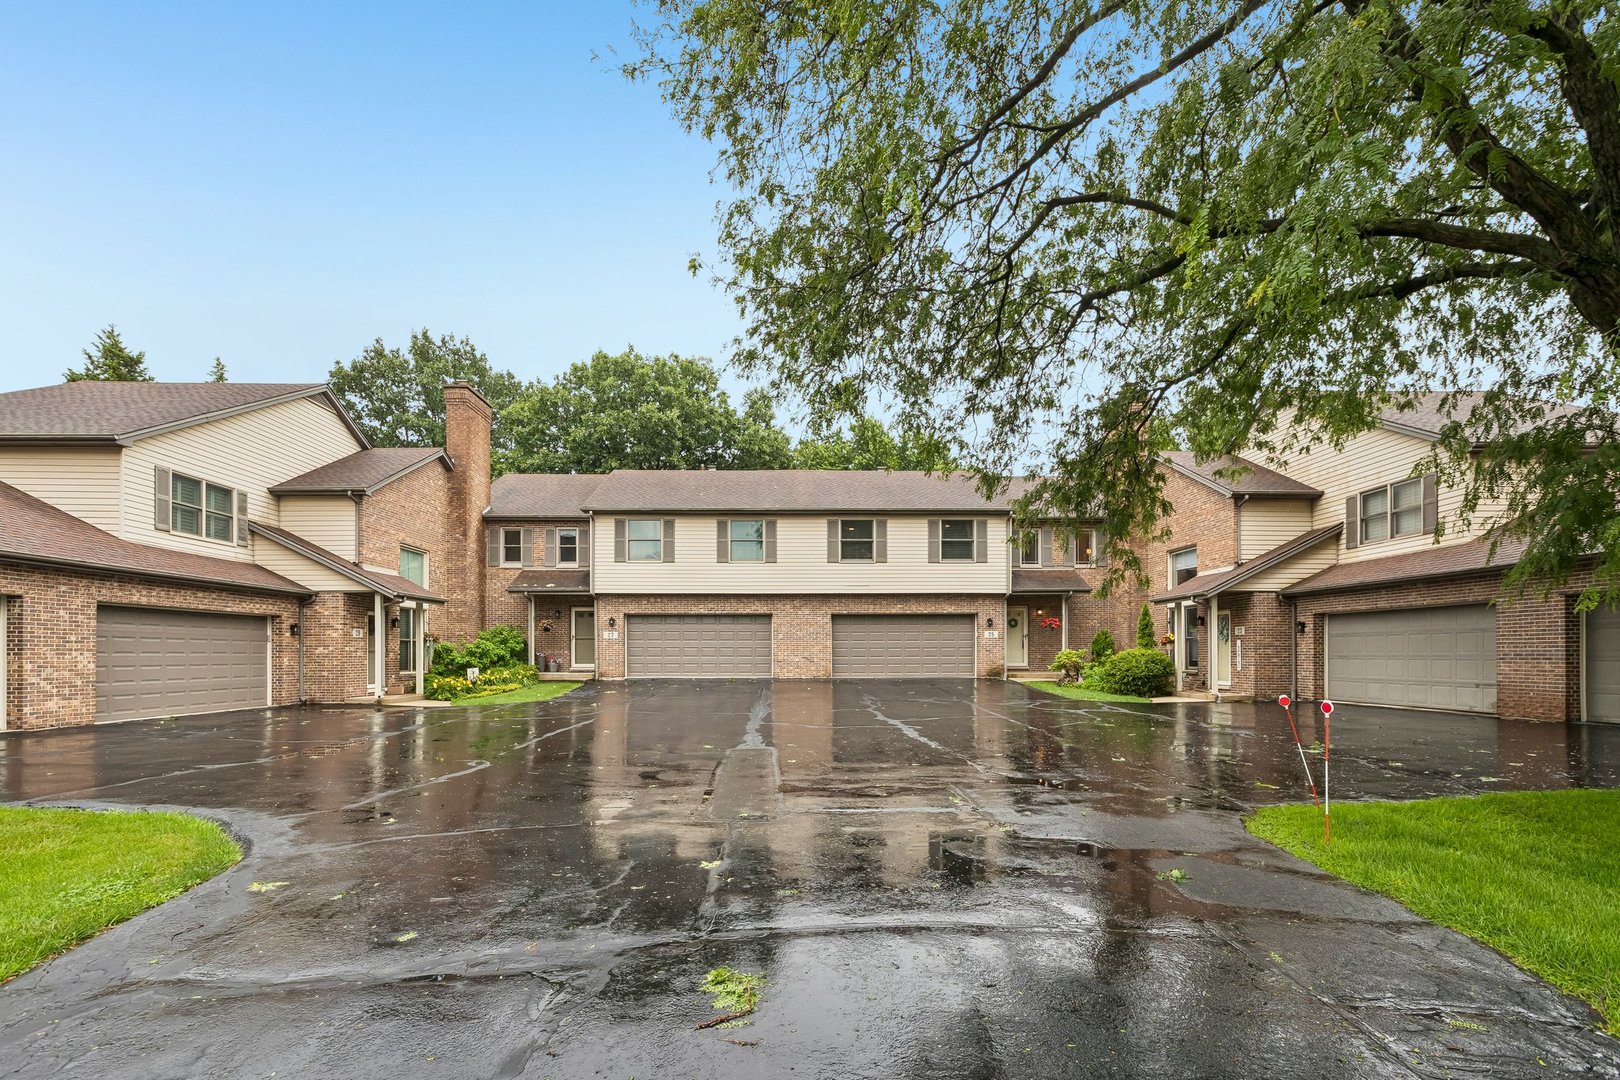
















Description
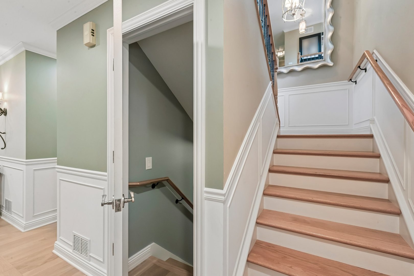
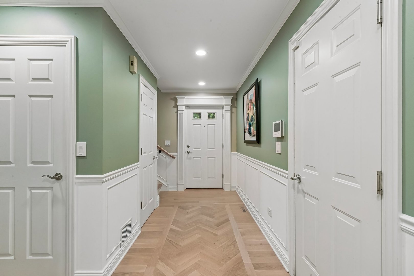
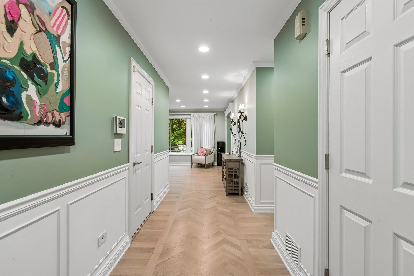
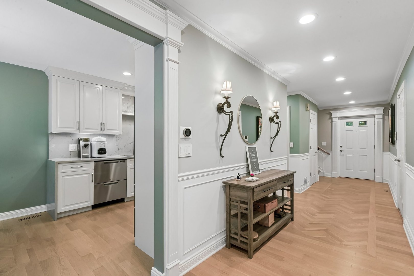
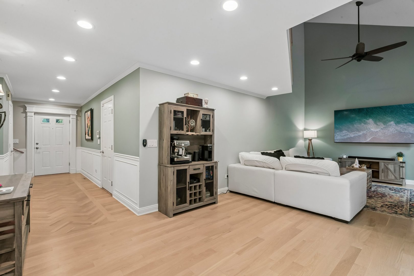
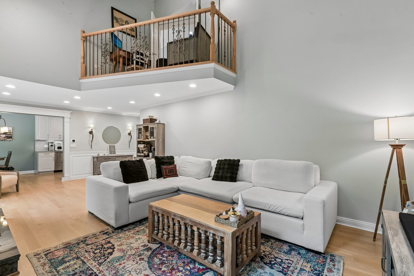
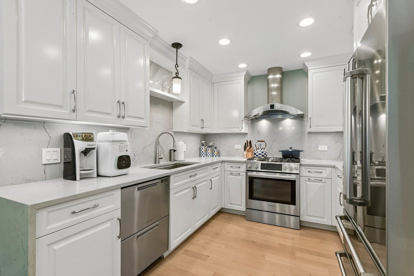
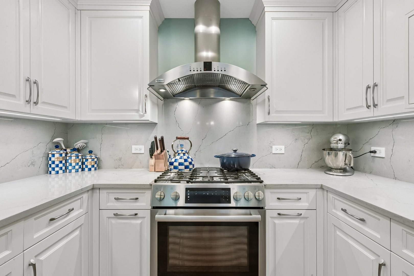
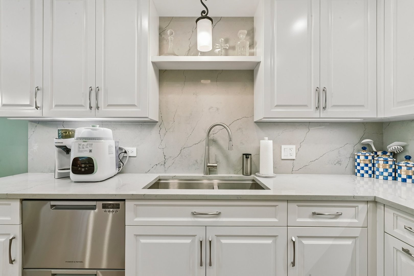
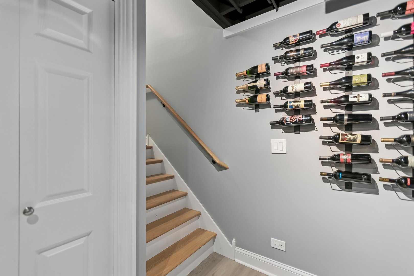
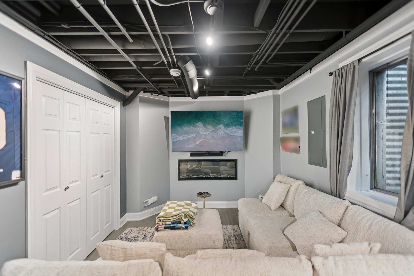
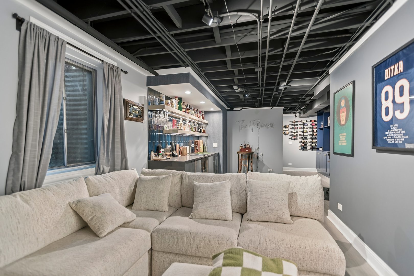
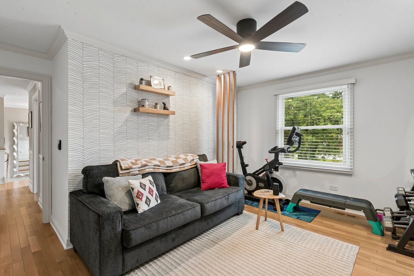
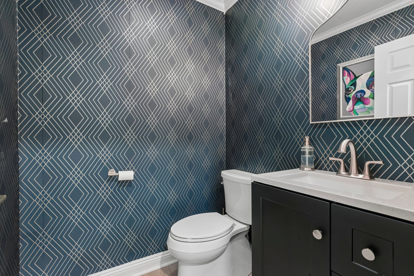
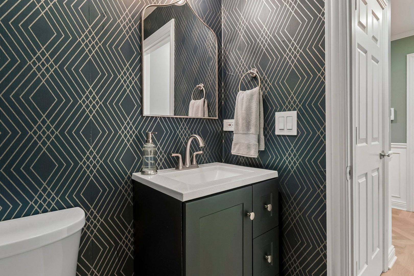
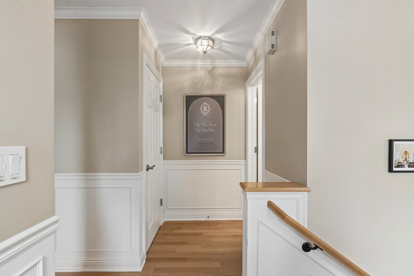
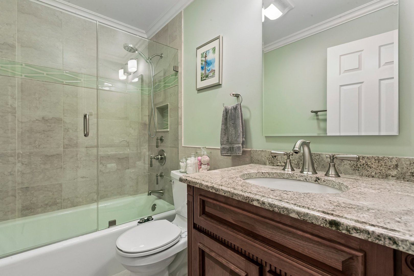
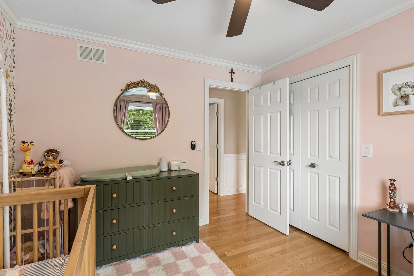
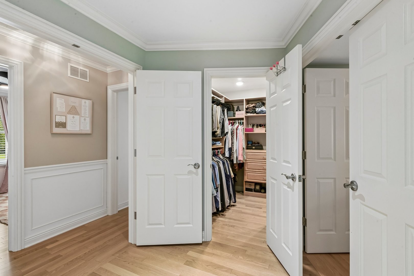
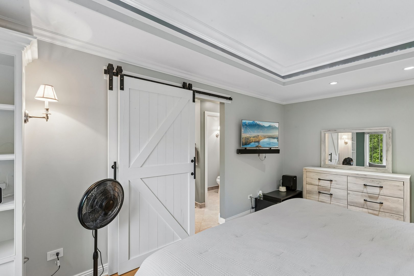
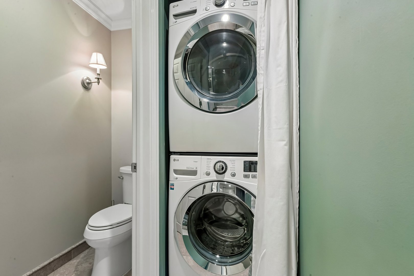
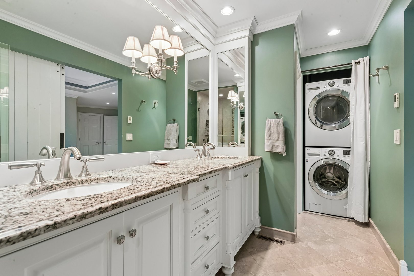
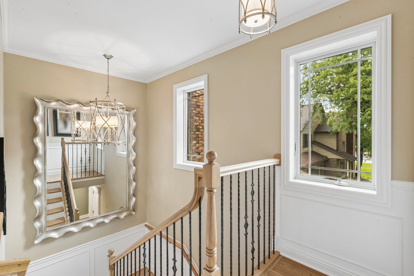
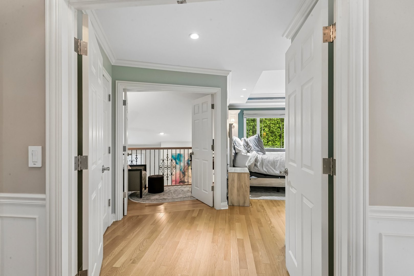
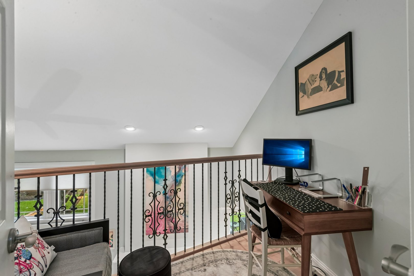
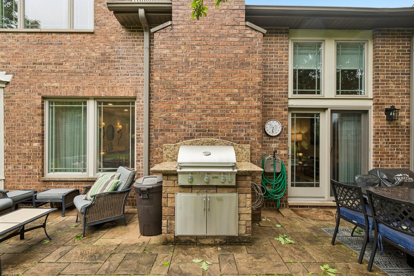
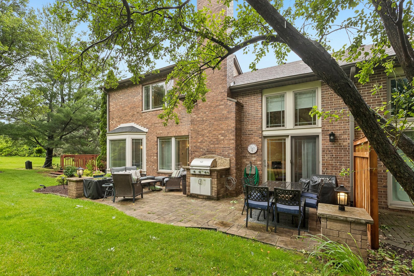
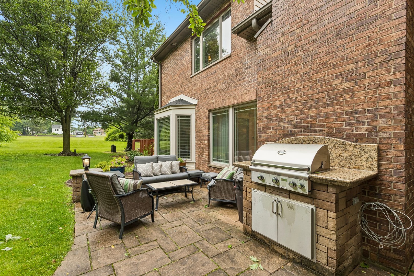
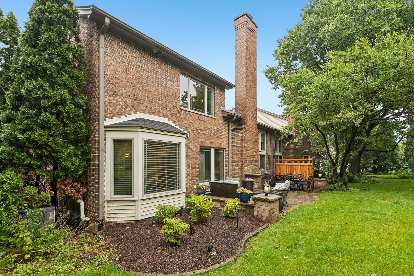
Experience elevated living in the heart of Westmont. This exceptional luxury townhome seamlessly blends sophisticated design, modern comfort, and a highly desirable location. Featuring a functional floor plan with expansive living spaces, gorgeous trim, soaring ceilings, and abundant natural light, every detail has been thoughtfully curated for today's discerning buyer. The chef's eat-in kitchen is complete with high-end stainless applianaces: Bosch stove, Bertazzoni refrigerator, Fisher & Paukel dual drawer dishwasher, quartz countertops and backsplash with custom white cabinetry. Adjacent great room has vaulted ceilings with a wood burning marble fireplace and tons of natural light. Upstairs is the primary suite including tray ceiling, custom built ins, walk- in closet with custom shelves and french doors that lead to a small loft that overlooks the great room. The ensuite bath has a double walk-in shower, granite two-sink vanity, heated flooring and a convenient second floor laundry. Two additional bedrooms and second updated bathroom complete the second floor. The recently finished basement is the perfect entertainment space with custom wet bar complete with refrigerator and beverage cooler, electric fireplace, and built ins that are perfect for game or toy storage, or even an additional workspace. Outside, through the French doors in the great room you will find a brick paver patio with built-in gas grill, wired garden lights and plenty of beautiful landscaping to provide privacy and tranquility. All of this in a prime location! Short walk to downtown Westmont, the Metra station, shopping, dining and easy access to expresways. It offers a short drive to airports or downtown Chicago, making it an ideal choice for those seeking both convenience and connectivity. Don't miss out on this one!
Details
| MLS # | 12739549 |
|---|---|
| Listing Type | For Sale |
| Style | Condominium |
| HOA Dues | $180 |
| Sub-Type | Resale |
| Status | Active |
| Year | 1990 |
| Days On Site | 3 |
| Listing Provided By | Redfin Corporation | Jennifer Engel |
Features
| Bed(s) | 3 |
|---|---|
| Bath(s) | 3 Total |
| SQ Feet | 1,877 |
| Garage | 2 |
| Basement | Y |
| Story(s) | 2 |
| Acreage | 0.01 |
Interior
| Rooms Total | 7 |
|---|---|
| Cooling | Central Air |
| Heating | Natural Gas, Radiant Floor |
| Interior Features | Vaulted Ceiling(s), Wet Bar, Built-in Features, Walk-In Closet(s) |
| Appliances | Range, Microwave, Dishwasher, Refrigerator, High End Refrigerator, Bar Fridge, Washer, Dryer, Disposal, Stainless Steel Appliance(s), Wine Refrigerator, Range Hood, Humidifier |
| Fireplaces Total | 1 |
| Fireplace Features | Wood Burning, Gas Log |
| Laundry Features | Upper Level, Washer Hookup, Gas Dryer Hookup |
Exterior
| Exterior Features | Outdoor Grill |
|---|---|
| Construction Materials | Vinyl Siding, Brick |
| Patio And Porch Features | Patio |
Parking
| Parking Features | Garage Door Opener, Yes, Garage Owned, Attached, Garage |
|---|---|
| Garage Spaces | 2 |
Utilities
| Sewer | Public Sewer |
|---|---|
| Electric | Circuit Breakers |
Taxes
| Tax Year | 2025 |
|---|---|
| Tax Annual Amount | 8535.32 |
Area Information
| State | IL |
|---|---|
| County | DuPage |
| City | Westmont |
| Zip Code | 60559 |
| Area | Westmont |
| Listing VS Median (in 60559) | |
Price: $550,000 low | high Med: $389,900 sqft: 1,877 low | high Med: 864 $ / sqft: $293 low | high Med: $451 On site: 3 low | high Med: 4 | |
Market Activity 60559
Request a showing
Request a showing
Contact
Learn More About This Property

| State | IL |
|---|---|
| County | DuPage |
| City | Westmont |
| Zip Code | 60559 |
| Area | Westmont |
| Listing VS Median (in 60559) | |
Price: $550,000 low | high Med: $389,900 sqft: 1,877 low | high Med: 864 $ / sqft: $293 low | high Med: $451 On site: 3 low | high Med: 4 | |