

2538 Willow Avenue,Woodridge, IL 60517
Woodridge, IL 60517

Description
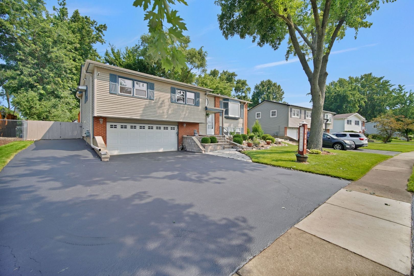
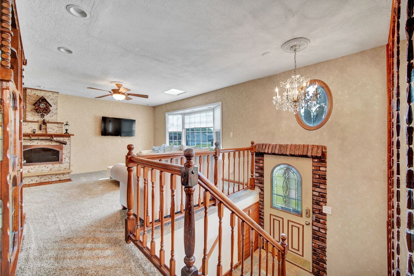
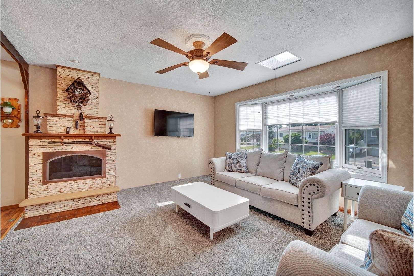
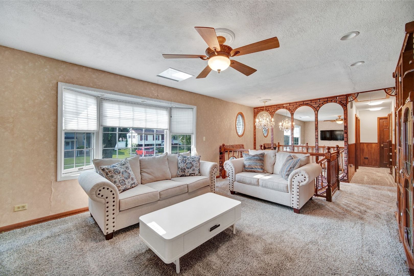
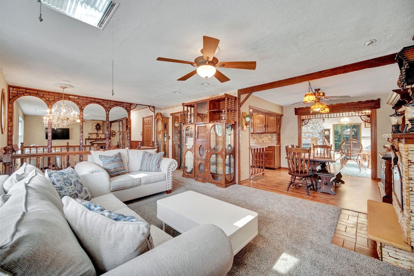
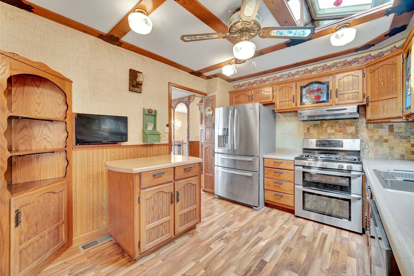
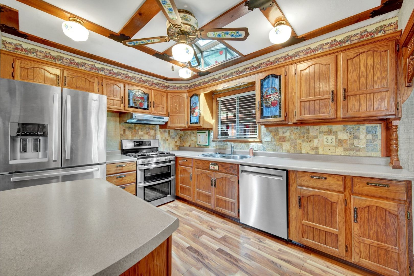
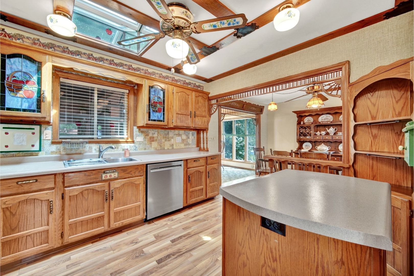
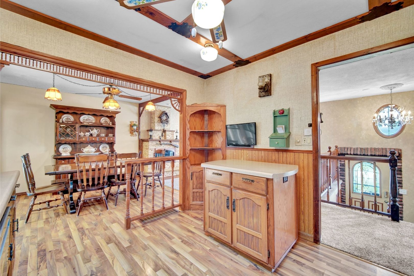
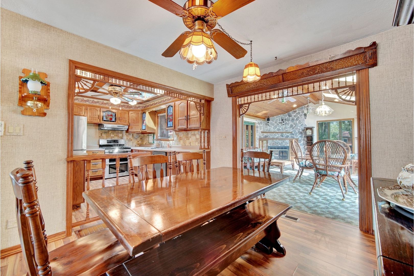
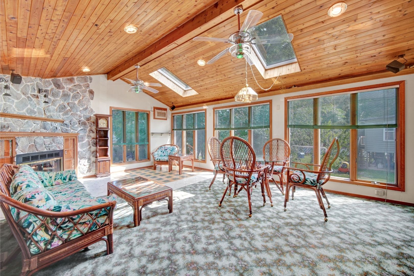
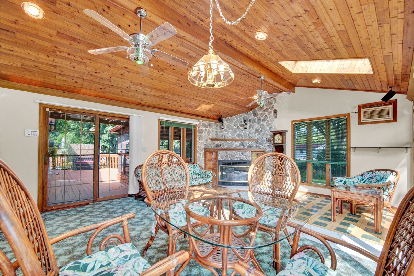
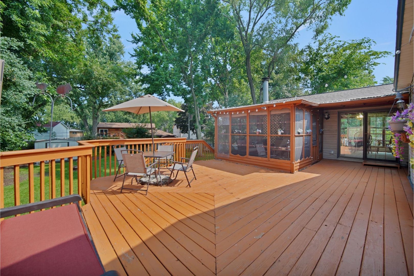
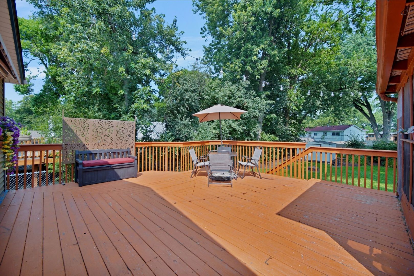
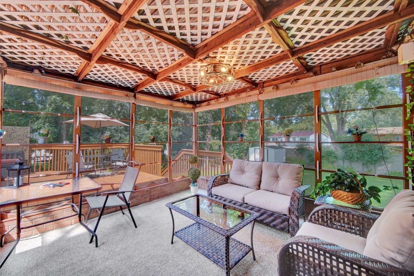
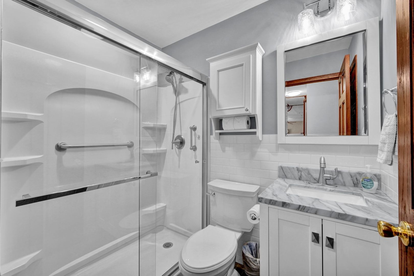
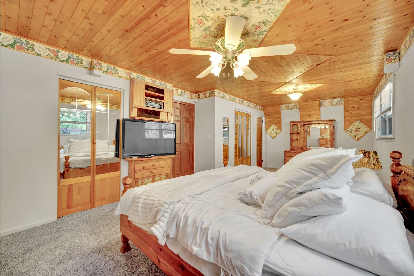
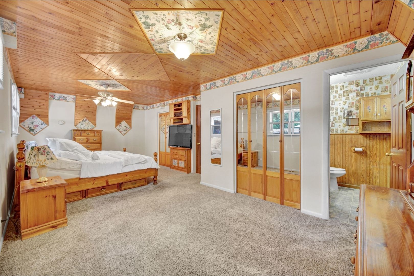
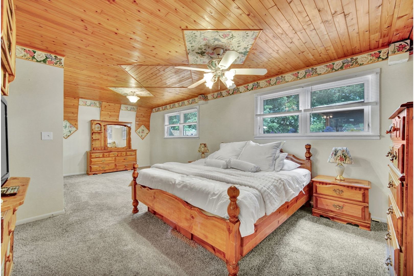
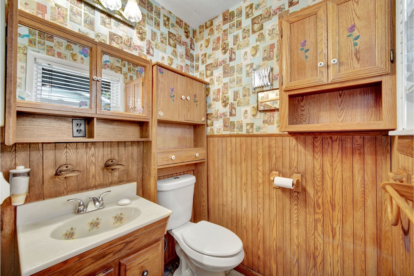
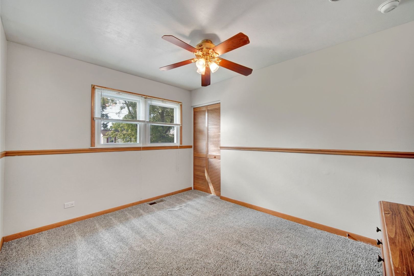
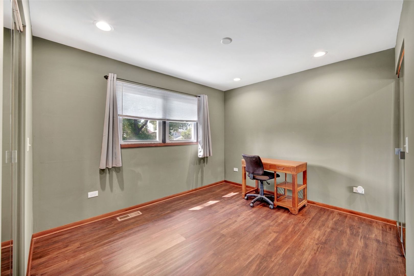
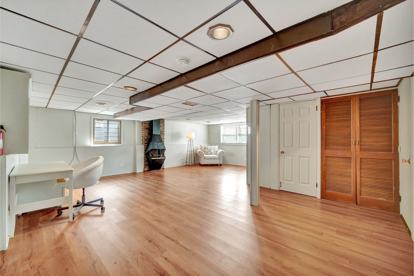
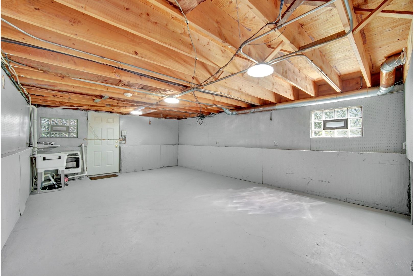
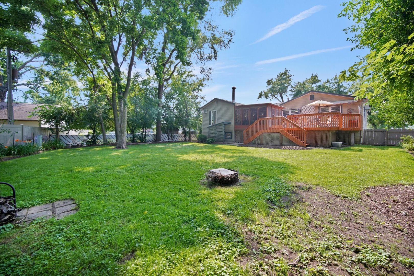
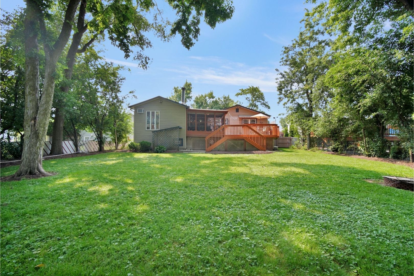
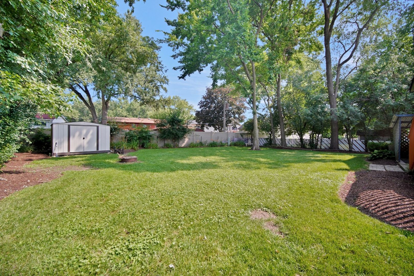
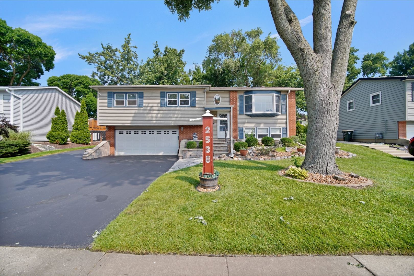
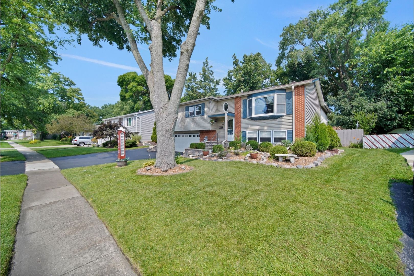
First time on the market! Meticulously maintained bi-level home with a spacious sunroom addition in Woodridge's Highlands Subdivision. Beautiful landscaping surrounds this inviting property with stunning curb appeal. The bright main level features a family room with bay windows, a skylight, and a fireplace with stone accent detail. The kitchen offers a movable island, stainless steel appliances, built-ins, pantry cabinet, and a skylight with a motorized opening hatch. The adjacent dining room opens to the impressive living room addition, which expands the home by over 330 square feet. This inviting space features a fireplace with stone accent wall, vaulted ceiling with cedar-planking and beam, recessed lighting, skylights, and direct access to the expansive rear deck and covered gazebo. The remodeled main-level full bath features a new shower surround, glass door, toilet, vanity, and flooring. The expanded primary bedroom offers cedar accents, two closets, and an ensuite half bath. The lower level provides additional living space with luxury vinyl flooring, storage areas, and an impressive 22x15 shop/hobby space with abundant electrical, utility sink, and direct exterior access to the backyard. The oversized garage offers multiple storage options, while an additional parking pad provides space for RV or boat storage. Notable updates include a sealed driveway (2026), new roof and skylights (2023), washer and dryer (2022), dishwasher (2021), front porch improvements and new landscaping brick (2021), and furnace and A/C approximately 2020. Conveniently located within walking distance of Thomas Jefferson Junior High School and with easy access to the I-355 expressway. A unique and exceptionally well-maintained home with space, character, and flexibility rarely found in a bi-level. Schedule your showing today!
Details
| MLS # | 12705047 |
|---|---|
| Listing Type | For Sale |
| Style | Farm or Ranch |
| Sub-Type | Resale |
| Status | Active Under Contract |
| Year | 1965 |
| Days On Site | 60 |
| Listing Provided By | RE/MAX Premier | Marty Dzik |
Features
| Bed(s) | 3 |
|---|---|
| Bath(s) | 2 Total |
| SQ Feet | 2,237 |
| Garage | 2 |
| Story(s) | 2 |
| Acreage | 0.22 |
Interior
| Rooms Total | 9 |
|---|---|
| Cooling | Central Air |
| Heating | Natural Gas, Forced Air |
| Interior Features | Vaulted Ceiling(s) |
| Appliances | Range, Dishwasher, Refrigerator, Washer, Dryer, Disposal, Stainless Steel Appliance(s), Wine Refrigerator |
| Fireplaces Total | 3 |
| Fireplace Features | Decorative, Insert |
| Laundry Features | In Garage |
Exterior
| Roof | Asphalt |
|---|---|
| Foundation Details | Concrete Perimeter |
| Construction Materials | Aluminum Siding, Brick |
| Patio And Porch Features | Deck, Screened |
| Fencing | Fenced |
Parking
| Parking Features | Asphalt, Garage Door Opener, Yes, Garage Owned, Attached, Garage |
|---|---|
| Garage Spaces | 2 |
Utilities
| Sewer | Public Sewer |
|---|---|
| Electric | Circuit Breakers |
Location
| Community Features | Sidewalks, Street Lights, Street Paved |
|---|
Taxes
| Tax Year | 2025 |
|---|---|
| Tax Annual Amount | 6267.68 |
Area Information
| State | IL |
|---|---|
| County | DuPage |
| City | Woodridge |
| Zip Code | 60517 |
| Area | Woodridge |
| Community Name | Highlands |
| Listing VS Median (in Highlands) | |
Price: $458,000 low | high Med: $420,000 sqft: 2,237 low | high Med: 2,114 $ / sqft: $205 low | high Med: $199 On site: 60 low | high Med: 46 | |
Market Activity 60517
Request a showing
Request a showing
Contact
Learn More About This Property

| State | IL |
|---|---|
| County | DuPage |
| City | Woodridge |
| Zip Code | 60517 |
| Area | Woodridge |
| Community Name | Highlands |
| Listing VS Median (in Highlands) | |
Price: $458,000 low | high Med: $420,000 sqft: 2,237 low | high Med: 2,114 $ / sqft: $205 low | high Med: $199 On site: 60 low | high Med: 46 | |
