
Description
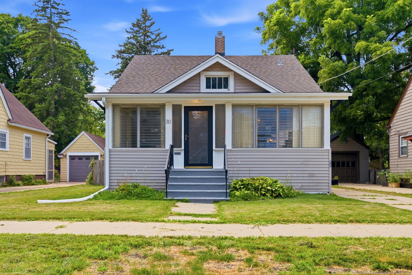
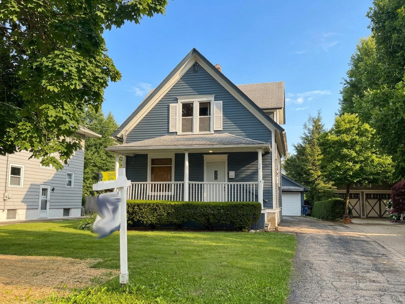
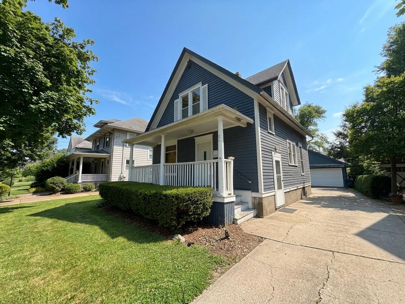
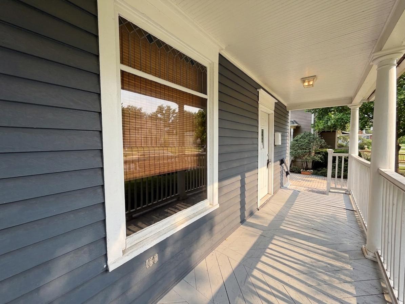
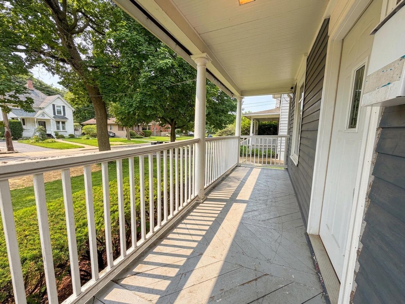
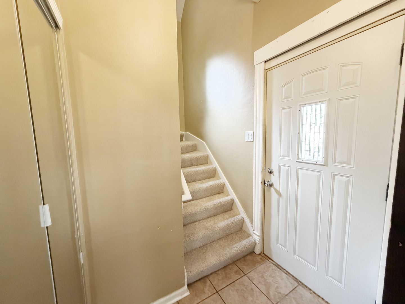
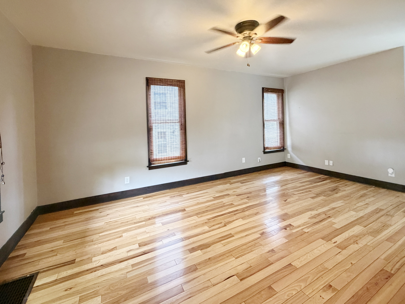
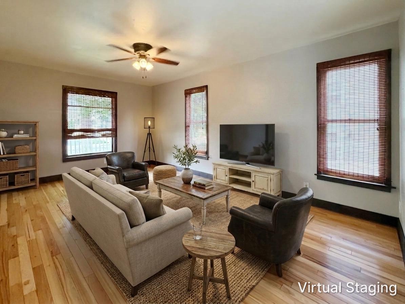
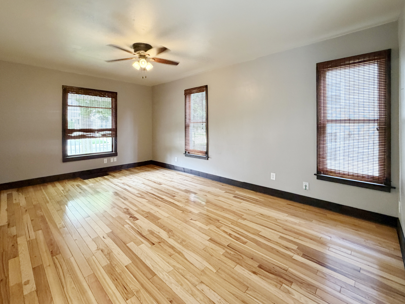
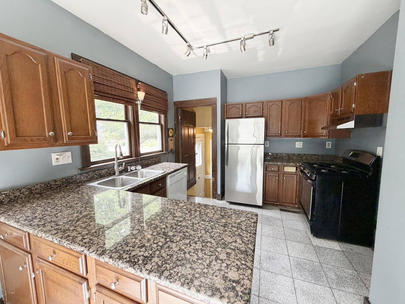
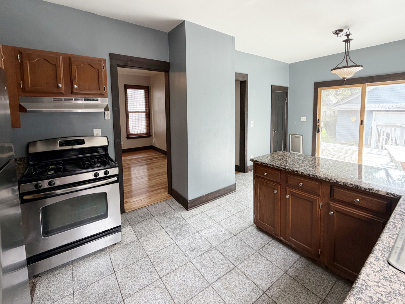
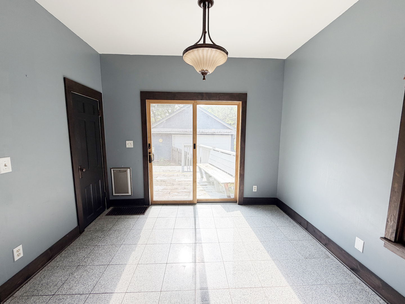
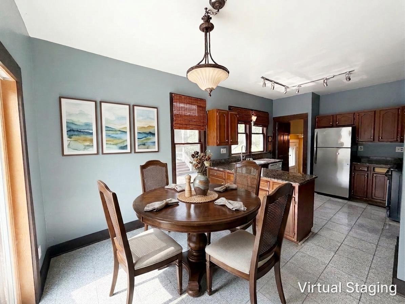
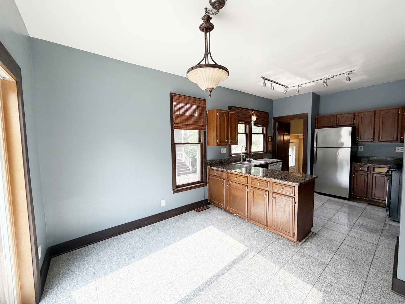
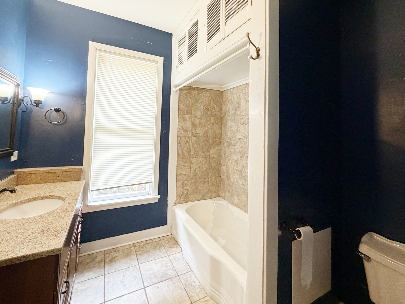
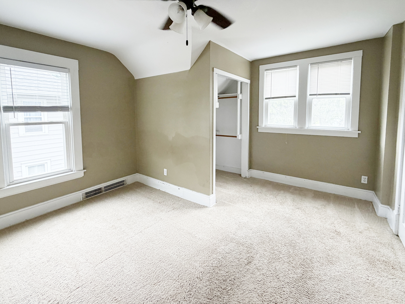
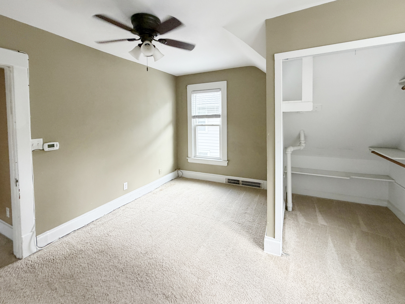
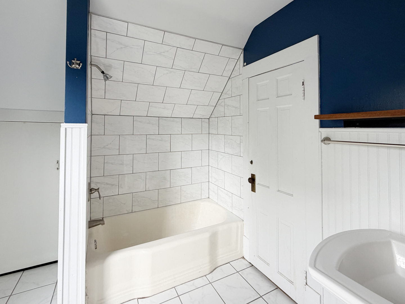
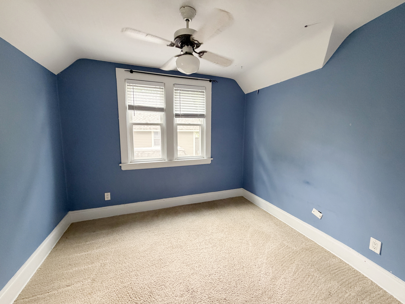
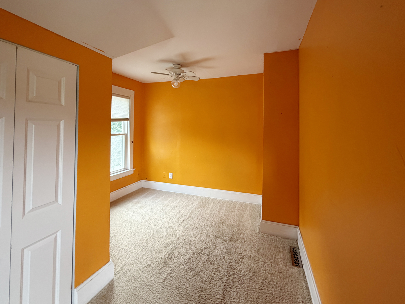
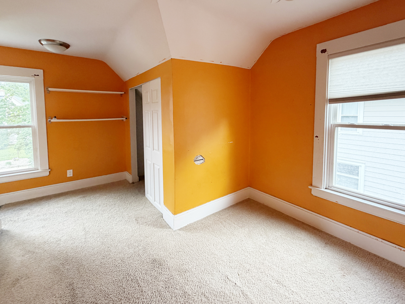
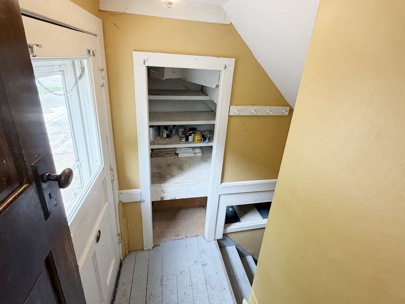
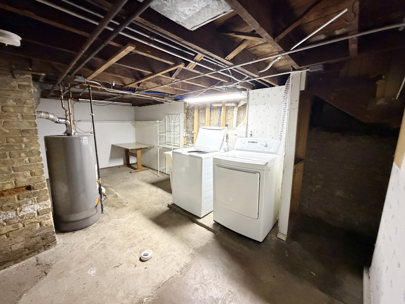
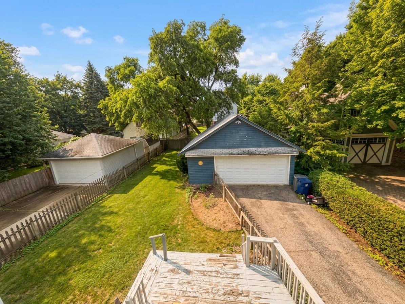
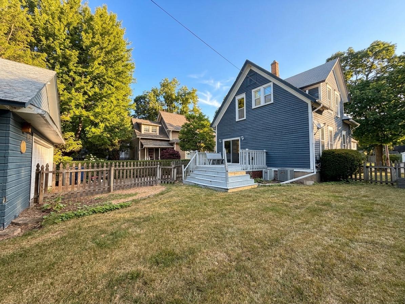
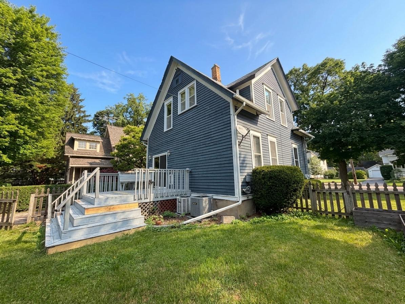
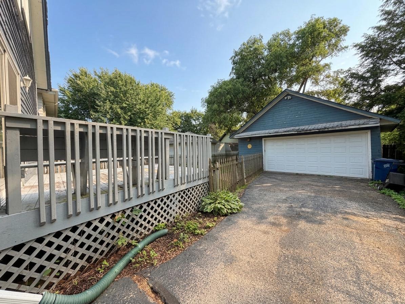
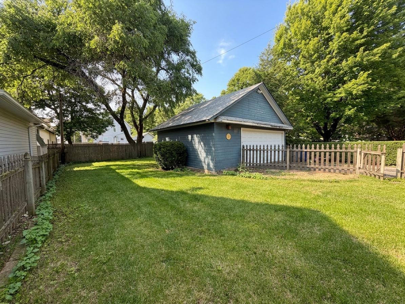
Opportunity knocks! Situated on a beautiful tree-lined street in an established neighborhood, this 3-bedroom, 2-bath home offers incredible potential for buyers looking to build equity while enjoying a convenient location close to everything. Just minutes from downtown Elgin, Metra, Randall Road shopping and dining, I-90, and only about 35 minutes to O'Hare Airport, the location is hard to beat. A huge front porch welcomes you home and provides the perfect spot to relax and enjoy the neighborhood. Inside, you'll find a spacious living room with hardwood floors, an eat-in kitchen featuring granite countertops, stainless steel appliances, ceramic flooring, and sliding glass doors leading to a deck and fenced backyard. Additional features include a basement offering great storage or future finishing possibilities, a two-car garage, and dual furnace and air conditioning systems. This home is ready for your decorating ideas and updates, making it an excellent opportunity for buyers seeking value, space, and a highly convenient location. With solid bones, desirable features, and easy access to transportation, shopping, and dining, this is a property with tremendous potential.
Details
| MLS # | 12697411 |
|---|---|
| Listing Type | For Sale |
| Style | Farm or Ranch |
| Sub-Type | Resale |
| Status | Pending |
| Year | 1900 |
| Days On Site | 45 |
| Listing Provided By | Premier Living Properties | Tamara O'Connor |
Features
| Bed(s) | 3 |
|---|---|
| Bath(s) | 2 Total |
| SQ Feet | 1,200 |
| Garage | 2 |
| Basement | Y |
| Story(s) | 2 |
| Acreage | 0.15 |
Interior
| Rooms Total | 5 |
|---|---|
| Cooling | Central Air |
| Heating | Natural Gas, Forced Air |
| Interior Features | 1st Floor Full Bath, Granite Counters |
| Appliances | Range, Microwave, Dishwasher, Refrigerator, Washer, Dryer |
| Window Features | Screens |
Exterior
| Roof | Asphalt |
|---|---|
| Foundation Details | Concrete Perimeter |
| Construction Materials | Cedar |
| Patio And Porch Features | Deck, Porch |
| Fencing | Fenced |
Parking
| Parking Features | Asphalt, Garage Door Opener, Yes, Garage Owned, Detached, Garage |
|---|---|
| Garage Spaces | 2 |
Utilities
| Sewer | Public Sewer |
|---|---|
| Electric | Circuit Breakers |
Location
| Community Features | Park, Curbs, Sidewalks, Street Lights, Street Paved |
|---|
Taxes
| Tax Year | 2025 |
|---|---|
| Tax Annual Amount | 4586 |
Area Information
| State | IL |
|---|---|
| County | Kane |
| City | Elgin |
| Zip Code | 60123 |
| Area | Elgin |
| School District | Larkin High School |
| Elementary School | Highland Elementary School |
| High School | Larkin High School |
| Listing VS Median (in 60123) | |
Price: $299,900 low | high Med: $305,000 sqft: 1,200 low | high Med: 1,490 $ / sqft: $250 low | high Med: $205 On site: 45 low | high Med: 9 | |
Market Activity 60123
Request a showing
Request a showing
Contact
Learn More About This Property

| State | IL |
|---|---|
| County | Kane |
| City | Elgin |
| Zip Code | 60123 |
| Area | Elgin |
| School District | Larkin High School |
| Elementary School | Highland Elementary School |
| High School | Larkin High School |
| Listing VS Median (in 60123) | |
Price: $299,900 low | high Med: $305,000 sqft: 1,200 low | high Med: 1,490 $ / sqft: $250 low | high Med: $205 On site: 45 low | high Med: 9 | |