2601 Rachel Road,Champaign, IL 61822
Champaign, IL 61822








Description
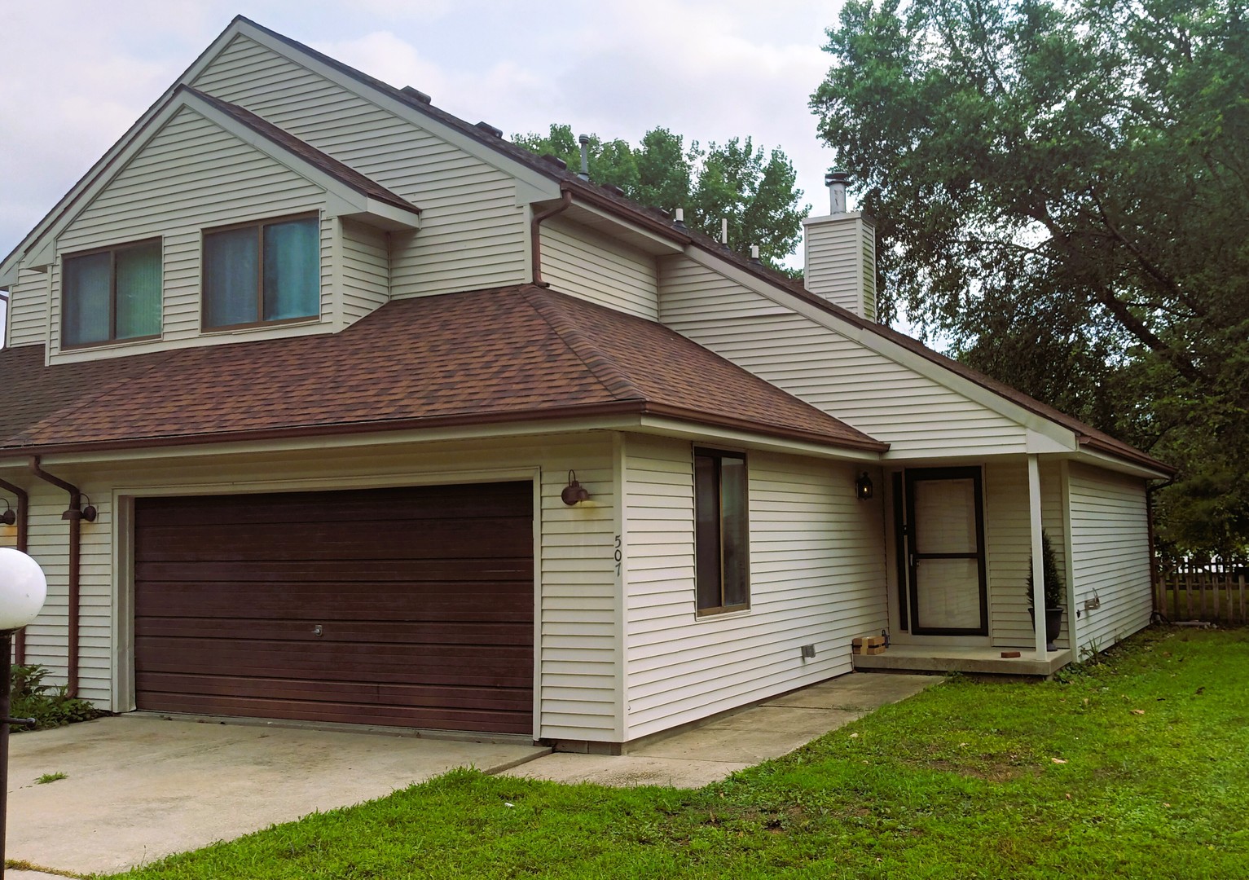
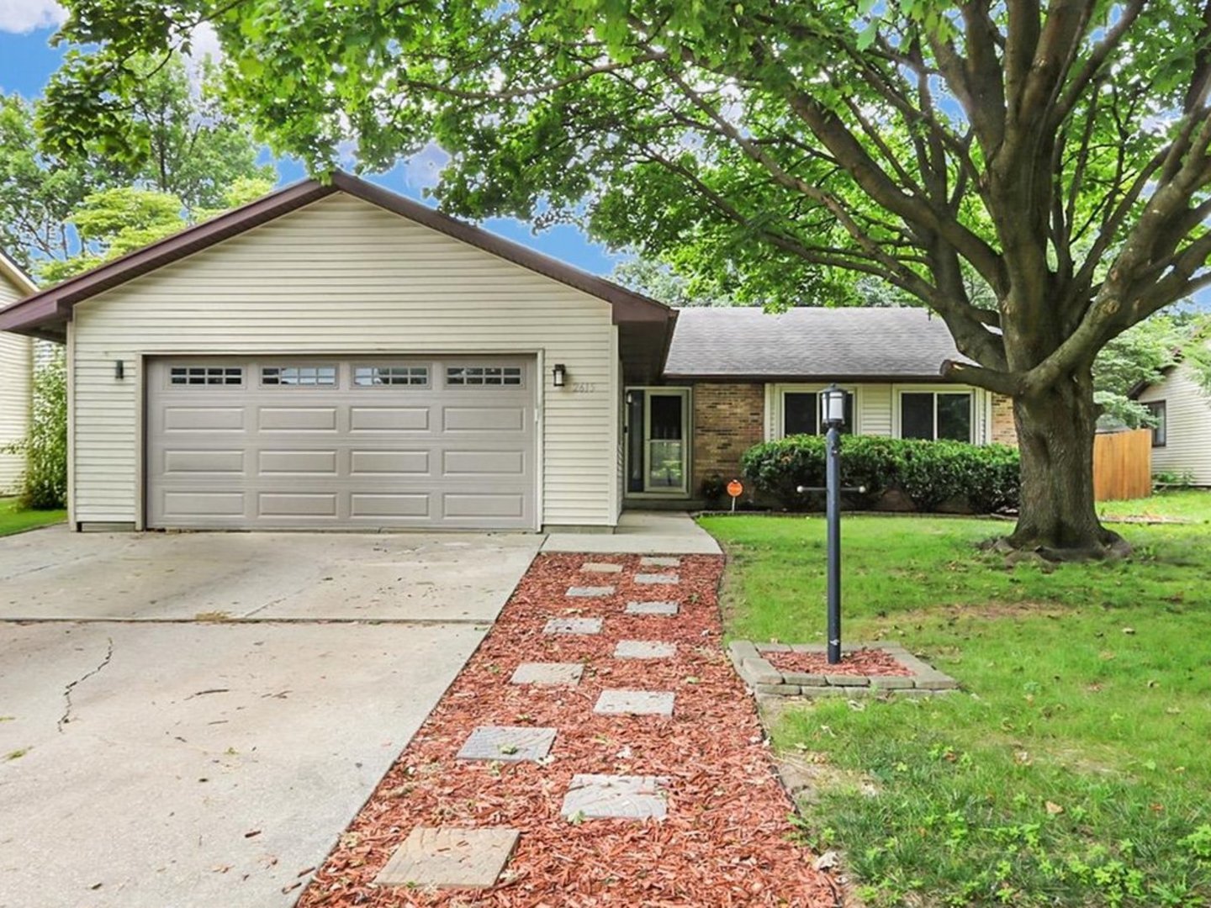
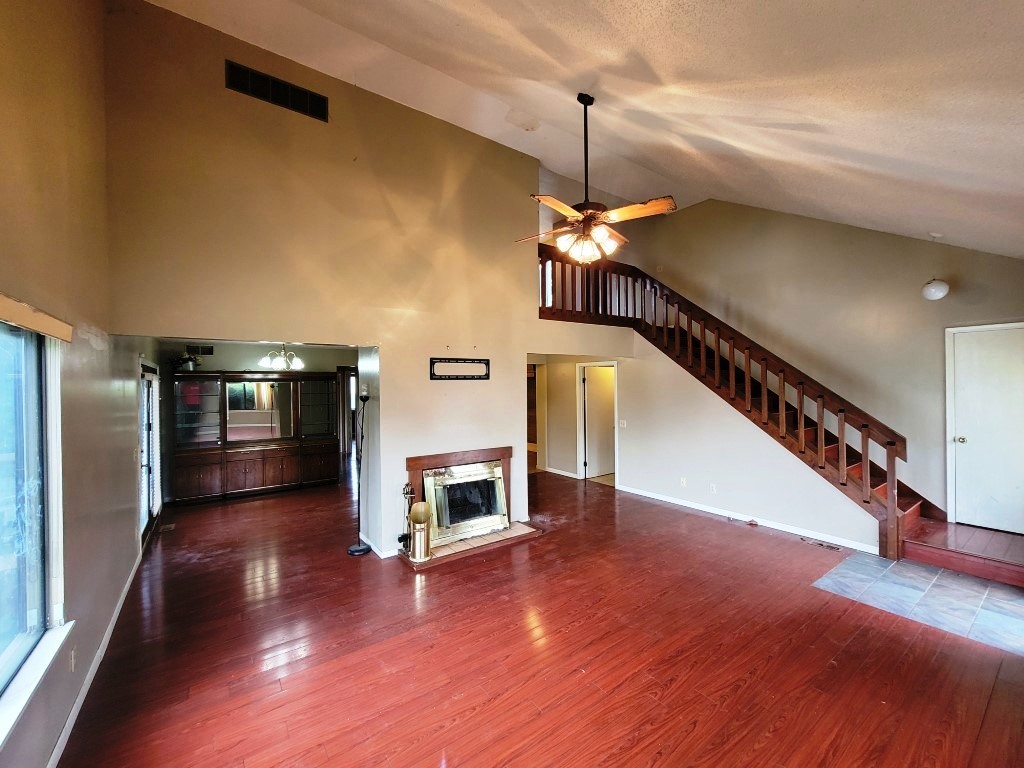
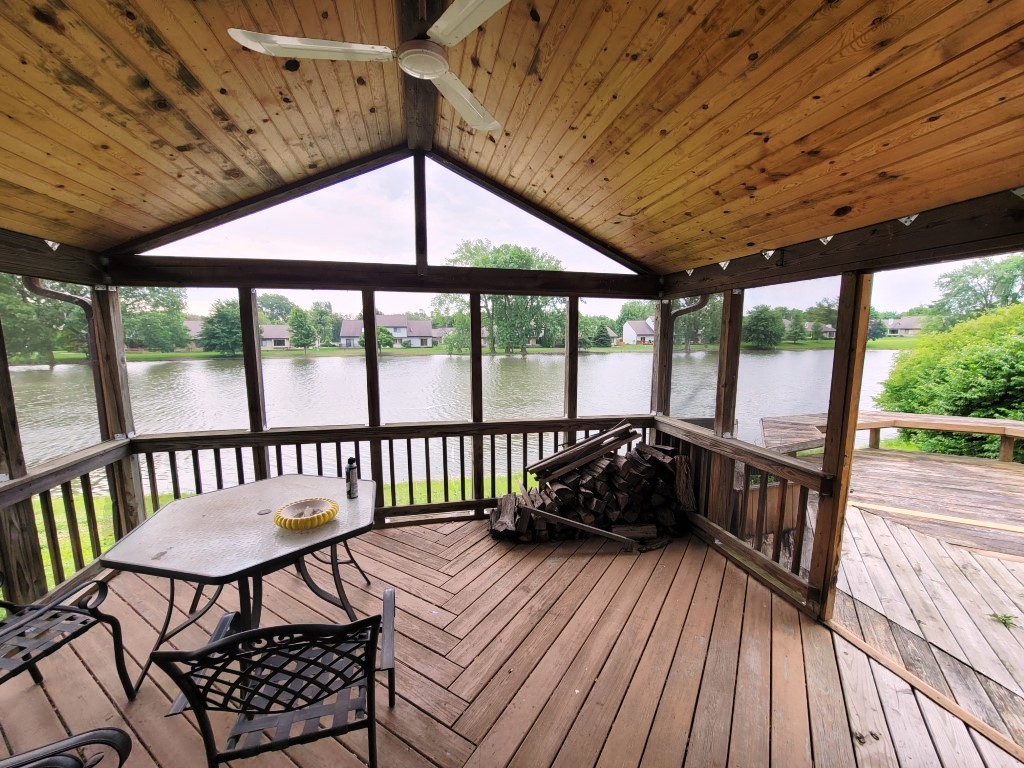
This waterfront home is located at the end of a cul-de-sac in the established Parkland Ridge subdivision. With 1.5 stories, this 3 bed, 2 full bath home has an attached 2 car garage and approximately 1600 square feet of finished living space. When you enter, you are greeted with a spacious living room with a vaulted ceiling, a centered gas fireplace and great natural light from the North and East facing windows. On the other side of the fireplace, you have formal dining space with access to the covered 3 season sunroom and wrap around deck overlooking the 4 acre Parkland Ridge Lake. The kitchen has eat-in table space and with direct access to the 2nd sunroom that sits on the West side of the home. Also on the main floor are 2 bedrooms, a full bath and a laundry room. Upstairs is the private loft suite which has a second living space to use how you see fit, and the main bedroom with the full lake view and a private full bath. The 2 car garage has a built in storage closet along the back wall and access to the 2nd sunroom. This home is ready for a refresh so schedule your private showing today!
Details
| MLS # | 12275454 |
|---|---|
| Listing Type | For Sale |
| Style | House |
| HOA Dues | $200 |
| Sub-Type | Resale |
| Status | Active |
| Year | 1987 |
| Days On Site | 88 |
| Listing Provided By | RE/MAX REALTY ASSOCIATES-CHA | Darnell Cox |
Features
| Bed(s) | 3 |
|---|---|
| Bath(s) | 2 Total |
| SQ Feet | 1,600 |
| Garage | 2 |
| Basement | Y |
| Story(s) | 1 |
| Acreage | 0.24 |
| Water Front | Yes |
| Property View | Water |
Interior
| Rooms Total | 6 |
|---|---|
| Cooling | Central Air |
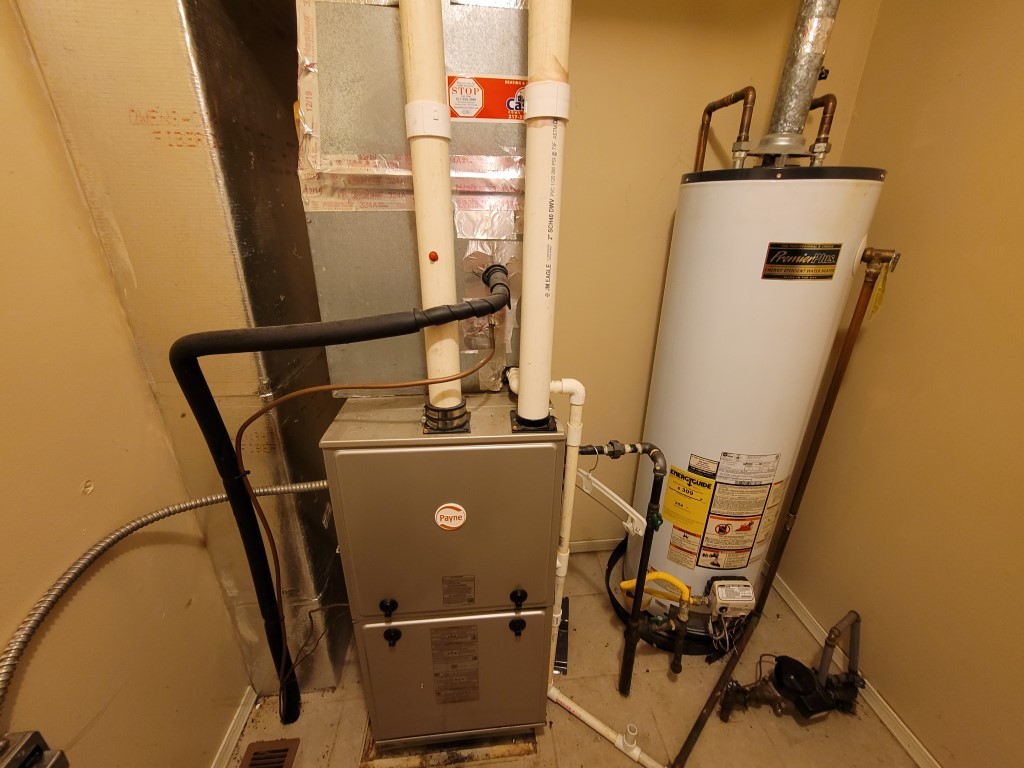
| Heating | Natural Gas |
| Interior Features | Cathedral Ceiling(s) |
| Appliances | Range, Microwave, Dishwasher, Refrigerator |
| Fireplaces Total | 1 |
| Fireplace Features | Wood Burning |
| Laundry Features | In Unit |
Exterior
| Roof | Asphalt |
|---|---|
| Foundation Details | Block |
| Lot Features | Cul-De-Sac |
| Construction Materials | Vinyl Siding |
| Patio And Porch Features | Deck |
Parking
| Parking Features | Concrete, Garage Door Opener, Yes, Garage Owned, Attached, Garage |
|---|---|
| Garage Spaces | 2 |
Utilities
| Sewer | Public Sewer |
|---|---|
| Electric | 200+ Amp Service |
Location
| Community Features | Curbs, Sidewalks, Street Paved |
|---|
Taxes
| Tax Year | 2025 |
|---|---|
| Tax Annual Amount | 5877.48 |
Area Information
| State | IL |
|---|---|
| County | Champaign |
| City | Champaign |
| Zip Code | 61822 |
| Area | Champaign | Savoy |
| Community Name | Parkland Ridge |
| School District | Centennial High School |
| Elementary School | Unit 4 Of Choice |
| High School | Centennial High School |
| Listing VS Median (in Parkland Ridge) | |
Price: $215,000 low | high Med: $202,000 sqft: 1,600 low | high Med: 1,321 $ / sqft: $134 low | high Med: $158 On site: 88 low | high Med: 75 | |
Market Activity 61822
Request a showing
Request a showing
Contact
Learn More About This Property

| State | IL |
|---|---|
| County | Champaign |
| City | Champaign |
| Zip Code | 61822 |
| Area | Champaign | Savoy |
| Community Name | Parkland Ridge |
| School District | Centennial High School |
| Elementary School | Unit 4 Of Choice |
| High School | Centennial High School |
| Listing VS Median (in Parkland Ridge) | |
Price: $215,000 low | high Med: $202,000 sqft: 1,600 low | high Med: 1,321 $ / sqft: $134 low | high Med: $158 On site: 88 low | high Med: 75 | |