2601 Rolling Oaks Road,Spring Grove, IL 60081
Spring Grove, IL 60081

Description
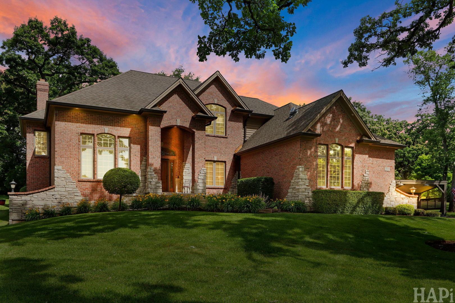
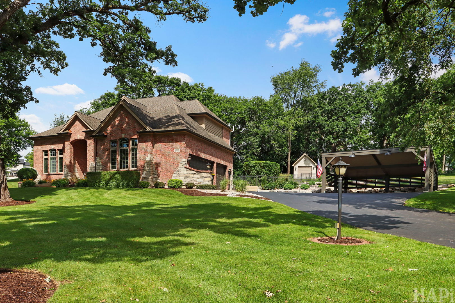
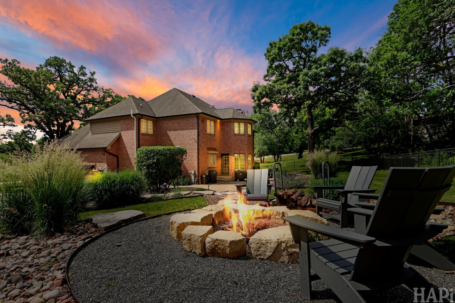
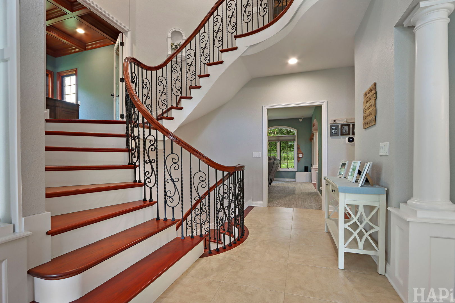
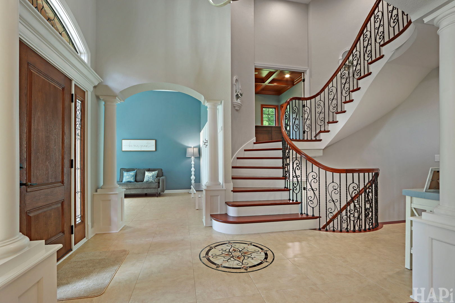
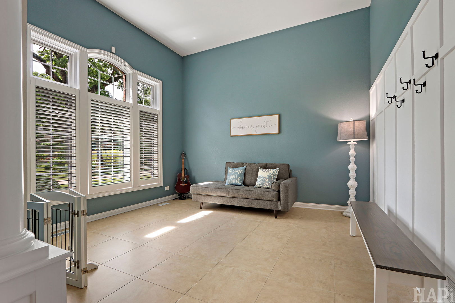
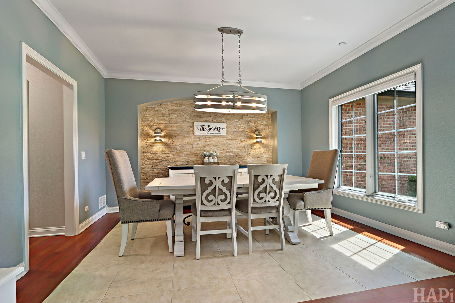
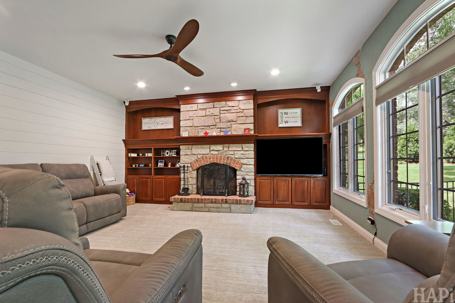
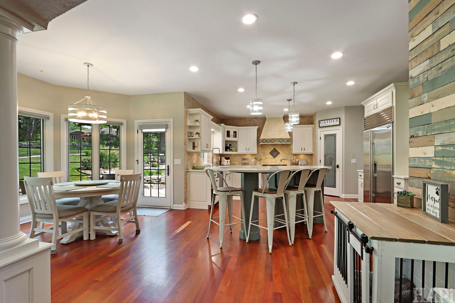
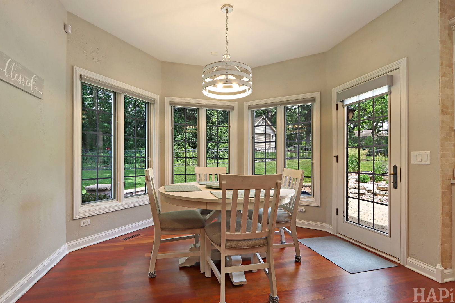
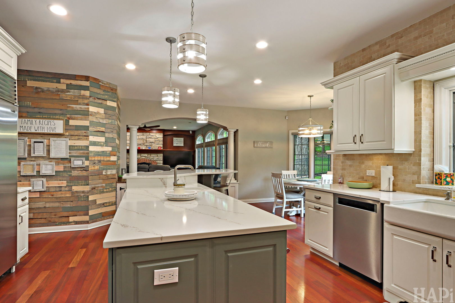
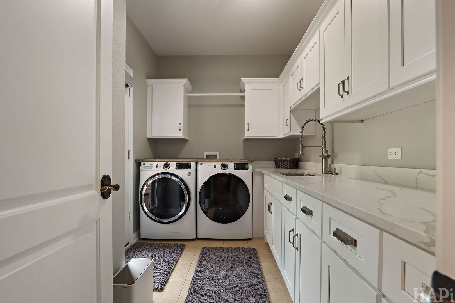
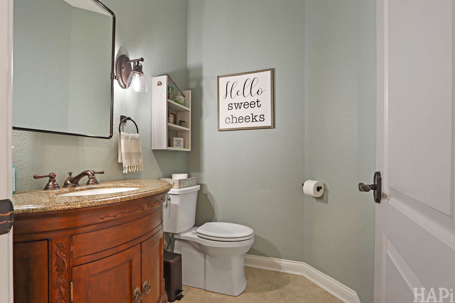
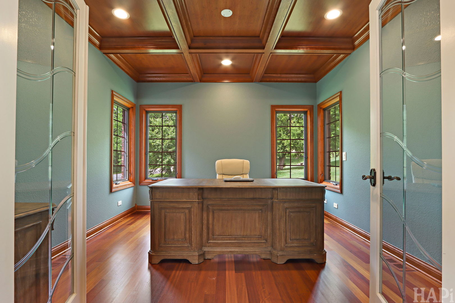
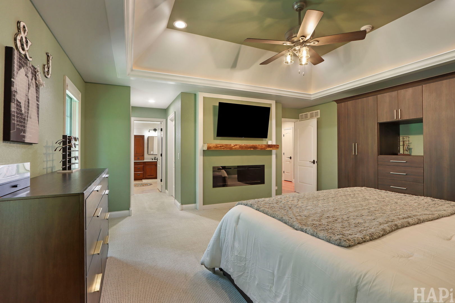
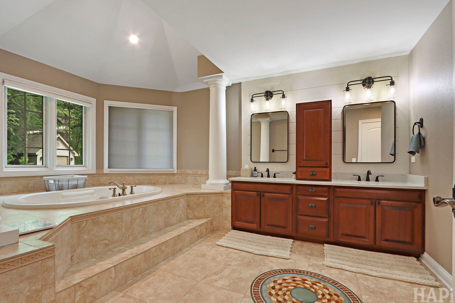
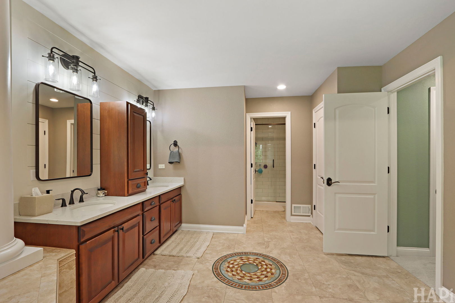
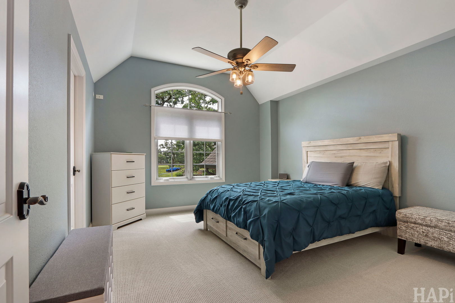
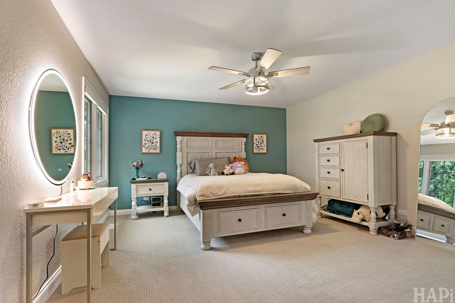
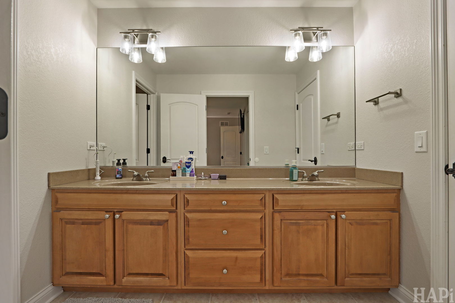
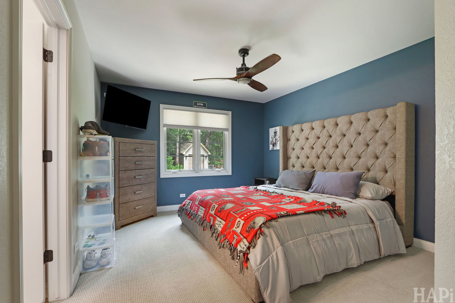
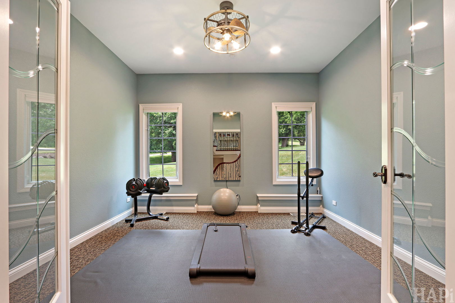
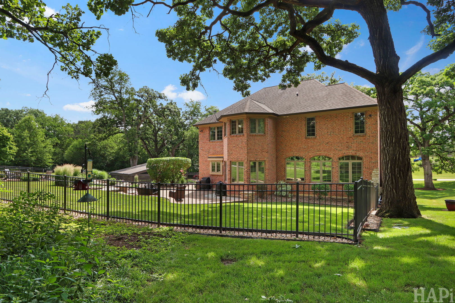
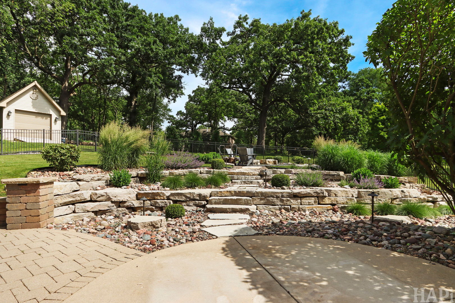
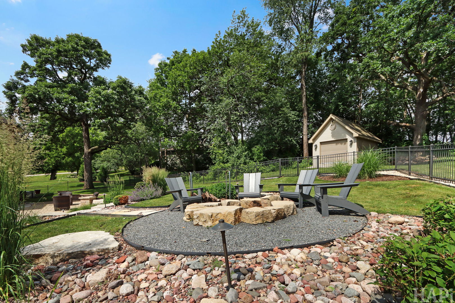
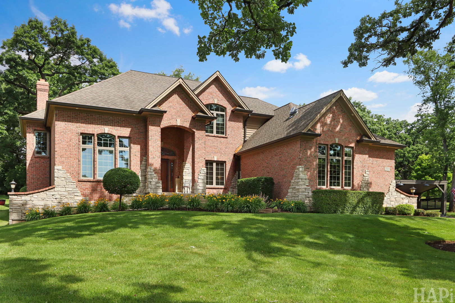
Welcome to this exceptional custom brick home nestled on a beautifully landscaped 1-acre lot in desirable Spring Oaks Estates. Offering 4 spacious bedrooms, 3.5 baths, and over 3,700 square feet of thoughtfully designed living space, this home perfectly blends timeless elegance with modern updates. The stunning kitchen features updated countertops, painted cabinetry, new hardware, and sinks, flowing seamlessly into generous living and entertaining spaces. Step outside to your private backyard retreat complete with an expansive paver patio, professionally landscaped terraced gardens, custom fire pit, mature oak trees, and a newly installed aluminum fence-an ideal setting for relaxing or entertaining year-round. The current owners have invested extensively in the home, including fresh interior paint throughout, new gutters, driveway, irrigation system, laundry room renovation, remodeled walk-in shower, new sump and lift pumps, dual HVAC systems (2025), water heater (2025), and a framed basement ready for your finishing touches. A complete list of improvements is available upon request. Conveniently located near shopping, dining, parks, and highly rated schools, this meticulously maintained home offers the perfect combination of luxury, comfort, and peace of mind.
Details
| MLS # | 12681793 |
|---|---|
| Listing Type | For Sale |
| Style | House |
| Sub-Type | Resale |
| Status | Active Under Contract |
| Year | 2006 |
| Days On Site | 42 |
| Listing Provided By | Results Realty USA | Michael Powers |
Features
| Bed(s) | 4 |
|---|---|
| Bath(s) | 4 Total |
| SQ Feet | 3,736 |
| Garage | 3 |
| Basement | Y |
| Story(s) | 2 |
| Acreage | 1.03 |
Interior
| Rooms Total | 10 |
|---|---|
| Cooling | Central Air, Zoned |
| Heating | Natural Gas, Forced Air, Zoned |
| Interior Features | Built-in Features, Walk-In Closet(s), Special Millwork, Granite Counters, Separate Dining Room, Pantry |
| Appliances | Range, Microwave, Dishwasher, High End Refrigerator, Washer, Dryer, Stainless Steel Appliance(s), Wine Refrigerator, Range Hood, Water Purifier Owned, Water Softener, Humidifier |
| Fireplaces Total | 1 |
| Fireplace Features | Wood Burning, Gas Starter |
| Laundry Features | Main Level, In Unit, Sink |
| Window Features | Screens, Drapes, Window Treatments |
Exterior
| Exterior Features | Fire Pit |
|---|---|
| Roof | Asphalt |
| Foundation Details | Concrete Perimeter |
| Lot Features | Corner Lot |
| Construction Materials | Brick, Stone |
| Patio And Porch Features | Patio |
Parking
| Parking Features | Asphalt, Garage Door Opener, Heated Garage, Yes, Garage Owned, Attached, Garage |
|---|---|
| Garage Spaces | 3 |
Utilities
| Utilities | Cable Available |
|---|---|
| Sewer | Septic Tank |
Location
| Community Features | Street Lights, Street Paved |
|---|
Taxes
| Tax Year | 2025 |
|---|---|
| Tax Annual Amount | 14150 |
Area Information
| State | IL |
|---|---|
| County | McHenry |
| City | Spring Grove |
| Zip Code | 60081 |
| Area | Spring Grove |
| School District | Richmond-Burton Community High S |
| Elementary School | Spring Grove Elementary School |
| High School | Richmond-Burton Community High S |
| Listing VS Median (in 60081) | |
Price: $849,900 low | high Med: $527,450 sqft: 3,736 low | high Med: 2,505 $ / sqft: $227 low | high Med: $219 On site: 42 low | high Med: 21 | |
Market Activity 60081
Request a showing
Request a showing
Contact
Learn More About This Property

| State | IL |
|---|---|
| County | McHenry |
| City | Spring Grove |
| Zip Code | 60081 |
| Area | Spring Grove |
| School District | Richmond-Burton Community High S |
| Elementary School | Spring Grove Elementary School |
| High School | Richmond-Burton Community High S |
| Listing VS Median (in 60081) | |
Price: $849,900 low | high Med: $527,450 sqft: 3,736 low | high Med: 2,505 $ / sqft: $227 low | high Med: $219 On site: 42 low | high Med: 21 | |