2808 E 64th Court,Davenport, IA 52807
Davenport, IA 52807



Description
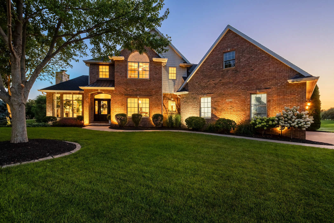
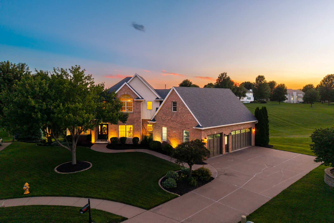
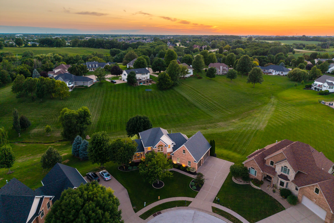
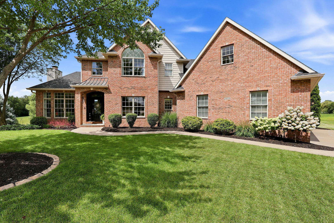
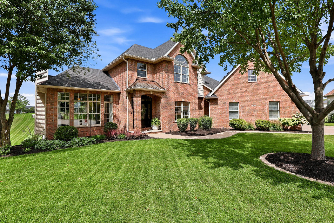
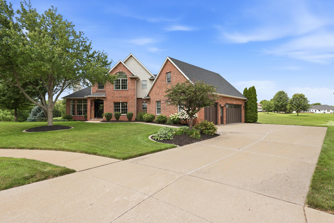
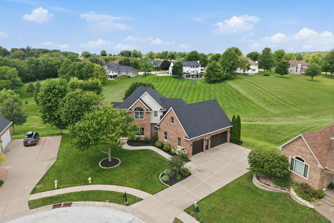
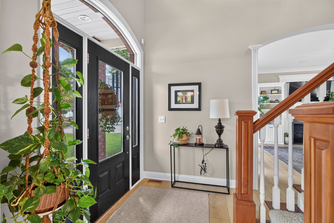
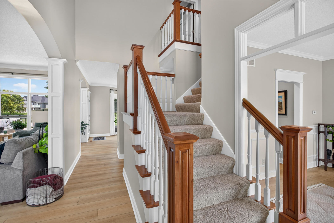
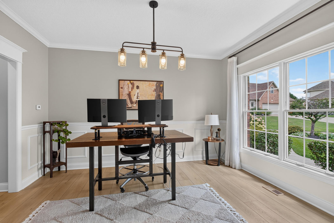
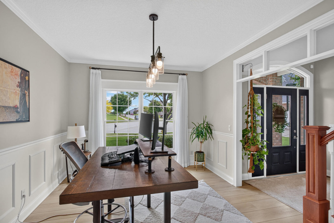
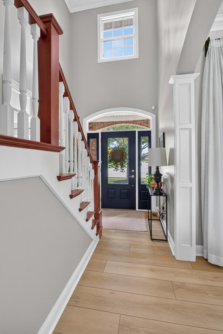
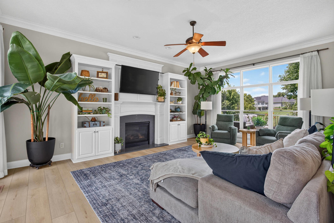
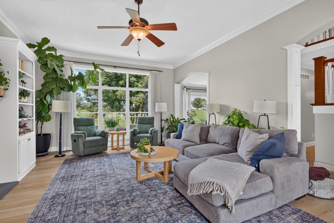
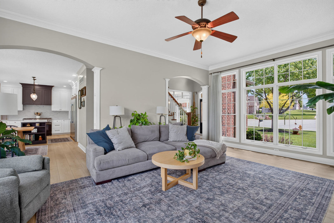
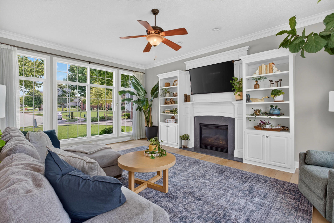
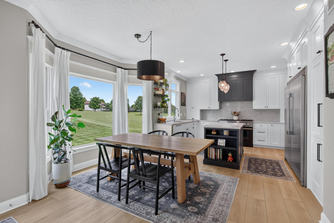
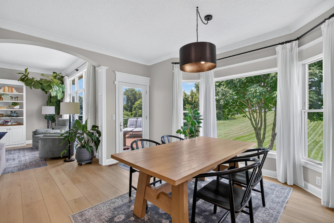
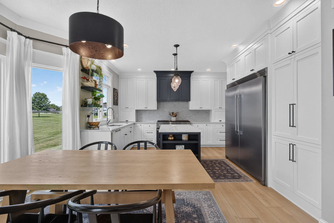
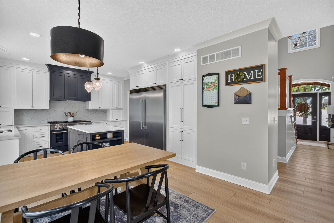
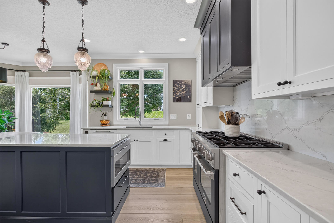
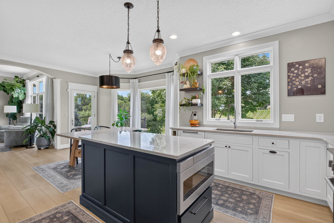
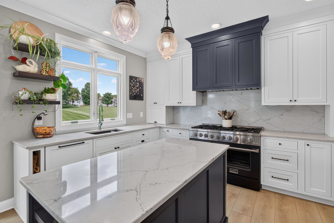
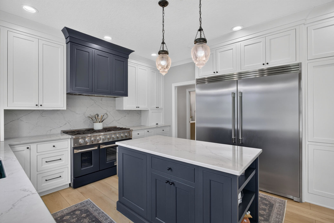
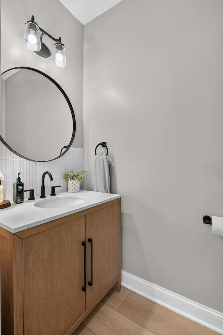
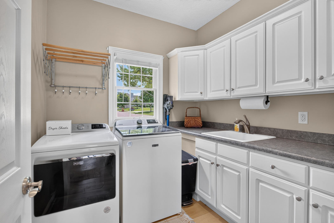
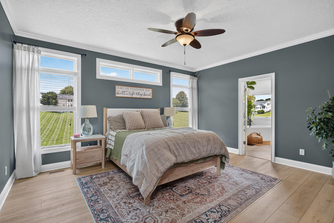
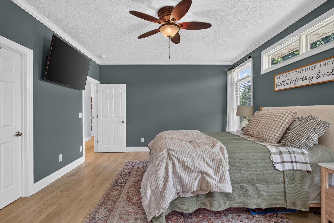
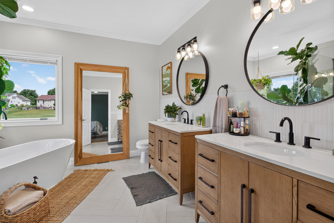
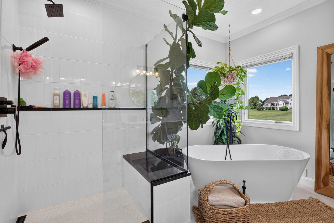
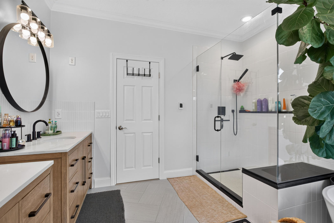
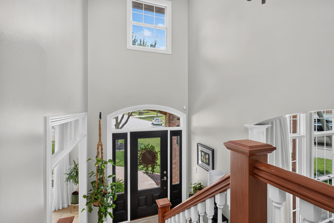
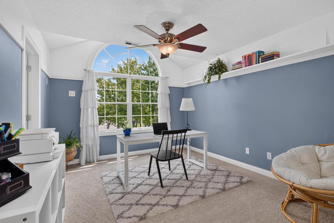
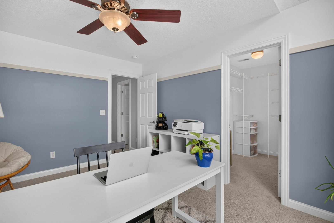
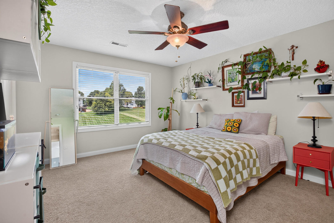
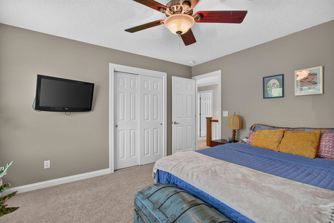
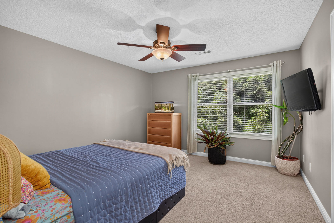
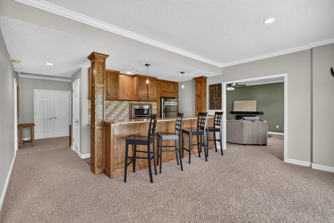
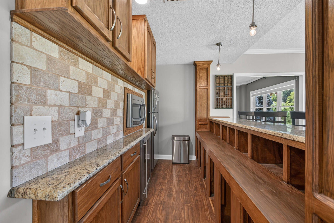
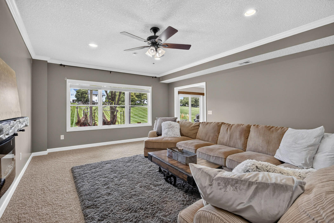
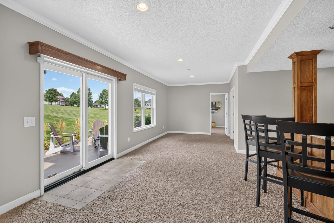
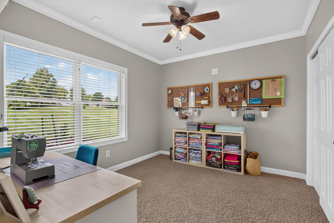
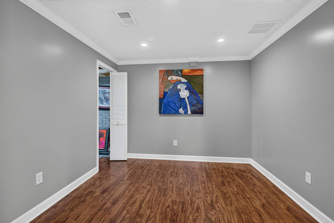
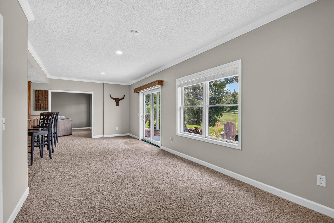
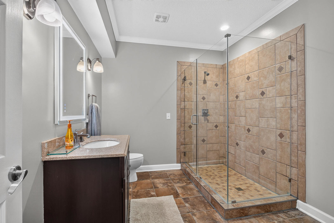
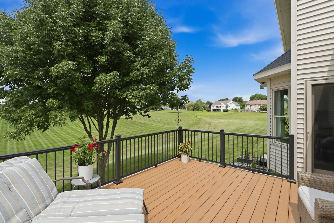
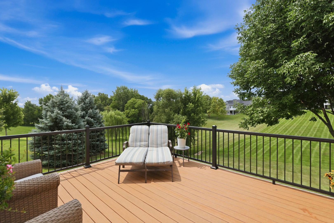
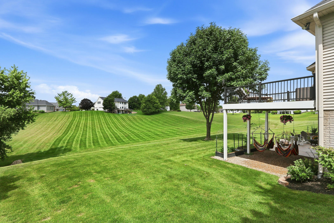
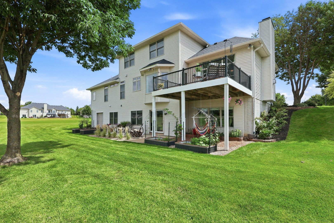
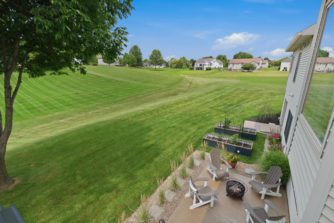
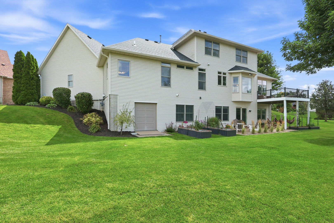
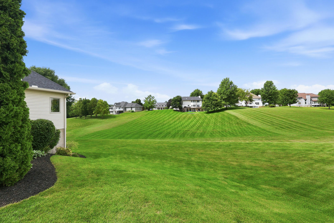
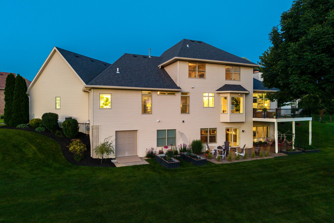
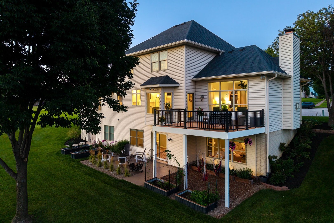
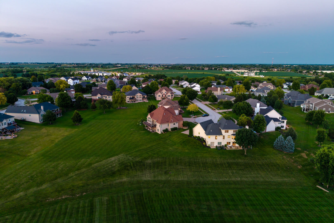
Welcome to this gorgeous two-story home in desirable East Davenport, offering 5 bedrooms, 3.5 bathrooms, and an attached 3-car garage. Designed for both comfortable everyday living and effortless entertaining, this home features an impressive list of amenities, including an 11' x 10' equipment garage with a 6' x 7' overhead door providing convenient access from the garage to the backyard, a spacious 16' x 14' deck just off the living room overlooking the expansive backyard, and a partially covered patio perfect for outdoor gatherings. The main level features a spacious primary suite complete with a walk-in closet and private en-suite bath, a formal dining room, a bright and inviting living room filled with natural light, a beautifully remodeled kitchen with quartz countertops and a pantry featuring pull-out drawers, a convenient main-floor laundry room with a utility sink, and a half bath. Upstairs, you'll find three generously sized bedrooms and a full bathroom, while the finished walk-out basement offers exceptional additional living space with a den or home office, a recreation room with a bar area, a comfortable family room, a fifth bedroom, and a third full bathroom. Recent 2024 updates include a beautifully remodeled kitchen with quartz countertops with an awesome stainless steel appliance package, updated flooring throughout, and a remodeled primary bathroom, adding modern style and value to this already exceptional home. With its spacious layout, quality updates, abundant storage, and sought-after East Davenport location, this move-in-ready home is the perfect place to call your own.
Details
| MLS # | 12714077 |
|---|---|
| Listing Type | For Sale |
| Style | House |
| Sub-Type | Resale |
| Status | Pending |
| Year | 2003 |
| Days On Site | 26 |
| Listing Provided By | KW 1Advantage | Jerry Wolking |
Features
| Bed(s) | 5 |
|---|---|
| Bath(s) | 4 Total |
| SQ Feet | 2,710 |
| Garage | 3 |
| Basement | Y |
| Story(s) | 2 |
| Acreage | 1.25 |
Interior
| Rooms Total | 9 |
|---|---|
| Cooling | Central Air |
| Heating | Natural Gas |
| Appliances | Double Oven, Range, Microwave, Dishwasher, Refrigerator, Washer, Dryer, Range Hood |
| Fireplaces Total | 2 |
Exterior
| Foundation Details | Concrete Perimeter |
|---|---|
| Lot Features | Cul-De-Sac, Irregular Lot, Sloped |
| Construction Materials | Vinyl Siding, Brick, Combination |
| Patio And Porch Features | Deck, Patio |
Parking
| Parking Features | Concrete, Yes, Garage Owned, Attached, Off Street, Driveway, Garage Faces Side, Owned, Garage |
|---|---|
| Garage Spaces | 3 |
Utilities
| Sewer | Public Sewer |
|---|
Location
| Community Features | Curbs, Sidewalks, Street Lights |
|---|
Taxes
| Tax Year | 2024 |
|---|---|
| Tax Annual Amount | 9852 |
Area Information
| State | IA |
|---|---|
| County | Scott |
| City | Davenport |
| Zip Code | 52807 |
| Area | Davenport |
| School District | Central High School |
| Elementary School | Eisenhower Elementary School |
| High School | Central High School |
| Listing VS Median (in 52807) | |
Price: $698,900 low | high Med: $269,900 sqft: 2,710 low | high Med: 20,140 $ / sqft: $258 low | high Med: $13 On site: 26 low | high Med: 30 | |
Market Activity 52807
Request a showing
Request a showing
Contact
Learn More About This Property

| State | IA |
|---|---|
| County | Scott |
| City | Davenport |
| Zip Code | 52807 |
| Area | Davenport |
| School District | Central High School |
| Elementary School | Eisenhower Elementary School |
| High School | Central High School |
| Listing VS Median (in 52807) | |
Price: $698,900 low | high Med: $269,900 sqft: 2,710 low | high Med: 20,140 $ / sqft: $258 low | high Med: $13 On site: 26 low | high Med: 30 | |