2873 Cascade Falls Circle,Elgin, IL 60124
Elgin, IL 60124


Description
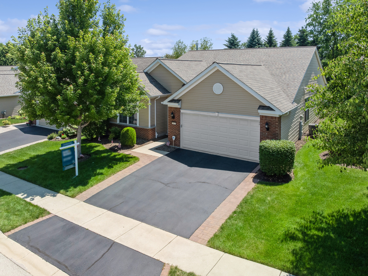
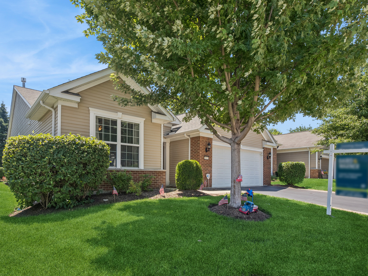
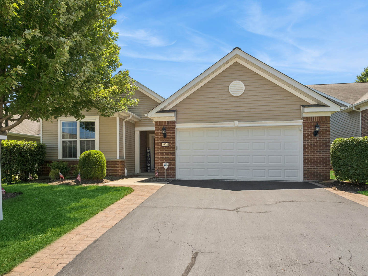
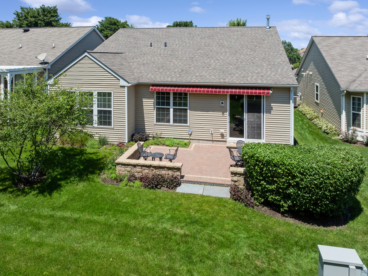
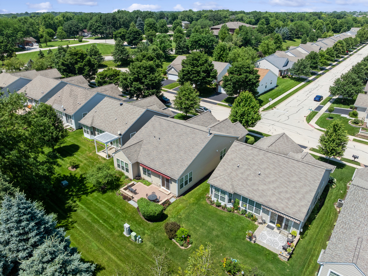
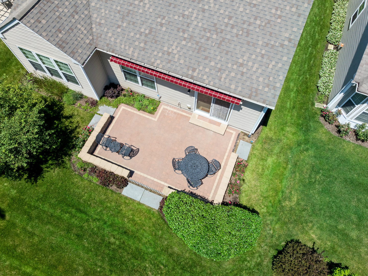
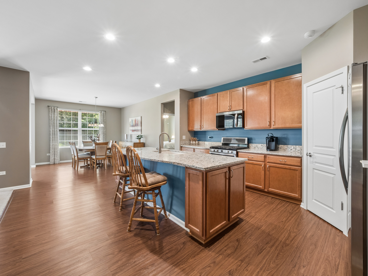
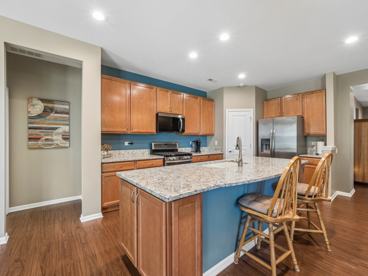
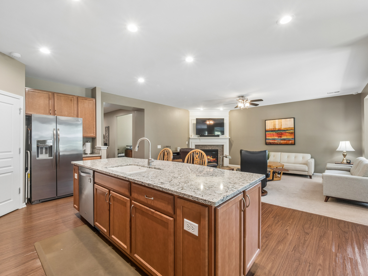
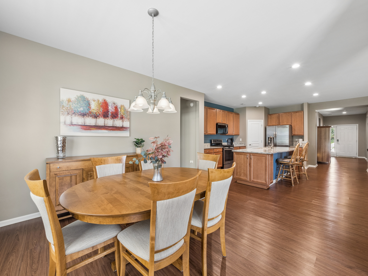
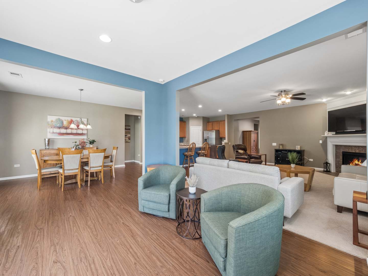
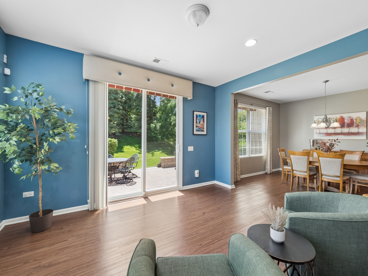
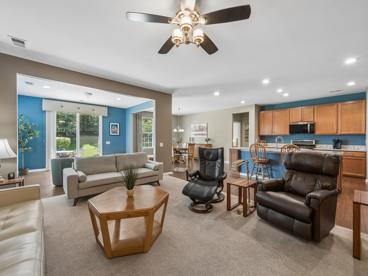
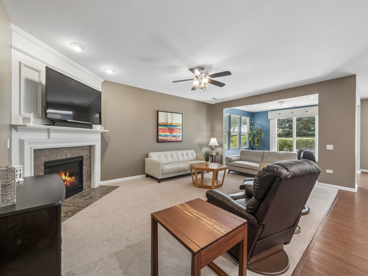
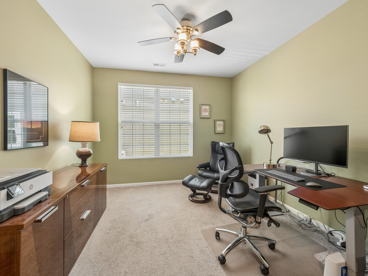
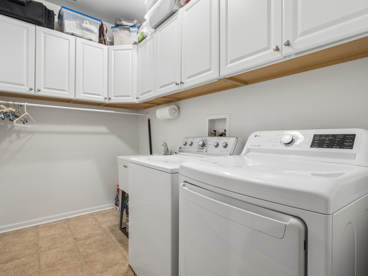
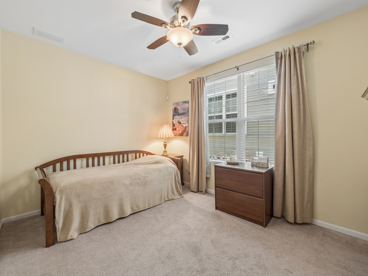
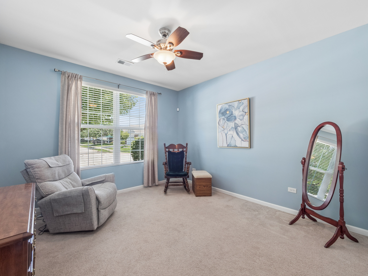
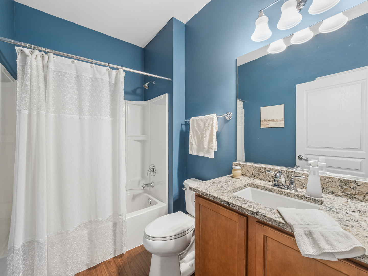
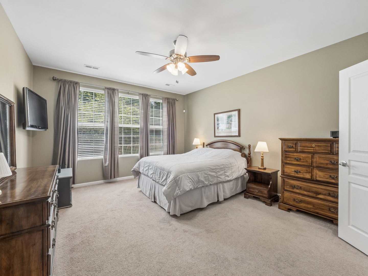
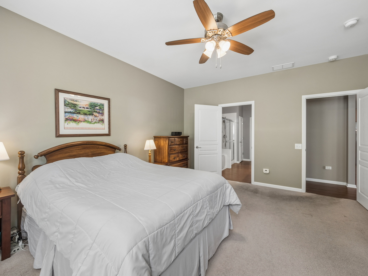
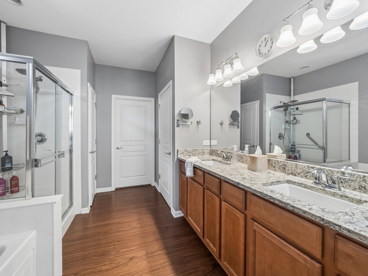
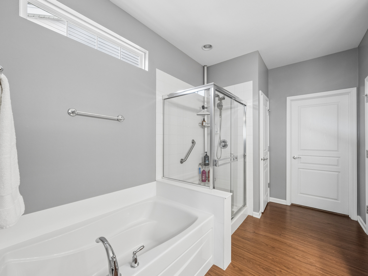
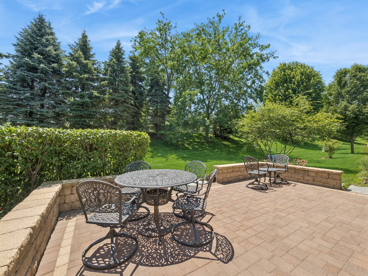
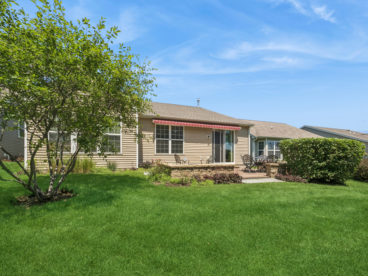
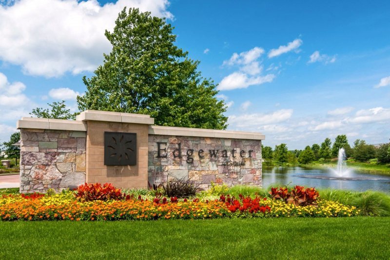
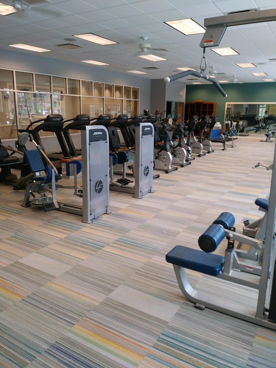
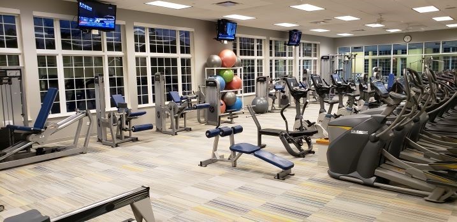
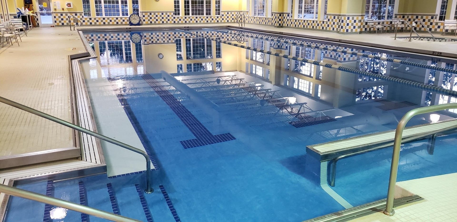
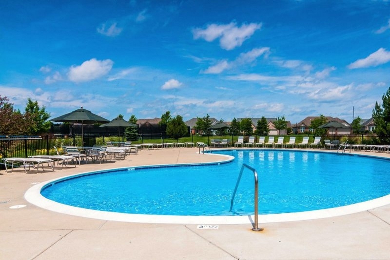
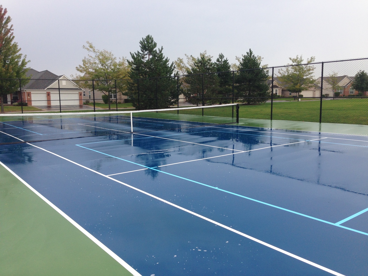
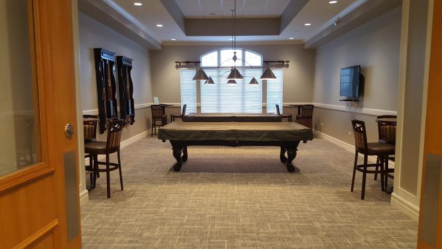
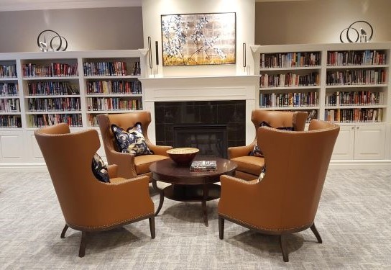
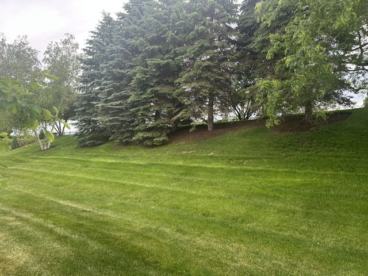
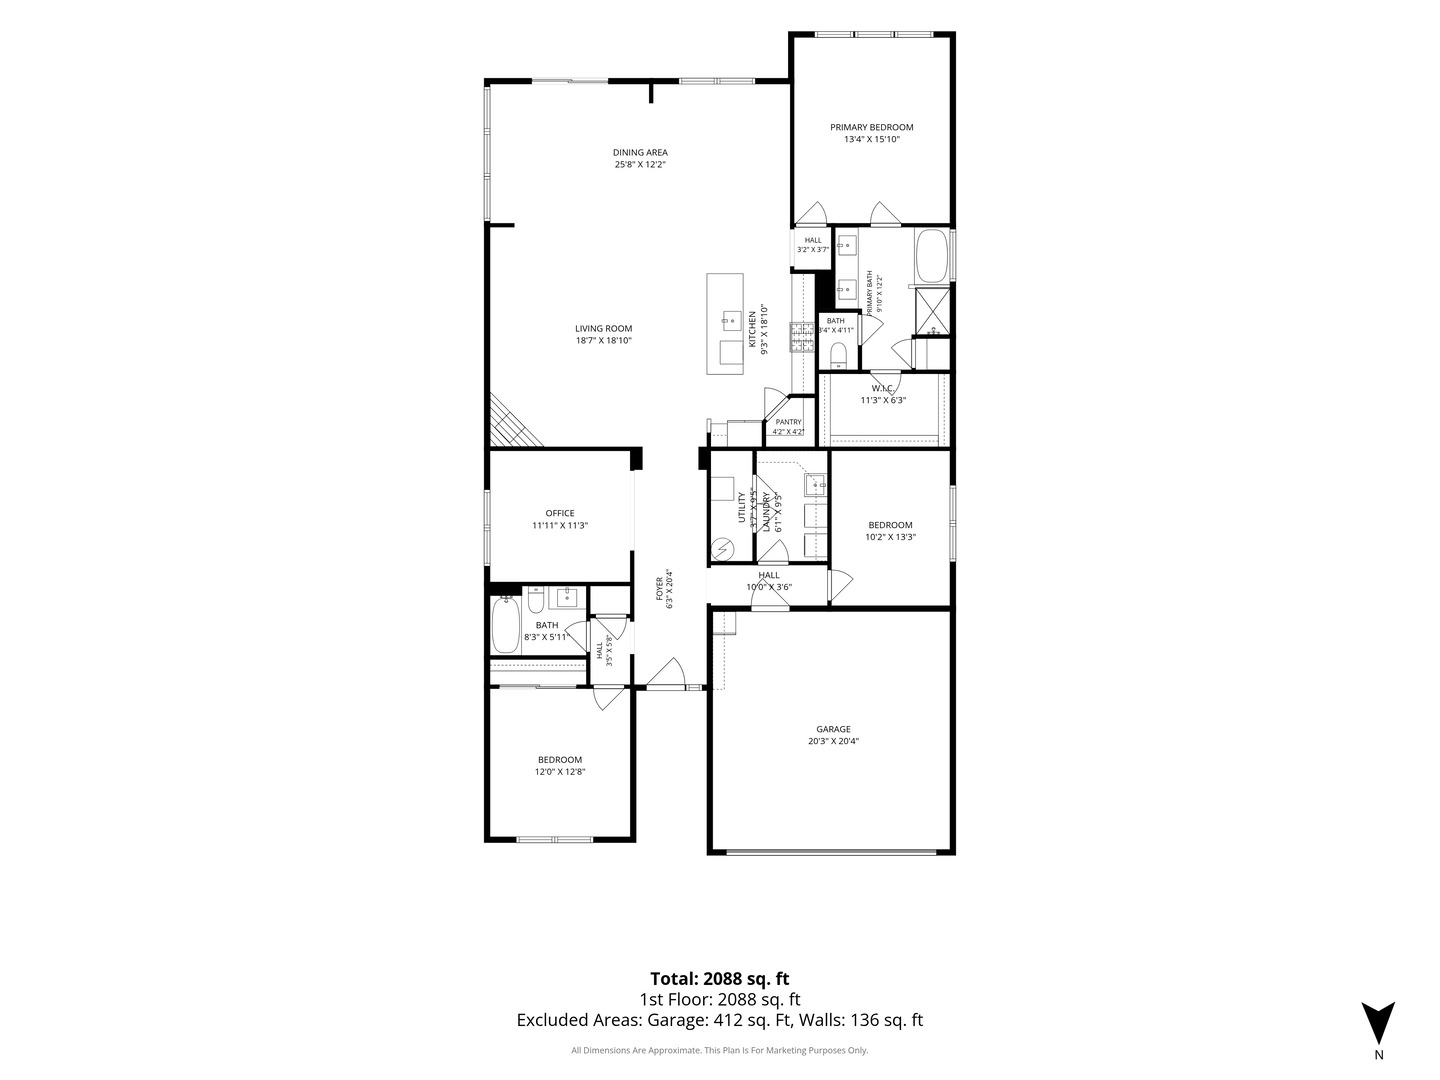
"TAYLOR" model built in 2013 with over 2179 sq. ft. This custom model has hobby/exercise room, an enclosed "sunroom" next to Great Room extending interior living space, and luxury vinyl planking in kitchen, dining room, sunroom and baths. Kitchen has quartz counters, stainless appliances & large corner walk-in pantry. Large island has overhang to sit at. Great Room has gas fireplace; separate laundry room with many cabinets for storage and separate closet for mechanicals. Roof was replaced in 2023 with highest rating for hailstones (discounts on insurance might be possible) HWH 2025; Large 14' x24' brick and stone patio with gas connection and awning 23'x13' (automatically retracts in high winds). No homes behind, lots of grass and trees, on berm. Very private. Edgewater is an Active Adult Community with a Lodge, fitness center, 2 pools and hot tub, billiards room, many activities if you would like to participate, tennis, pickleball, & bocce courts, all with a gated community 24/7. Come for the FUN!
Details
| MLS # | 12664710 |
|---|---|
| Listing Type | For Sale |
| Style | Farm or Ranch |
| HOA Dues | $292 |
| Sub-Type | Resale |
| Status | Pending |
| Year | 2013 |
| Days On Site | 44 |
| Listing Provided By | Baird & Warner | Lauren Dettmann |
Features
| Bed(s) | 2 |
|---|---|
| Bath(s) | 2 Total |
| SQ Feet | 2,179 |
| Garage | 2 |
| Pool | Yes |
| Story(s) | 1 |
| Acreage | 0.13 |
Interior
| Rooms Total | 8 |
|---|---|
| Cooling | Central Air |
| Heating | Natural Gas, Forced Air |
| Interior Features | 1st Floor Bedroom, 1st Floor Full Bath, Walk-In Closet(s), High Ceilings, Pantry |
| Appliances | Range, Microwave, Dishwasher, Refrigerator, Washer, Dryer, Disposal |
| Fireplaces Total | 1 |
| Fireplace Features | Attached Fireplace Doors/Screen, Gas Log, Gas Starter |
| Laundry Features | Main Level, Sink |
Exterior
| Lot Features | Landscaped |
|---|---|
| Construction Materials | Vinyl Siding, Brick |
Parking
| Parking Features | Yes, Garage Owned, Attached, Garage |
|---|---|
| Garage Spaces | 2 |
Utilities
| Sewer | Public Sewer |
|---|---|
| Electric | Circuit Breakers |
Location
| Community Features | Clubhouse, Pool, Tennis Court(s), Gated |
|---|
Taxes
| Tax Year | 2025 |
|---|---|
| Tax Annual Amount | 10346.96 |
Area Information
| State | IL |
|---|---|
| County | Kane |
| City | Elgin |
| Zip Code | 60124 |
| Area | Elgin |
| Community Name | Edgewater by Del Webb |
| Listing VS Median (in Edgewater by Del Webb) | |
Price: $495,000 low | high Med: $415,000 sqft: 2,179 low | high Med: 1,570 $ / sqft: $227 low | high Med: $264 On site: 44 low | high Med: 3 | |
Market Activity 60124
Request a showing
Request a showing
Contact
Learn More About This Property

| State | IL |
|---|---|
| County | Kane |
| City | Elgin |
| Zip Code | 60124 |
| Area | Elgin |
| Community Name | Edgewater by Del Webb |
| Listing VS Median (in Edgewater by Del Webb) | |
Price: $495,000 low | high Med: $415,000 sqft: 2,179 low | high Med: 1,570 $ / sqft: $227 low | high Med: $264 On site: 44 low | high Med: 3 | |