
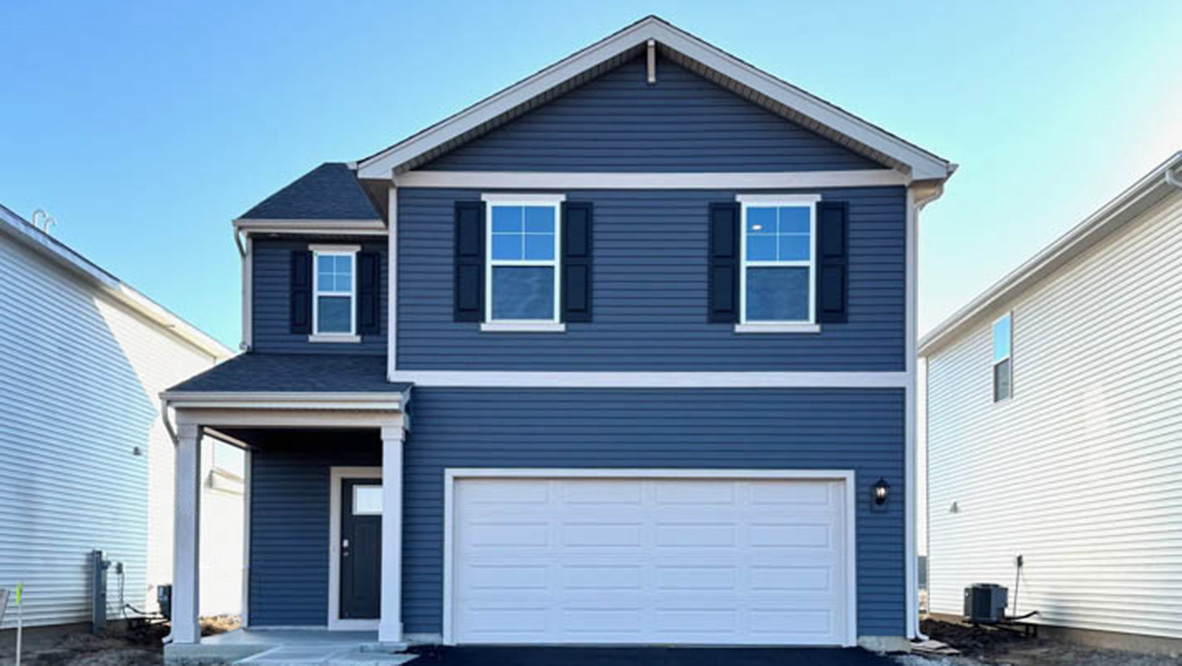
2903 Sundance Drive,Pingree Grove, IL 60140
Pingree Grove, IL 60140


Description
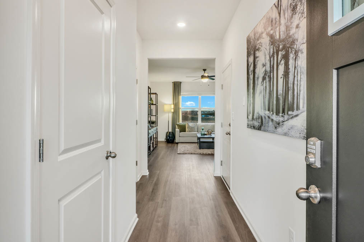
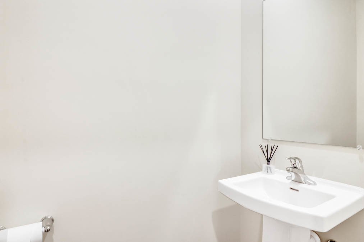
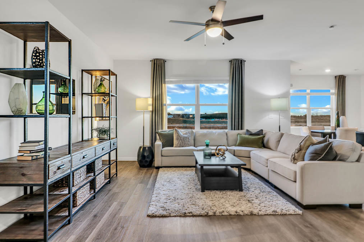
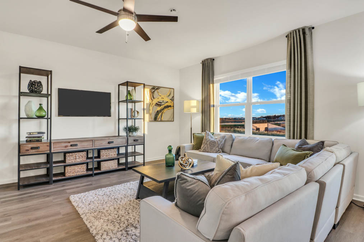
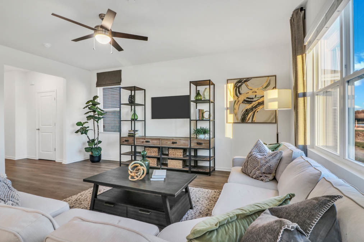
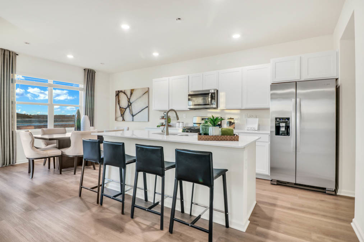
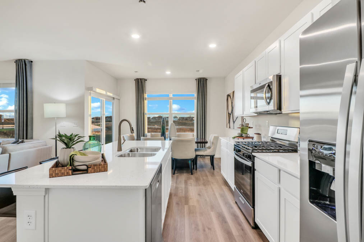
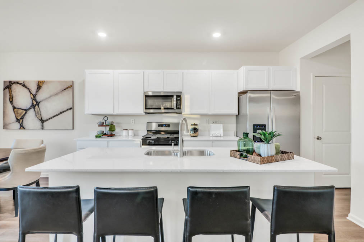
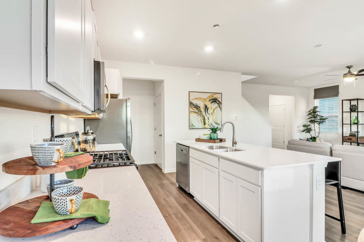
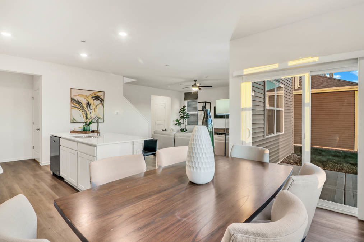
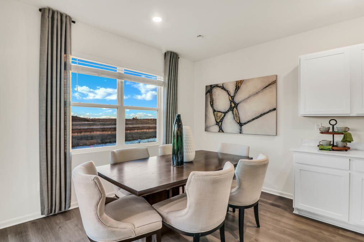
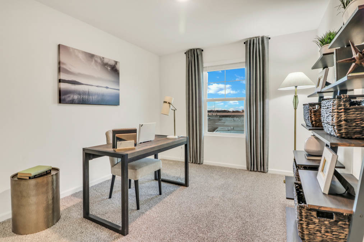
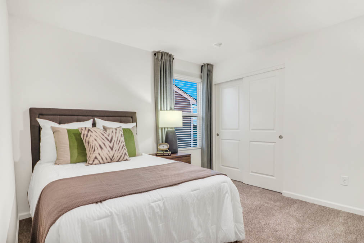
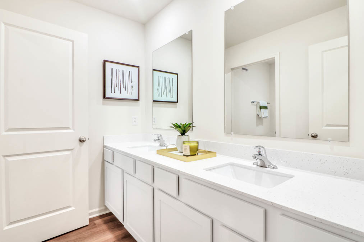
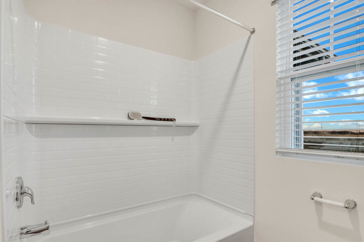
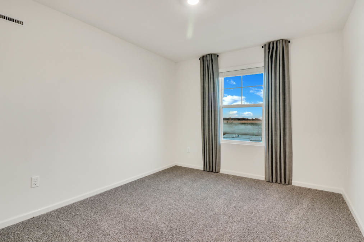
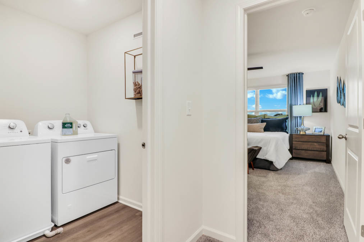
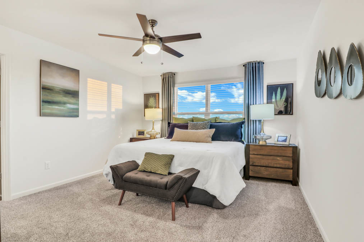
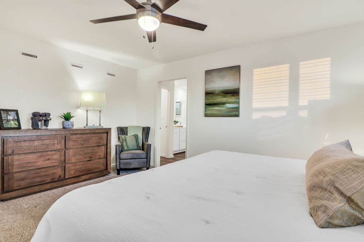
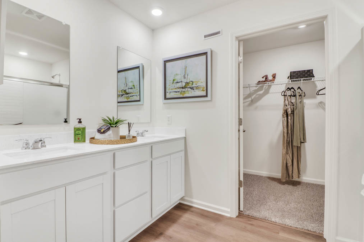
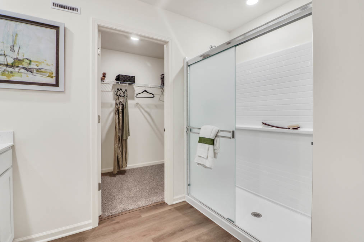
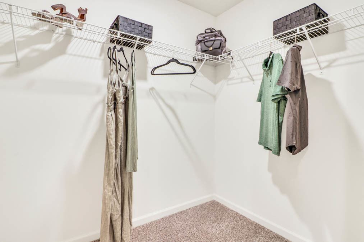
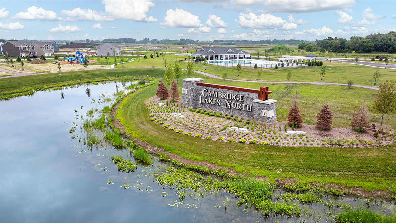
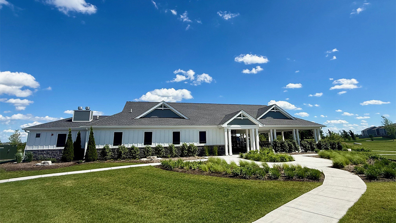
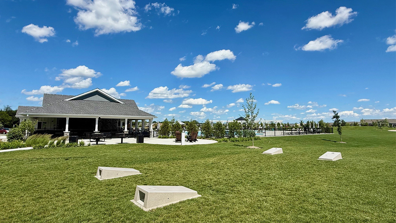
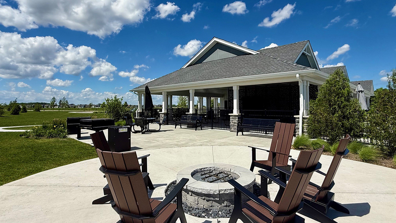
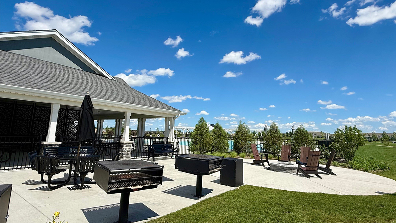
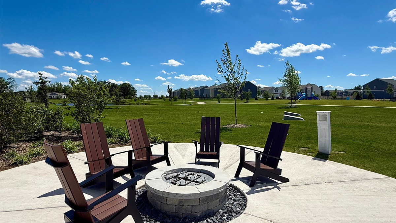
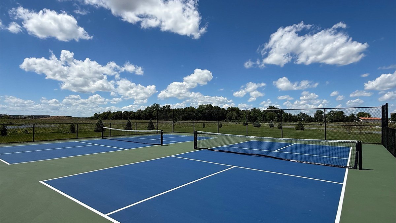
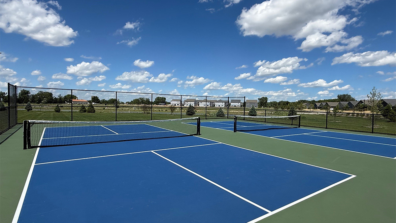
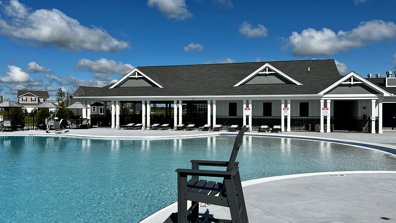
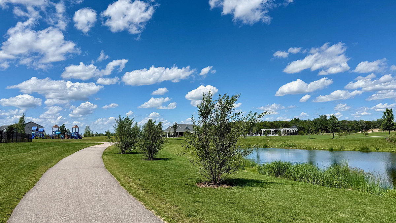
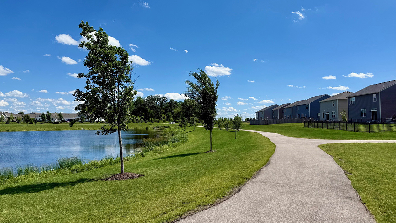
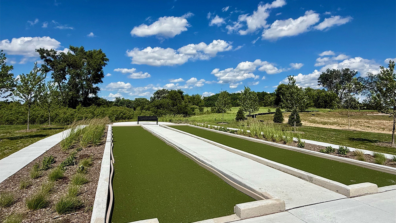
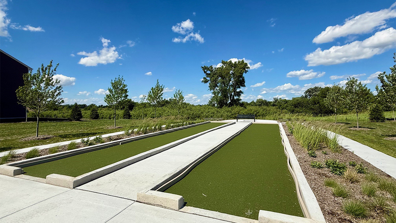
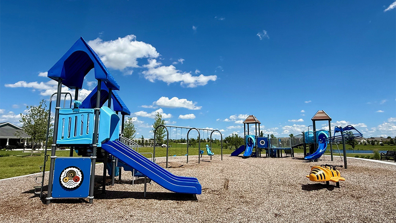
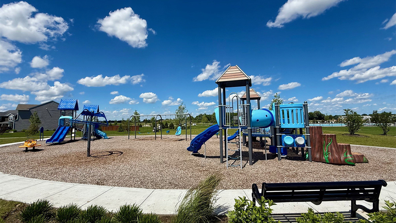
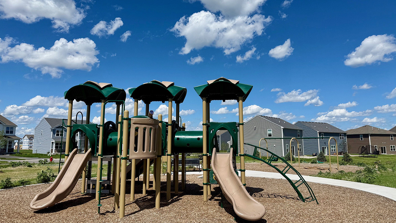
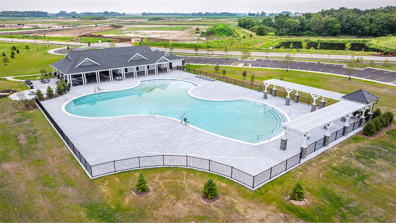
Picture yourself at 2903 Sundance Drive in Pingree Grove, Illinois, a beautiful new home in our Cambridge Lakes North community. This home will be ready for a Fall move-in! This homesite includes a fully sodded yard and back patio. The Sloan plan offers over 1,900 square feet of living space with 4 bedrooms and 2.5 baths. Enjoy this open concept home with natural light throughout your main level. Coming through your front door you'll find your powder room and coat closet in your foyer. The great room, dining room, and kitchen flow effortlessly together, making it your home the perfect entertainment space. Your kitchen features designer cabinetry with quartz countertops, and a pantry. Walking upstairs you find your private oasis with your primary bedroom on its own side of the top floor complete with an en suite bathroom complete with a raised dual quartz vanity and walk in closet, and linen closet. Enjoy the convenience of a top floor walk in laundry room and all secondary bedrooms upstairs with a full second bathroom with a dual vanity and linen closet. Luxury vinyl plank flooring throughout the main level living space, bathrooms, and laundry! Cambridge Lakes North is picturesque community, with its scenic charm centered around a vibrant outdoor pool and pavilion, BBQ and firepit, playgrounds connected with miles of walking paths and will soon be home to Pickleball and Bocce Ball courts. All Chicago homes include our America's Smart Home Technology. Photos are of similar home and model home. Actual home built may vary.
Details
| MLS # | 12699345 |
|---|---|
| Listing Type | For Sale |
| Style | House |
| HOA Dues | $27 |
| Sub-Type | New Construction |
| Status | Pending |
| Year | 2026 |
| Days On Site | 50 |
| Listing Provided By | Daynae Gaudio | Daynae Gaudio |
Features
| Bed(s) | 4 |
|---|---|
| Bath(s) | 3 Total |
| SQ Feet | 1,953 |
| Garage | 2 |
| Pool | Yes |
| Story(s) | 2 |
Interior
| Rooms Total | 7 |
|---|---|
| Cooling | Central Air |
| Heating | Natural Gas |
| Interior Features | Walk-In Closet(s), High Ceilings, Open Floorplan |
| Appliances | Range, Microwave, Dishwasher, Disposal, Stainless Steel Appliance(s) |
| Laundry Features | Upper Level, Gas Dryer Hookup |
Exterior
| Roof | Asphalt |
|---|---|
| Foundation Details | Concrete Perimeter |
| Lot Features | Corner Lot, Landscaped |
| Construction Materials | Vinyl Siding |
| Patio And Porch Features | Patio |
Parking
| Parking Features | Asphalt, Garage, Yes, Garage Owned, Attached |
|---|---|
| Garage Spaces | 2 |
Utilities
| Sewer | Public Sewer |
|---|---|
| Electric | 100 Amp Service |
Location
| Community Features | Park, Pool, Curbs, Sidewalks, Street Lights, Street Paved, Other |
|---|
Taxes
| Tax Year | 2024 |
|---|
Area Information
| State | IL |
|---|---|
| County | Kane |
| City | Pingree Grove |
| Zip Code | 60140 |
| Area | Hampshire | Pingree Grove |
| Community Name | Cambridge Lakes |
| School District | Hampshire High School |
| Elementary School | Gilberts Elementary School |
| High School | Hampshire High School |
| Listing VS Median (in Cambridge Lakes) | |
Price: $447,990 low | high Med: $354,990 sqft: 1,953 low | high Med: 1,827 $ / sqft: $229 low | high Med: $194 On site: 50 low | high Med: 100 | |
Market Activity 60140
Request a showing
Request a showing
Contact
Learn More About This Property

| State | IL |
|---|---|
| County | Kane |
| City | Pingree Grove |
| Zip Code | 60140 |
| Area | Hampshire | Pingree Grove |
| Community Name | Cambridge Lakes |
| School District | Hampshire High School |
| Elementary School | Gilberts Elementary School |
| High School | Hampshire High School |
| Listing VS Median (in Cambridge Lakes) | |
Price: $447,990 low | high Med: $354,990 sqft: 1,953 low | high Med: 1,827 $ / sqft: $229 low | high Med: $194 On site: 50 low | high Med: 100 | |