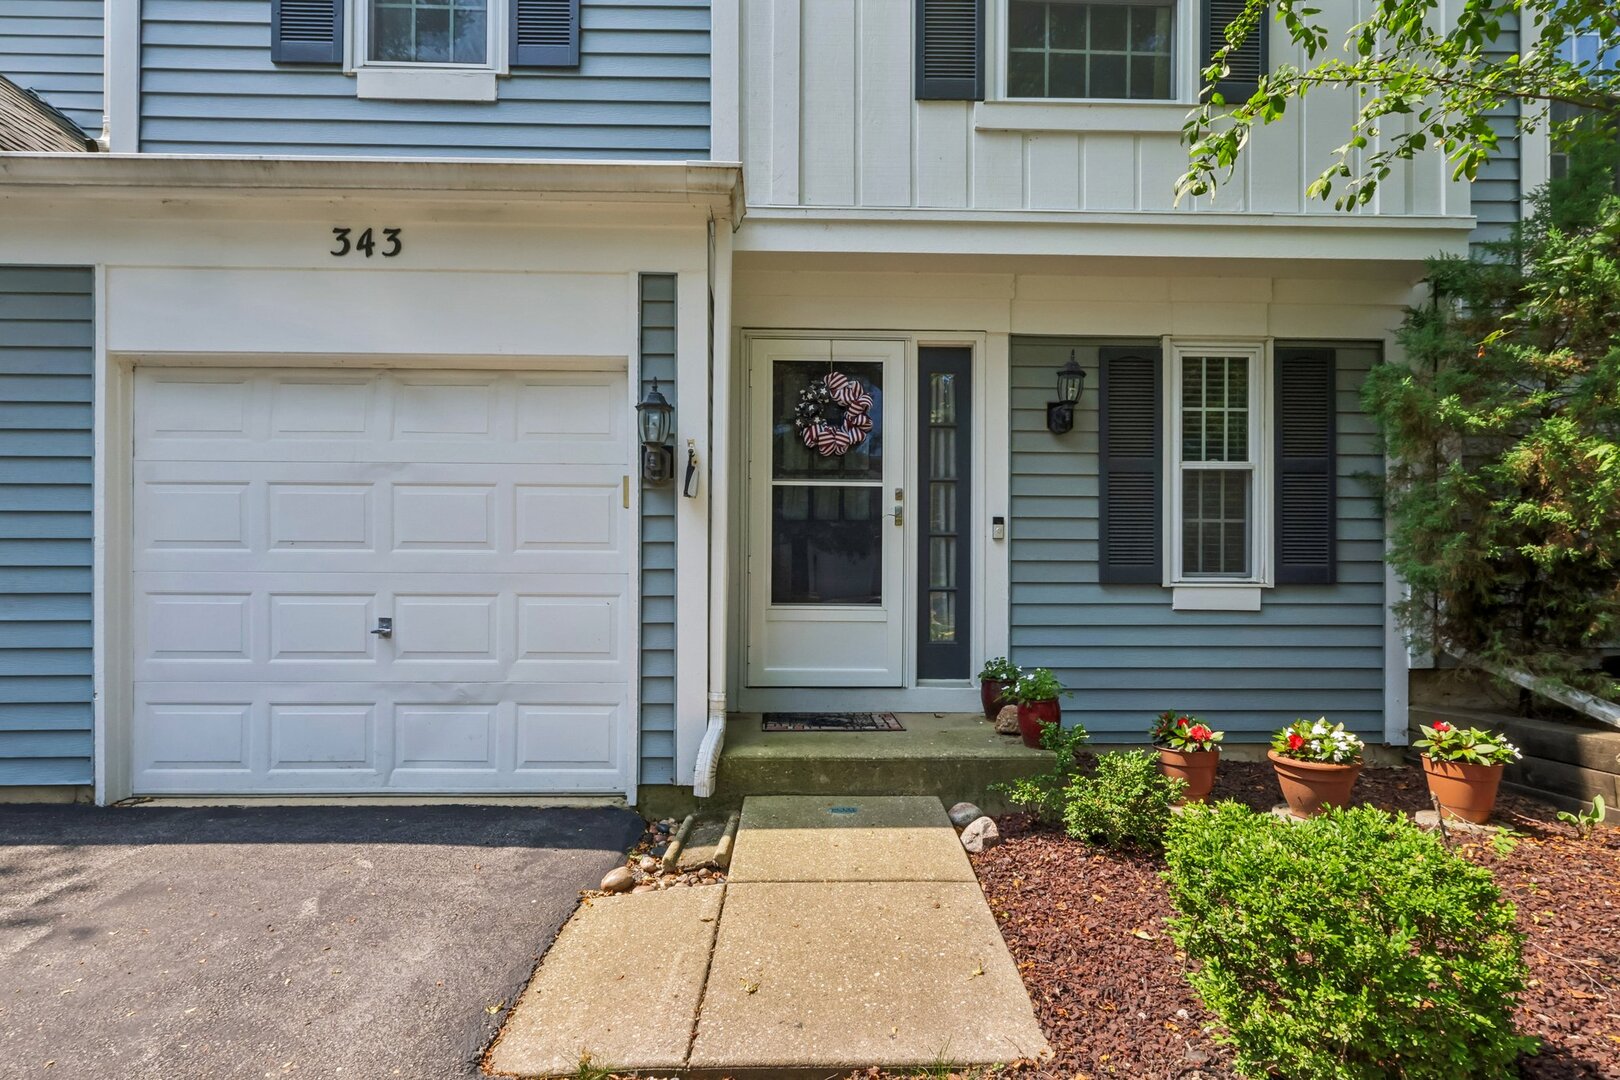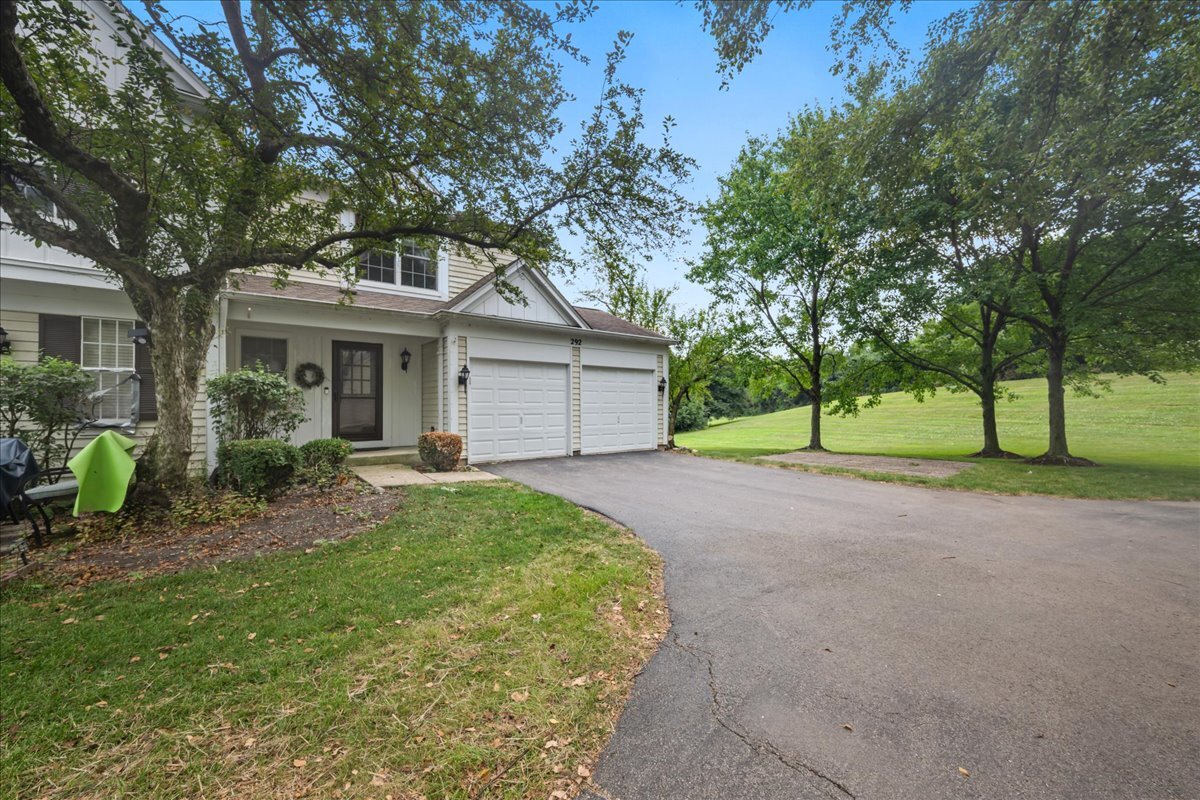
292 Cane Garden Circle,Aurora, IL 60504
Aurora, IL 60504

Description
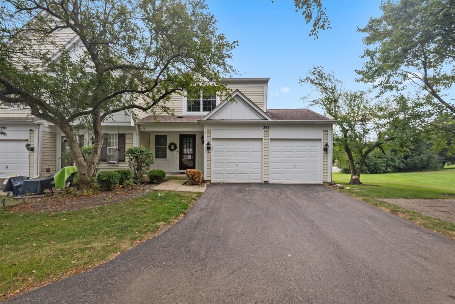
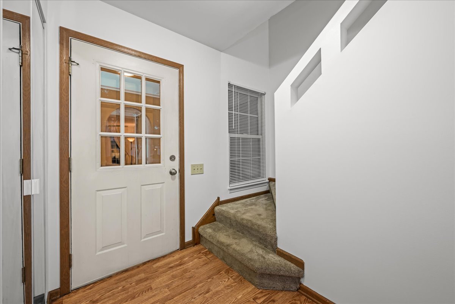
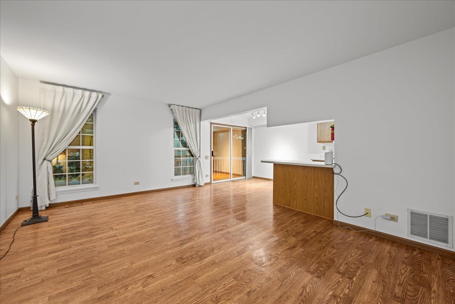
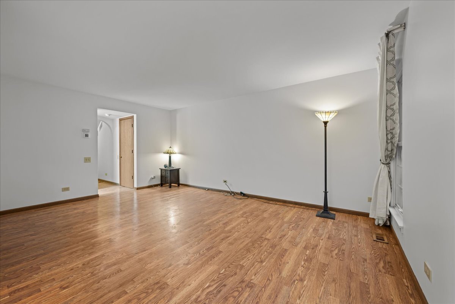
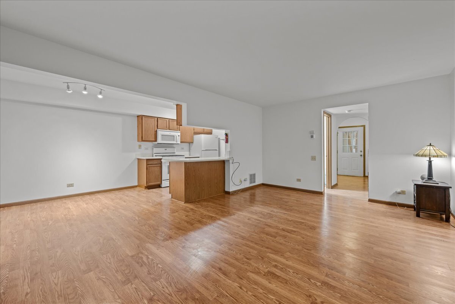
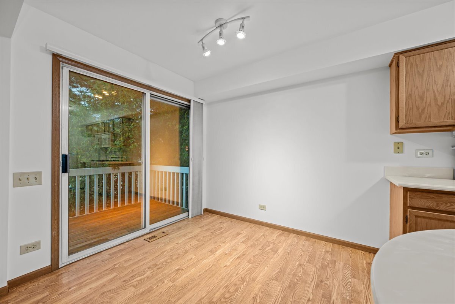
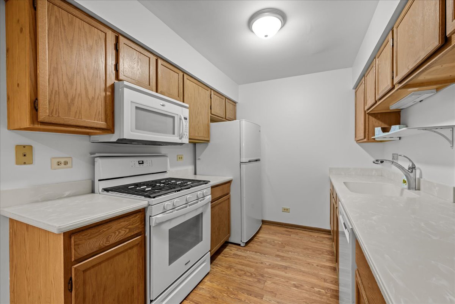
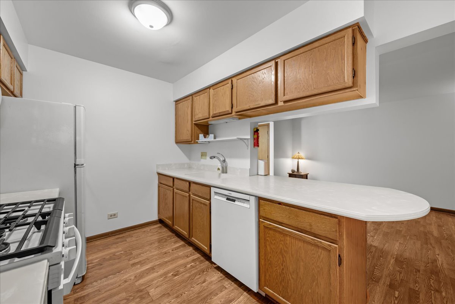
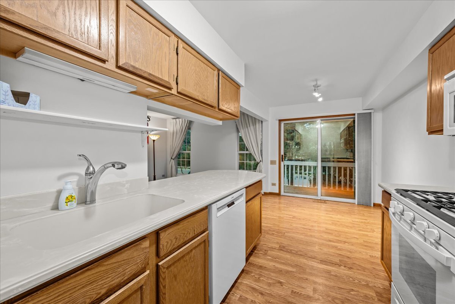
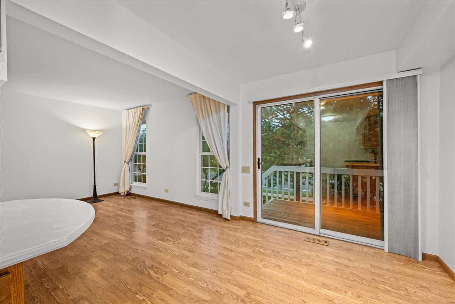
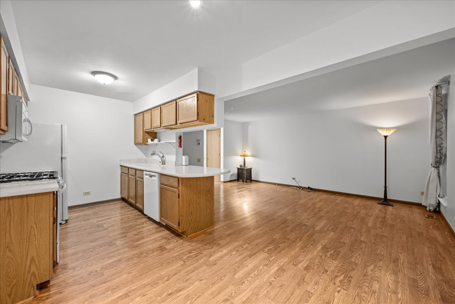
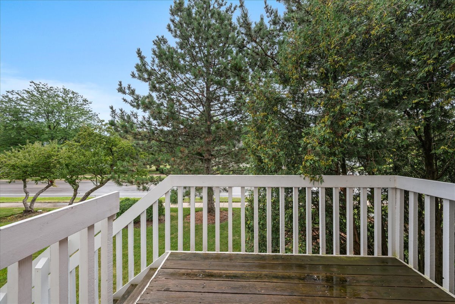
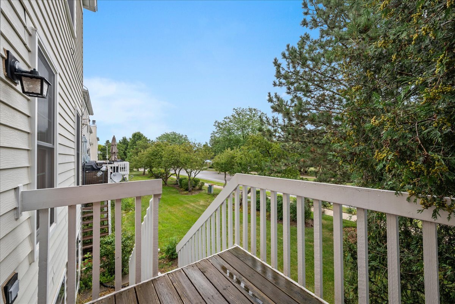
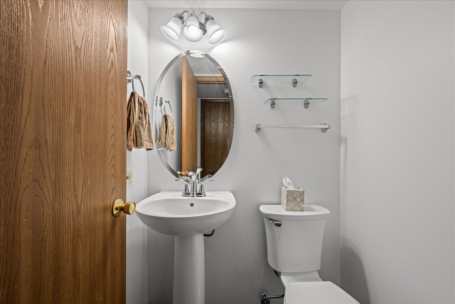
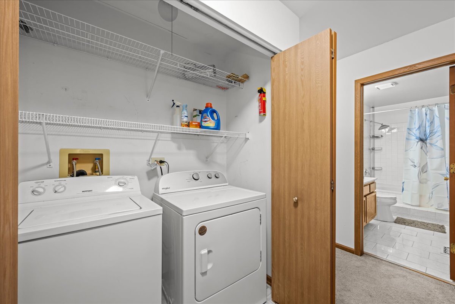
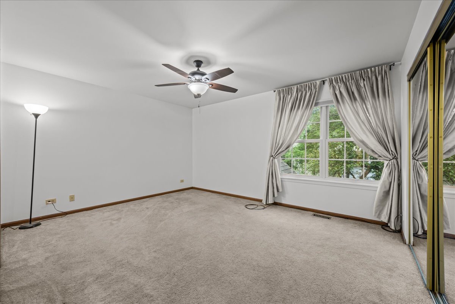
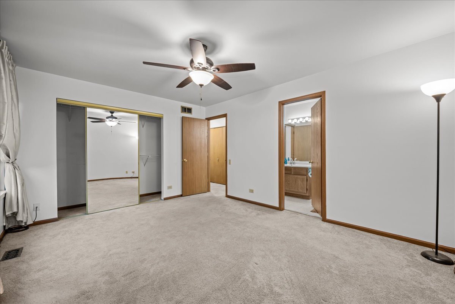
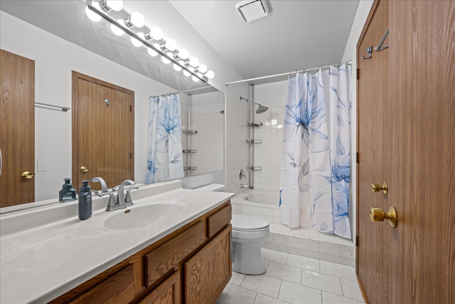
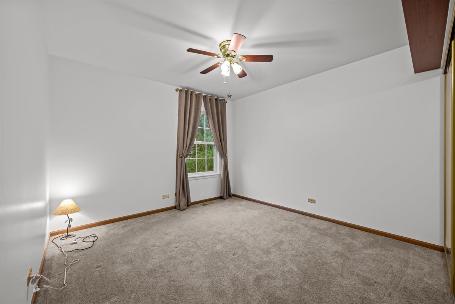
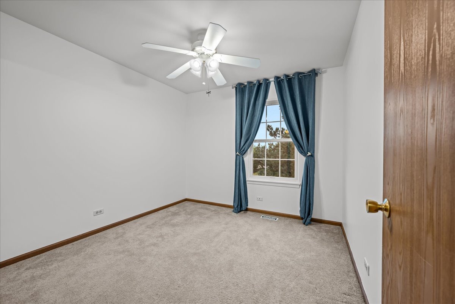
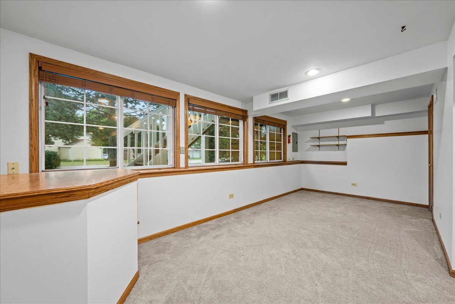
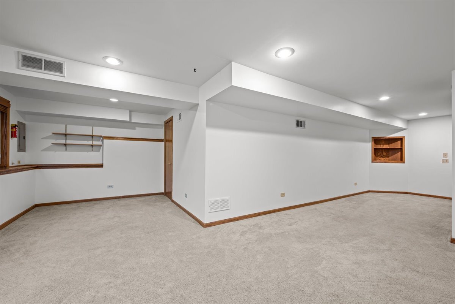
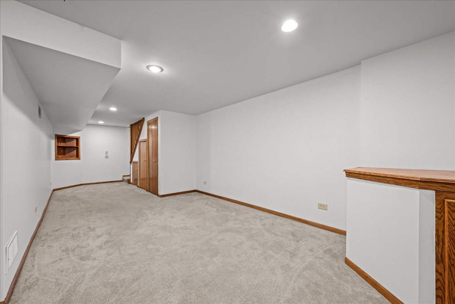
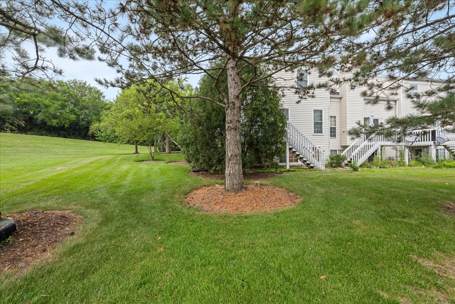
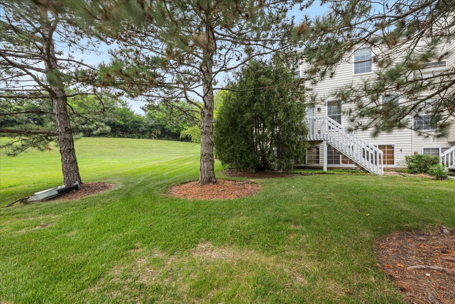
Multiple offers are in! Highest and best has been called for and is due on Aug 1 at noon. Beautiful end-unit townhome with a finished lookout basement in the highly sought-after Diamond Bay community and acclaimed Indian Prairie School District 204! This well-maintained 3-bedroom, 1.5-bath townhome, with plenty of natural light, offers the space, privacy, and location today's buyers are looking for. One of the best locations in the neighborhood, this end-unit features a large side yard, a nice deck, no rear neighbors, and convenient guest parking just steps away. The rare attached two-car garage provides plenty of room for vehicles, storage, and outdoor gear. Inside, you'll love the spacious, open layout designed for comfortable everyday living and entertaining. The large living room flows seamlessly into the kitchen and dining area, creating a welcoming space for family gatherings or hosting friends. Upstairs, you'll find three generous bedrooms and a full bathroom with convenient access from the primary bedroom. The finished English lookout basement adds valuable living space and is perfect for a family room, media room, home office, playroom, fitness area, craft room, or game room...the flexibility is yours. This move-in-ready Diamond Bay townhome is close to shopping, dining, parks, schools, and major commuter routes. If you're searching for a 3-bedroom townhome in District 204 with a finished basement, attached two-car garage, end-unit privacy, and a fantastic location, this home checks all the boxes. Welcome Home!
Details
| MLS # | 12717345 |
|---|---|
| Listing Type | For Sale |
| Style | Condominium |
| HOA Dues | $195 |
| Sub-Type | Resale |
| Status | Active Under Contract |
| Year | 1994 |
| Days On Site | 25 |
| Listing Provided By | Keller Williams Innovate - Aurora | Kathy Brothers |
Features
| Bed(s) | 3 |
|---|---|
| Bath(s) | 2 Total |
| SQ Feet | 1,268 |
| Garage | 2 |
| Basement | Y |
| Story(s) | 2 |
| Acreage | 15246.00 |
Interior
| Rooms Total | 7 |
|---|---|
| Cooling | Central Air |
| Heating | Natural Gas |
| Appliances | Range, Microwave, Dishwasher, Washer, Dryer, Disposal |
| Laundry Features | Upper Level, Gas Dryer Hookup, In Unit |
Exterior
| Roof | Asphalt |
|---|---|
| Foundation Details | Concrete Perimeter |
| Lot Features | Cul-De-Sac |
| Construction Materials | Vinyl Siding |
| Patio And Porch Features | Deck |
Parking
| Parking Features | Asphalt, Garage Door Opener, Yes, Garage Owned, Attached, Garage |
|---|---|
| Garage Spaces | 2 |
Utilities
| Sewer | Public Sewer |
|---|---|
| Electric | 150 Amp Service |
Taxes
| Tax Year | 2024 |
|---|---|
| Tax Annual Amount | 5634 |
Area Information
| State | IL |
|---|---|
| County | DuPage |
| City | Aurora |
| Zip Code | 60504 |
| Area | Aurora | Eola |
| Community Name | Diamond Bay |
| School District | Waubonsie Valley High School |
| Elementary School | Cowlishaw Elementary School |
| High School | Waubonsie Valley High School |
| Listing VS Median (in Diamond Bay) | |
Price: $320,000 low | high Med: $307,450 sqft: 1,268 low | high Med: 1,268 $ / sqft: $252 low | high Med: $242 On site: 25 low | high Med: 30.5 | |
Market Activity 60504
Request a showing
Request a showing
Contact
Learn More About This Property

| State | IL |
|---|---|
| County | DuPage |
| City | Aurora |
| Zip Code | 60504 |
| Area | Aurora | Eola |
| Community Name | Diamond Bay |
| School District | Waubonsie Valley High School |
| Elementary School | Cowlishaw Elementary School |
| High School | Waubonsie Valley High School |
| Listing VS Median (in Diamond Bay) | |
Price: $320,000 low | high Med: $307,450 sqft: 1,268 low | high Med: 1,268 $ / sqft: $252 low | high Med: $242 On site: 25 low | high Med: 30.5 | |