
Description
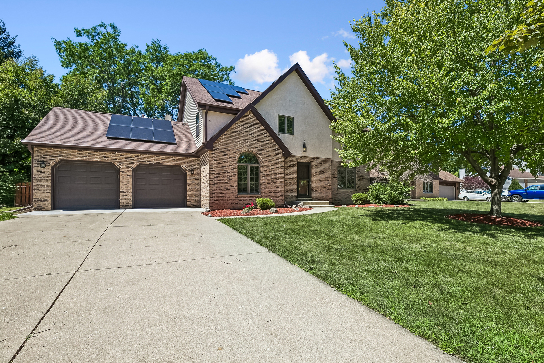
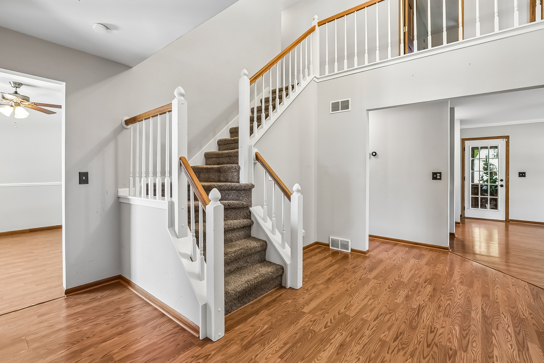
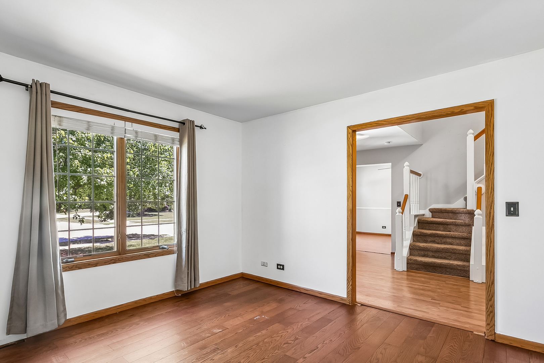
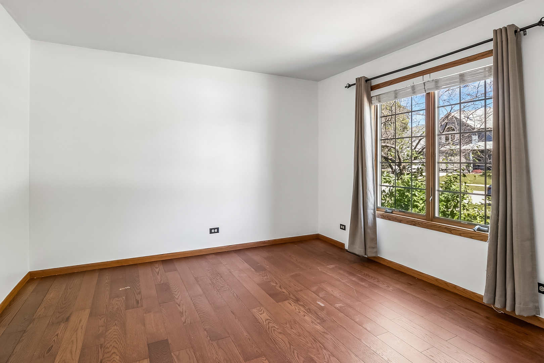
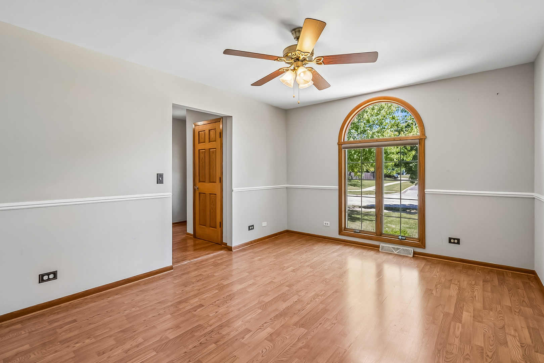
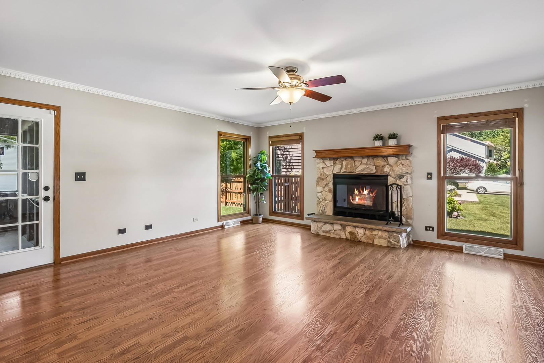
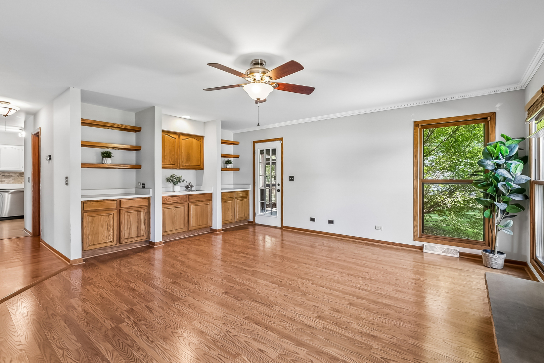
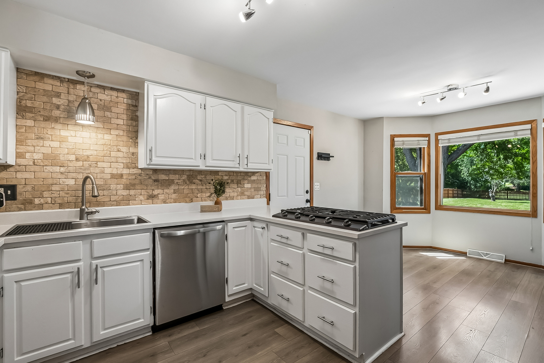
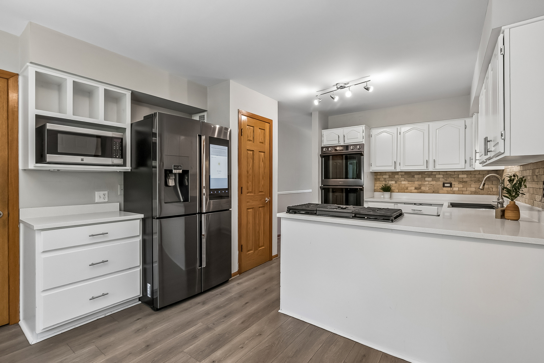
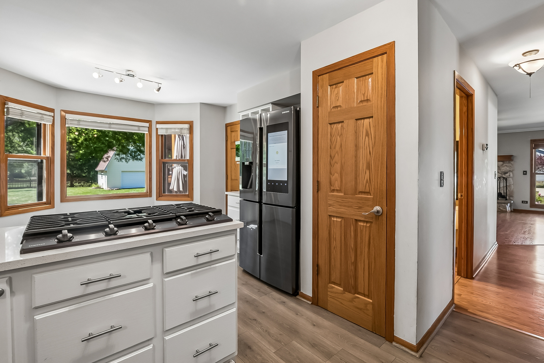
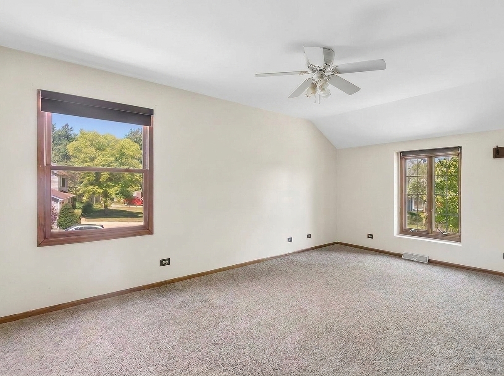
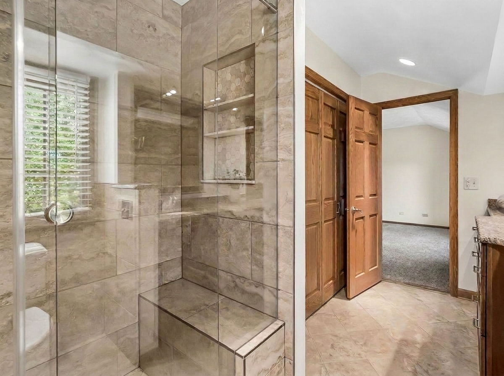
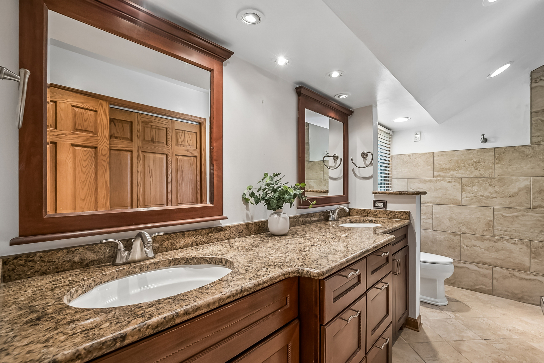
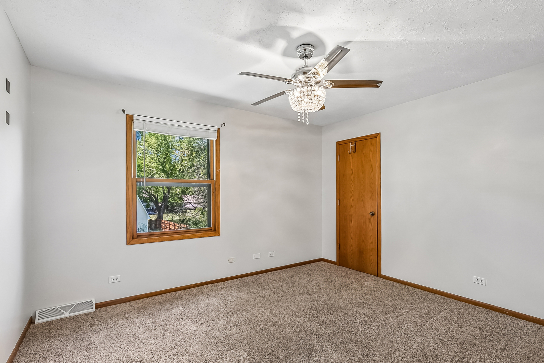
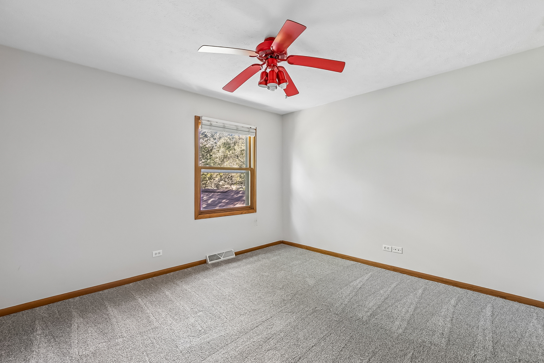
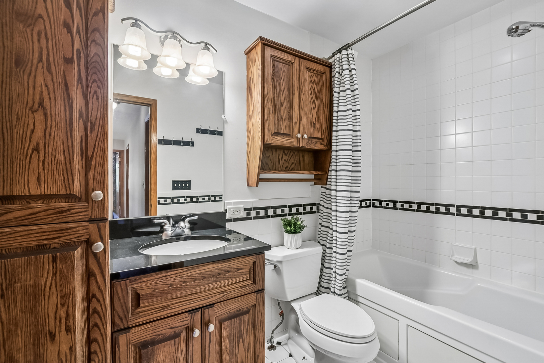
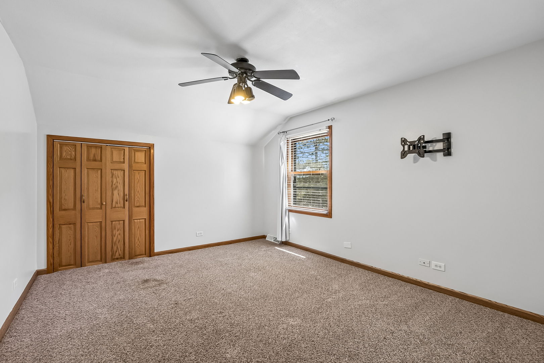
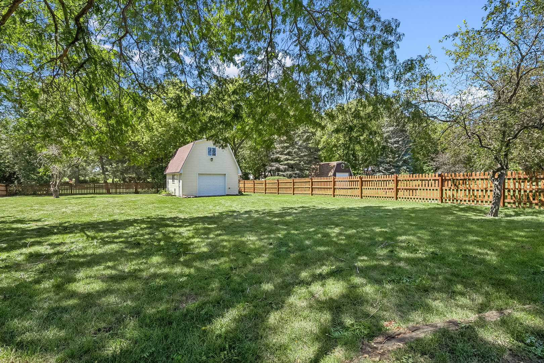
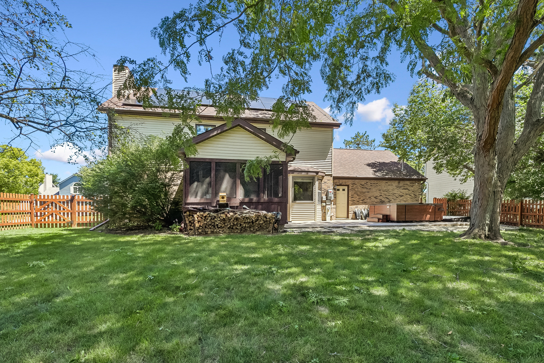
Beautifully appointed Custom Home! Dreamy 2 Story Foyer Showcasing the Rounded Staircase to the Upper Level Welcomes you Home! Living Room Space certainly can be used as a First Floor Office! Family Room with a Cozy Fireplace and Built Ins Lead you to the Screen Room for your Summer's Family Room for you to enjoy the Large Fenced Backyard with New 9 Person Cedar Sided Hot Tub and Stamped Concrete Patio! Cook and Create in the Gourmet Chef's Kitchen with Island Cooktop and Updated Kitchen & Appliances with Quartz Countertops while you overlook the Preserve-Like Backyard...and a Spacious Separate Dining Room! Lovely Master Suite with New Tiled Walk-In Shower, Double Sinks, and Walk In Closet! 3 More Bedrooms all on the Upper Level. Basement Partially Finished with a Possible 5th Bedroom or Office Space and a Large Storage and Workshop Area! Large Shed in the Backyard perfect for Extra Storage, Yard Equipment, Gardeners Delight, or a Playhouse! Newer Roof! Lovely Desired Neighborhood and School District!
Details
| MLS # | 12719713 |
|---|---|
| Listing Type | For Sale |
| Style | House |
| Sub-Type | Resale |
| Status | Active Under Contract |
| Year | 1987 |
| Days On Site | 20 |
| Listing Provided By | Baird & Warner | Carolyn Schartz |
Features
| Bed(s) | 4 |
|---|---|
| Bath(s) | 3 Total |
| SQ Feet | 2,898 |
| Garage | 2 |
| Basement | Y |
| Story(s) | 2 |
| Acreage | 0.41 |
Interior
| Rooms Total | 11 |
|---|---|
| Cooling | Central Air |
| Heating | Natural Gas, Forced Air |
| Interior Features | Hot Tub, Wet Bar, Built-in Features, Walk-In Closet(s), Separate Dining Room |
| Appliances | Double Oven, Microwave, Dishwasher, High End Refrigerator, Washer, Dryer, Stainless Steel Appliance(s), Cooktop, Oven, Gas Cooktop, Humidifier |
| Fireplaces Total | 1 |
| Fireplace Features | Wood Burning |
| Laundry Features | Main Level, Gas Dryer Hookup |
Exterior
| Exterior Features | Hot Tub |
|---|---|
| Roof | Asphalt |
| Foundation Details | Concrete Perimeter |
| Lot Features | Landscaped |
| Construction Materials | Vinyl Siding, Brick, Synthetic Stucco |
| Patio And Porch Features | Patio, Screened |
Parking
| Parking Features | Concrete, Garage Door Opener, Yes, Garage Owned, Attached, Garage |
|---|---|
| Garage Spaces | 2 |
Utilities
| Sewer | Public Sewer |
|---|
Location
| Community Features | Curbs, Sidewalks, Street Lights, Street Paved |
|---|
Taxes
| Tax Year | 2025 |
|---|---|
| Tax Annual Amount | 0 |
Area Information
| State | IL |
|---|---|
| County | Lake |
| City | Wadsworth |
| Zip Code | 60083 |
| Area | Old Mill Creek | Wadsworth |
| Community Name | Midlane Country Club Estates |
| School District | Warren Township High School |
| High School | Warren Township High School |
| Listing VS Median (in Midlane Country Club Estates) | |
Price: $430,000 low | high Med: $430,000 sqft: 2,898 low | high Med: 2,898 $ / sqft: $148 low | high Med: $148 On site: 20 low | high Med: 20 | |
Market Activity 60083
Request a showing
Request a showing
Contact
Learn More About This Property

| State | IL |
|---|---|
| County | Lake |
| City | Wadsworth |
| Zip Code | 60083 |
| Area | Old Mill Creek | Wadsworth |
| Community Name | Midlane Country Club Estates |
| School District | Warren Township High School |
| High School | Warren Township High School |
| Listing VS Median (in Midlane Country Club Estates) | |
Price: $430,000 low | high Med: $430,000 sqft: 2,898 low | high Med: 2,898 $ / sqft: $148 low | high Med: $148 On site: 20 low | high Med: 20 | |