Price Reduced Listing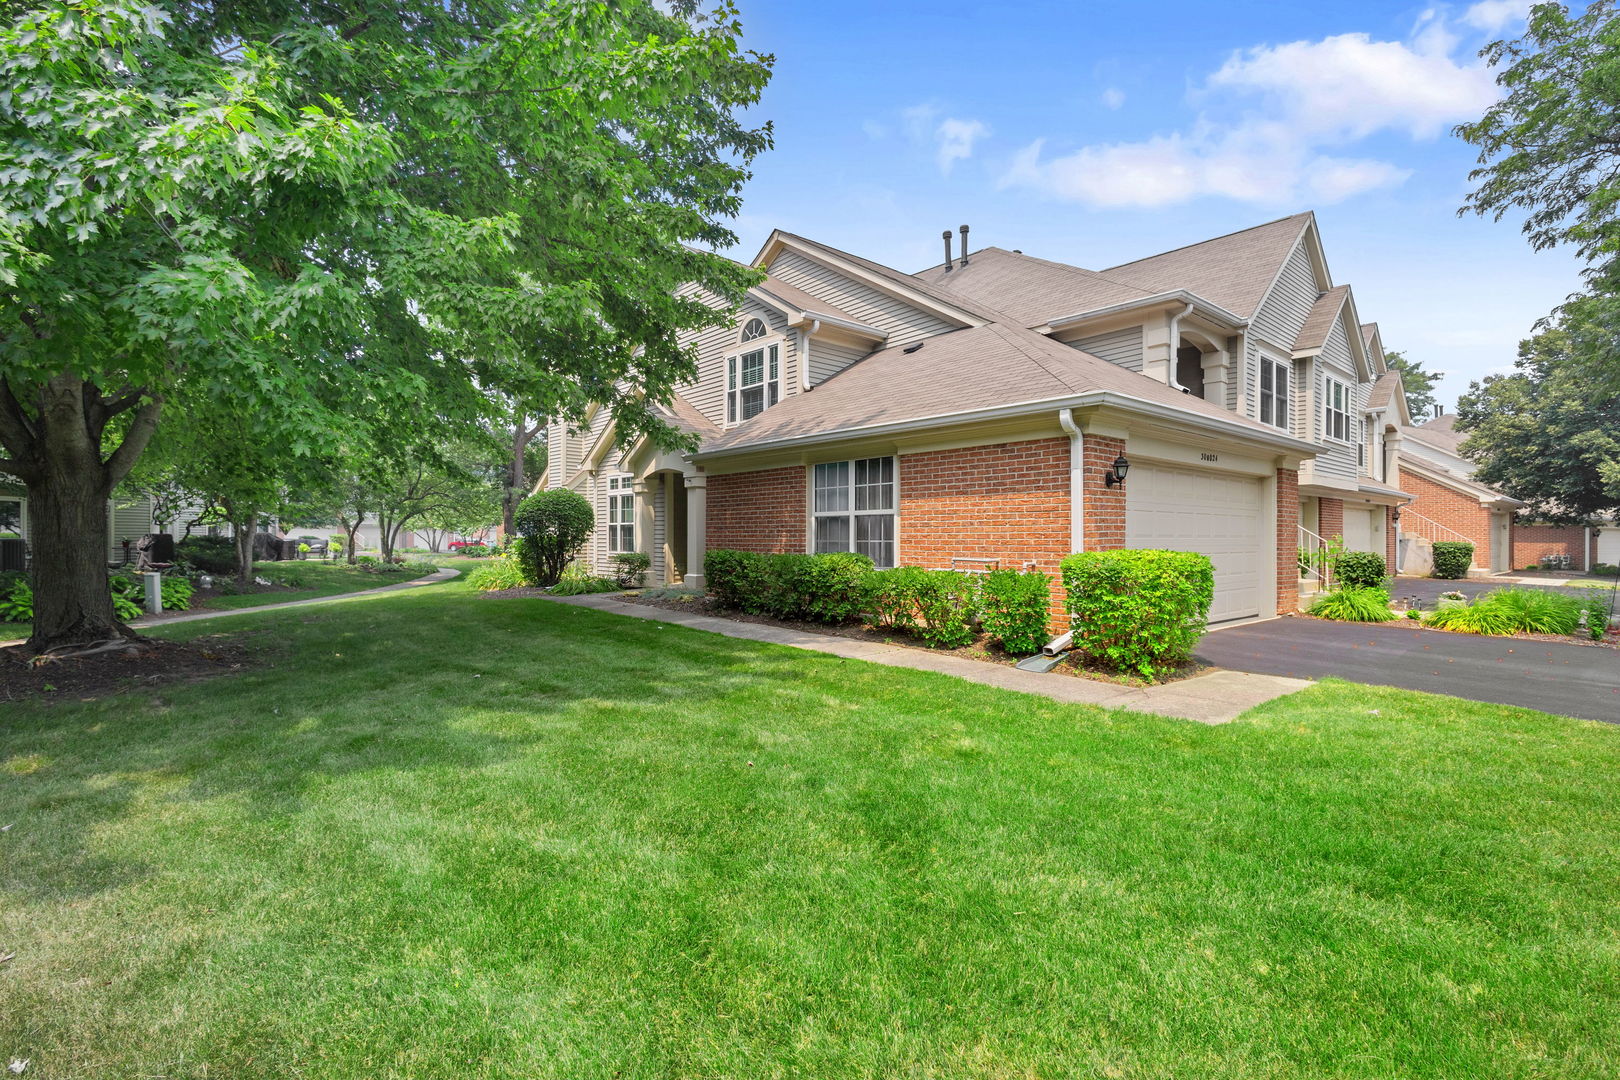
30w024 Cedar Court 024,Warrenville, IL 60555
Warrenville, IL 60555

Description
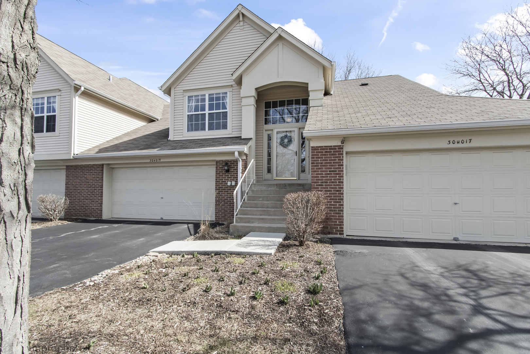
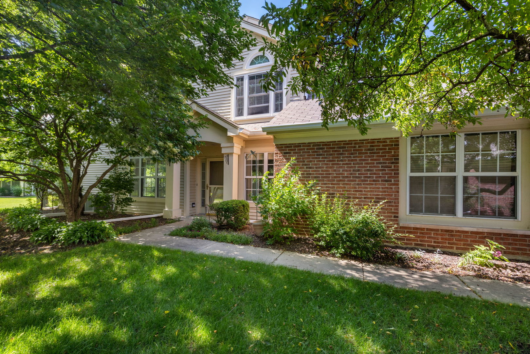
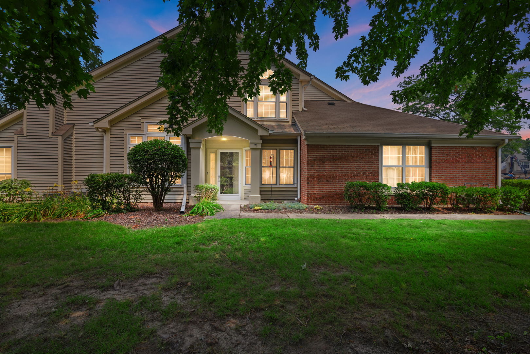
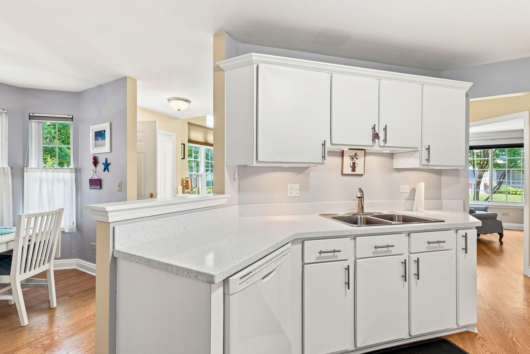
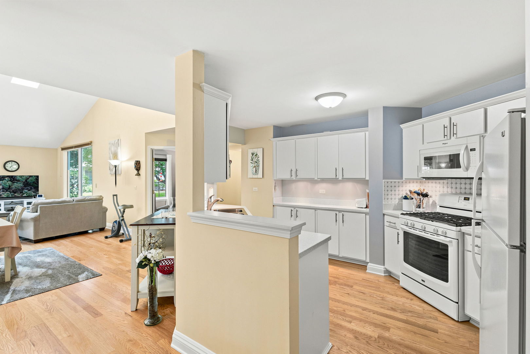
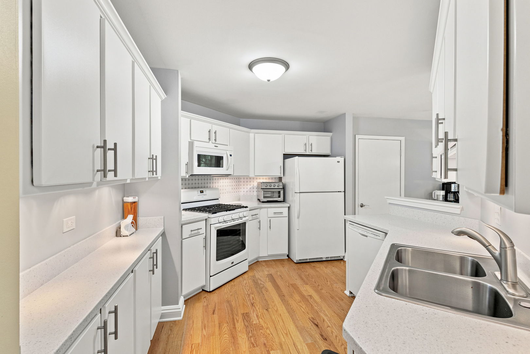
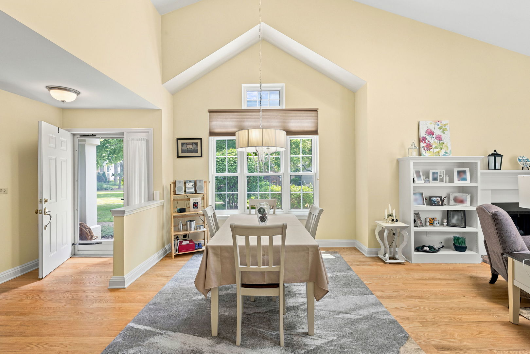
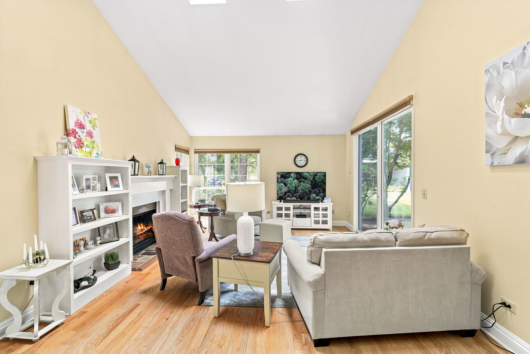
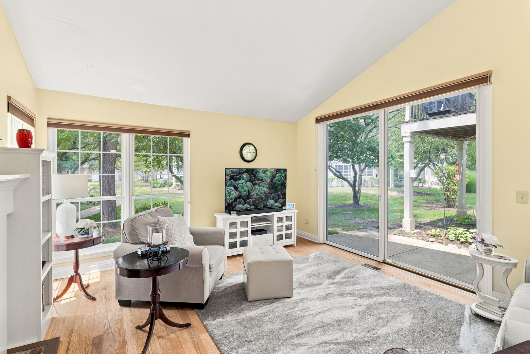
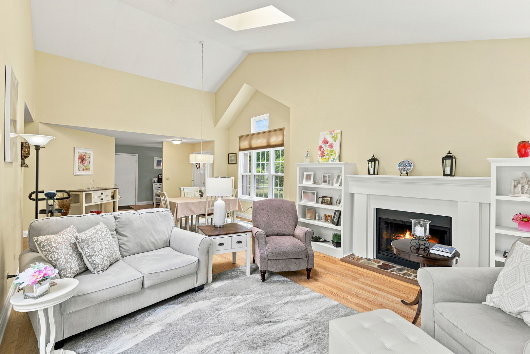
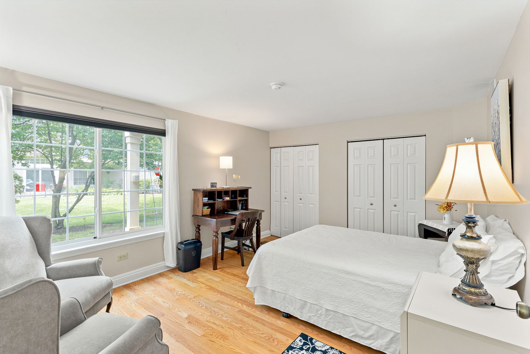
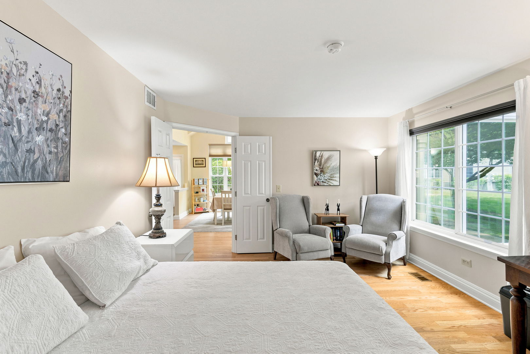
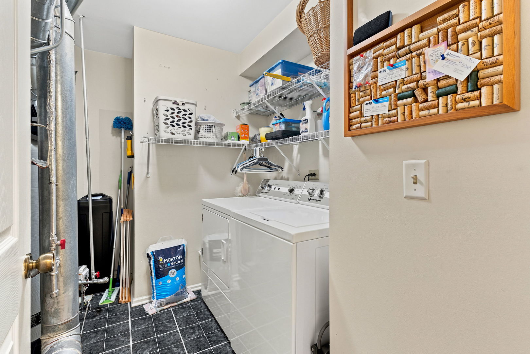
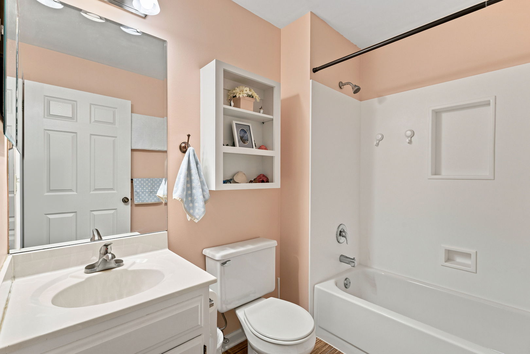
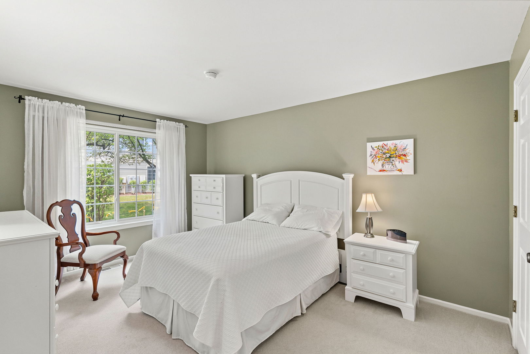
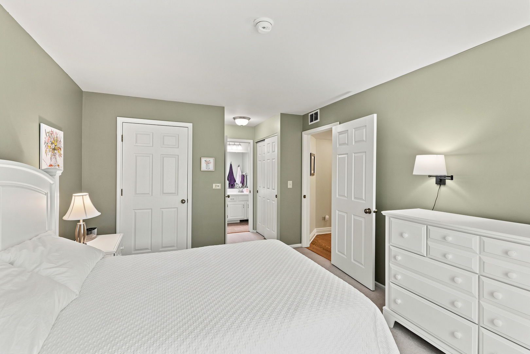
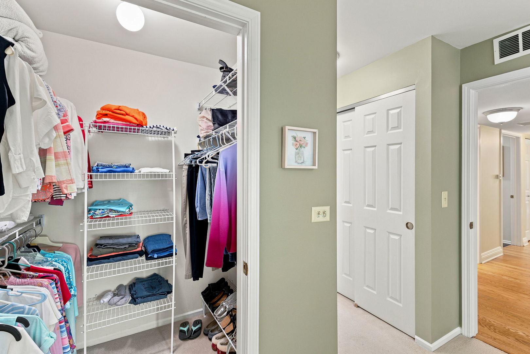
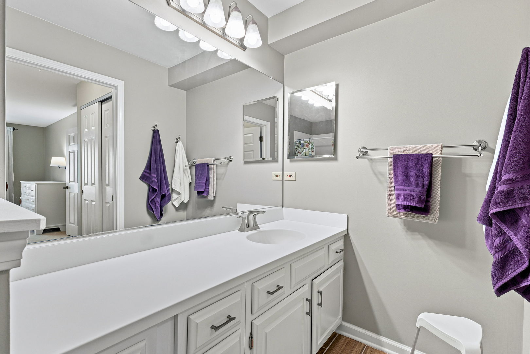
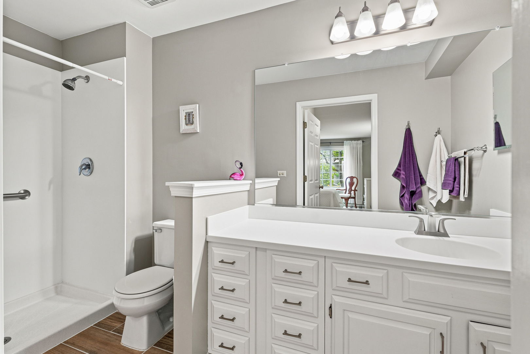
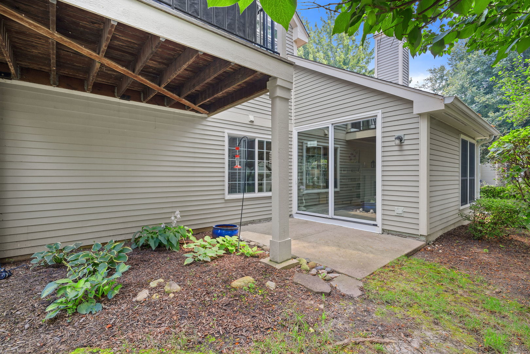
Move right into this beautifully updated 2-bedroom, 2-bath first-floor ranch end unit with a 2-car garage & private entrance, in a quiet, well-maintained, friendly community. This desirable corner unit offers approximately 1,300 square feet of comfortable living space with abundant natural light thanks to numerous windows and two skylights. Freshly painted throughout, this home is truly move-in ready. The remodeled kitchen features **refaced cabinetry, Corian countertops, newer appliances, convenient rollout shelves, and a cozy breakfast nook**. The spacious living and dining areas showcase **real hardwood flooring**, large windows, and a custom fireplace mantel, creating a warm and inviting space for everyday living and entertaining. The generous primary suite offers a **walk-in closet** and private bath with a walk-in shower and large vanity. The expanded second bedroom features a **huge closet**, making it ideal for guests, a home office, or flex space. Both bathrooms have been tastefully updated with modern tile, tub surrounds, and custom finishes. Additional improvements include Newer Pella windows, sliding door, **hardwood flooring, crown molding, updated interior doors, newer furnace (2020), central air conditioning (2016), water heater (2020), and a water softener/filtration system**. The attached **2-car garage** includes valuable overhead storage with a drop-down ladder. Enjoy outstanding community amenities, including a **clubhouse and outdoor pool**, while appreciating the privacy and extra windows that only a corner unit can provide. Conveniently located with easy access to major expressways, shopping, dining, and everyday conveniences, this exceptional home offers comfort, quality, and an unbeatable location. **You're going to love it here! **
Details
| MLS # | 12714639 |
|---|---|
| Listing Type | For Sale |
| Style | Condominium |
| HOA Dues | $412 |
| Sub-Type | Resale |
| Status | Active |
| Year | 1992 |
| Days On Site | 26 |
| Listing Provided By | Coldwell Banker Realty | Pete Rodriguez |
Features
| Bed(s) | 2 |
|---|---|
| Bath(s) | 2 Total |
| SQ Feet | 1,318 |
| Garage | 2 |
| Pool | Yes |
| Story(s) | 1 |
| Acreage | 1318.00 |
Interior
| Rooms Total | 6 |
|---|---|
| Cooling | Central Air |
| Heating | Natural Gas, Forced Air |
| Interior Features | Cathedral Ceiling(s) |
| Appliances | Range, Dishwasher, Refrigerator, Washer, Dryer, Disposal, Humidifier |
| Fireplaces Total | 1 |
| Fireplace Features | Gas Log, Gas Starter |
| Laundry Features | Washer Hookup, Gas Dryer Hookup, In Unit, Laundry Closet |
| Window Features | Screens, Skylight(s), ENERGY STAR Qualified Windows, Insulated Windows |
Exterior
| Roof | Asphalt |
|---|---|
| Foundation Details | Concrete Perimeter |
| Lot Features | Common Grounds |
| Construction Materials | Brick, Cedar |
| Patio And Porch Features | Patio |
Parking
| Parking Features | Asphalt, Garage Door Opener, Yes, Garage Owned, Attached, Garage |
|---|---|
| Garage Spaces | 2 |
Utilities
| Sewer | Public Sewer |
|---|---|
| Electric | Circuit Breakers |
Taxes
| Tax Year | 2025 |
|---|---|
| Tax Annual Amount | 7132.82 |
Area Information
| State | IL |
|---|---|
| County | DuPage |
| City | Warrenville |
| Zip Code | 60555 |
| Area | Warrenville |
| Community Name | Maple Hill |
| School District | Community High School |
| Elementary School | Currier Elementary School |
| High School | Community High School |
| Listing VS Median (in Maple Hill) | |
Price: $339,500 low | high Med: $339,500 sqft: 1,318 low | high Med: 1,318 $ / sqft: $258 low | high Med: $258 On site: 26 low | high Med: 26 | |
Market Activity 60555
Request a showing
Request a showing
Contact
Learn More About This Property

| State | IL |
|---|---|
| County | DuPage |
| City | Warrenville |
| Zip Code | 60555 |
| Area | Warrenville |
| Community Name | Maple Hill |
| School District | Community High School |
| Elementary School | Currier Elementary School |
| High School | Community High School |
| Listing VS Median (in Maple Hill) | |
Price: $339,500 low | high Med: $339,500 sqft: 1,318 low | high Med: 1,318 $ / sqft: $258 low | high Med: $258 On site: 26 low | high Med: 26 | |