313 N Larch Avenue,Elmhurst, IL 60126
Elmhurst, IL 60126

Description
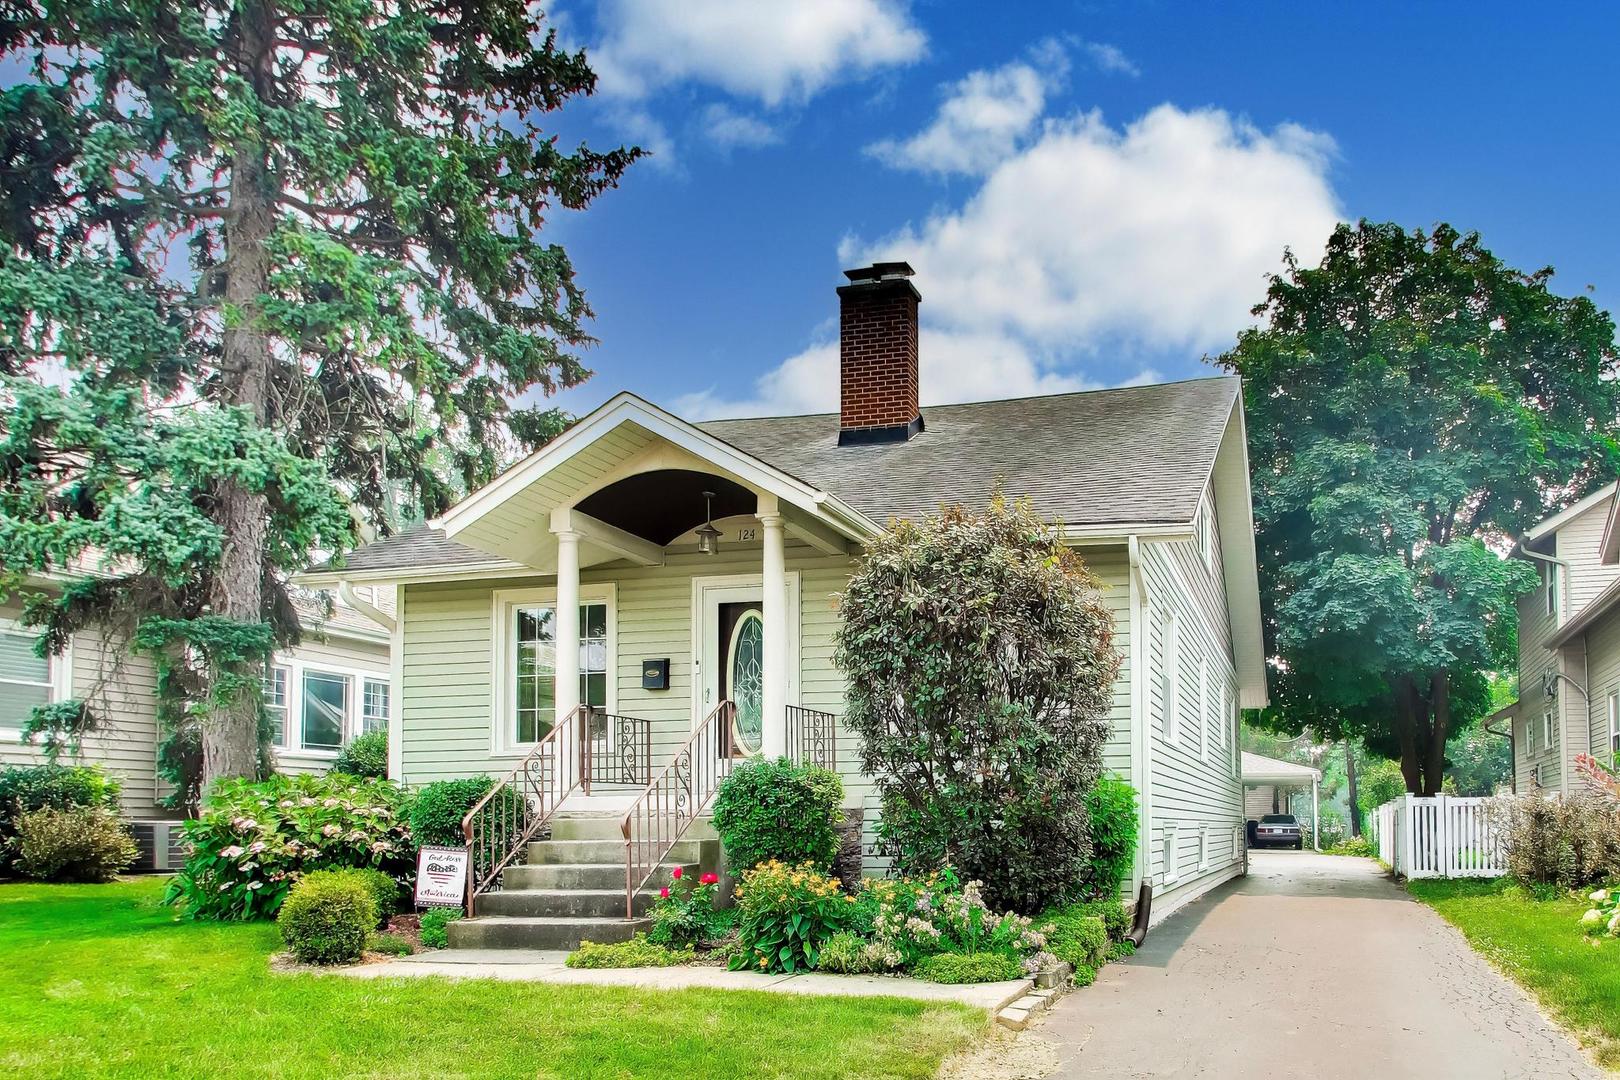
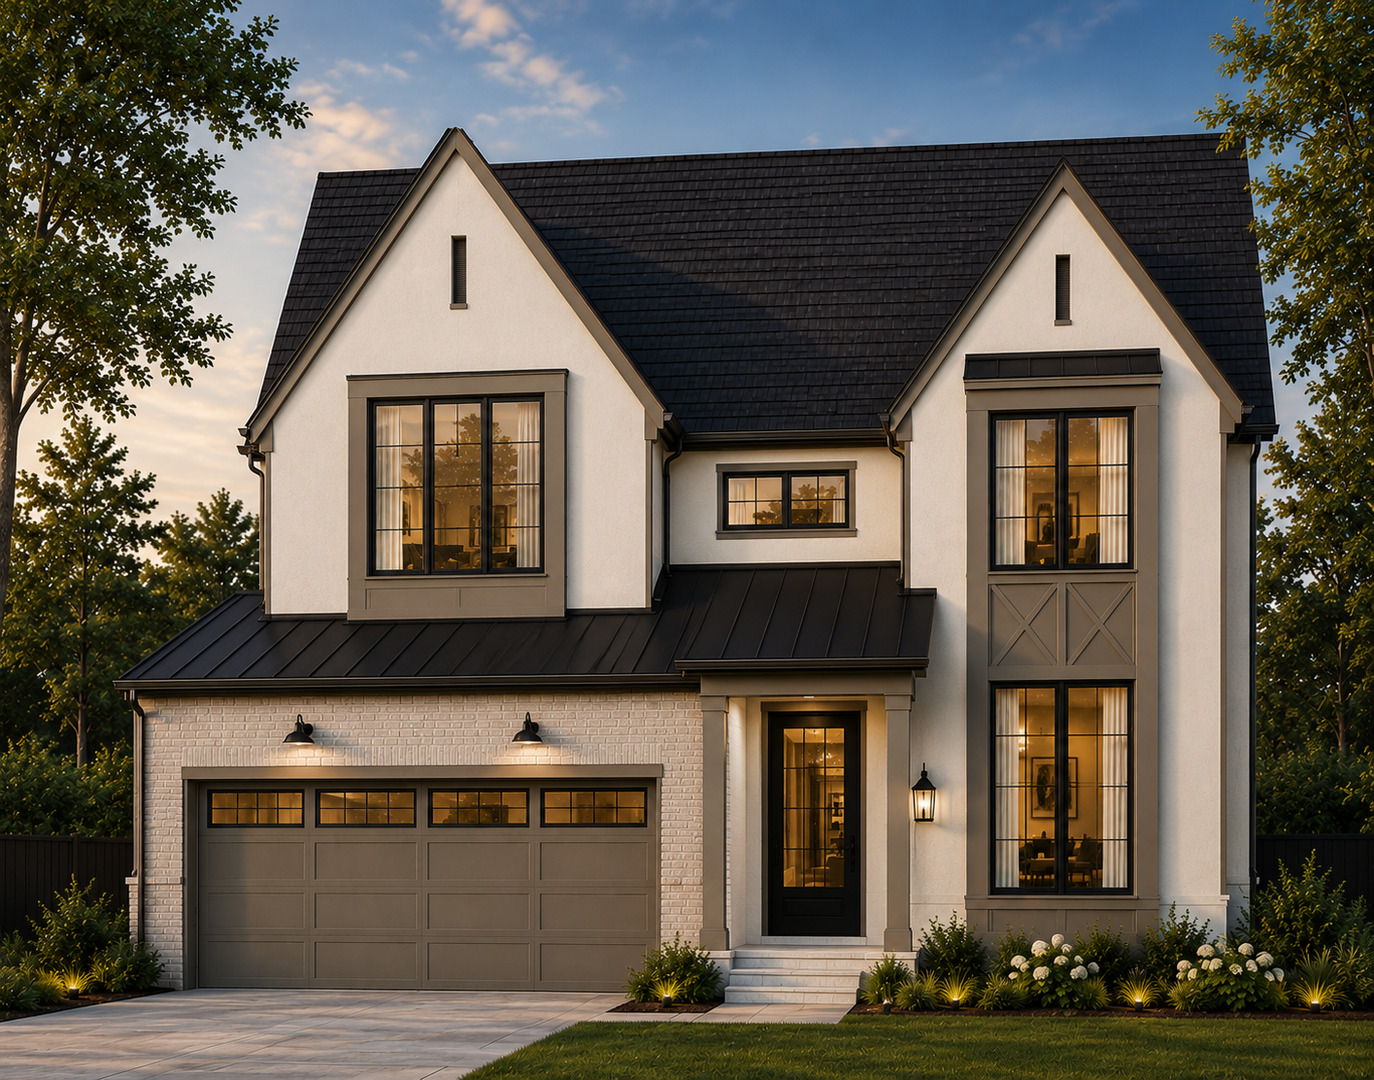
Stunning new custom spec home by a trusted local Elmhurst builder, ideally situated in a premier walk-to-town location just a half mile from vibrant downtown Elmhurst, the Metra train, restaurants, shopping, parks, and more. Offering approximately 4,922 square feet of finished living space, including 3,500 square feet above grade, this thoughtfully designed custom home blends timeless craftsmanship with today's most desirable features. The open-concept floor plan showcases 10-foot ceilings on the main level, a private first-floor office, spacious family room, and an informal dining bump-out with sliding doors leading to a covered back porch for seamless indoor-outdoor living. The gourmet chef's kitchen is the centerpiece of the home, featuring a 10+ foot island, custom cabinetry, premium finishes, and a fully appointed scullery/pantry. Upstairs, the luxurious primary suite offers a spa-inspired bath and generous walk-in closet, accompanied by three additional spacious bedrooms, well-appointed baths, and a convenient second-floor laundry room. A custom mudroom adds everyday functionality. The finished lower level expands the living space with a large recreation/family room, bar area, exercise room, fifth bedroom, full bath, and ample storage. A rare opportunity to own a beautifully crafted custom home by a respected local builder in one of Elmhurst's most sought-after walk-to-town neighborhoods
Details
| MLS # | 12710859 |
|---|---|
| Listing Type | For Sale |
| Style | Farm or Ranch |
| Sub-Type | New Construction |
| Status | Active |
| Year | 2026 |
| Days On Site | 28 |
| Listing Provided By | @properties Christie's International Real Estate | Tim Schiller |
Features
| Bed(s) | 4 |
|---|---|
| Bath(s) | 5 Total |
| SQ Feet | 3,500 |
| Garage | 2 |
| Basement | Y |
| Story(s) | 2 |
| Acreage | 0.24 |
Interior
| Rooms Total | 11 |
|---|---|
| Cooling | Central Air, Zoned |
| Heating | Natural Gas, Forced Air |
| Interior Features | Cathedral Ceiling(s), Dry Bar, Wet Bar, Built-in Features, Walk-In Closet(s) |
| Appliances | Double Oven, Dishwasher, Refrigerator, Disposal, Stainless Steel Appliance(s), Wine Refrigerator, Range Hood, Humidifier |
| Fireplaces Total | 1 |
| Fireplace Features | Gas Log |
| Laundry Features | Upper Level, Gas Dryer Hookup, Sink |
| Window Features | Screens |
Exterior
| Roof | Asphalt |
|---|---|
| Foundation Details | Concrete Perimeter |
| Lot Features | Landscaped |
| Construction Materials | Brick, Other |
| Patio And Porch Features | Patio, Porch |
Parking
| Parking Features | Concrete, Garage Door Opener, Yes, Garage Owned, Attached, Garage |
|---|---|
| Garage Spaces | 2 |
Utilities
| Sewer | Public Sewer, Storm Sewer |
|---|---|
| Electric | Circuit Breakers, 200+ Amp Service |
Location
| Community Features | Curbs, Sidewalks, Street Lights, Street Paved |
|---|
Taxes
| Tax Year | 2024 |
|---|
Area Information
| State | IL |
|---|---|
| County | DuPage |
| City | Elmhurst |
| Zip Code | 60126 |
| Area | Elmhurst |
| School District | York Community High School |
| Elementary School | Emerson Elementary School |
| High School | York Community High School |
| Listing VS Median (in 60126) | |
Price: $1,799,900 low | high Med: $550,000 sqft: 3,500 low | high Med: 2,263 $ / sqft: $514 low | high Med: $243 On site: 28 low | high Med: 7 | |
Market Activity 60126
Request a showing
Request a showing
Contact
Learn More About This Property

| State | IL |
|---|---|
| County | DuPage |
| City | Elmhurst |
| Zip Code | 60126 |
| Area | Elmhurst |
| School District | York Community High School |
| Elementary School | Emerson Elementary School |
| High School | York Community High School |
| Listing VS Median (in 60126) | |
Price: $1,799,900 low | high Med: $550,000 sqft: 3,500 low | high Med: 2,263 $ / sqft: $514 low | high Med: $243 On site: 28 low | high Med: 7 | |