314 Wisconsin Avenue 3s,Oak Park, IL 60302
Oak Park, IL 60302

Description
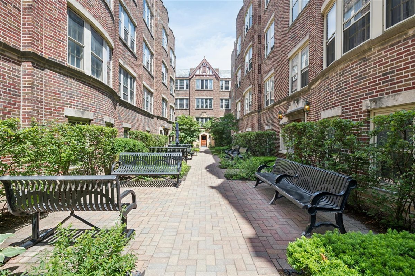
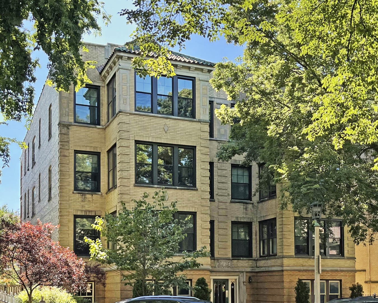
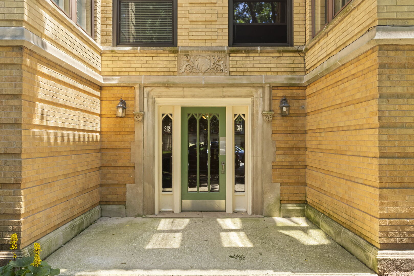
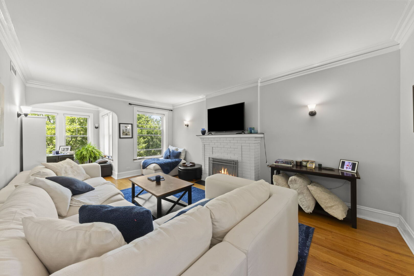
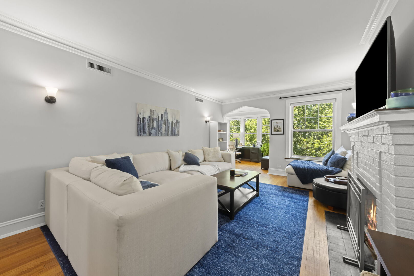
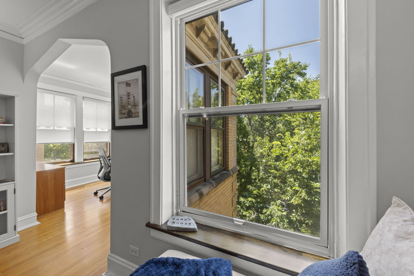
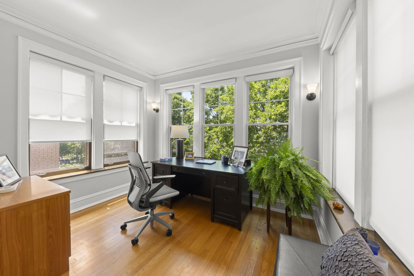
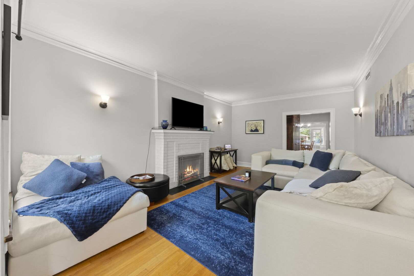
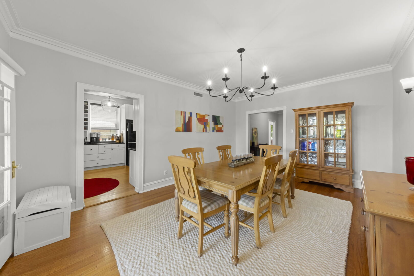
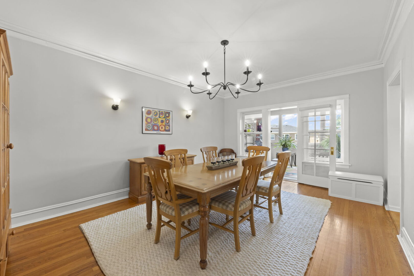
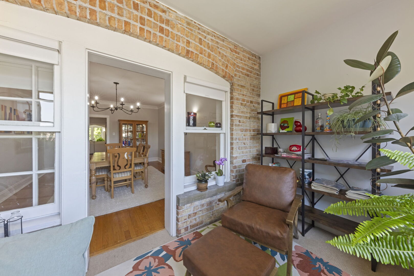
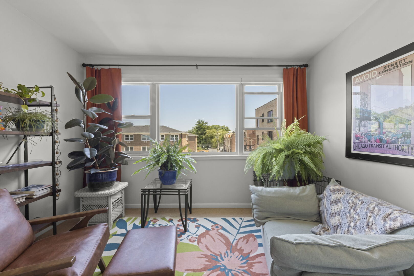
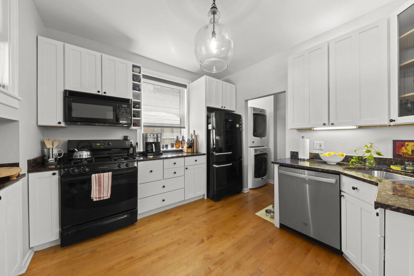
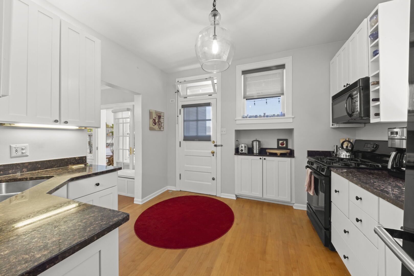
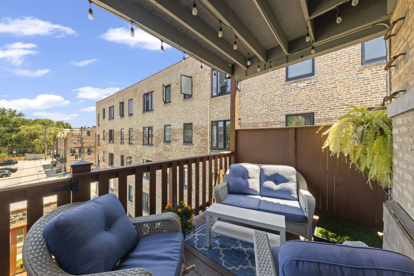
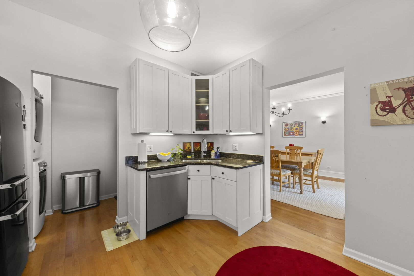
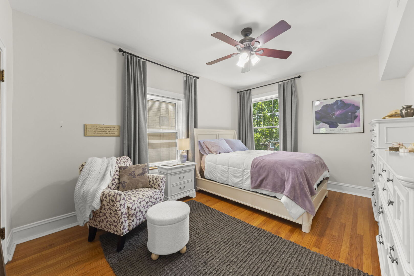
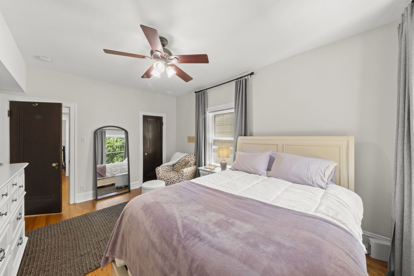
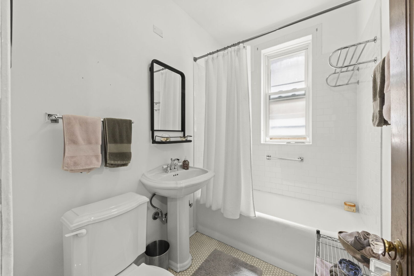
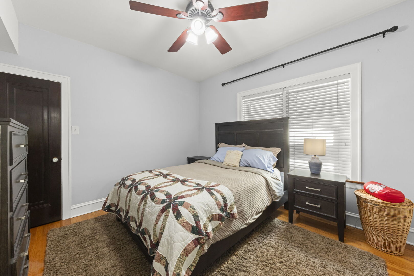
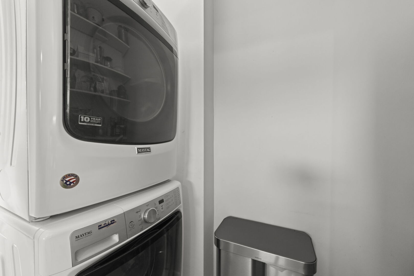
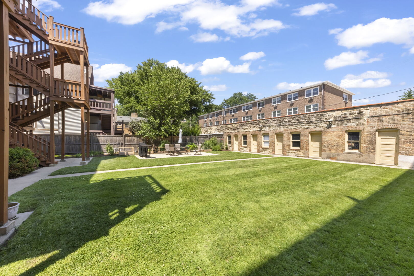
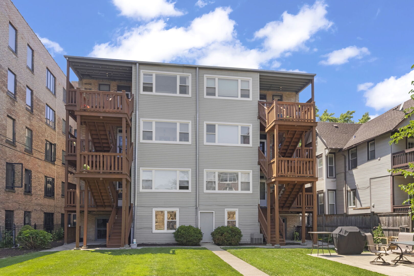
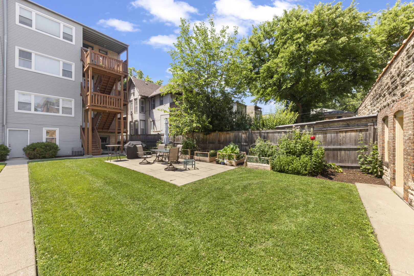
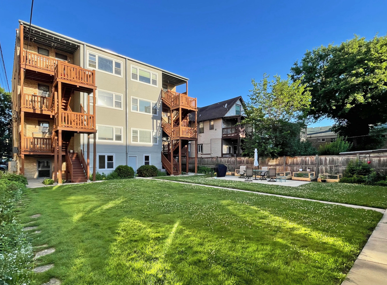
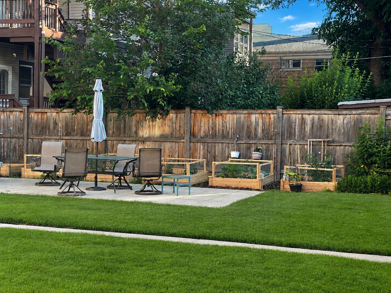
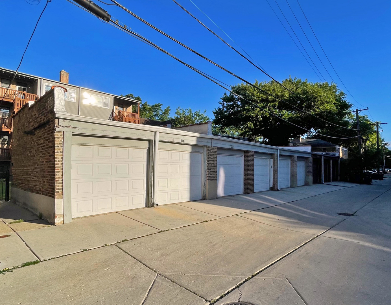
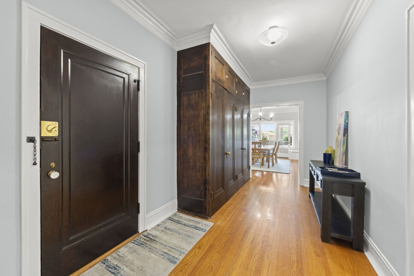
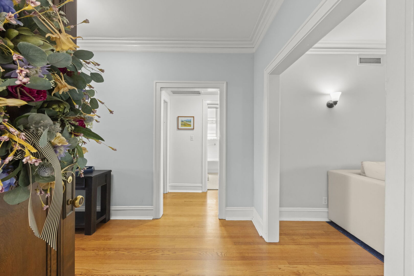
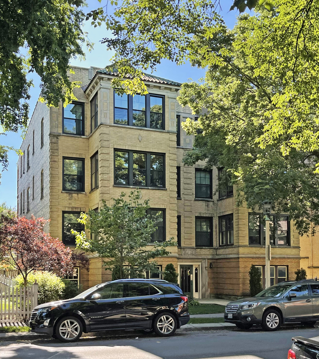
Rarely available vintage condo in the heart of Oak Park! This sun-drenched home seamlessly blends timeless character with thoughtful updates. Tall ceilings, oversized windows, hardwood floors, beautiful moldings, built-in storage, decorative fireplace, and remote-controlled solar blinds throughout most of the home showcase its classic appeal and modern convenience. A welcoming foyer with original built-ins opens to a generous living room, separate dining room, and two light-filled sunrooms that provide exceptional flexibility. Enjoy morning coffee and sunrise views from the east-facing sunroom with its large picture window, while the west-facing nook is bathed in warm afternoon sunlight-perfect for a home office, reading room, or sitting area. The bright kitchen features white cabinetry, granite countertops, ample workspace, pantry storage, and in-unit laundry. The spacious primary bedroom offers generous closet space, while the vintage-inspired bath retains its original charm with beautiful tile flooring and a soaking tub. Outdoor spaces abound with a private rear deck ideal for dining and entertaining, plus access to a lush shared backyard featuring a common patio, grill area, and individual raised garden beds for each owner. Additional highlights include garage parking, basement storage, and an impeccably maintained building. Located in a dog-friendly, highly walkable neighborhood just a block and a half from beloved Mills Park and the Pleasant District, you'll also enjoy easy access to downtown Oak Park's restaurants, shopping, theater, parks, Metra, CTA Green Line, and I-290. A rare opportunity to own a light-filled vintage gem with exceptional space, character, amenities, and location.
Details
| MLS # | 12682636 |
|---|---|
| Listing Type | For Sale |
| Style | Condominium |
| HOA Dues | $670 |
| Sub-Type | Resale |
| Status | Active Under Contract |
| Year | 1925 |
| Days On Site | 42 |
| Listing Provided By | @properties Christie?s International Real Estate | Cindy McKay |
Features
| Bed(s) | 2 |
|---|---|
| Bath(s) | 1 Total |
| SQ Feet | 1,600 |
| Garage | 1 |
| Story(s) | 3 |
Interior
| Rooms Total | 6 |
|---|---|
| Cooling | Central Air |
| Heating | Natural Gas, Forced Air |
| Interior Features | Storage, Built-in Features |
| Appliances | Range, Microwave, Dishwasher, Refrigerator, Washer, Dryer, Disposal |
| Fireplaces Total | 1 |
| Fireplace Features | Decorative |
| Laundry Features | In Unit |
Exterior
| Roof | Rubber |
|---|---|
| Construction Materials | Brick |
| Patio And Porch Features | Deck, Patio |
Parking
| Parking Features | Yes, Garage Owned, Detached, Garage |
|---|---|
| Garage Spaces | 1 |
Utilities
| Sewer | Public Sewer |
|---|
Taxes
| Tax Year | 2023 |
|---|---|
| Tax Annual Amount | 8464 |
Area Information
| State | IL |
|---|---|
| County | Cook |
| City | Oak Park |
| Zip Code | 60302 |
| Area | Oak Park |
| School District | Oak Park & River Forest High Sch |
| Elementary School | Oliver W Holmes Elementary Schoo |
| High School | Oak Park & River Forest High Sch |
| Listing VS Median (in 60302) | |
Price: $349,000 low | high Med: $339,000 sqft: 1,600 low | high Med: 1,250 $ / sqft: $218 low | high Med: $274 On site: 42 low | high Med: 12 | |
Market Activity 60302
Request a showing
Request a showing
Contact
Learn More About This Property

| State | IL |
|---|---|
| County | Cook |
| City | Oak Park |
| Zip Code | 60302 |
| Area | Oak Park |
| School District | Oak Park & River Forest High Sch |
| Elementary School | Oliver W Holmes Elementary Schoo |
| High School | Oak Park & River Forest High Sch |
| Listing VS Median (in 60302) | |
Price: $349,000 low | high Med: $339,000 sqft: 1,600 low | high Med: 1,250 $ / sqft: $218 low | high Med: $274 On site: 42 low | high Med: 12 | |