Price Reduced Listing

Description
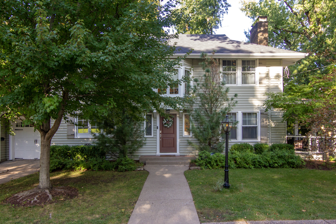
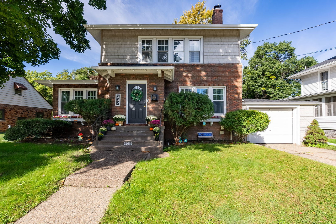
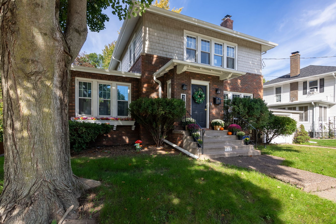
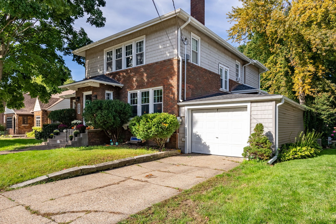
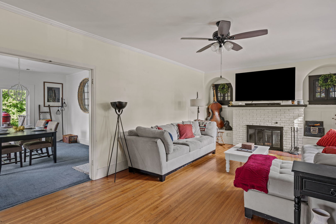
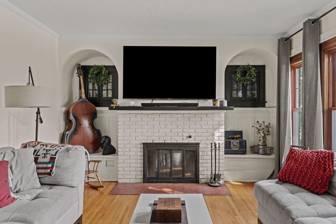
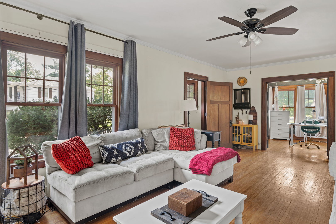
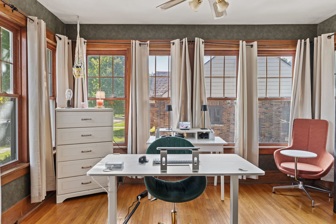
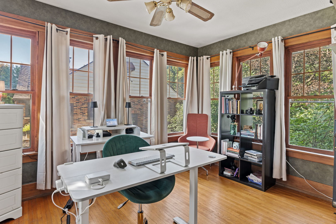
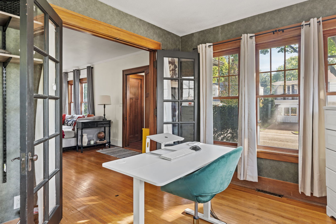
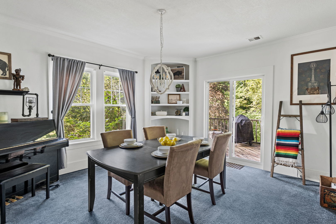
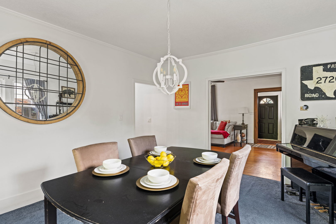
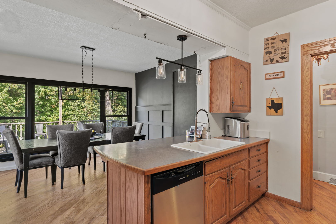
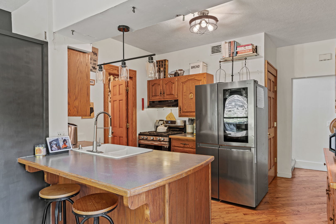
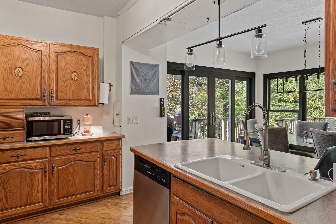
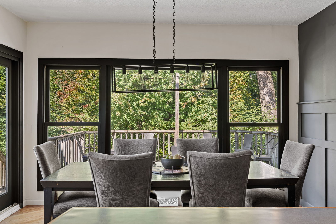
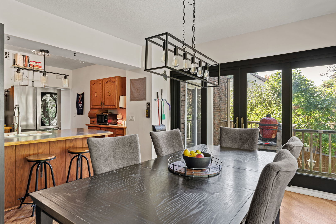
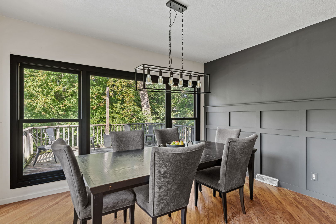
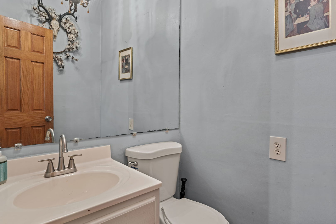
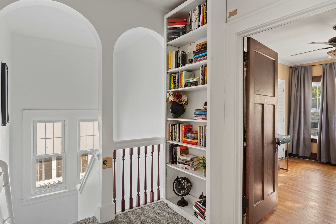
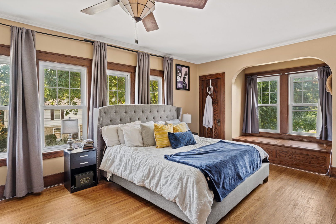
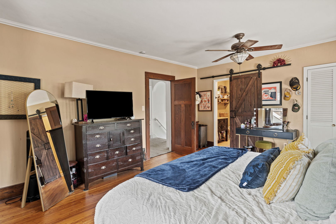
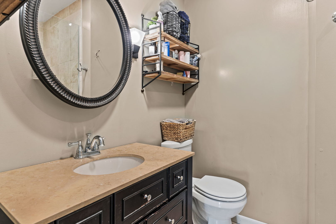
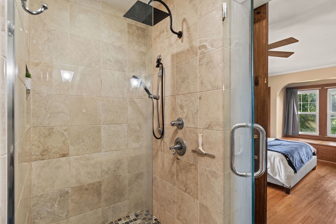
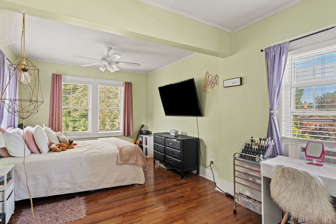
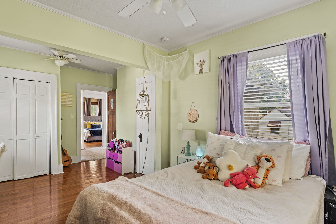
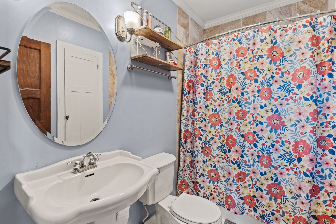
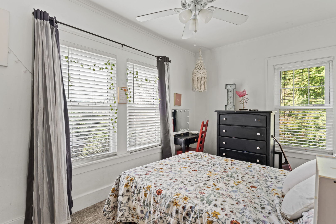
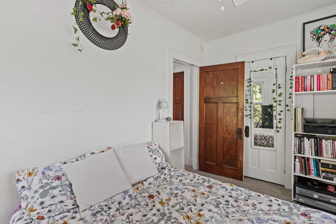
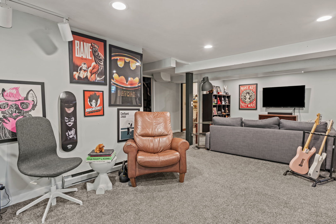
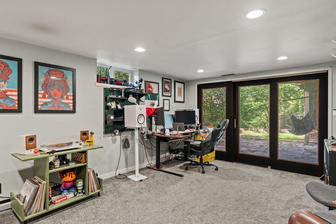
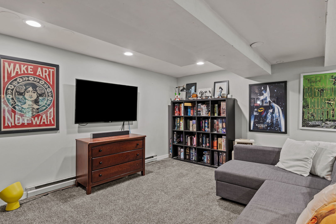
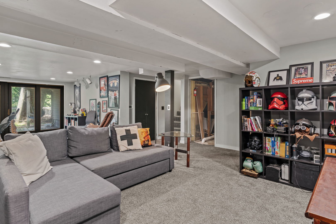
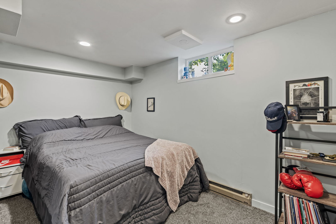
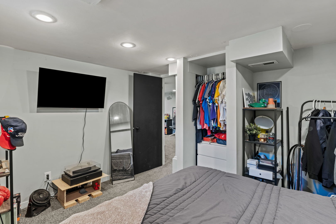
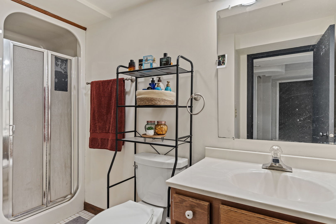
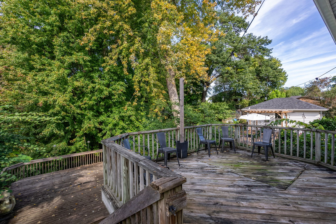
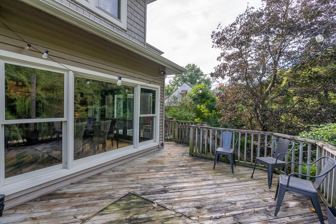
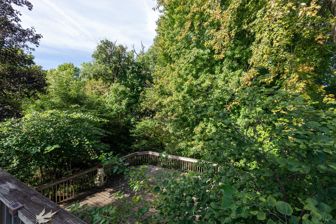
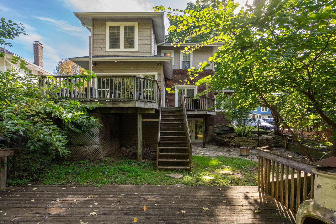
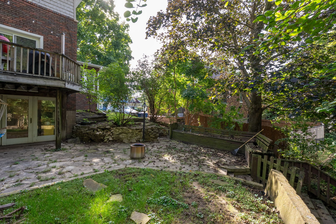
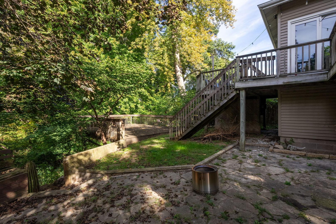
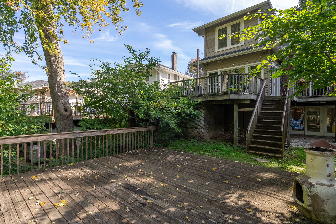
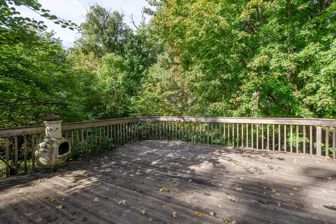
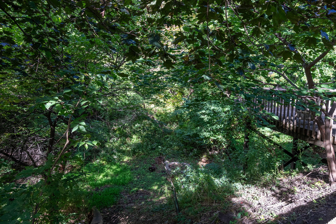
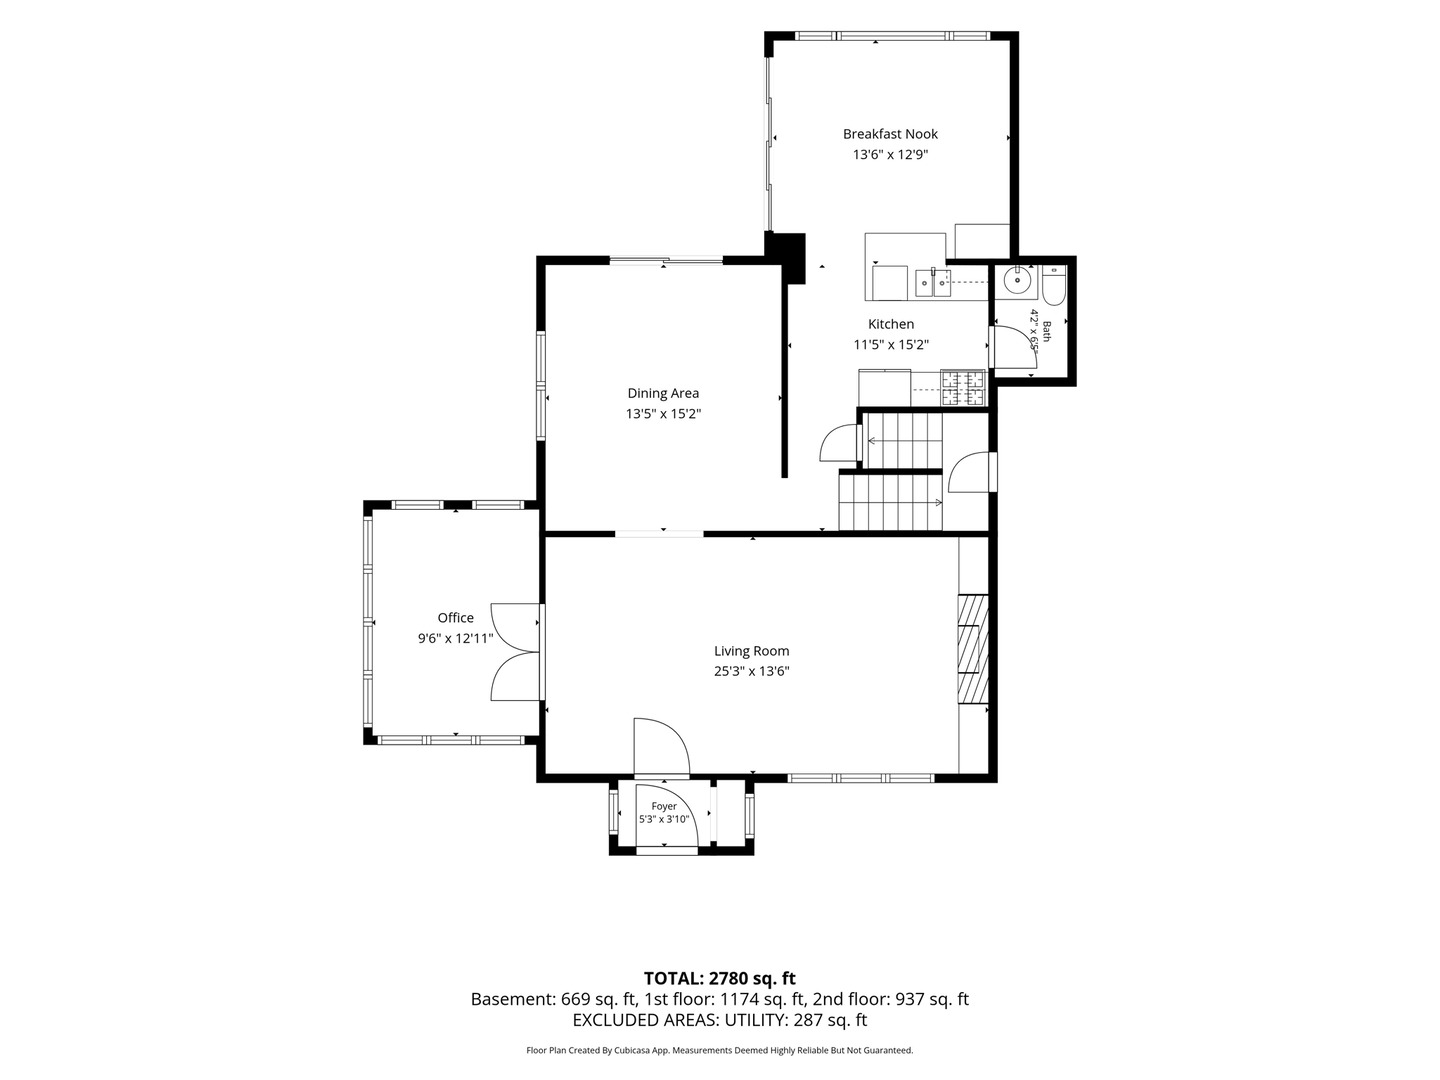
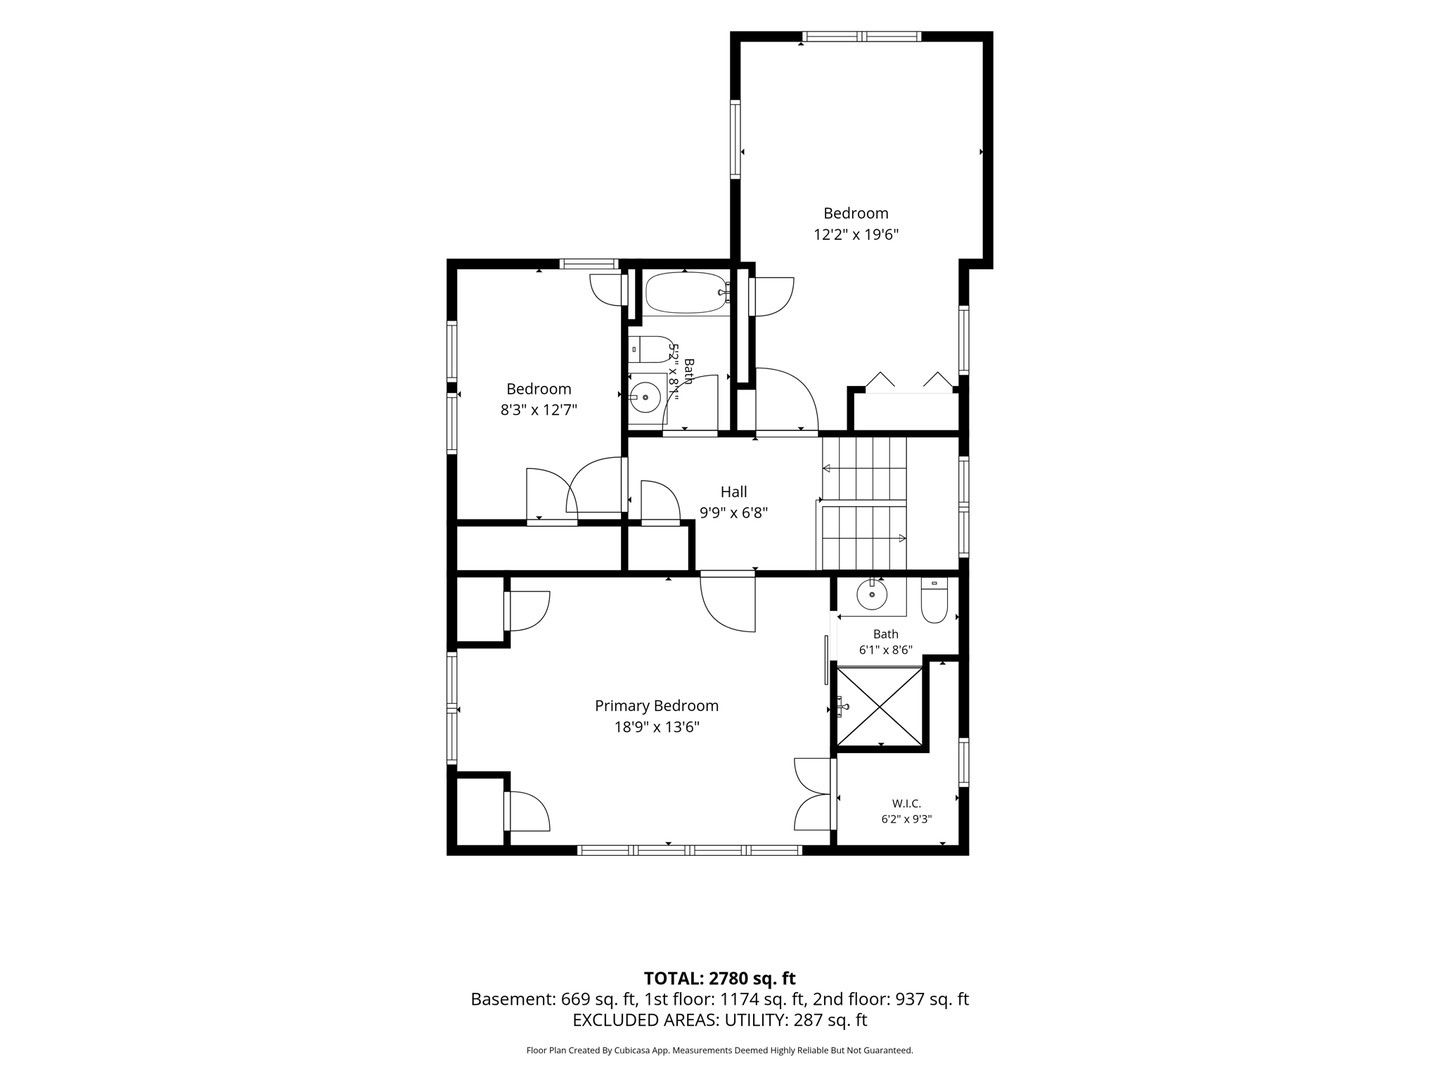
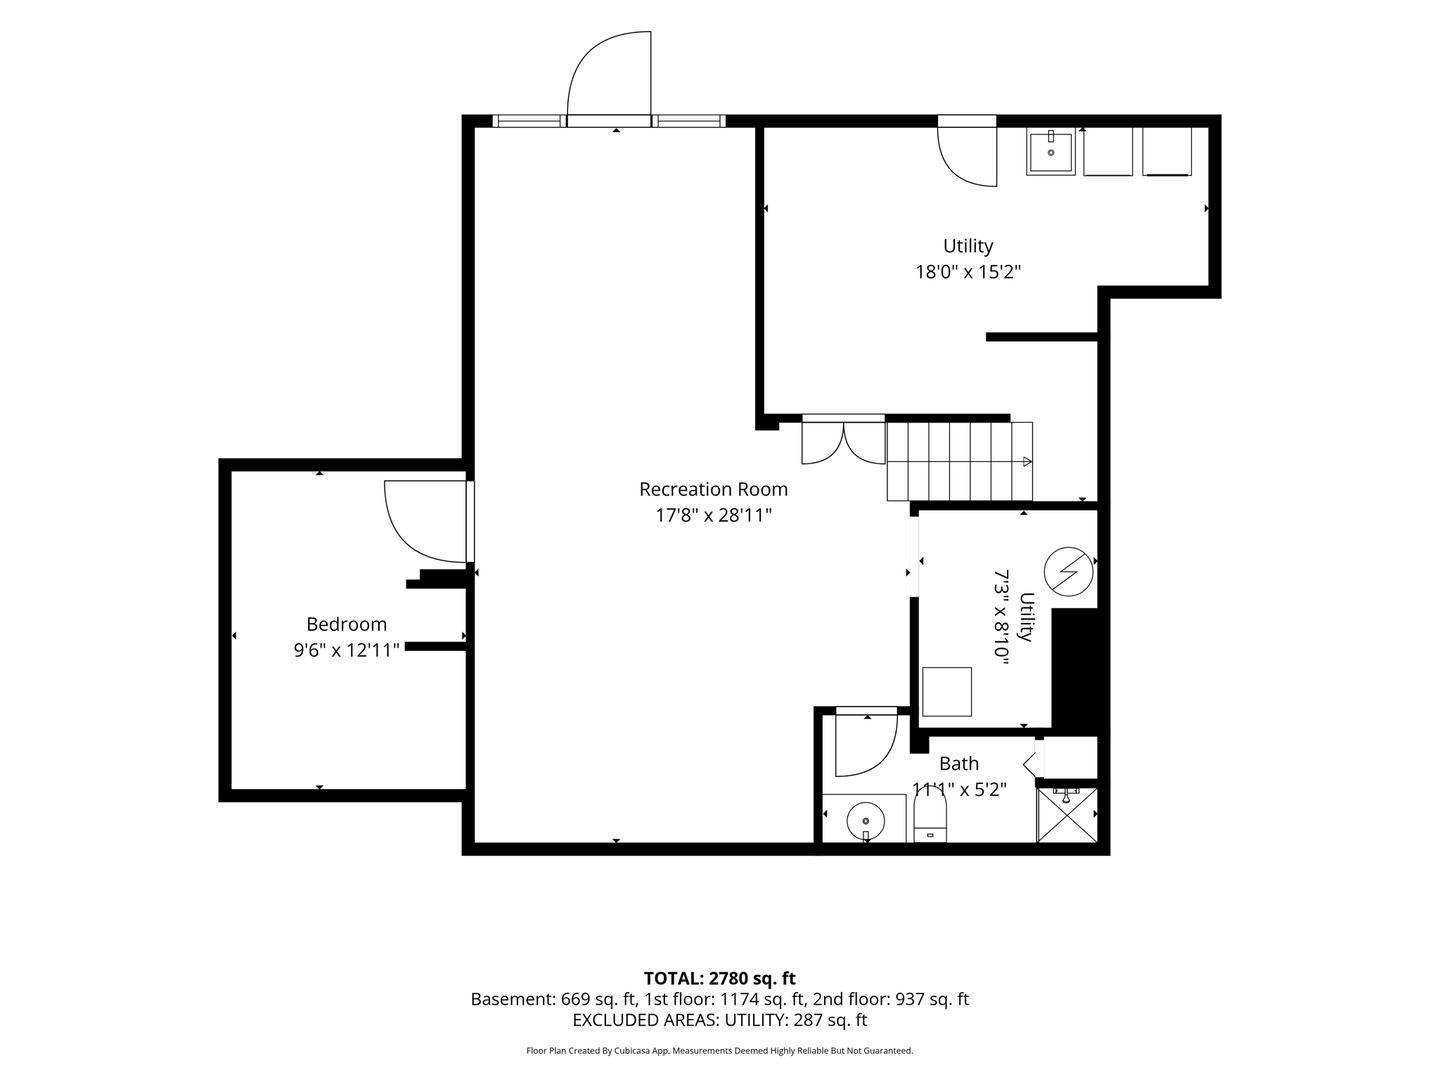
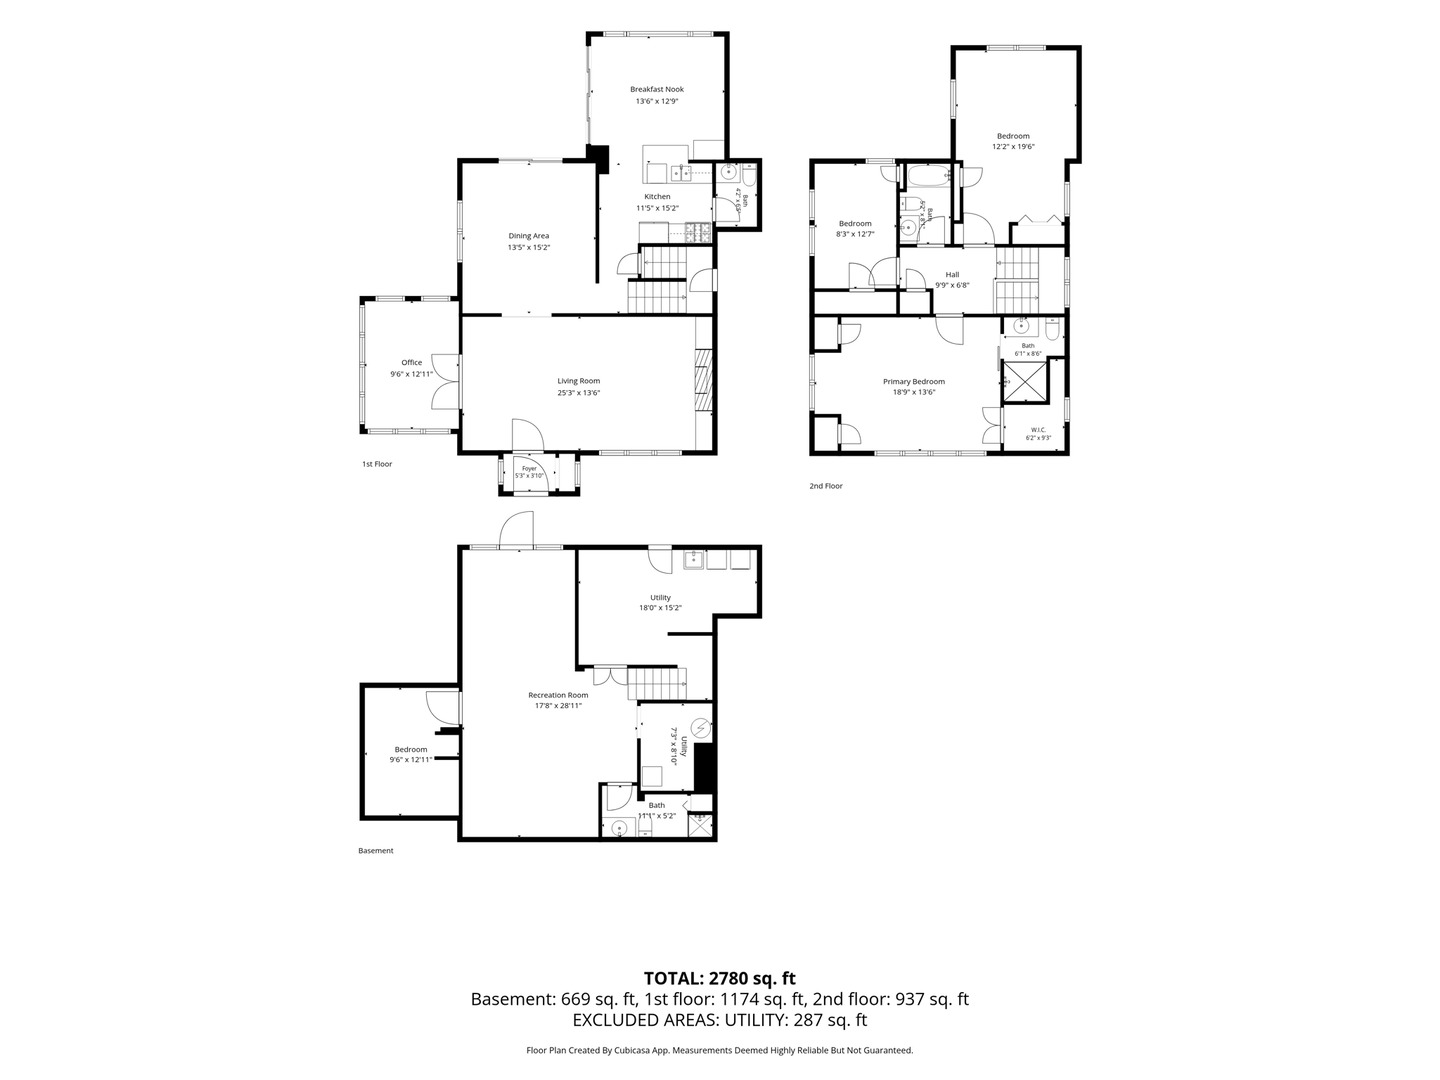
Located in the historic McClellan Heights neighborhood, this charming 4-bedroom, 4-bathroom home offers timeless character, abundant natural light, and inviting indoor and outdoor spaces. The main level features beautiful hardwood floors, a wood-burning fireplace framed by arched built-ins, and a versatile den ideal for a home office. The formal dining room includes a built-in bookshelf and direct access to the deck. A second dining area off the kitchen provides a panoramic view of the serene backyard and additional access to the deck. The kitchen is complete with stainless steel appliances that stay with the home. Upstairs, a custom archway with built-in shelving welcomes you to the bedroom level. The primary suite includes an en suite bathroom with an updated tiled shower, a walk-in closet, and two additional closets. Two additional bedrooms and a full bathroom complete the upper level. The basement was refreshed in 2023 with new carpet and paint and includes a three-quarter bathroom, a nonconforming bedroom, and additional living space with access to the patio. Outside, enjoy the serene backyard with mature trees, a deck, patio, and a fire pit nestled in the ravine-an ideal setting for relaxing or entertaining.
Details
| MLS # | 12771531 |
|---|---|
| Listing Type | For Sale |
| Style | House |
| Sub-Type | Resale |
| Status | Active |
| Year | 1927 |
| Days On Site | 21 |
| Listing Provided By | QC Reserve - Real Broker, LLC | Brittany Murphy |
Features
| Bed(s) | 4 |
|---|---|
| Bath(s) | 4 Total |
| SQ Feet | 2,780 |
| Garage | 1 |
| Basement | Y |
| Story(s) | 2 |
| Acreage | 0.27 |
Interior
| Rooms Total | 4 |
|---|---|
| Cooling | Central Air |
| Heating | Gas, Forced Air |
| Appliances | Range, Dishwasher, Refrigerator, Washer, Dryer, Range Hood |
| Fireplaces Total | 1 |
Exterior
| Roof | Asphalt |
|---|---|
| Foundation Details | Block |
| Lot Features | Mature Trees, Sloped |
| Construction Materials | Vinyl Siding, Brick |
| Patio And Porch Features | Deck |
Parking
| Parking Features | Concrete, No Garage, Yes, Garage Owned, Attached, Garage |
|---|---|
| Garage Spaces | 1 |
Utilities
| Sewer | Public Sewer |
|---|
Location
| Community Features | Street Paved |
|---|
Taxes
| Tax Year | 2025 |
|---|---|
| Tax Annual Amount | 5146 |
Area Information
| State | IA |
|---|---|
| County | Scott |
| City | Davenport |
| Zip Code | 52803 |
| Area | Davenport |
| Community Name | McClellan Heights |
| School District | Central High School |
| Elementary School | Mckinley Elementary School |
| High School | Central High School |
| Listing VS Median (in McClellan Heights) | |
Price: $320,000 low | high Med: $392,000 sqft: 2,780 low | high Med: 2,343 $ / sqft: $115 low | high Med: $167 On site: 21 low | high Med: 57.5 | |
Market Activity 52803
Request a showing
Request a showing
Contact
Learn More About This Property

| State | IA |
|---|---|
| County | Scott |
| City | Davenport |
| Zip Code | 52803 |
| Area | Davenport |
| Community Name | McClellan Heights |
| School District | Central High School |
| Elementary School | Mckinley Elementary School |
| High School | Central High School |
| Listing VS Median (in McClellan Heights) | |
Price: $320,000 low | high Med: $392,000 sqft: 2,780 low | high Med: 2,343 $ / sqft: $115 low | high Med: $167 On site: 21 low | high Med: 57.5 | |