

Description
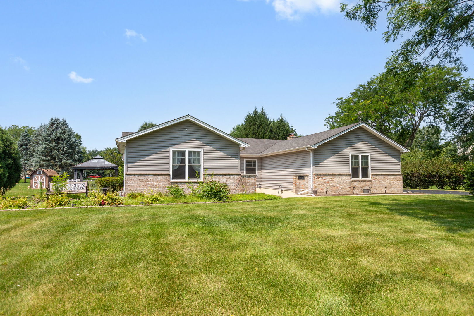
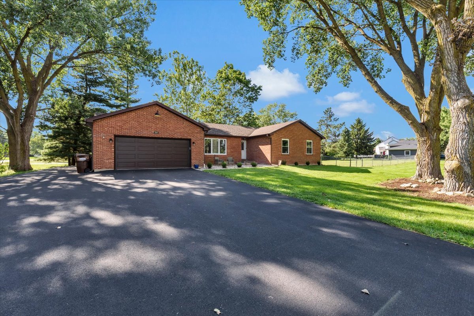
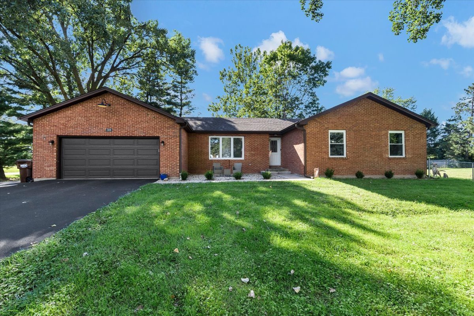
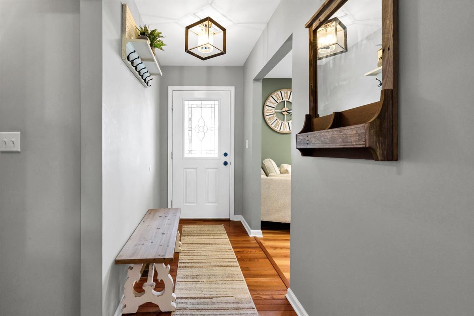
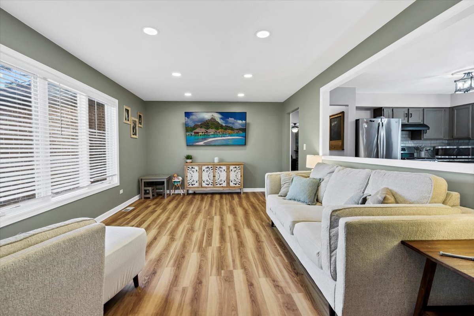
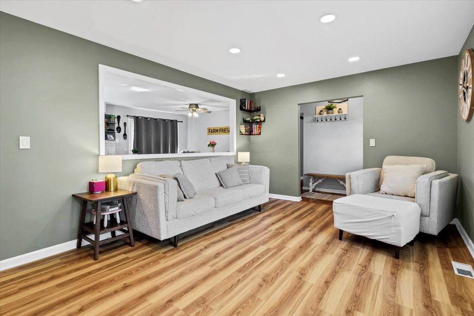
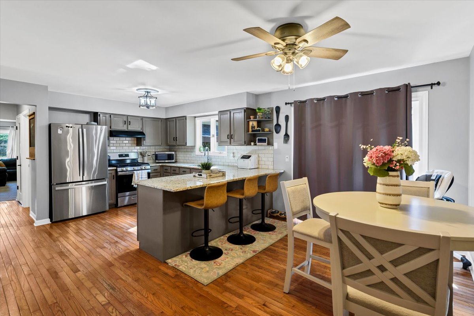
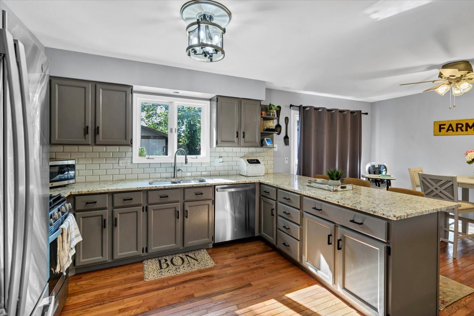
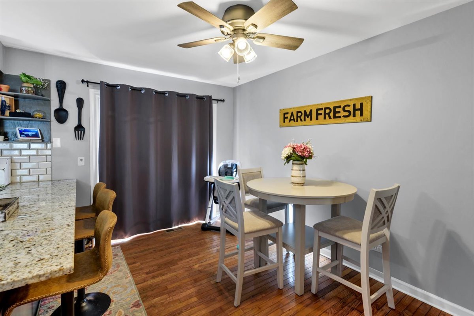
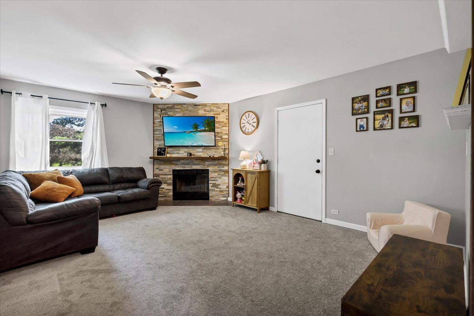
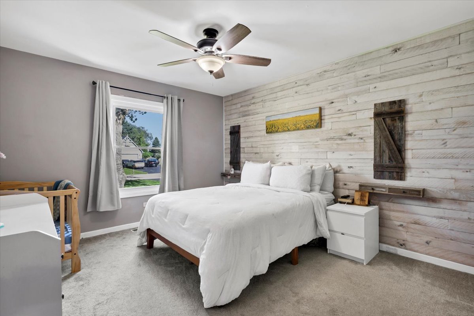
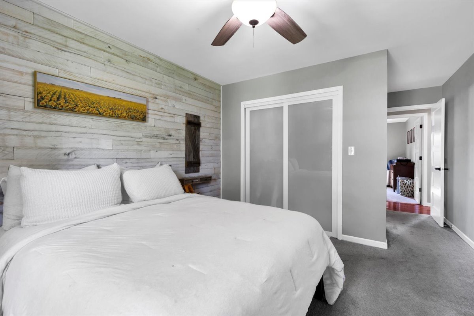
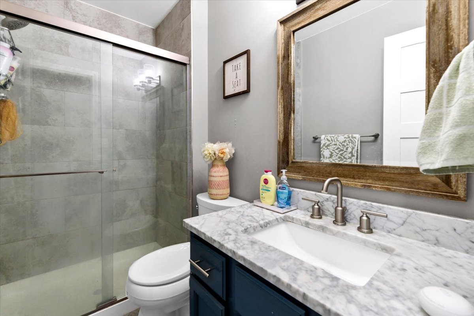
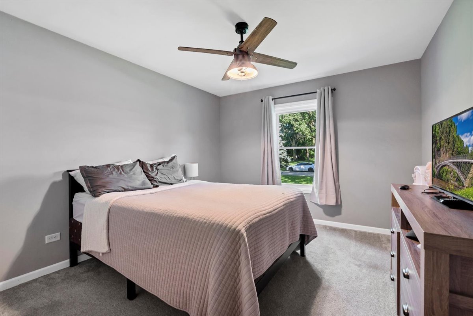
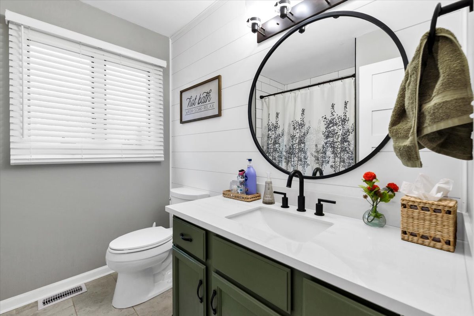
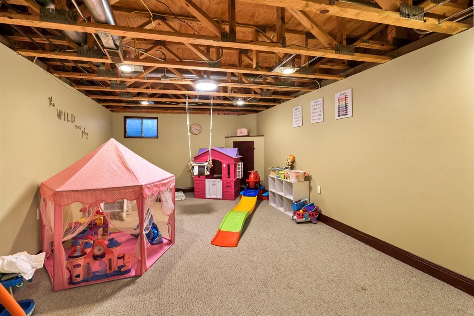
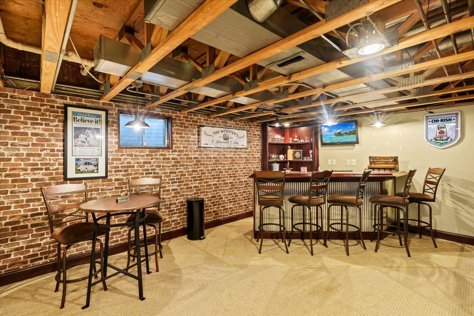
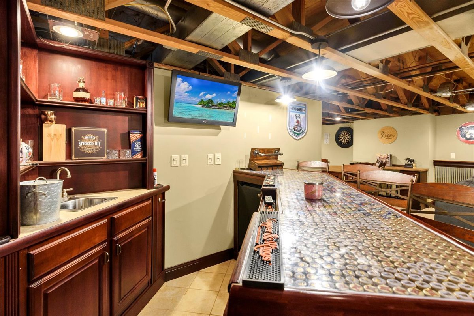
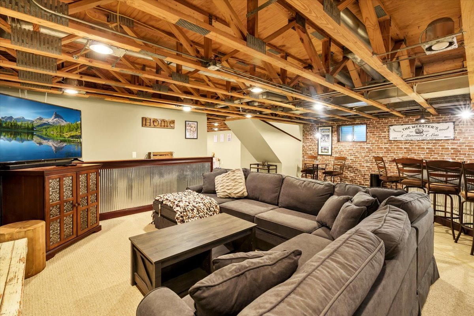
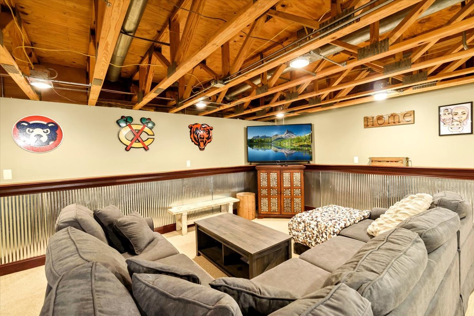
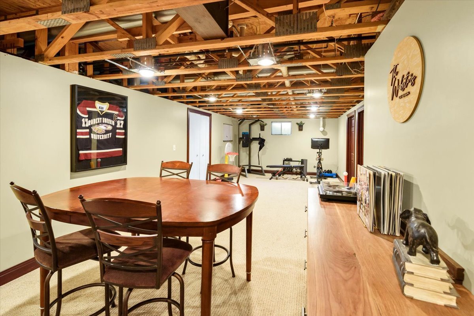
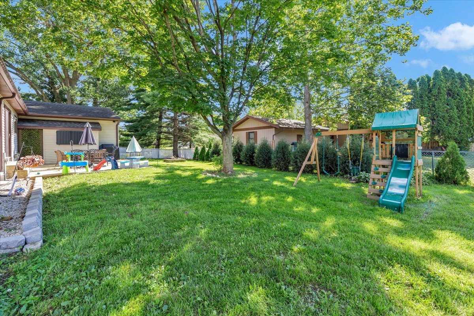
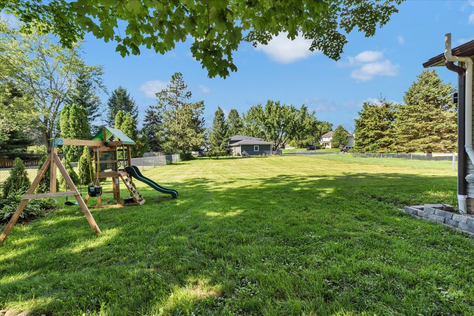
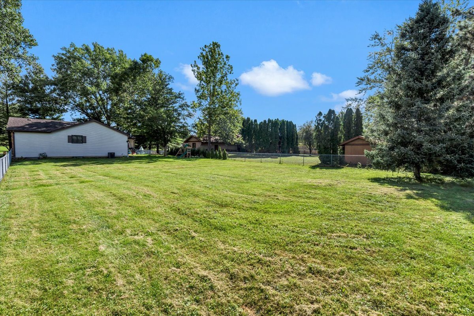
Welcome home! This beautifully updated brick-front ranch sits on nearly 3/4 acre and offers 4 bedrooms, 2 full baths, an open-concept living area, inviting family room with stacked-stone fireplace, and an expansive finished basement with wet bar, recreation space, and workroom. The updated kitchen features granite counters, subway tile backsplash, painted cabinetry, pantry, and newer appliances. The primary suite includes shiplap accents, updated lighting, and a private bath with newer granite, while the renovated hall bath and newer interior doors add to the home's appeal.Enjoy the fully fenced yard, newer paver patio and sidewalk, mature privacy bushes, and newer driveway with oversized parking pad. The garage setup is a standout with a heated 2.5-car garage plus an additional heated/air-conditioned 1.5-car garage or workshop. Recent updates include furnace and A/C (2024), windows (2025), paver patio/sidewalk (2025), LVP and carpet (2025), appliances (2024), dishwasher (2026), and privacy landscaping (2026). Conveniently located near Randall Road, Metra, and I-90. Move-in ready and ready to impress!
Details
| MLS # | 12736121 |
|---|---|
| Listing Type | For Sale |
| Style | Farm or Ranch |
| Sub-Type | Resale |
| Status | Active |
| Year | 1988 |
| Days On Site | 18 |
| Listing Provided By | Compass | Shawn Murphy |
Features
| Bed(s) | 4 |
|---|---|
| Bath(s) | 2 Total |
| SQ Feet | 3,415 |
| Garage | 3 |
| Basement | Y |
| Story(s) | 1 |
| Acreage | 0.70 |
Interior
| Rooms Total | 10 |
|---|---|
| Cooling | Central Air |
| Heating | Natural Gas, Forced Air |
| Interior Features | Wet Bar, 1st Floor Bedroom, 1st Floor Full Bath |
| Appliances | Range, Dishwasher, Refrigerator, Washer, Dryer, Range Hood |
| Fireplaces Total | 1 |
| Fireplace Features | Attached Fireplace Doors/Screen, Gas Log, Gas Starter |
| Laundry Features | Gas Dryer Hookup |
| Window Features | Screens |
Exterior
| Roof | Asphalt |
|---|---|
| Foundation Details | Concrete Perimeter |
| Lot Features | Corner Lot, Mature Trees |
| Construction Materials | Aluminum Siding, Brick |
| Patio And Porch Features | Patio |
| Fencing | Fenced |
Parking
| Parking Features | Asphalt, Garage Door Opener, Heated Garage, Garage, Yes, Garage Owned, Attached |
|---|---|
| Garage Spaces | 3 |
Utilities
| Sewer | Septic Tank |
|---|---|
| Electric | Circuit Breakers, 200+ Amp Service, 100 Amp Service |
Location
| Community Features | Park, Street Paved |
|---|
Taxes
| Tax Year | 2025 |
|---|---|
| Tax Annual Amount | 9624 |
Area Information
| State | IL |
|---|---|
| County | Kane |
| City | Gilberts |
| Zip Code | 60136 |
| Area | Gilberts |
| Community Name | Dunhill Estates |
| School District | Hampshire High School |
| Elementary School | Gilberts Elementary School |
| High School | Hampshire High School |
| Listing VS Median (in Dunhill Estates) | |
Price: $459,000 low | high Med: $479,000 sqft: 3,415 low | high Med: 3,422 $ / sqft: $134 low | high Med: $140 On site: 18 low | high Med: 18.5 | |
Market Activity 60136
Request a showing
Request a showing
Contact
Learn More About This Property

| State | IL |
|---|---|
| County | Kane |
| City | Gilberts |
| Zip Code | 60136 |
| Area | Gilberts |
| Community Name | Dunhill Estates |
| School District | Hampshire High School |
| Elementary School | Gilberts Elementary School |
| High School | Hampshire High School |
| Listing VS Median (in Dunhill Estates) | |
Price: $459,000 low | high Med: $479,000 sqft: 3,415 low | high Med: 3,422 $ / sqft: $134 low | high Med: $140 On site: 18 low | high Med: 18.5 | |