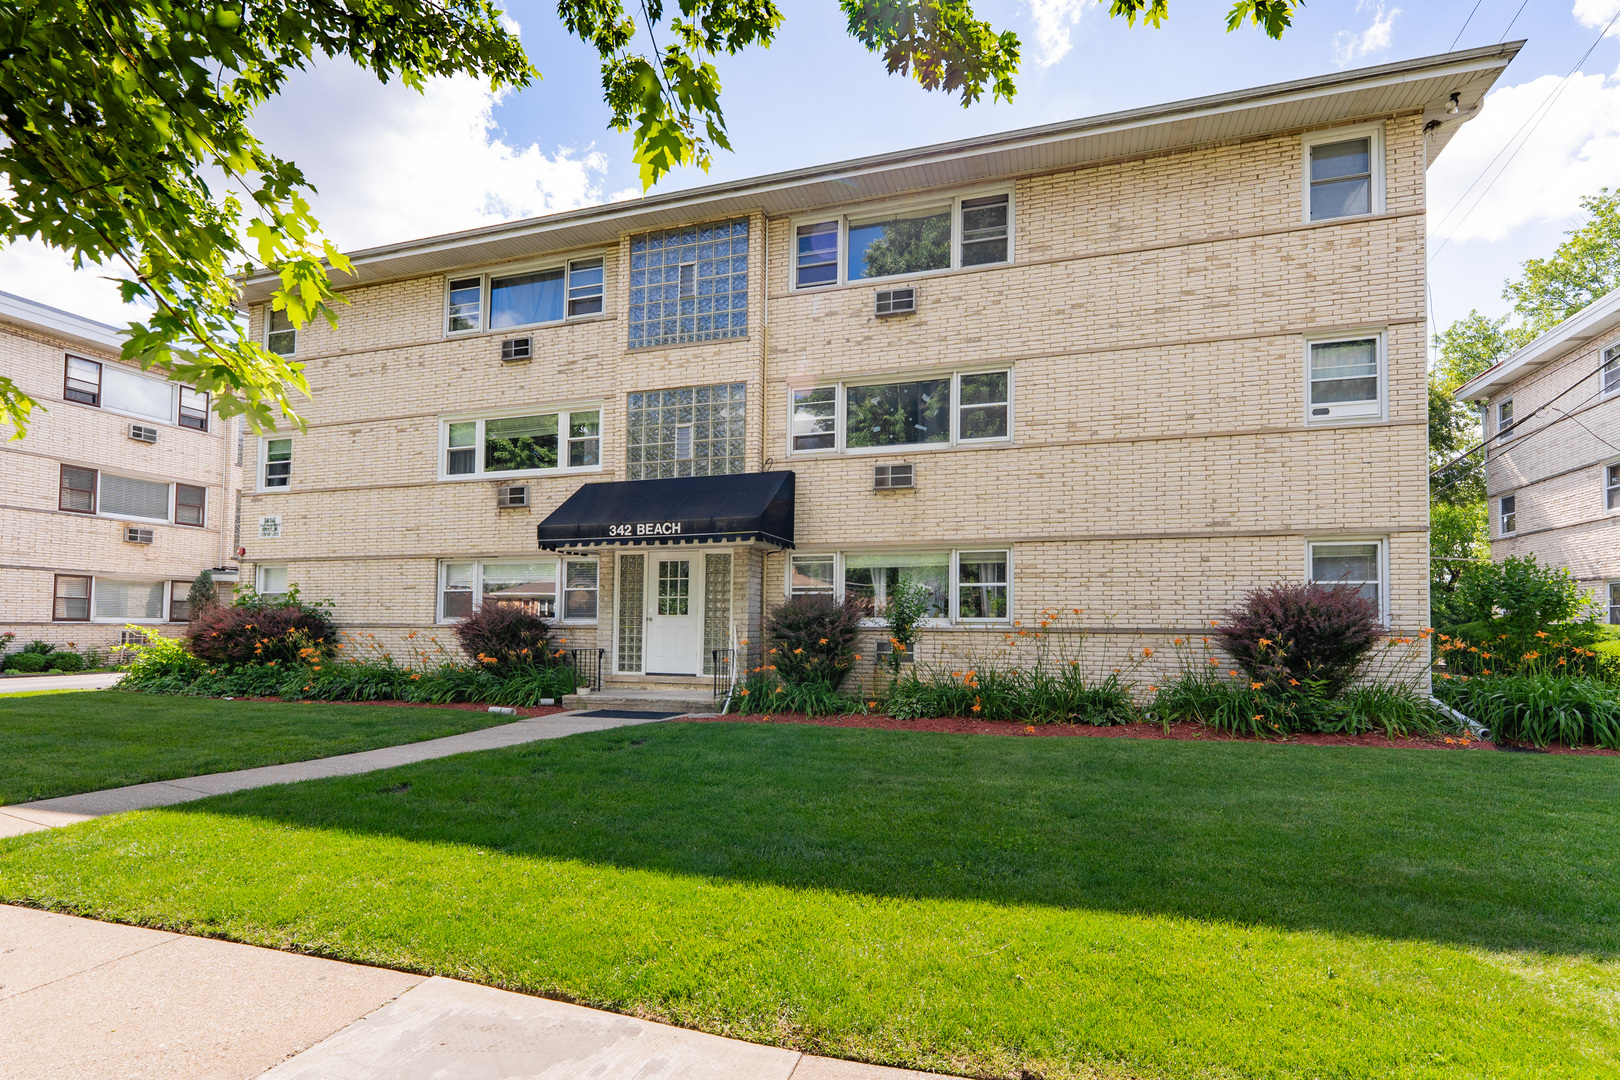
Price Reduced Listing
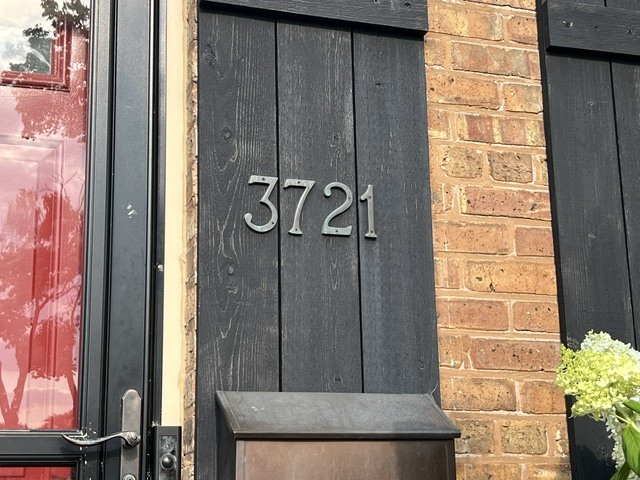
3721 Kemman Avenue,Brookfield, IL 60513
Brookfield, IL 60513





Description
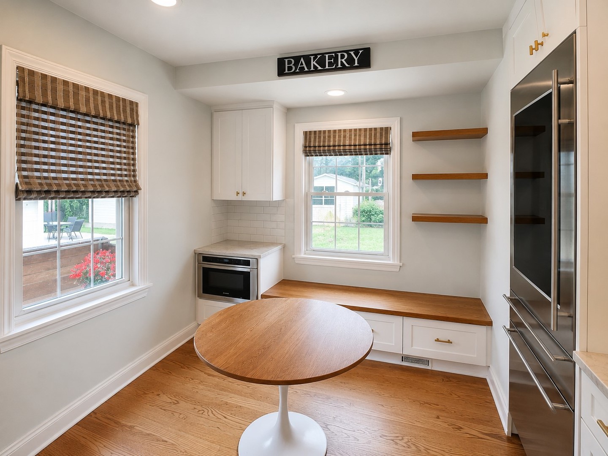
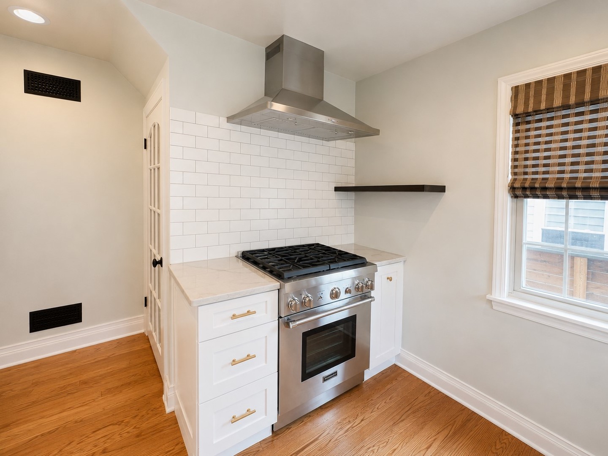
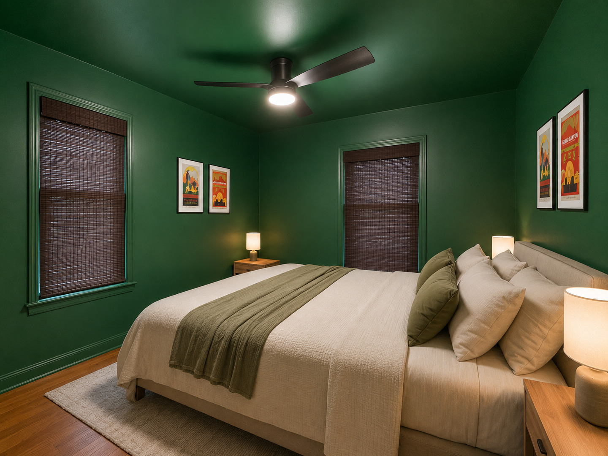
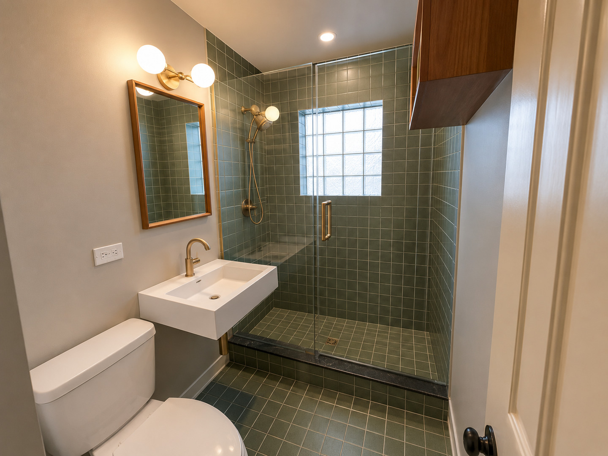
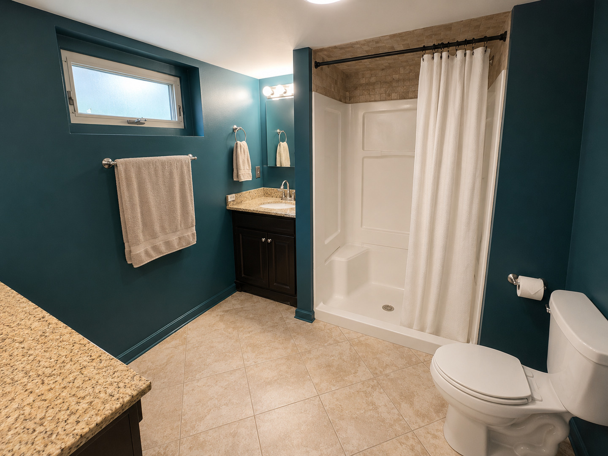
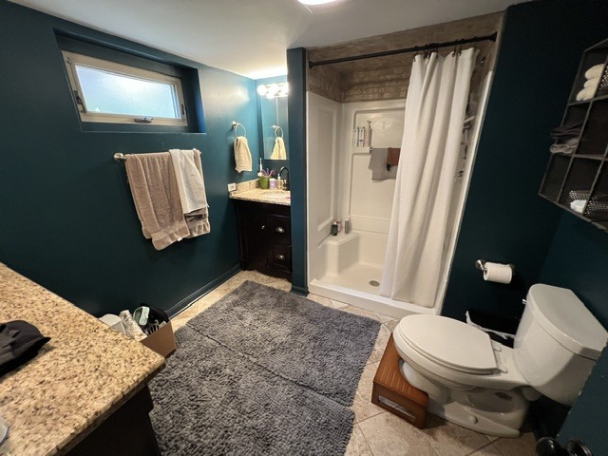
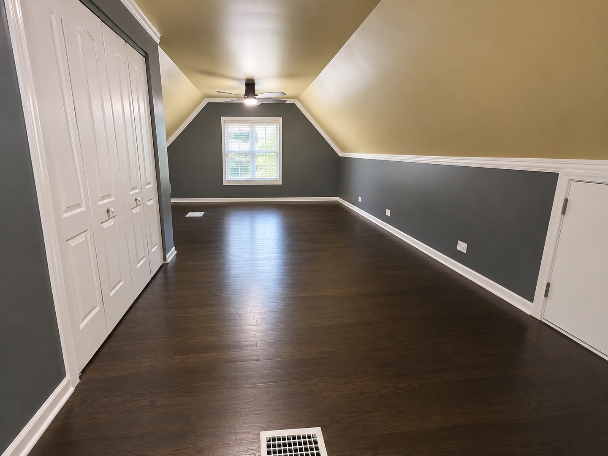
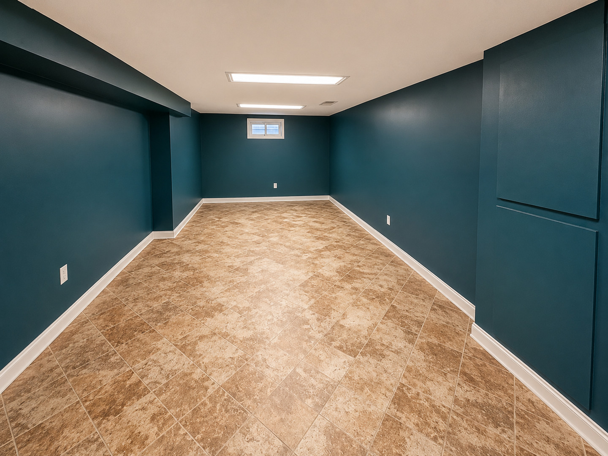
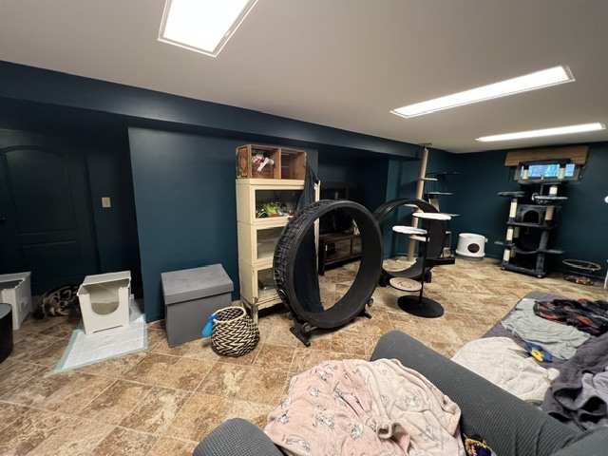
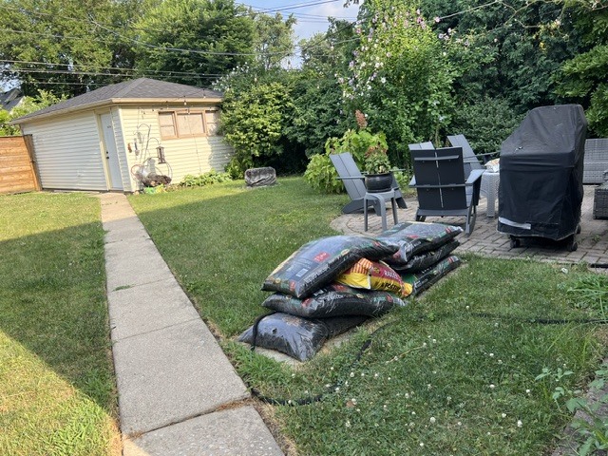
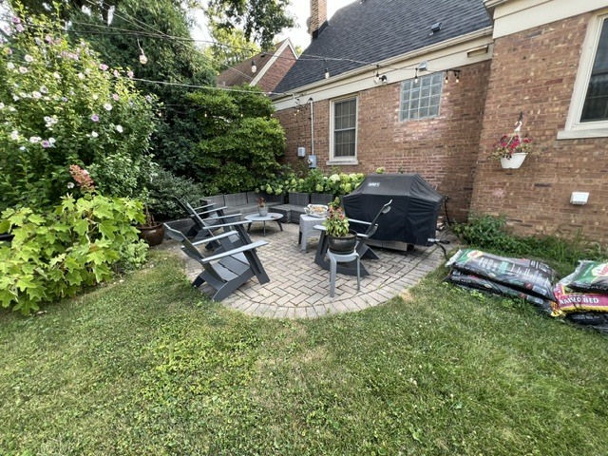
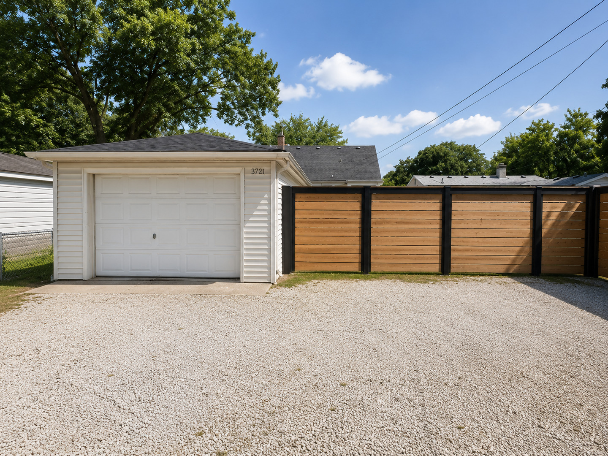
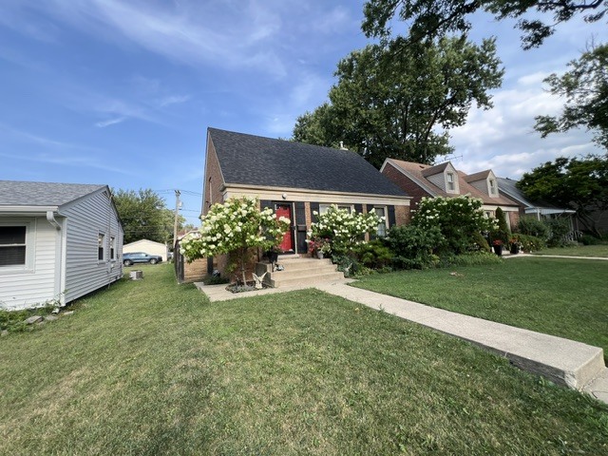
Striking and impeccably maintained brick 1.5-story Cape Cod offering exceptional curb appeal and true move-in condition! This beautiful home features maintenance-free vinyl thermal windows, newer tear-off roofs on both the house and garage, and a welcoming front entry that opens to a spacious living and dining room combination and 1st-floor bedroom, all highlighted by gleaming hardwood floors. The beautifully updated custom kitchen is filled with natural light and showcases premium cabinetry, quality countertops, modern appliances, additional hardwood flooring, and a reverse osmosis water purification system. Upstairs, you'll find an expansive primary bedroom with an abundance of closet space, creating a comfortable private retreat. The finished basement adds outstanding living space with a large family room, a spacious utility and laundry area, and a new full bath. A professionally installed waterproofing system, complete with a new sump pump and sump pit, provides added peace of mind. Step outside to enjoy the fully fenced backyard featuring a beautiful brick paver patio, a detached one-car garage, and additional alley-access parking for up to three more vehicles. Ideally located just about a mile from the Burlington Northern Metra station and close to the popular restaurants, cafes, frozen custard, and shopping along LaGrange Road and Brookfield's Eight Corners district. Convenient e-z drive access to I-55 and I-294 makes commuting a breeze. This is the perfect place to call home!
Details
| MLS # | 12715448 |
|---|---|
| Listing Type | For Sale |
| Style | House |
| Sub-Type | Resale |
| Status | Active |
| Year | 1944 |
| Days On Site | 26 |
| Listing Provided By | Century 21 Hallmark Ltd. | Joseph Washick |
Features
| Bed(s) | 2 |
|---|---|
| Bath(s) | 2 Total |
| SQ Feet | 1,121 |
| Garage | 1 |
| Basement | Y |
| Story(s) | 1 |
Interior
| Rooms Total | 6 |
|---|---|
| Cooling | Central Air |
| Heating | Natural Gas, Forced Air |
| Interior Features | 1st Floor Bedroom, 1st Floor Full Bath |
| Appliances | Range, Microwave, Dishwasher, Refrigerator, Washer, Dryer, Water Purifier, Humidifier |
| Fireplaces Total | 0 |
| Laundry Features | Gas Dryer Hookup |
| Window Features | Double Pane Windows |
Exterior
| Roof | Asphalt |
|---|---|
| Foundation Details | Concrete Perimeter |
| Construction Materials | Brick |
| Patio And Porch Features | Patio |
| Fencing | Fenced |
Parking
| Parking Features | Garage Door Opener, Yes, Garage Owned, Detached, Off Alley, Additional Parking, Owned, Garage |
|---|---|
| Garage Spaces | 1 |
Utilities
| Sewer | Public Sewer |
|---|---|
| Electric | Circuit Breakers |
Location
| Community Features | Curbs, Sidewalks, Street Lights, Street Paved |
|---|
Taxes
| Tax Year | 2024 |
|---|---|
| Tax Annual Amount | 7617.41 |
Area Information
| State | IL |
|---|---|
| County | Cook |
| City | Brookfield |
| Zip Code | 60513 |
| Area | Brookfield |
| School District | Riverside Brookfield Twp Senior |
| Elementary School | Brook Park Elementary School |
| High School | Riverside Brookfield Twp Senior |
| Listing VS Median (in 60513) | |
Price: $412,000 low | high Med: $384,900 sqft: 1,121 low | high Med: 1,046 $ / sqft: $368 low | high Med: $368 On site: 26 low | high Med: 54 | |
Market Activity 60513
Request a showing
Request a showing
Contact
Learn More About This Property

| State | IL |
|---|---|
| County | Cook |
| City | Brookfield |
| Zip Code | 60513 |
| Area | Brookfield |
| School District | Riverside Brookfield Twp Senior |
| Elementary School | Brook Park Elementary School |
| High School | Riverside Brookfield Twp Senior |
| Listing VS Median (in 60513) | |
Price: $412,000 low | high Med: $384,900 sqft: 1,121 low | high Med: 1,046 $ / sqft: $368 low | high Med: $368 On site: 26 low | high Med: 54 | |