

Description
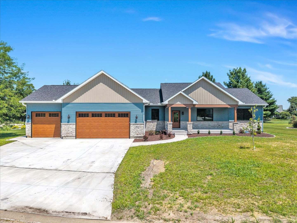
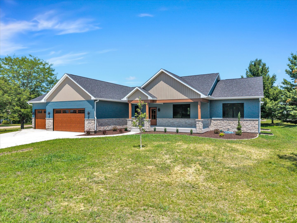
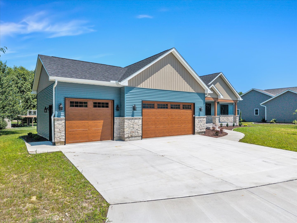
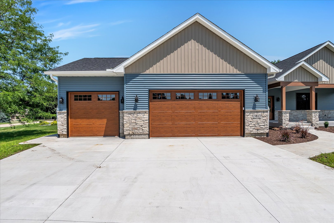
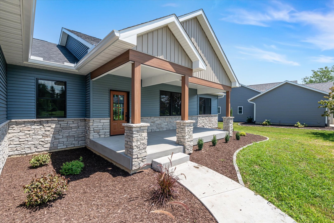
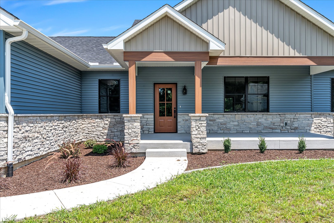
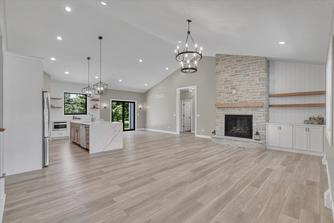
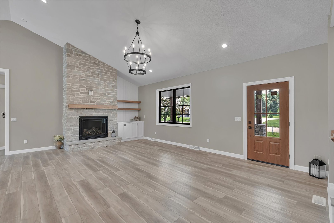
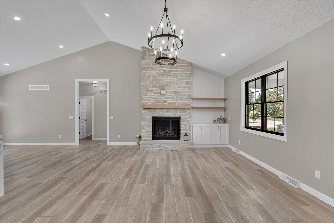
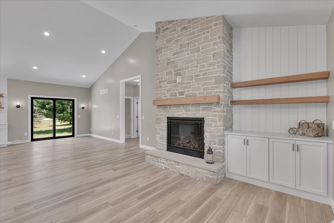
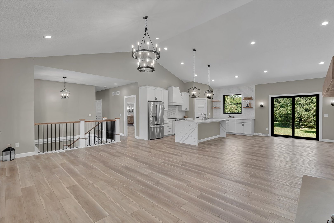
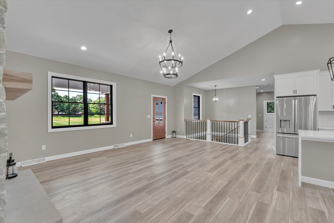
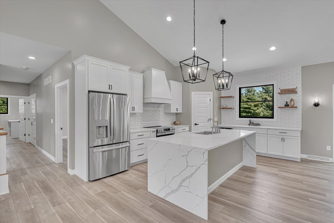
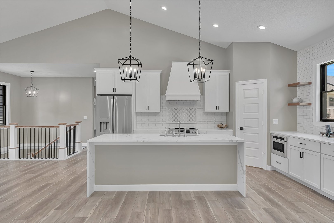
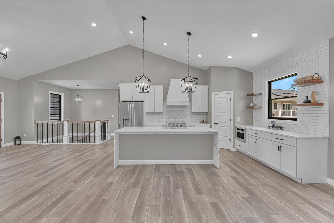
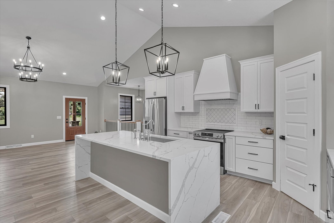
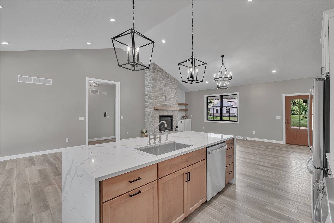
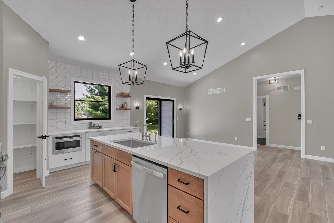
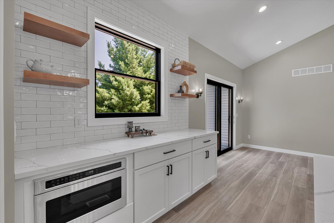
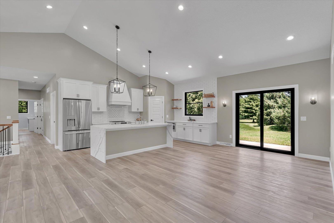
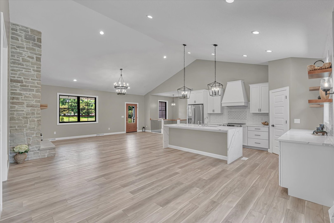
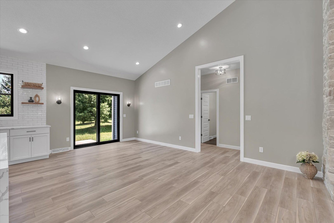
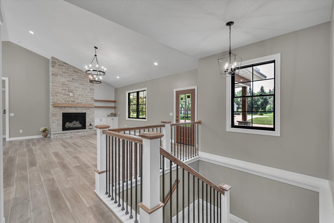
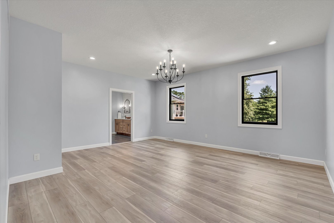
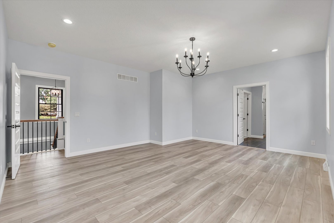
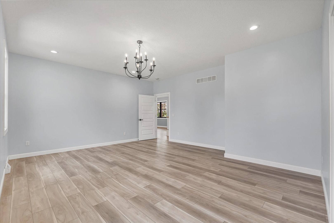

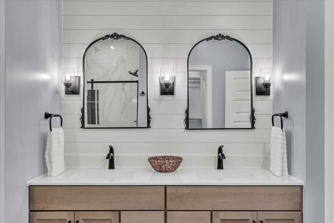
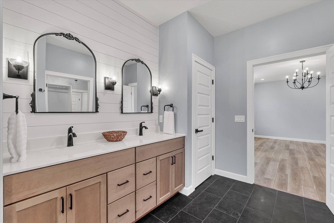
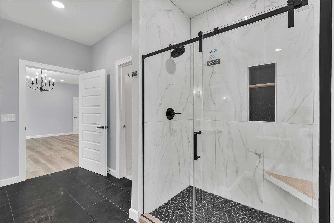
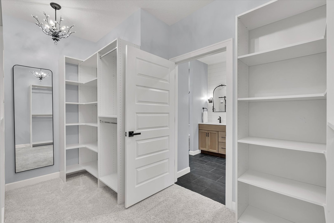
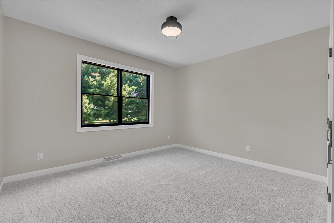
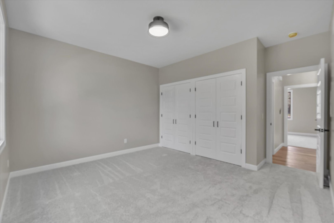
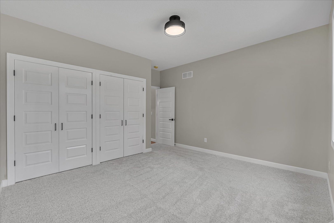
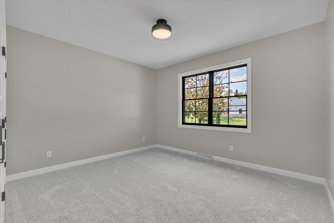
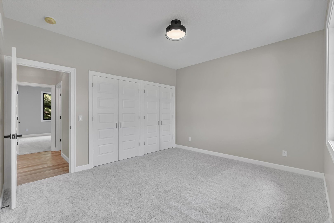
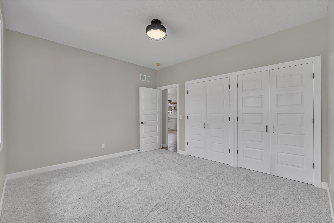
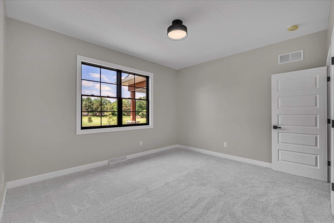
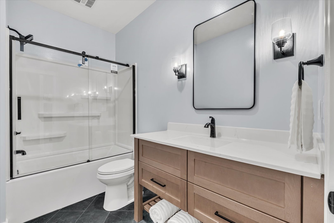
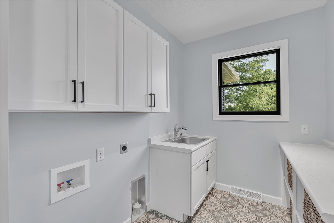
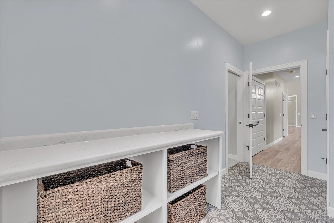
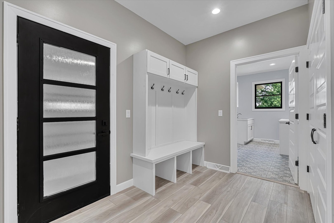
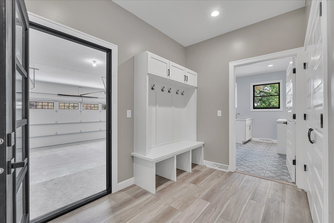
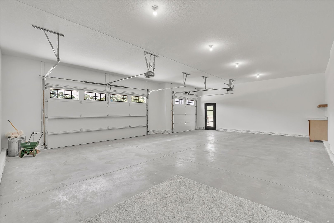
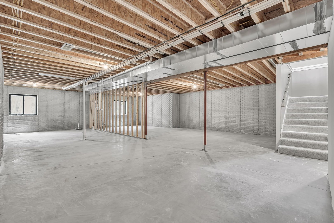
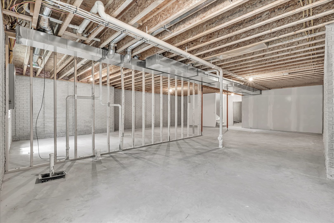
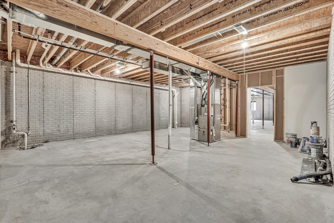
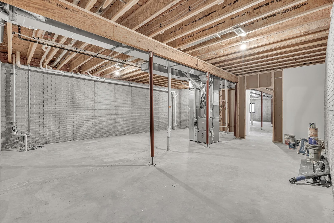
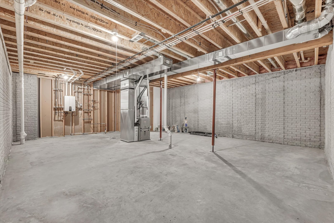
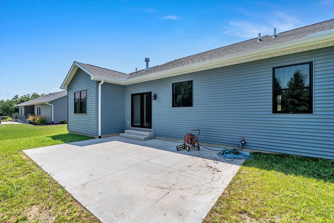
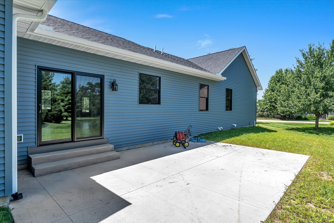
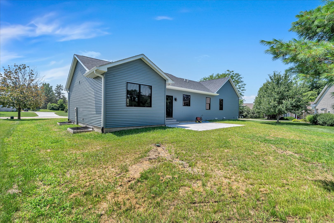
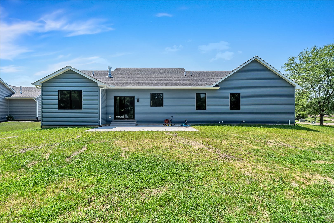
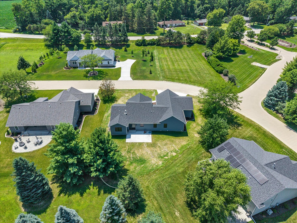
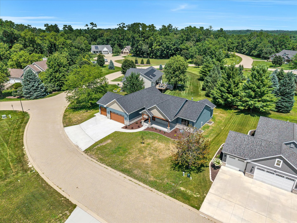
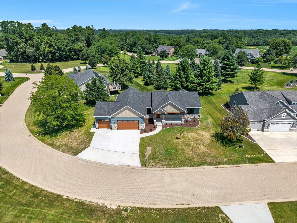
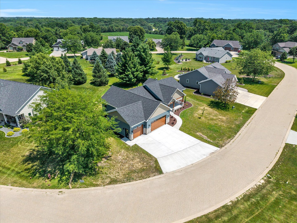
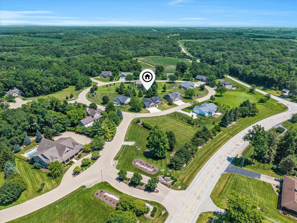
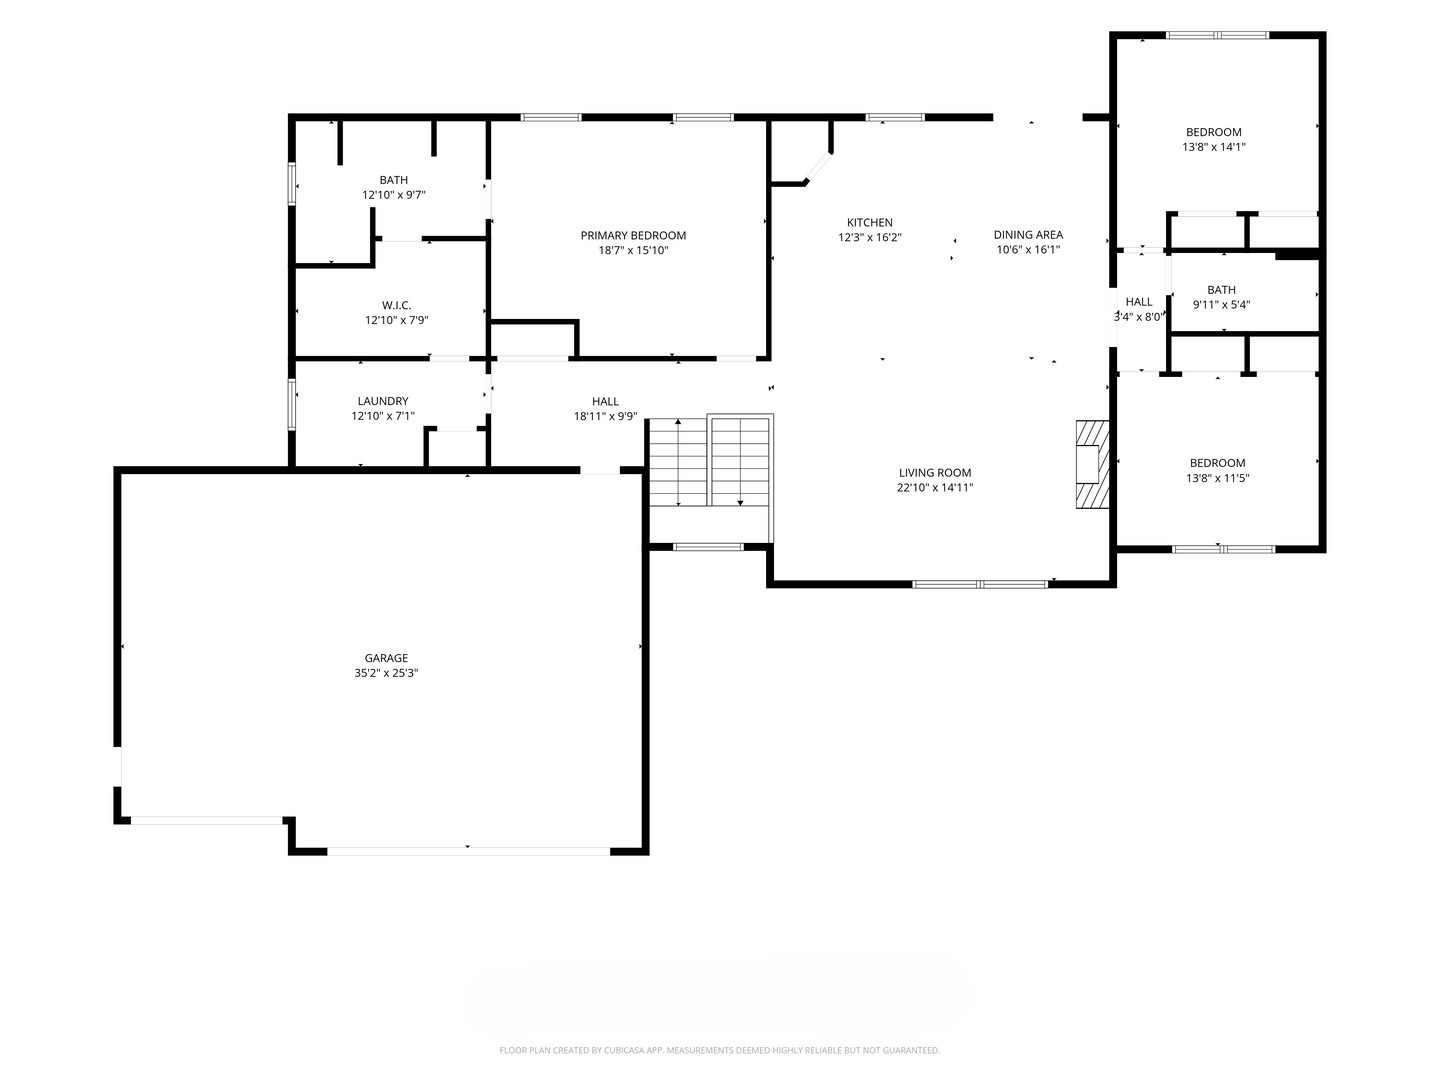
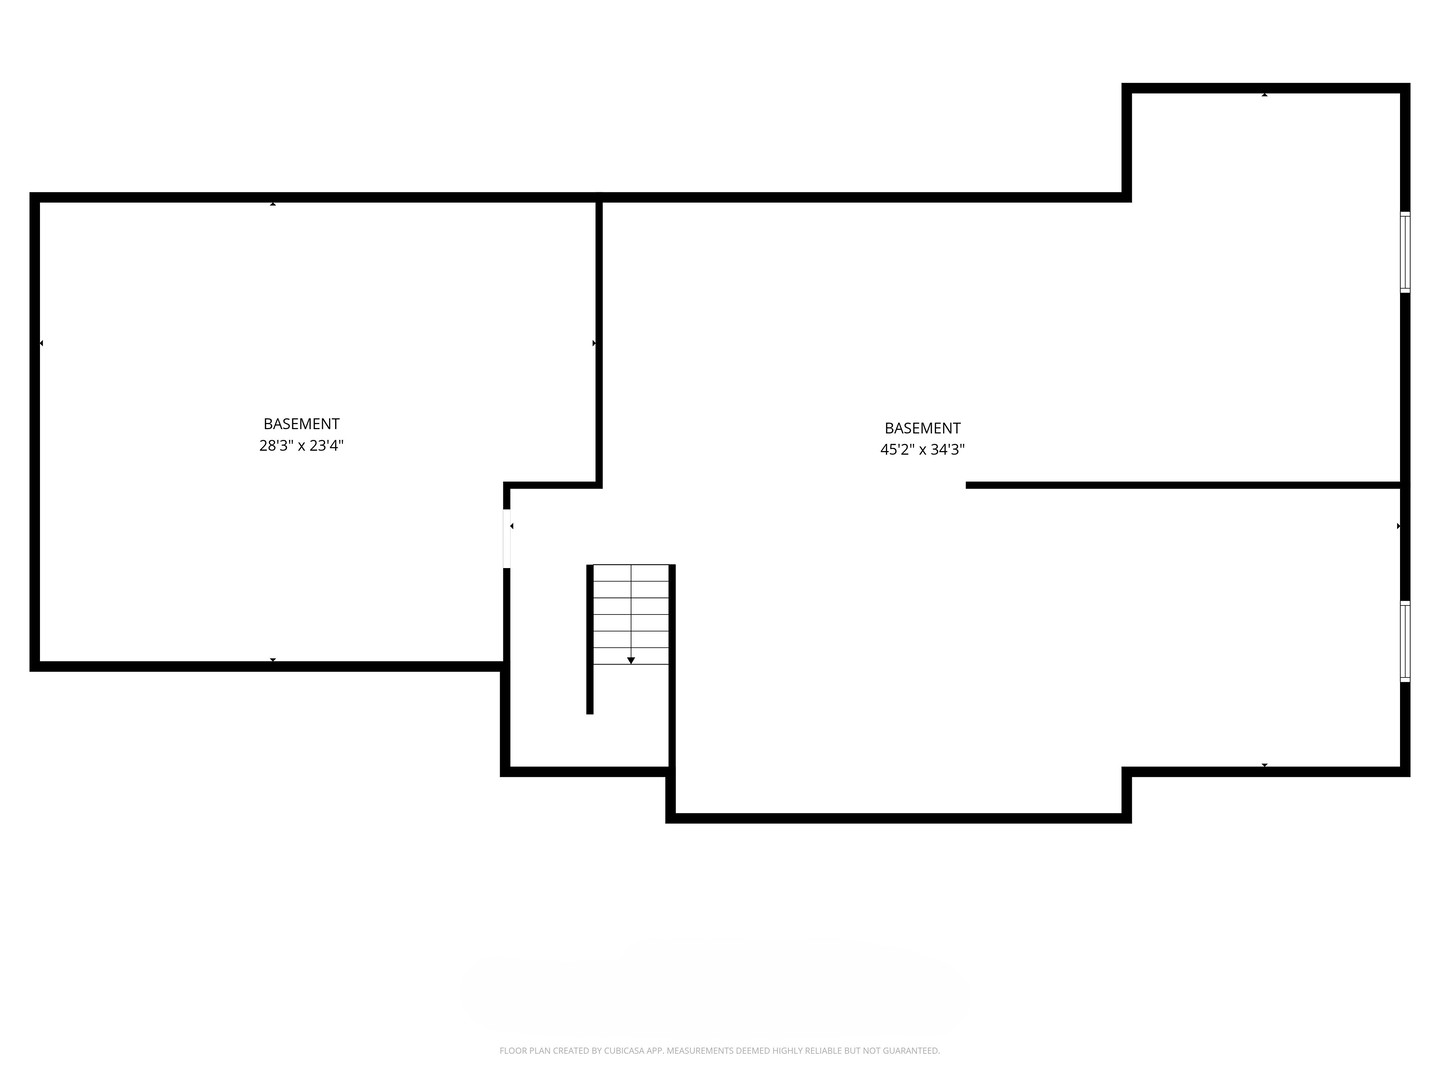
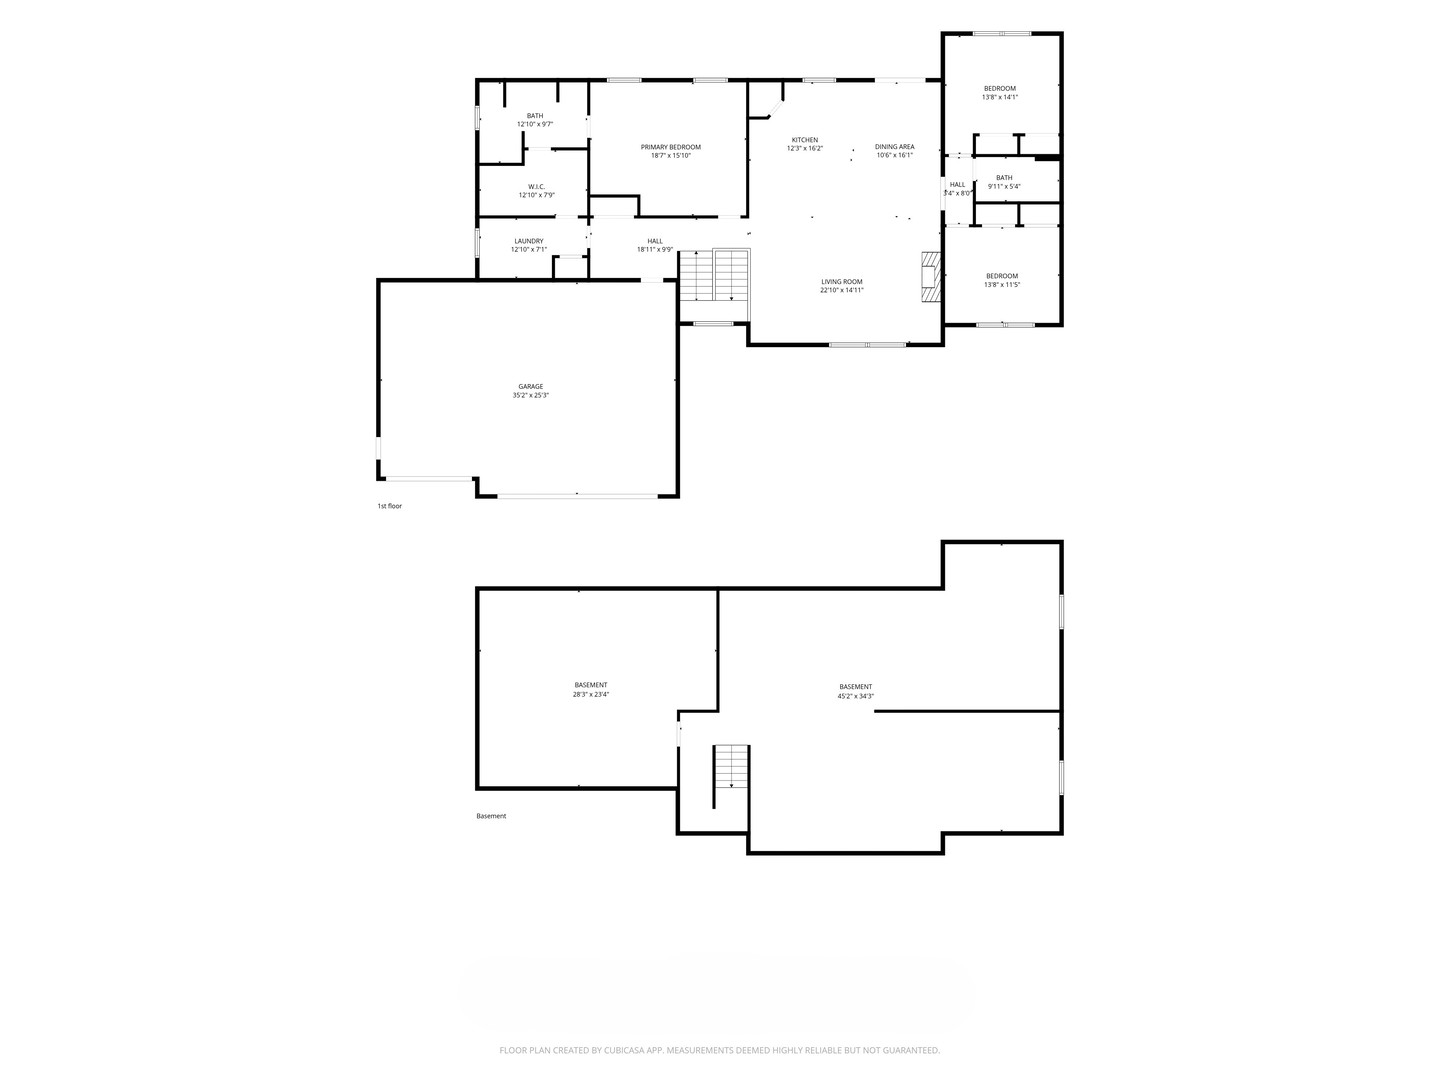
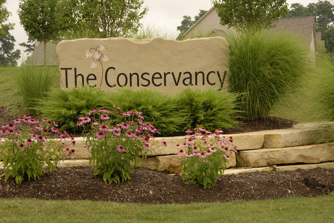
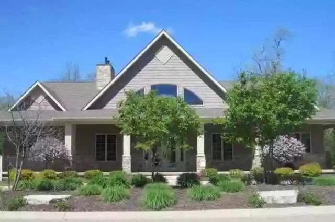
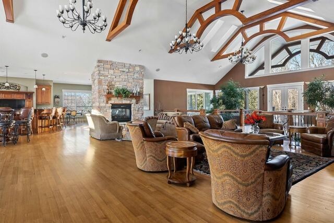
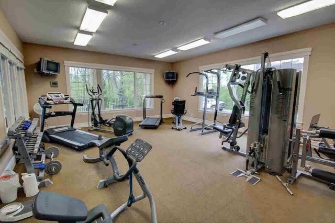
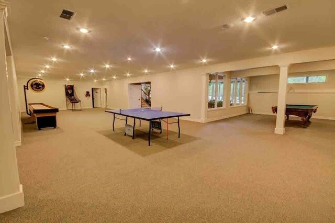
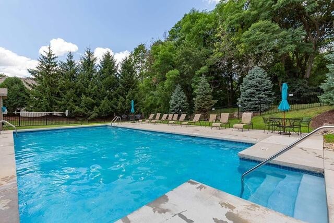
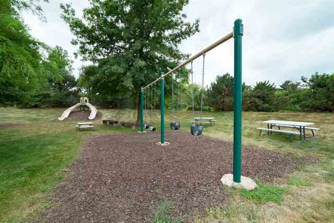
Brand new, never-lived-in 3-bedroom, 2-bathroom luxury ranch home, conveniently located just minutes from downtown Milan while offering all the amenities of The Conservancy community, including a neighborhood clubhouse, gym, game room, and in-ground swimming pool. Inside features luxury vinyl plank (LVP) flooring, an open floor plan with vaulted ceilings, a smart thermostat, Pella windows and doors, a gas fireplace in the living room, and sliding glass doors near the dining area leading to a large back patio. The kitchen is outfitted with stainless steel appliances from Zeglin's, soft-close cabinets, and quartz countertops featuring a waterfall edge on the island. The primary suite includes a private en suite bathroom with a custom tile walk-in shower, double sink, and a large walk-in closet with built-in shelving that connects directly to the laundry room. A dedicated mudroom off the 3-car garage offers built-in storage shelving, and both additional main-floor bedrooms feature large double closets. The main floor bathrooms feature tile flooring. Mechanical and structural features include a tankless water heater and a sump pump. The full, unfinished basement includes egress windows and is ready for future expansion; builder blueprints are available showing framed space designed for a large recreation room, two additional bedrooms, and a third full bathroom.
Details
| MLS # | 12704830 |
|---|---|
| Listing Type | For Sale |
| Style | House |
| HOA Dues | $150 |
| Sub-Type | New Construction |
| Status | Active |
| Year | 2026 |
| Days On Site | 36 |
| Listing Provided By | RE/MAX Concepts Bettendorf | Richard Bassford |
Features
| Bed(s) | 3 |
|---|---|
| Bath(s) | 2 Total |
| SQ Feet | 2,094 |
| Garage | 3 |
| Basement | Y |
| Pool | Yes |
| Story(s) | 1 |
| Acreage | 0.30 |
Interior
| Rooms Total | 6 |
|---|---|
| Cooling | Central Air |
| Heating | Natural Gas, Forced Air |
| Interior Features | Vaulted Ceiling(s), 1st Floor Bedroom, 1st Floor Full Bath, Walk-In Closet(s), High Ceilings, Open Floorplan, Granite Counters |
| Appliances | Range, Microwave, Dishwasher, Refrigerator, Stainless Steel Appliance(s), Range Hood, Electric Cooktop, Electric Oven |
| Fireplaces Total | 1 |
| Fireplace Features | Gas Log |
| Laundry Features | Main Level, Electric Dryer Hookup, Sink |
Exterior
| Roof | Asphalt |
|---|---|
| Foundation Details | Brick/Mortar, Concrete Perimeter |
| Lot Features | Landscaped, Level |
| Construction Materials | Vinyl Siding, Brk/Stn Veneer Frnt |
| Patio And Porch Features | Patio, Porch |
Parking
| Parking Features | Concrete, Garage Door Opener, Yes, Attached, Garage |
|---|---|
| Garage Spaces | 3 |
Utilities
| Sewer | Public Sewer |
|---|
Location
| Community Features | Clubhouse, Pool, Lake, Street Paved |
|---|
Taxes
| Tax Year | 2025 |
|---|---|
| Tax Annual Amount | 692 |
Area Information
| State | IL |
|---|---|
| County | Rock Island |
| City | Milan |
| Zip Code | 61264 |
| Area | Milan |
| Listing VS Median (in 61264) | |
Price: $585,000 low | high Med: $194,900 sqft: 2,094 low | high Med: 992 $ / sqft: $279 low | high Med: $199 On site: 36 low | high Med: 25 | |
Market Activity 61264
Request a showing
Request a showing
Contact
Learn More About This Property

| State | IL |
|---|---|
| County | Rock Island |
| City | Milan |
| Zip Code | 61264 |
| Area | Milan |
| Listing VS Median (in 61264) | |
Price: $585,000 low | high Med: $194,900 sqft: 2,094 low | high Med: 992 $ / sqft: $279 low | high Med: $199 On site: 36 low | high Med: 25 | |