
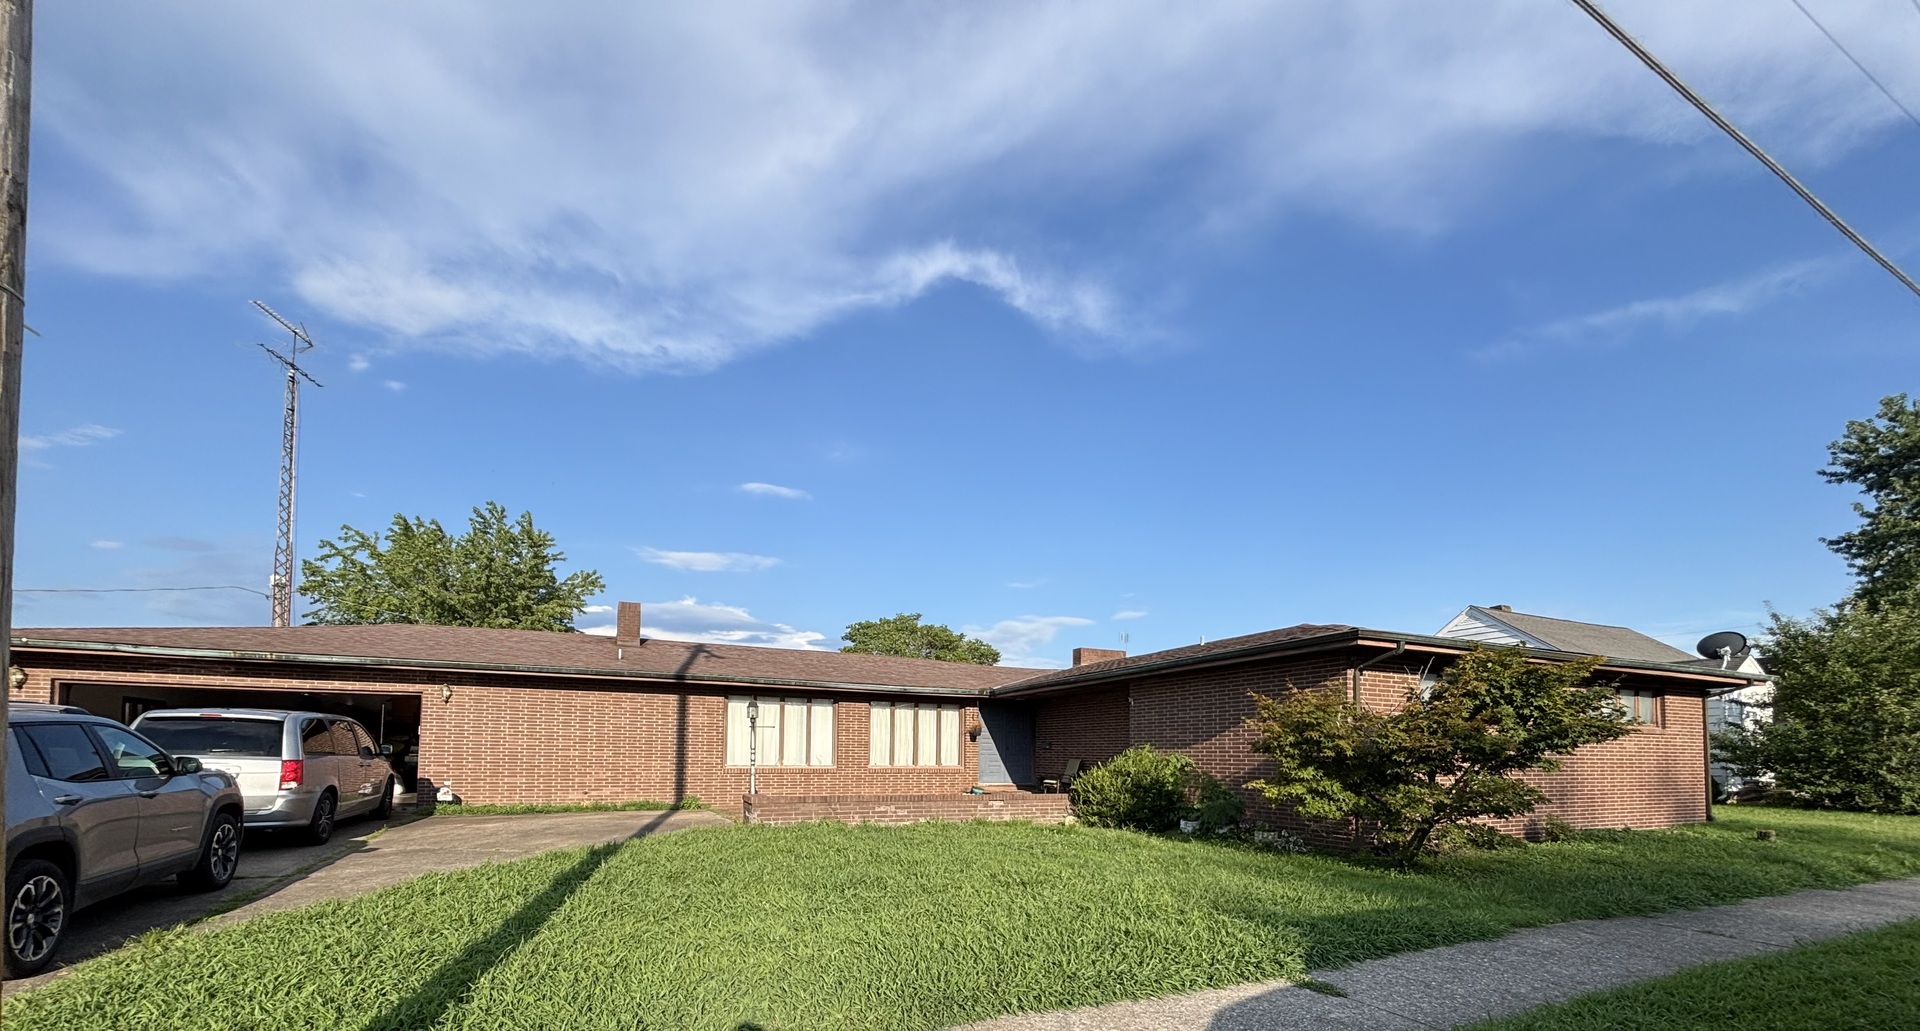
406 S Walnut Street,Pinckneyville, IL 62274
Pinckneyville, IL 62274

Description
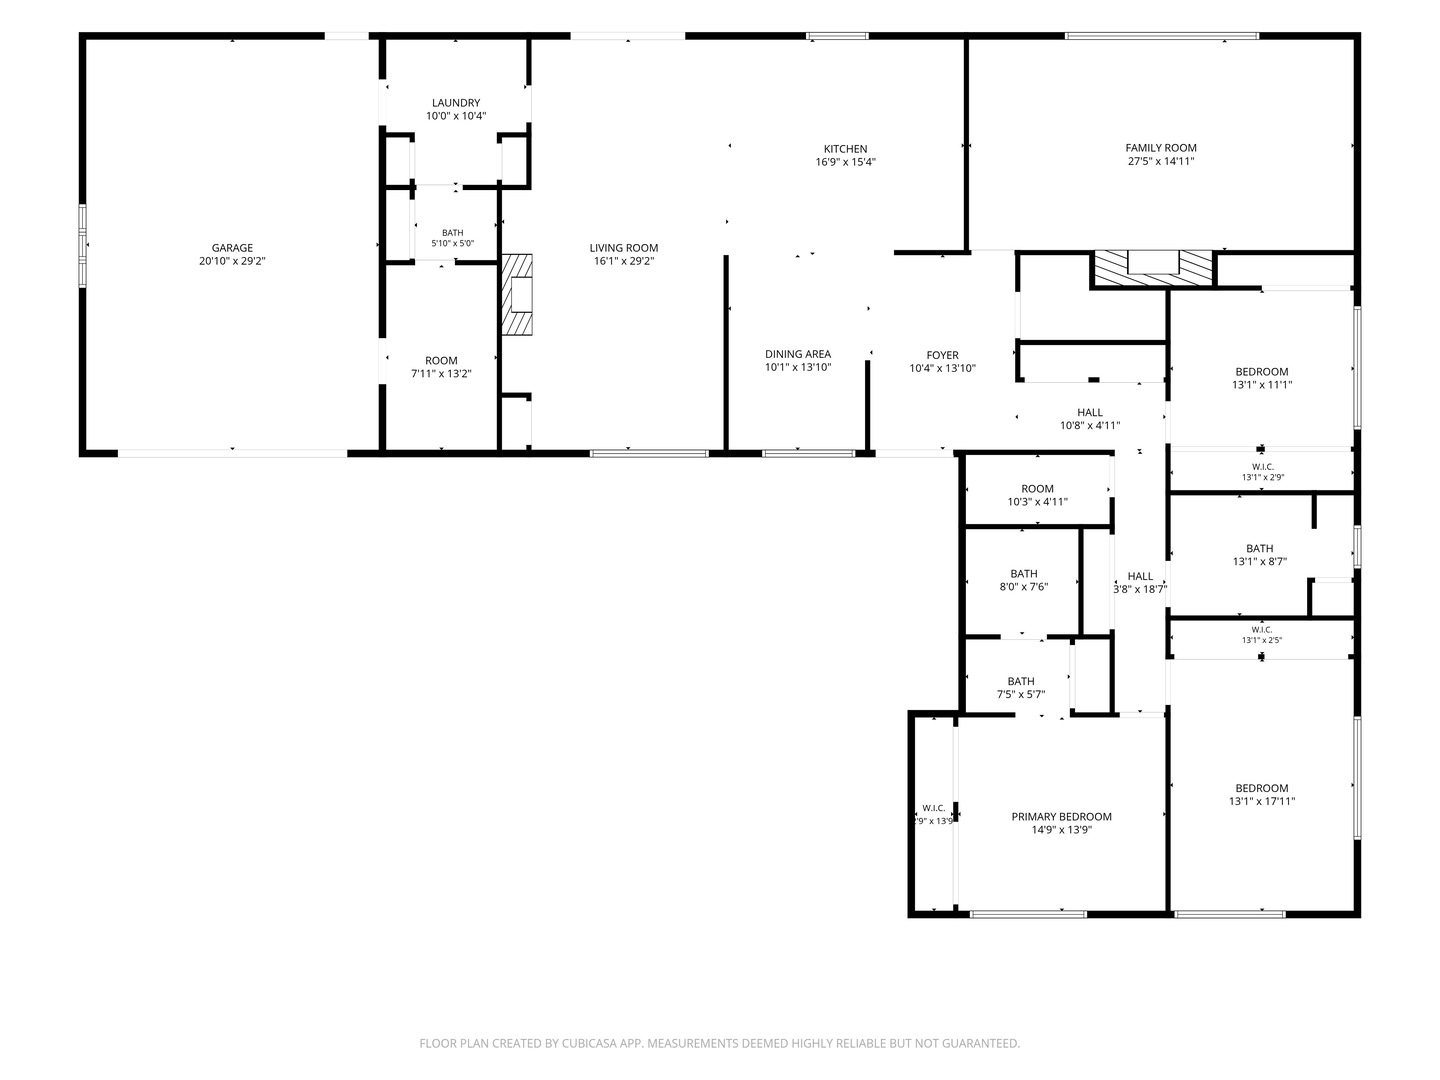
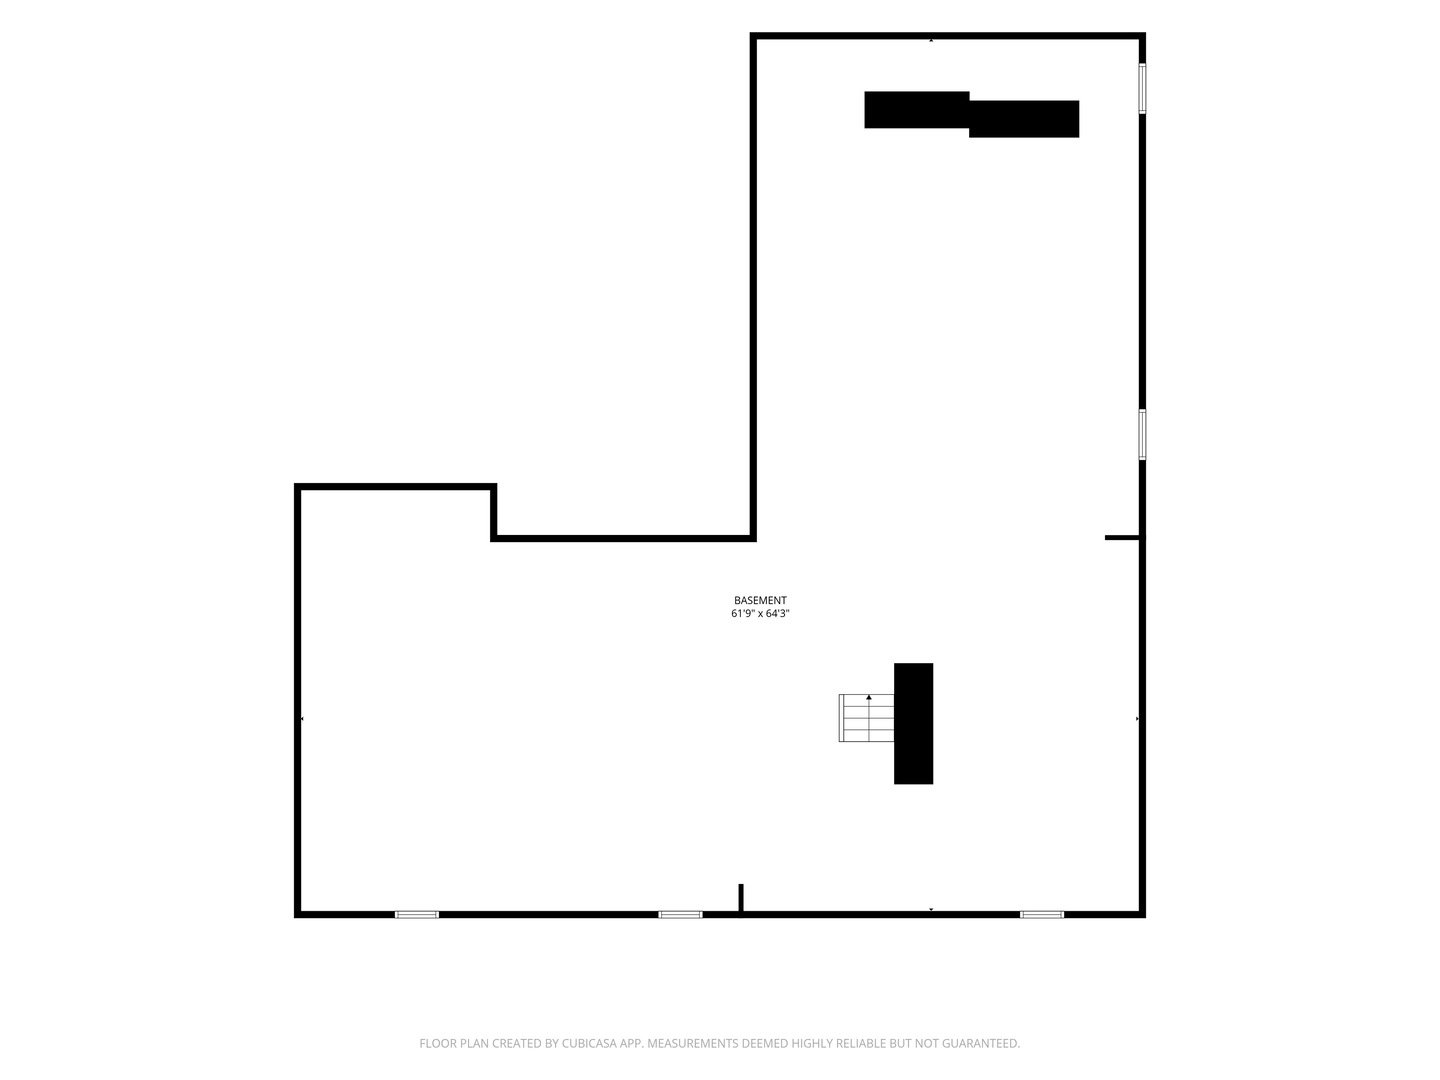
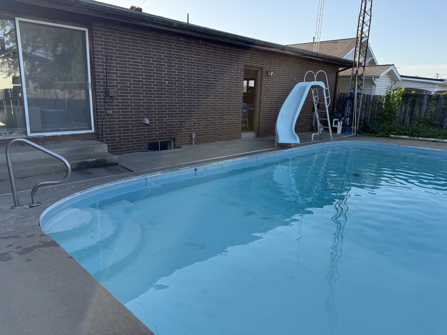
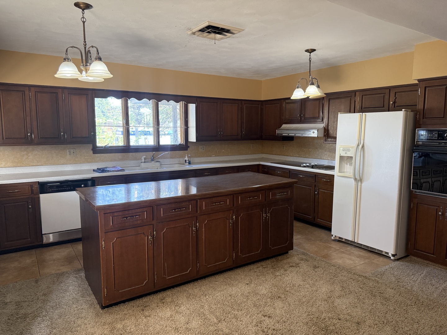
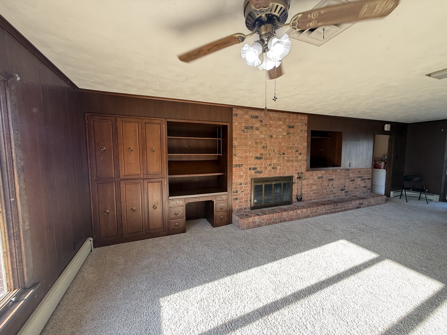
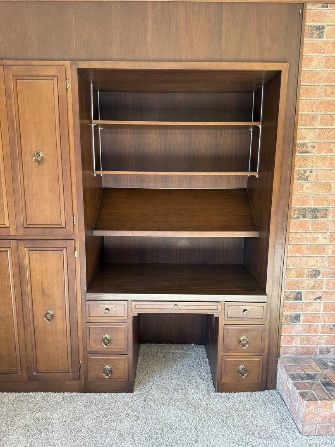
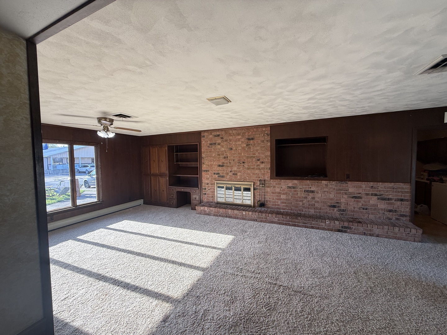
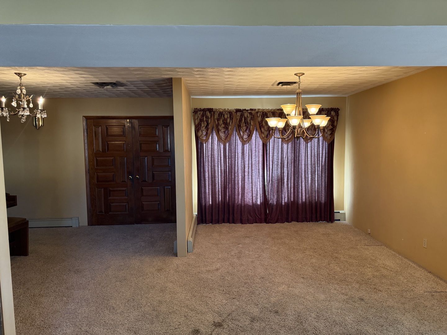
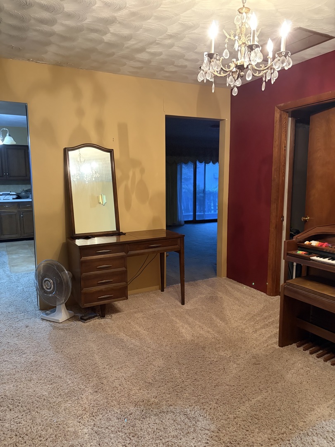
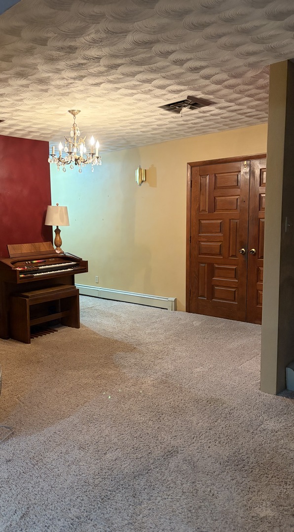
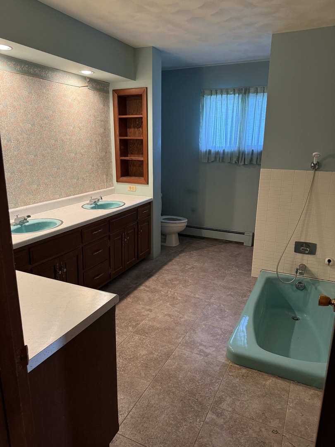
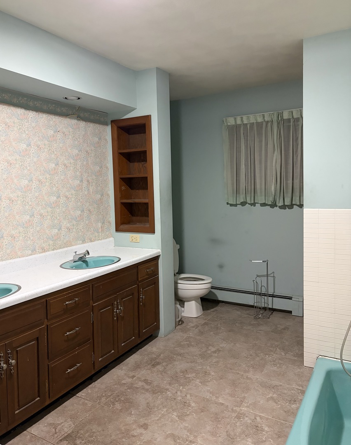
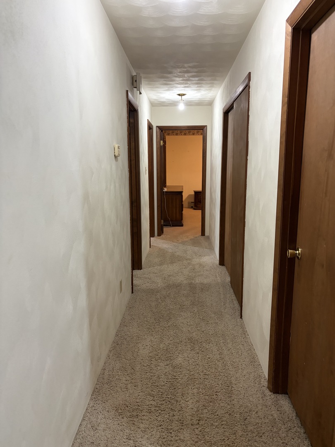
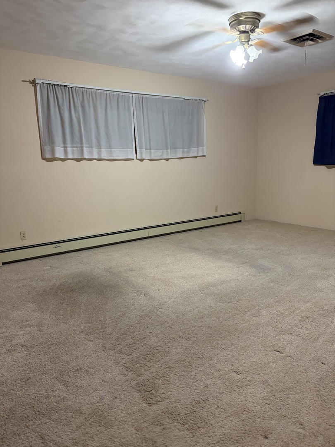
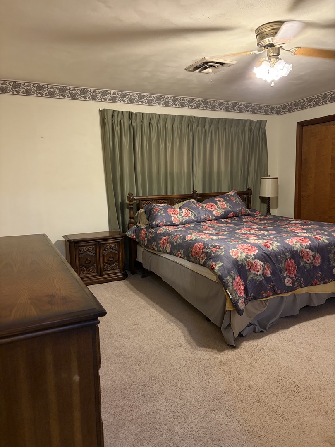
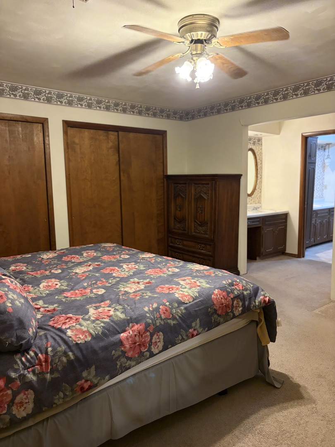
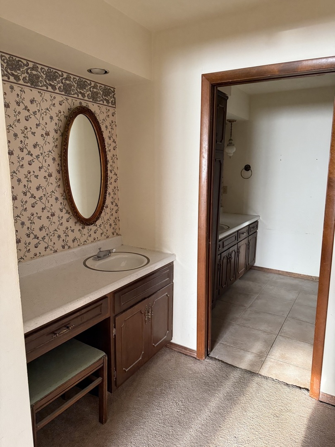
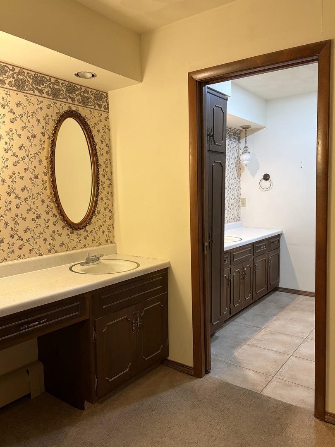
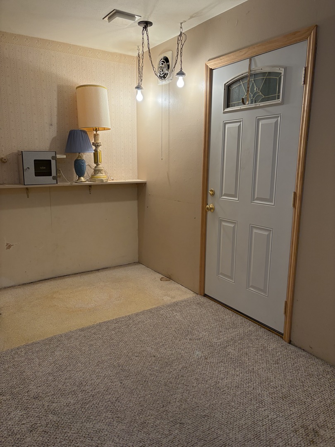
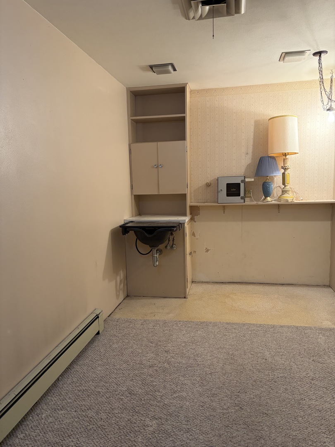
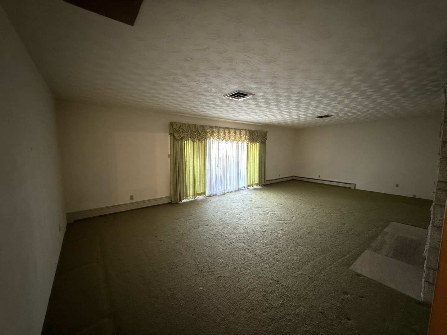
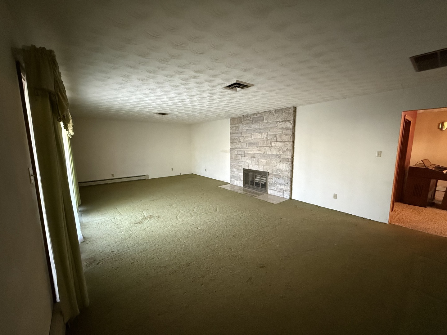
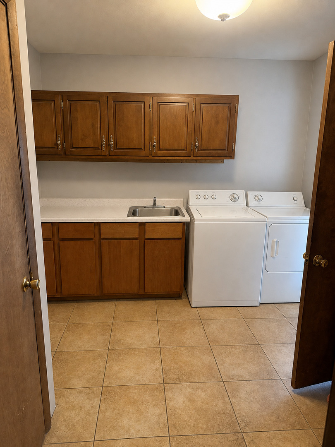
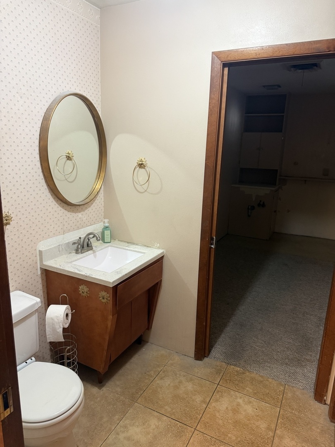
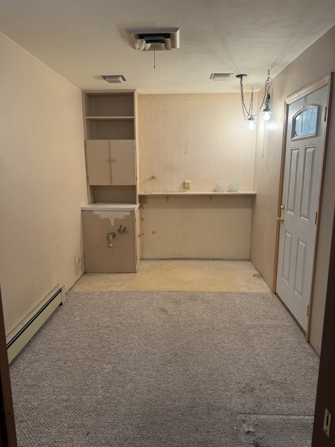
Located at 406 S Walnut Street in Pinckneyville, this spacious 3-bedroom, 2.5-bathroom home offers an incredible opportunity for someone ready to restore a truly special property to its full potential. Inside, you'll find an oversized living room, a massive family room perfect for entertaining, a large kitchen, and both the living room and family room feature their own fireplaces, adding warmth and character to each gathering space. A unique addition currently set up as a salon features its own private entrance through the garage, making it ideal for a home business or office. One of the property's most impressive features is the inground swimming pool, complete with documented maintenance history. The home also includes a full unfinished basement with approximately the same footprint as the main level, offering endless possibilities for additional living space, storage, or a workshop. This home sits along Pinckneyville's Mardi Gras parade route and has long been part of the community's celebration. For years, Mardi Gras Pageant Queens gathered here to have their official photographs taken in the elegant formal family room, adding a unique piece of local history to this one-owner home. While the property will require significant updating, it has been lovingly cared for by the same family for many years and offers exceptional space, a flexible floor plan, and endless potential. To help the next owner make it their own, the seller is offering a $10,000 credit toward renovation of bathrooms. If you've been searching for a home with generous square footage, distinctive features, rich local history, and the opportunity to create something truly special, this is one you won't want to miss. Schedule your private showing today and imagine the possibilities.
Details
| MLS # | 12713291 |
|---|---|
| Listing Type | For Sale |
| Style | House |
| Sub-Type | Resale |
| Status | Active |
| Year | 1969 |
| Days On Site | 51 |
| Listing Provided By | Coldwell Banker DHH Realty | RAE HANNA |
Features
| Bed(s) | 3 |
|---|---|
| Bath(s) | 3 Total |
| SQ Feet | 3,227 |
| Garage | 2 |
| Basement | Y |
| Pool | Yes |
| Story(s) | 1 |
Interior
| Rooms Total | 7 |
|---|---|
| Cooling | Central Air |
| Heating | Baseboard |
| Fireplaces Total | 2 |
Exterior
| Roof | Asphalt |
|---|---|
| Construction Materials | Brick |
Parking
| Parking Features | Concrete, Yes, Attached, Garage |
|---|---|
| Garage Spaces | 2 |
Utilities
| Sewer | Public Sewer |
|---|
Taxes
| Tax Year | 2024 |
|---|---|
| Tax Annual Amount | 2708 |
Area Information
| State | IL |
|---|---|
| County | Perry |
| City | Pinckneyville |
| Zip Code | 62274 |
| Area | Pinckneyville |
| School District | Pinckneyville Comm High School |
| High School | Pinckneyville Comm High School |
| Listing VS Median (in 62274) | |
Price: $260,000 low | high Med: $154,700 sqft: 3,227 low | high Med: 2,140 $ / sqft: $81 low | high Med: $84 On site: 51 low | high Med: 28.5 | |
Market Activity 62274
Request a showing
Request a showing
Contact
Learn More About This Property

| State | IL |
|---|---|
| County | Perry |
| City | Pinckneyville |
| Zip Code | 62274 |
| Area | Pinckneyville |
| School District | Pinckneyville Comm High School |
| High School | Pinckneyville Comm High School |
| Listing VS Median (in 62274) | |
Price: $260,000 low | high Med: $154,700 sqft: 3,227 low | high Med: 2,140 $ / sqft: $81 low | high Med: $84 On site: 51 low | high Med: 28.5 | |

