New Listing
 In-Person: 08/20 4:00 PM - 6:00 PM
In-Person: 08/23 2:00 PM - 4:00 PM
4103 Pebblebrook Lane,Champaign, IL 61822
Champaign, IL 61822



Description
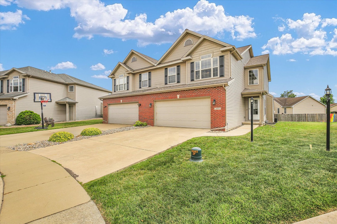
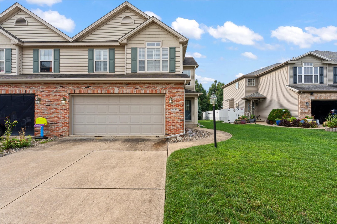
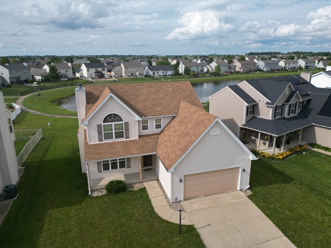
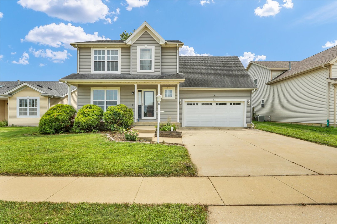
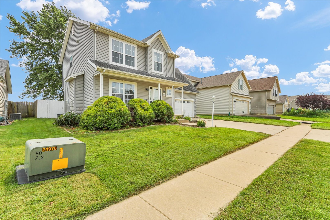
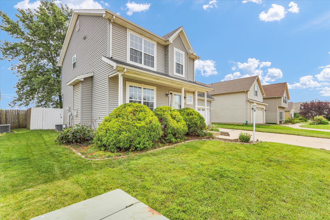
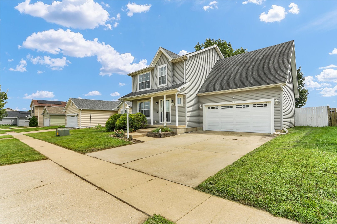
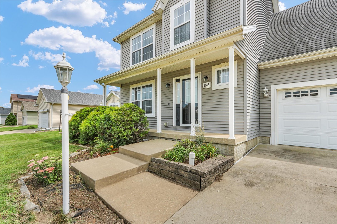
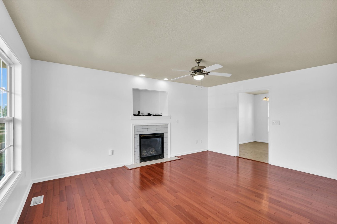
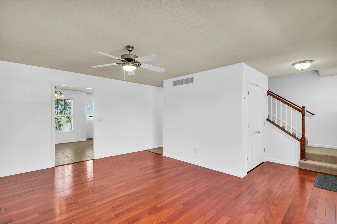
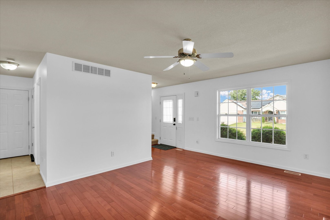
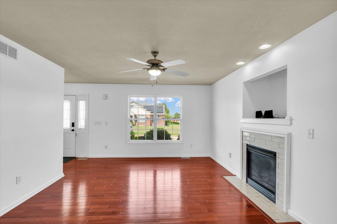
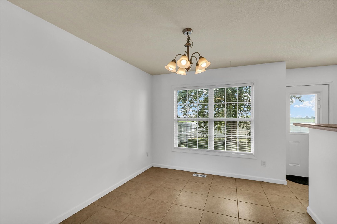
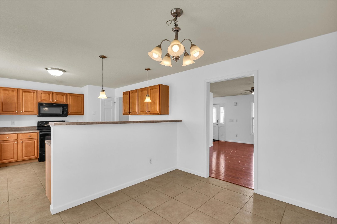
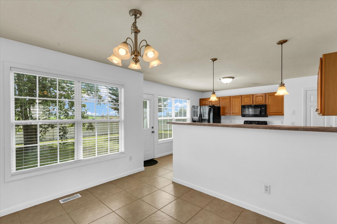
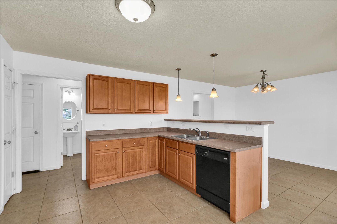
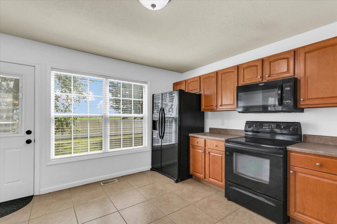
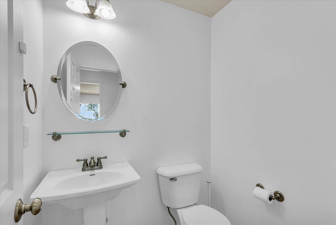
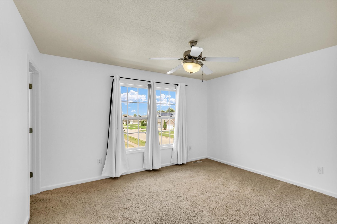
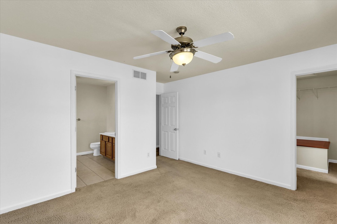
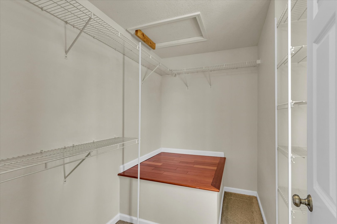
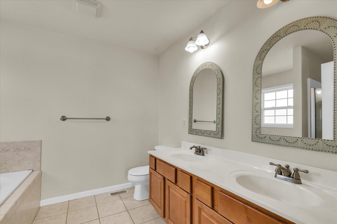
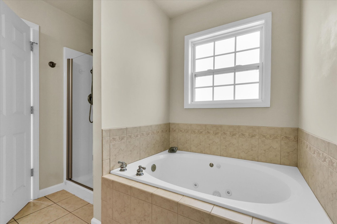
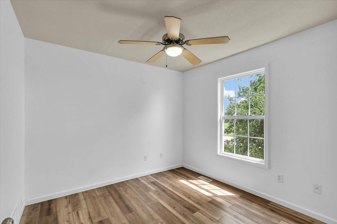
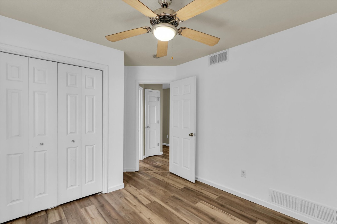
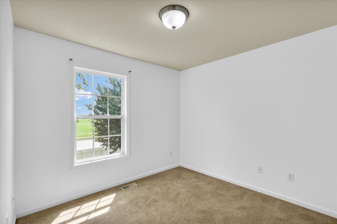
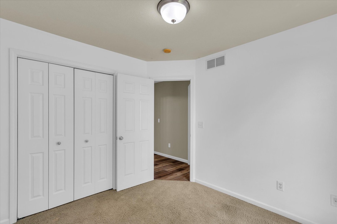
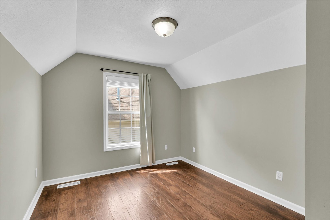
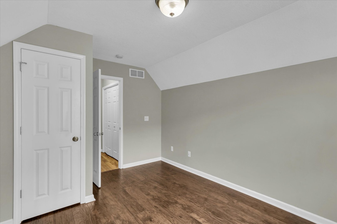
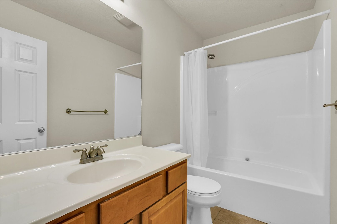
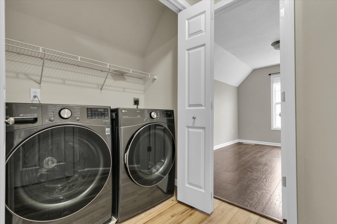
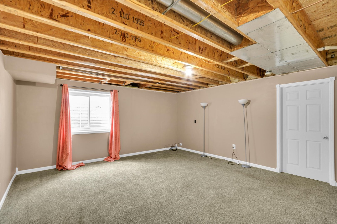
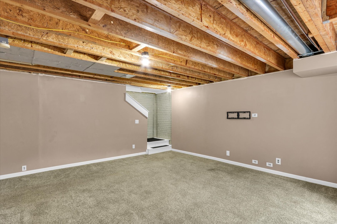
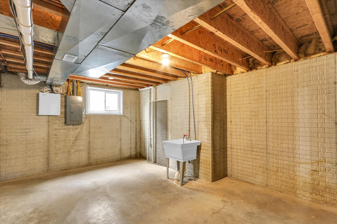
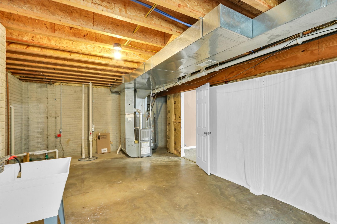
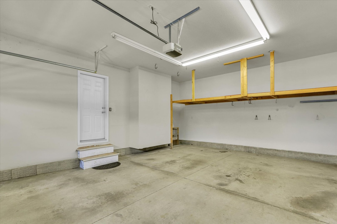
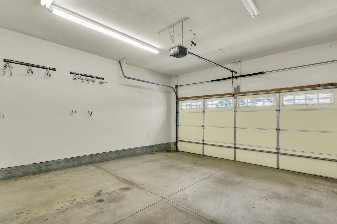
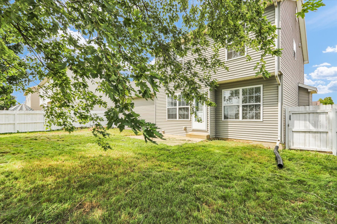
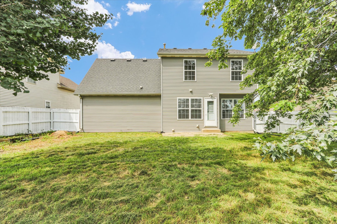
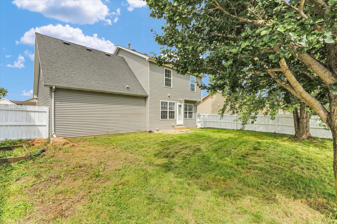
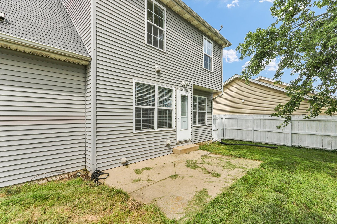
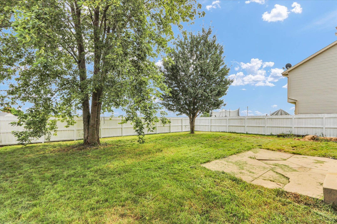
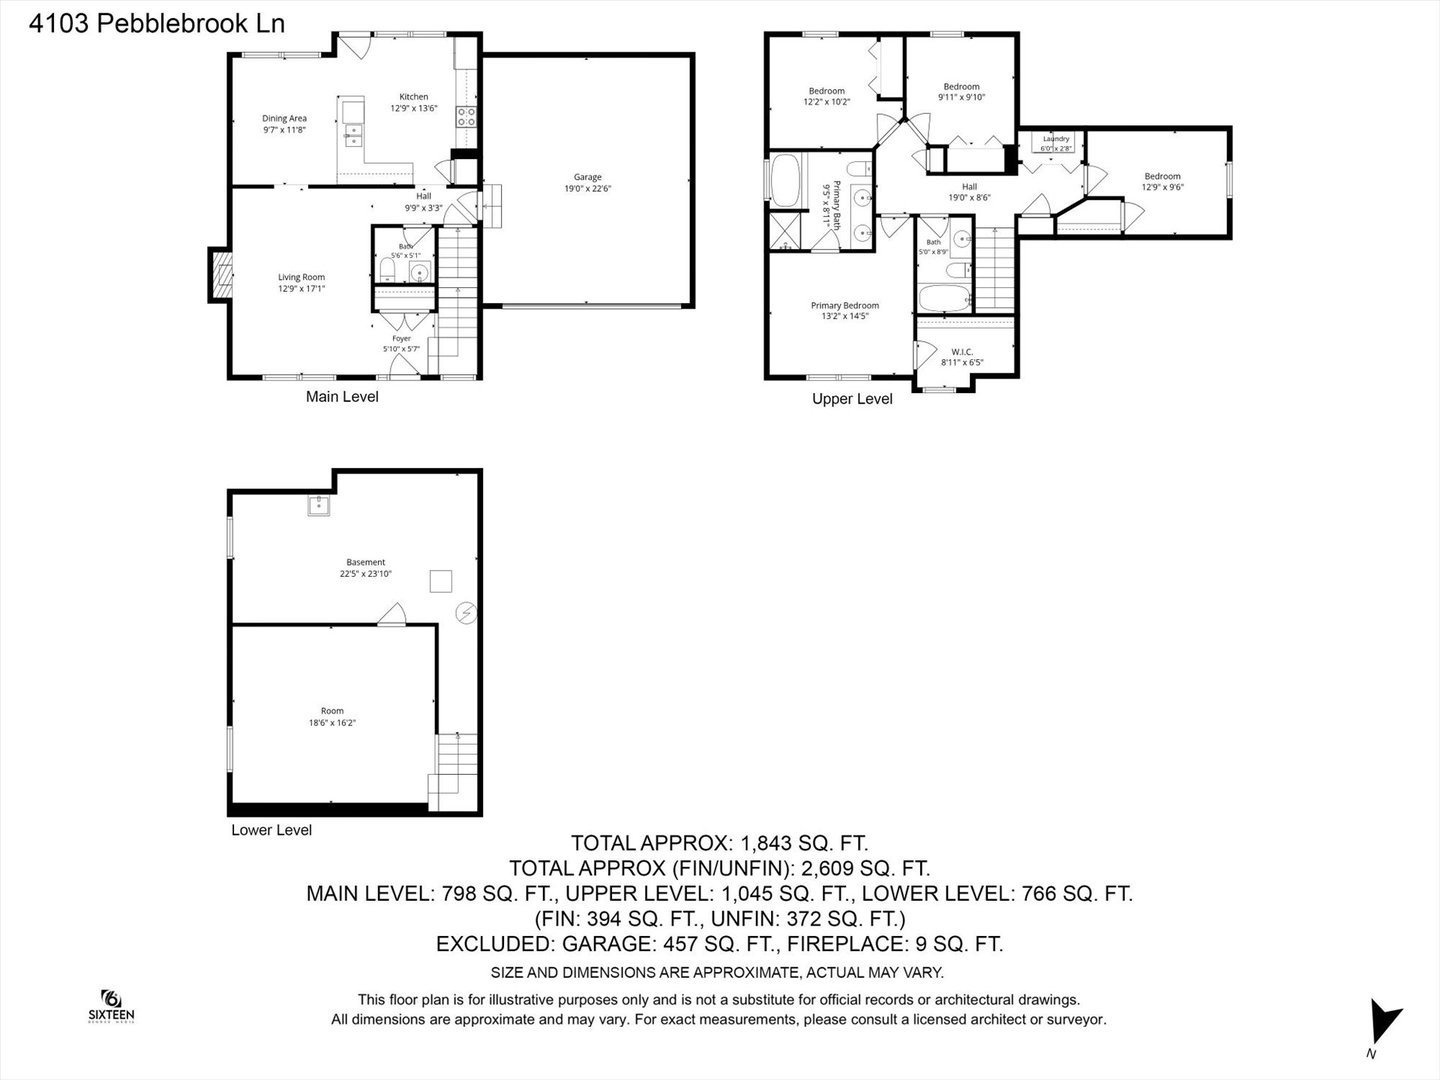
Welcome home to this beautifully maintained, move-in ready 2-story home in Boulder Ridge-where comfort, space, and functionality come together seamlessly. This 4-bedroom, 2.5-bath home offers an inviting layout designed for both everyday living and effortless entertaining. At the heart of the home, you'll find a combined spacious kitchen and dining area that overlooks the fully fenced backyard-perfect for keeping an eye on outdoor activities or hosting gatherings. The cozy family room features a gas log fireplace, creating a warm and welcoming space to relax year-round. Upstairs, all four bedrooms are thoughtfully situated alongside a conveniently located second-floor laundry closet, making daily routines a breeze. The basement adds even more versatility with a rec room featuring an egress window-ideal for a home office, workout space, playroom, or guest area-plus additional unfinished space for all your storage needs. The attached 2-car garage is enhanced with built-in shelving along the back wall, offering practical and organized storage solutions. With its ideal blend of space, comfort, and thoughtful features, this home is ready for its next owners to move in and start making memories.
Details
| MLS # | 12736825 |
|---|---|
| Listing Type | For Sale |
| Style | House |
| HOA Dues | $225 |
| Sub-Type | Resale |
| Status | Active |
| Year | 2005 |
| Listing Provided By | KELLER WILLIAMS-TREC | Jacqueline Steinke |
Features
| Bed(s) | 4 |
|---|---|
| Bath(s) | 3 Total |
| SQ Feet | 1,843 |
| Garage | 2 |
| Basement | Y |
| Story(s) | 2 |
| Acreage | 0.14 |
Interior
| Rooms Total | 8 |
|---|---|
| Cooling | Central Air |
| Heating | Natural Gas |
| Appliances | Range, Microwave, Dishwasher, Refrigerator, Washer, Dryer, Disposal |
| Fireplaces Total | 1 |
| Fireplace Features | Gas Log |
| Laundry Features | Electric Dryer Hookup, Laundry Closet |
Exterior
| Roof | Asphalt |
|---|---|
| Construction Materials | Vinyl Siding |
Parking
| Parking Features | Concrete, Garage Door Opener, Yes, Attached, Garage |
|---|---|
| Garage Spaces | 2 |
Utilities
| Sewer | Public Sewer |
|---|
Location
| Community Features | Curbs, Sidewalks, Street Paved |
|---|
Taxes
| Tax Year | 2025 |
|---|---|
| Tax Annual Amount | 7361 |
Area Information
| State | IL |
|---|---|
| County | Champaign |
| City | Champaign |
| Zip Code | 61822 |
| Area | Champaign | Savoy |
| School District | Centennial High School |
| Elementary School | Unit 4 Of Choice |
| High School | Centennial High School |
| Listing VS Median (in 61822) | |
Price: $320,000 low | high Med: $347,900 sqft: 1,843 low | high Med: 2,066 $ / sqft: $174 low | high Med: $168 | |
Market Activity 61822
Request a showing
Request a showing
Contact
Learn More About This Property

| Open House |
|---|
| In-Person 08/20 4:00 PM - 6:00 PM |
| In-Person 08/23 2:00 PM - 4:00 PM |
| State | IL |
|---|---|
| County | Champaign |
| City | Champaign |
| Zip Code | 61822 |
| Area | Champaign | Savoy |
| School District | Centennial High School |
| Elementary School | Unit 4 Of Choice |
| High School | Centennial High School |
| Listing VS Median (in 61822) | |
Price: $320,000 low | high Med: $347,900 sqft: 1,843 low | high Med: 2,066 $ / sqft: $174 low | high Med: $168 | |