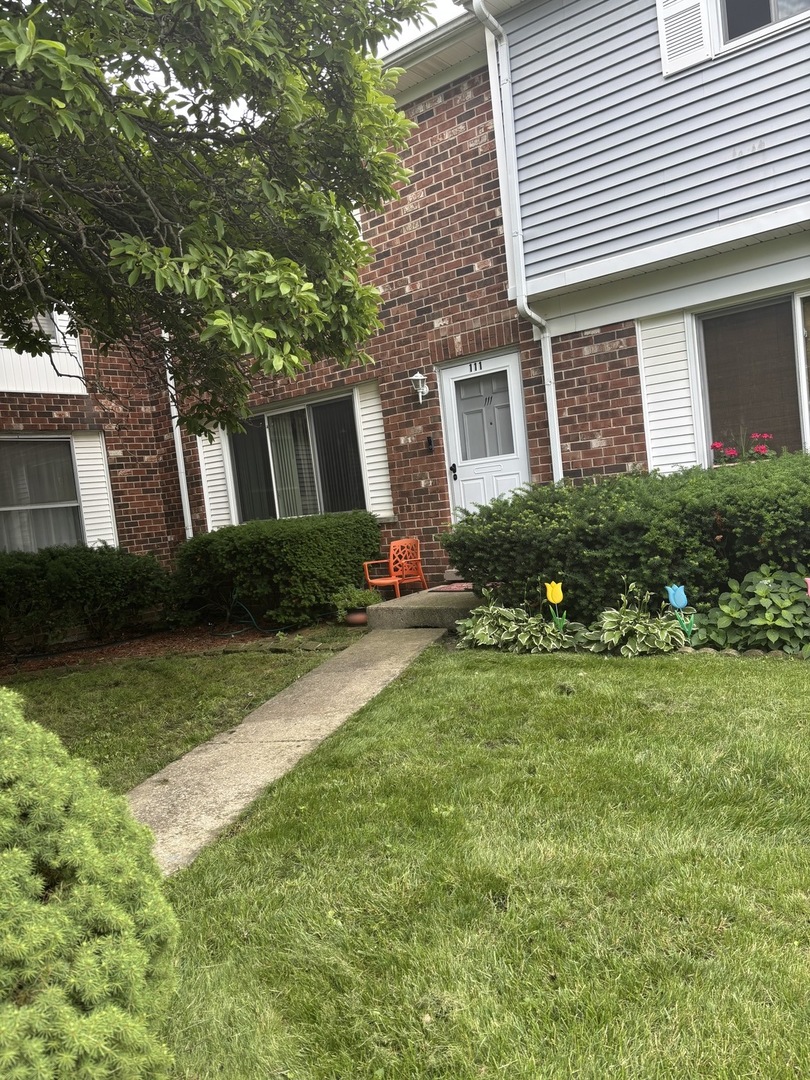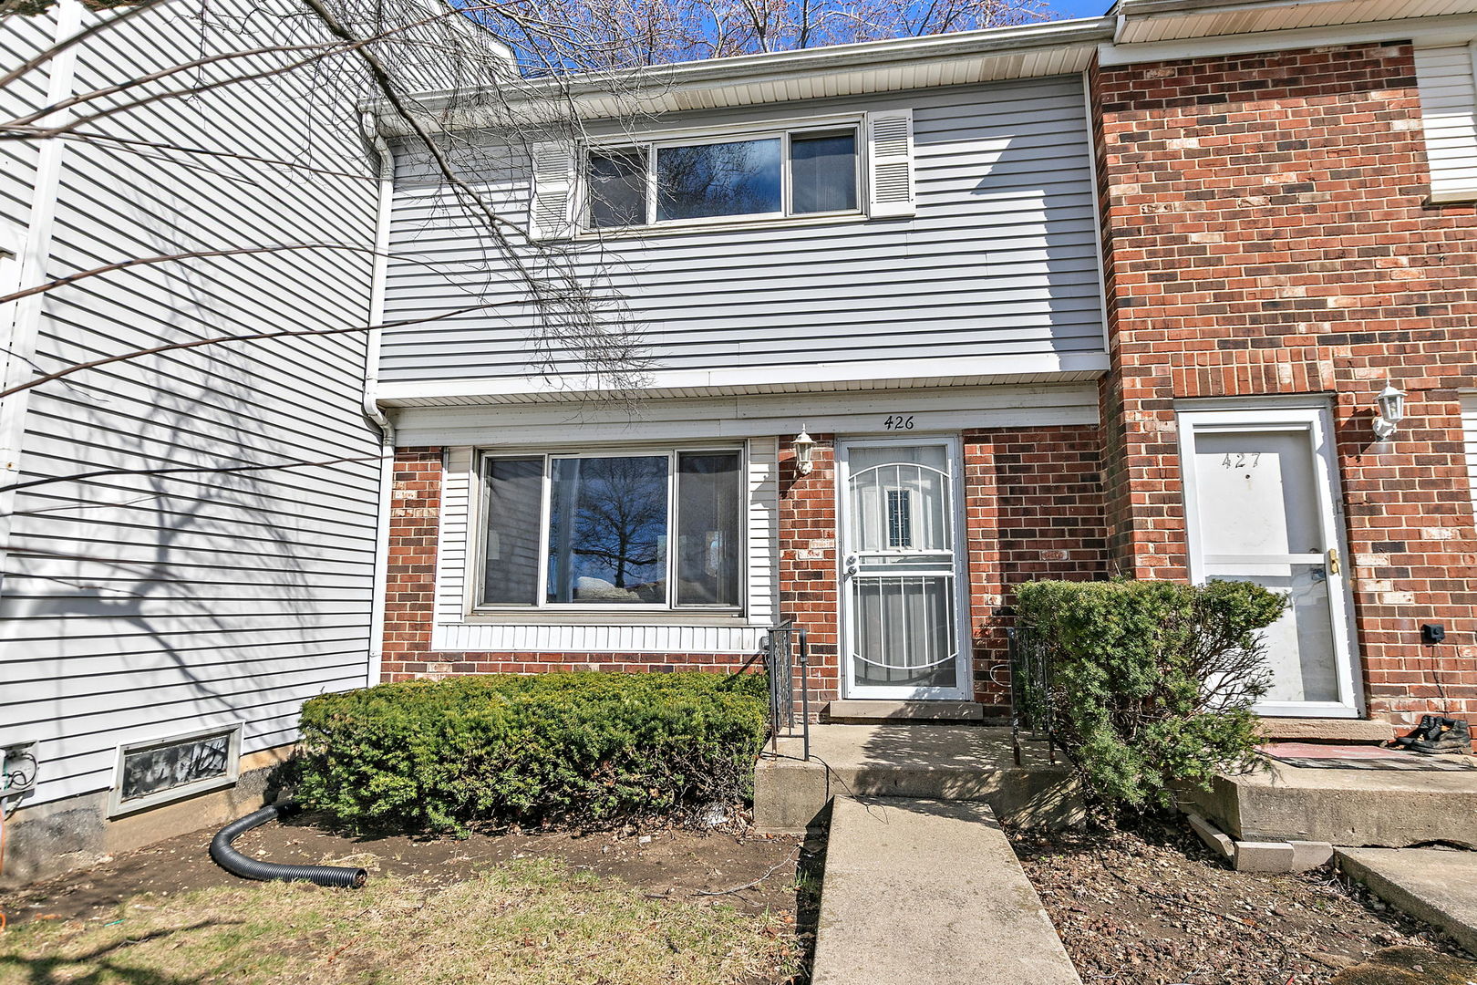
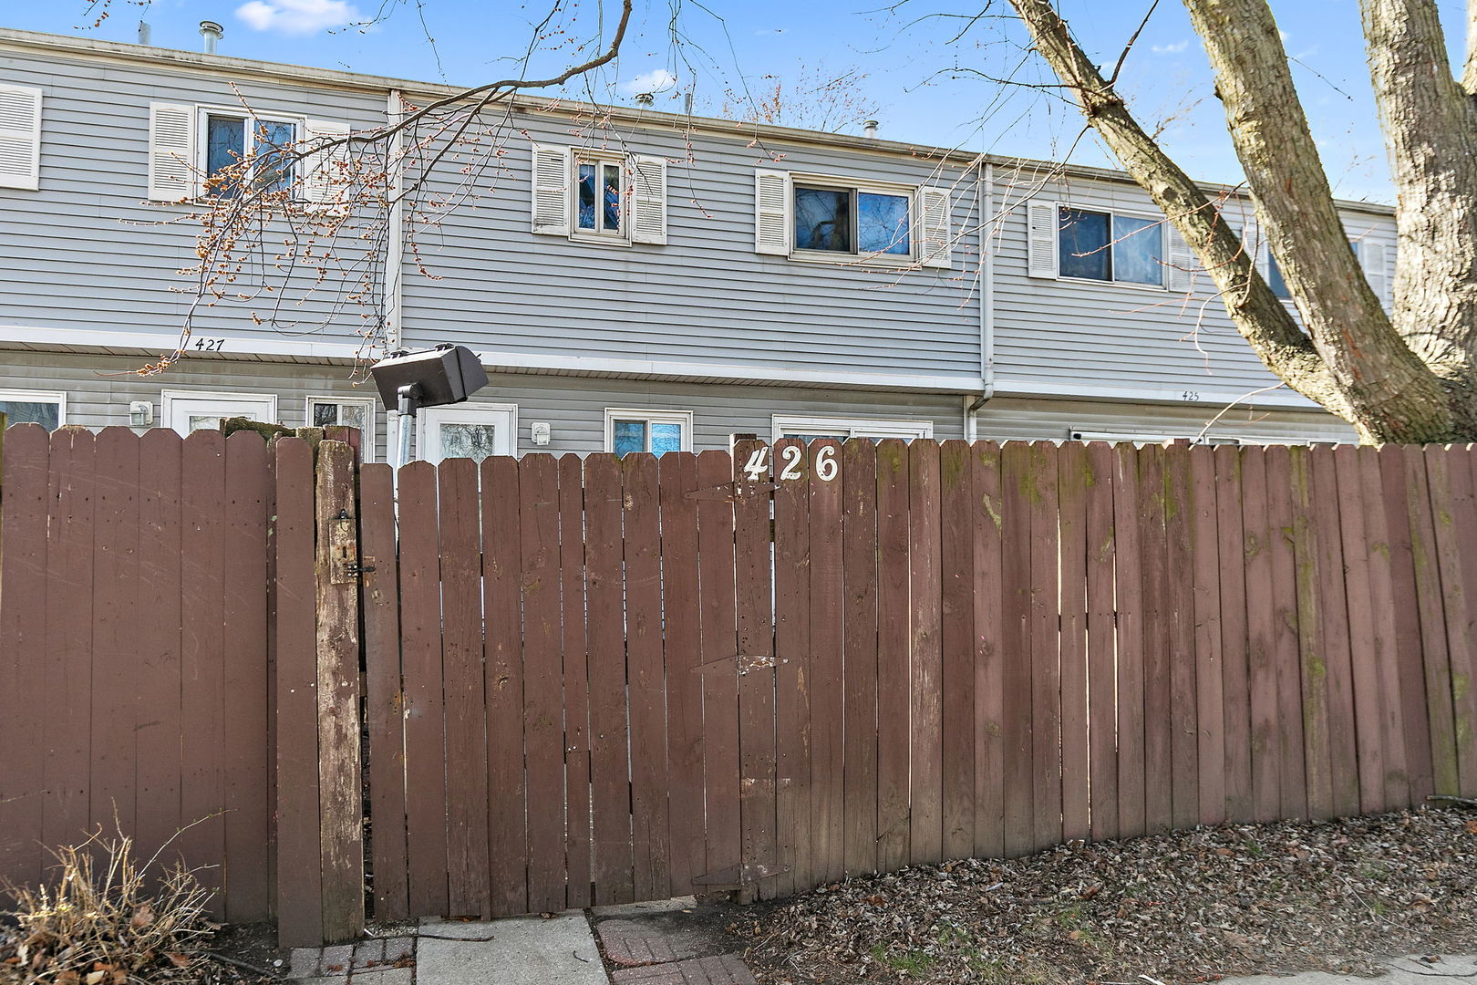
426 Greentree Lane,Bolingbrook, IL 60440
Bolingbrook, IL 60440

Description
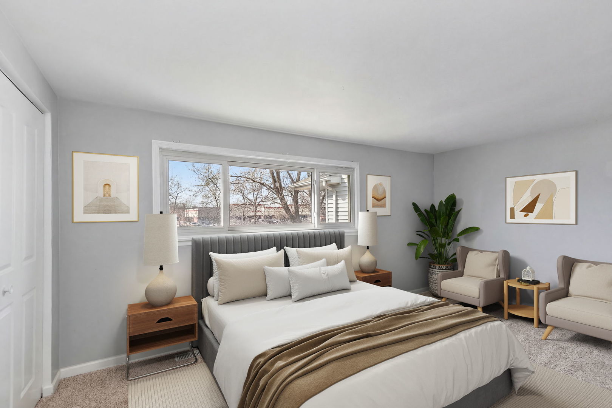
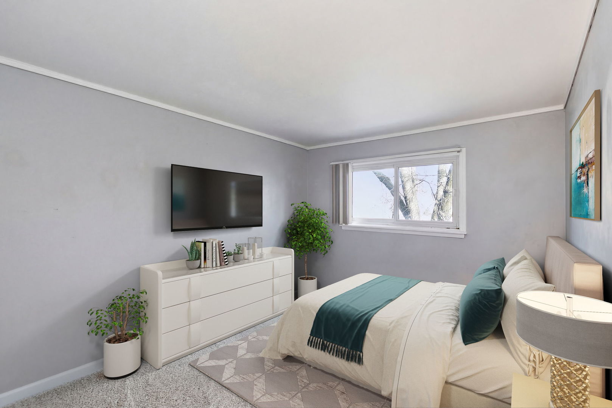
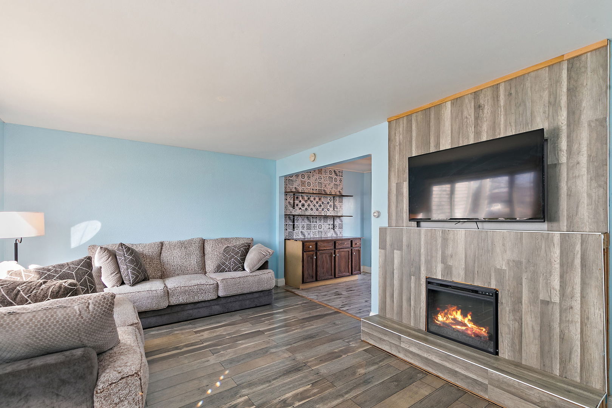
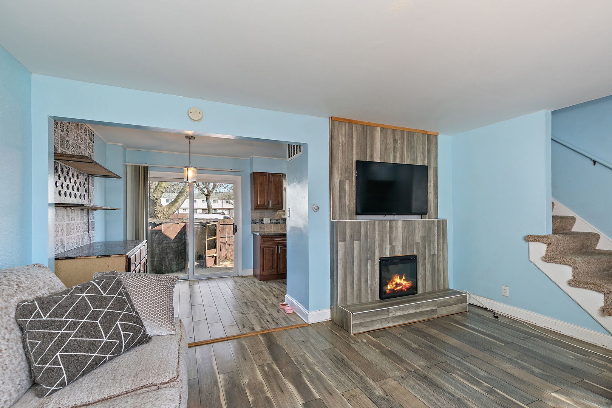
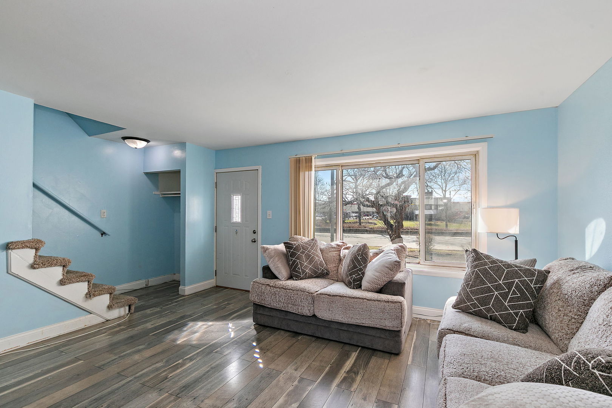
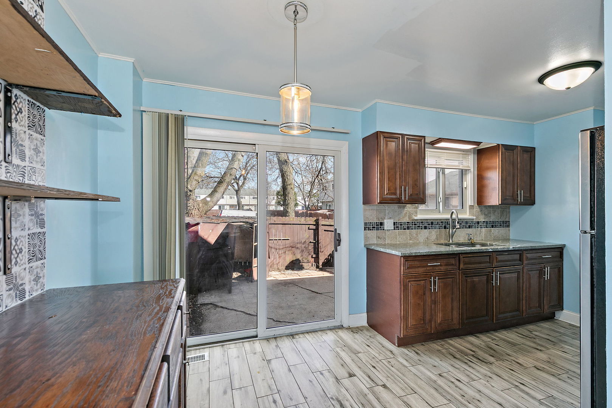
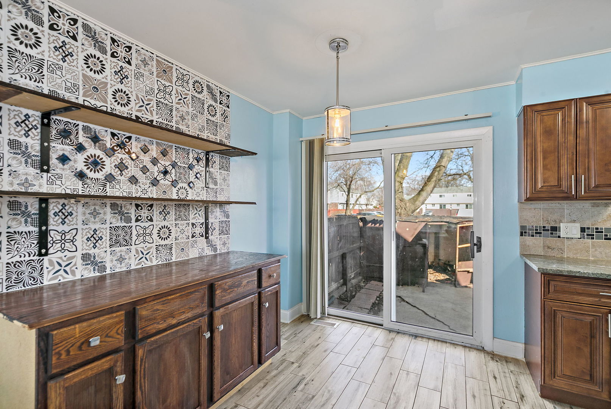
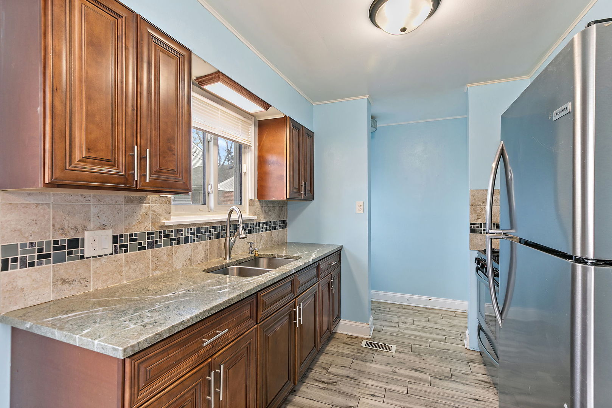
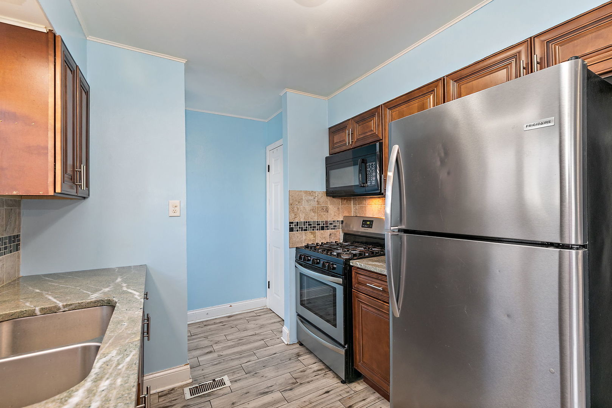
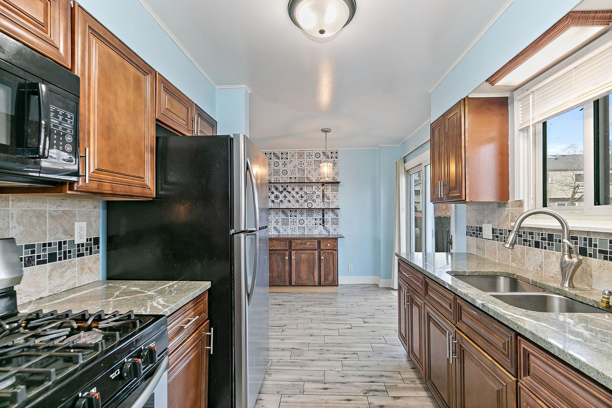
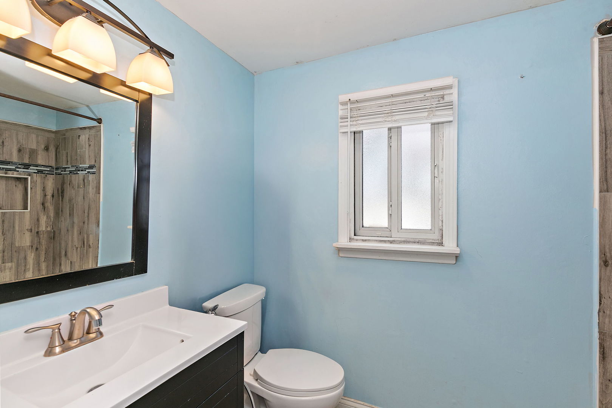
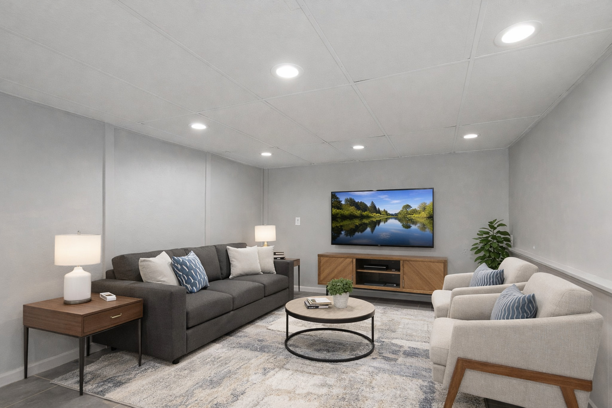
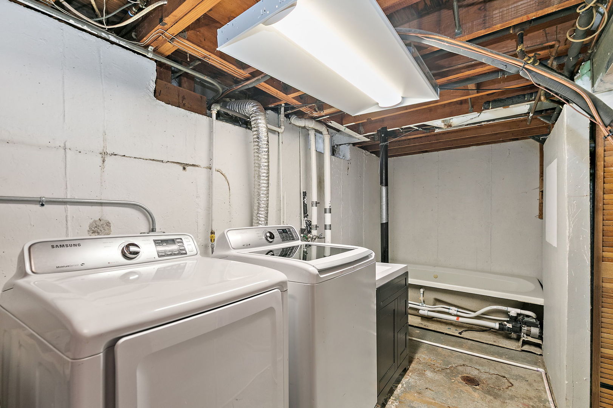
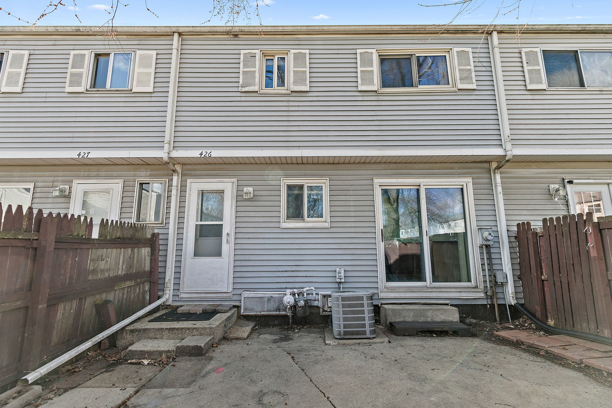
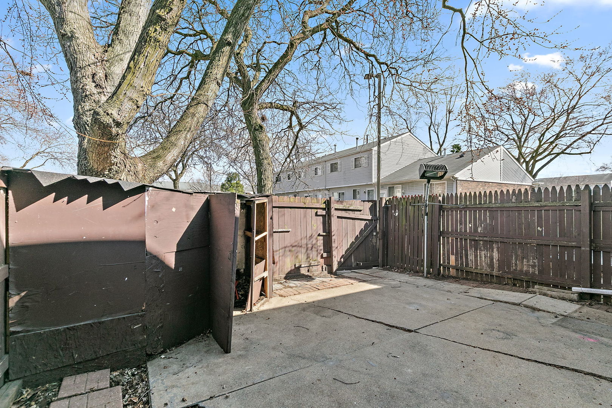
This home features fresh paint and offers two full bedrooms along with a bright, inviting living room highlighted by an accent-clad gas fireplace. The living area flows into the dining space and kitchen, where functional shelving above the server provides added storage. The galley kitchen is equipped with granite countertops, high-end cabinetry, a custom backsplash, and stainless steel appliances, with a sliding glass door leading to a private, fenced patio and storage shed. Upstairs, you will find a full bathroom with an updated vanity, modern light fixture, and a partially tiled shower with a built-in shampoo niche, along with two spacious bedrooms. The full basement expands the living space and includes a partially finished bathroom with jetted tub and vanity sink, recessed lighting, and wood wall paneling. Laundry is conveniently located in the unit, offering added everyday functionality. This unit is in a prime location off of IL-RT. 53, near dining, groceries, shopping, parks, and more!
Details
| MLS # | 12693201 |
|---|---|
| Listing Type | For Sale |
| Style | Condominium |
| HOA Dues | $202 |
| Sub-Type | Resale |
| Status | Active |
| Year | 1969 |
| Days On Site | 48 |
| Listing Provided By | Legacy Properties, A Sarah Leonard Company, LLC | Sarah Leonard |
Features
| Bed(s) | 2 |
|---|---|
| Bath(s) | 1 Total |
| SQ Feet | 1,056 |
| Basement | Y |
| Story(s) | 2 |
| Acreage | 1304.00 |
Interior
| Rooms Total | 6 |
|---|---|
| Cooling | Central Air |
| Heating | Natural Gas |
| Appliances | Range, Microwave, Dishwasher, Refrigerator, Washer, Dryer |
| Fireplaces Total | 1 |
| Laundry Features | Gas Dryer Hookup |
Exterior
| Roof | Asphalt |
|---|---|
| Foundation Details | Concrete Perimeter |
| Construction Materials | Vinyl Siding, Brick |
| Patio And Porch Features | Patio |
| Fencing | Fenced |
Parking
| Parking Features | Asphalt, Assigned, Yes, Owned |
|---|
Utilities
| Sewer | Public Sewer |
|---|---|
| Electric | Circuit Breakers, 100 Amp Service |
Taxes
| Tax Year | 2024 |
|---|---|
| Tax Annual Amount | 3357.94 |
Area Information
| State | IL |
|---|---|
| County | Will |
| City | Bolingbrook |
| Zip Code | 60440 |
| Area | Bolingbrook |
| Community Name | Beaconridge |
| School District | Bolingbrook High School |
| Elementary School | Bernard J Ward Elementary School |
| High School | Bolingbrook High School |
| Listing VS Median (in Beaconridge) | |
Price: $207,777 low | high Med: $207,777 sqft: 1,056 low | high Med: 1,056 $ / sqft: $197 low | high Med: $197 On site: 48 low | high Med: 48 | |
Market Activity 60440
Request a showing
Request a showing
Contact
Learn More About This Property

| State | IL |
|---|---|
| County | Will |
| City | Bolingbrook |
| Zip Code | 60440 |
| Area | Bolingbrook |
| Community Name | Beaconridge |
| School District | Bolingbrook High School |
| Elementary School | Bernard J Ward Elementary School |
| High School | Bolingbrook High School |
| Listing VS Median (in Beaconridge) | |
Price: $207,777 low | high Med: $207,777 sqft: 1,056 low | high Med: 1,056 $ / sqft: $197 low | high Med: $197 On site: 48 low | high Med: 48 | |