429 Hickory Drive,Davis Junction, IL 61020
Davis Junction, IL 61020

Description
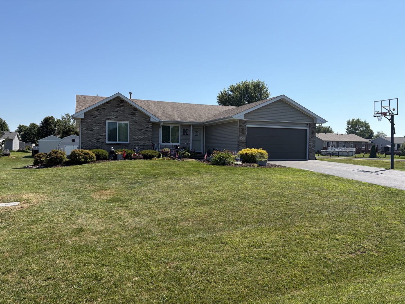

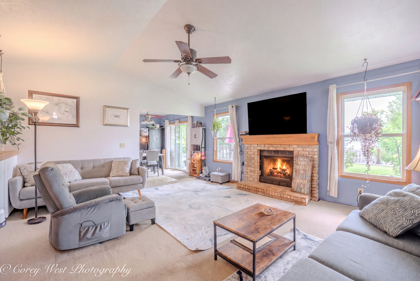
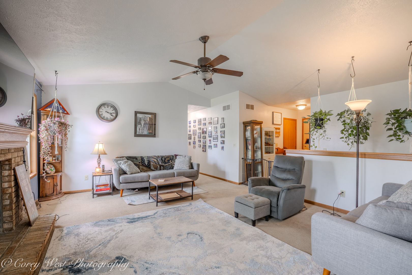
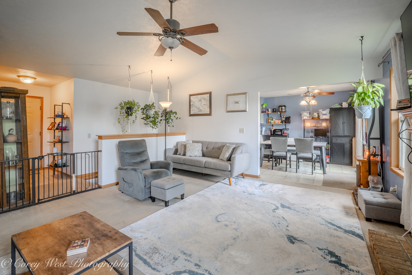
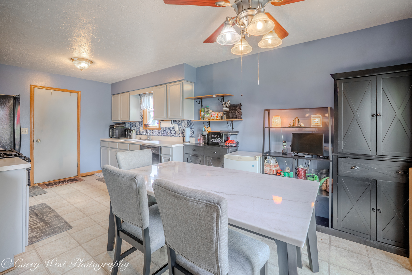
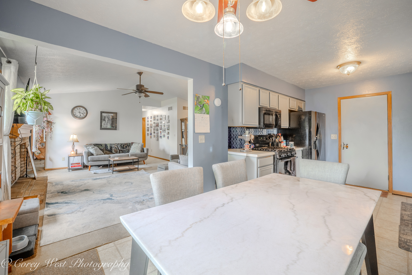
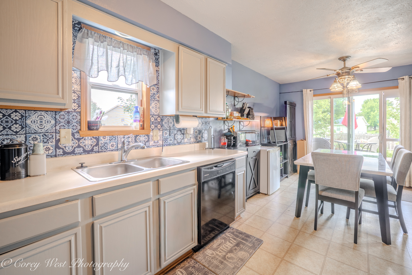
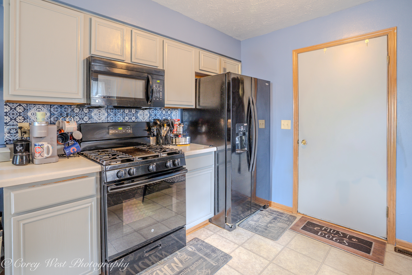
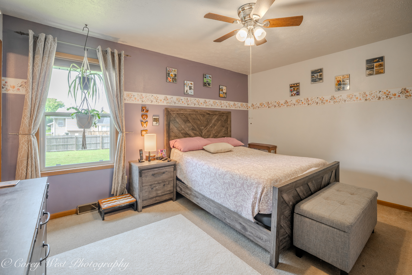
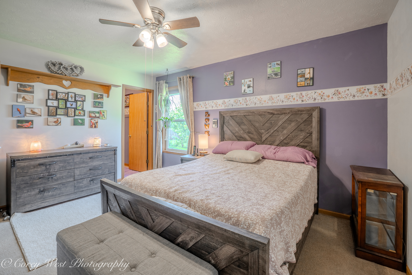
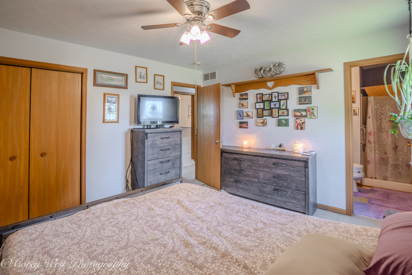
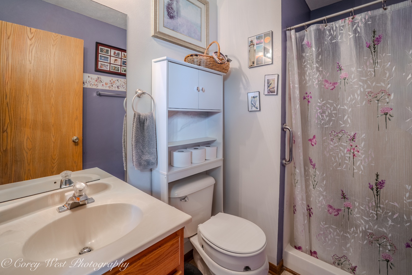
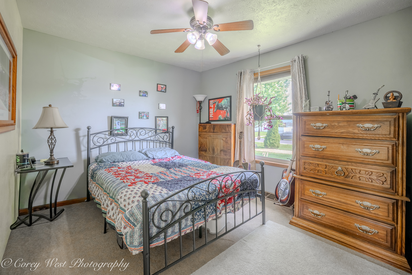
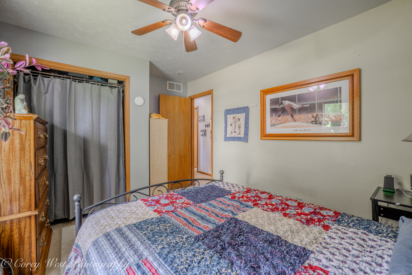
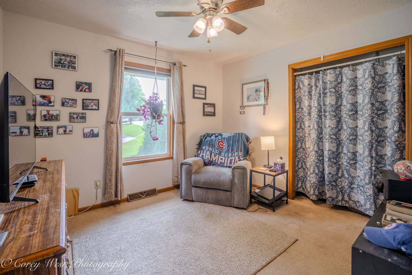
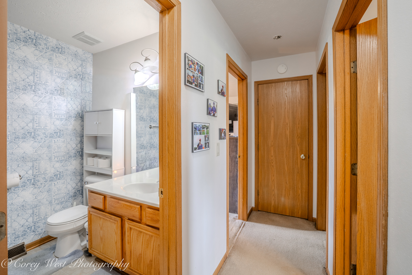
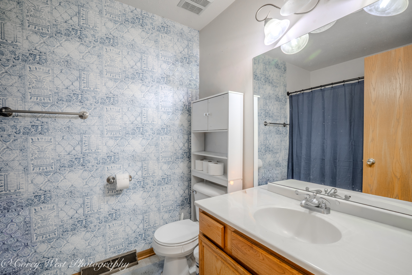
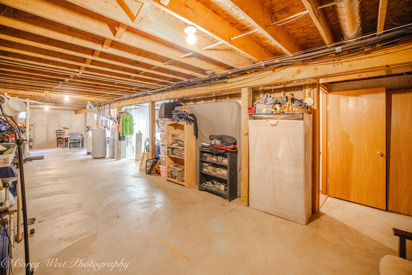
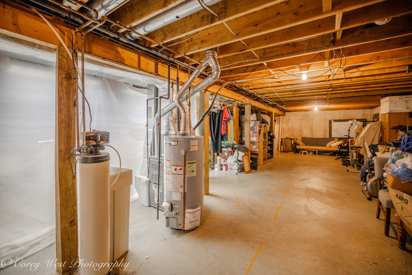
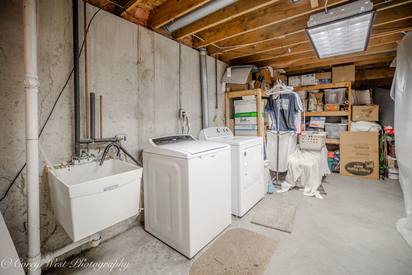
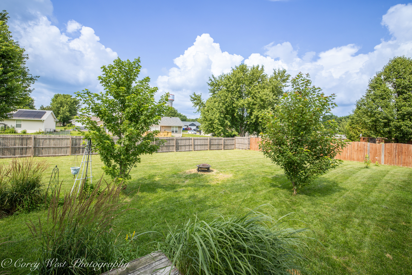
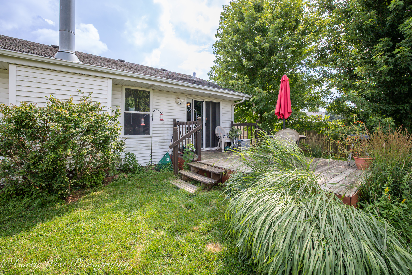
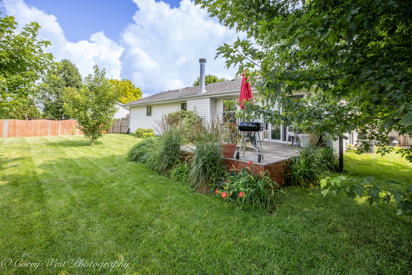
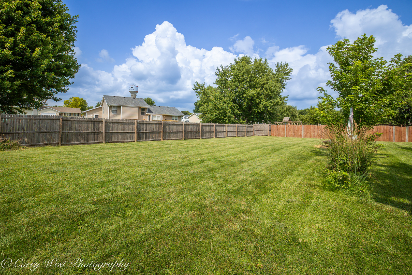
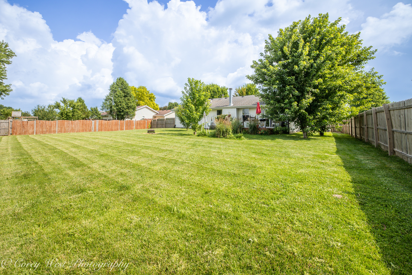
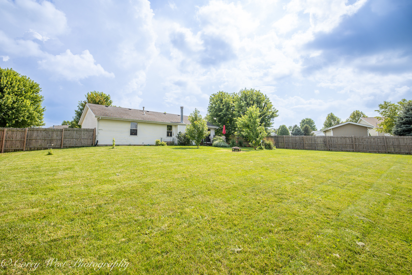
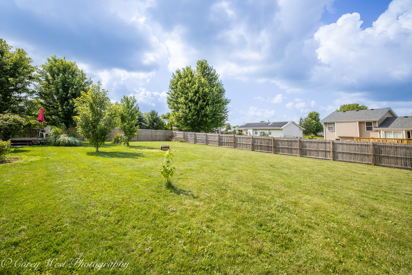
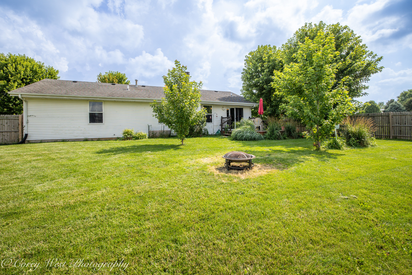
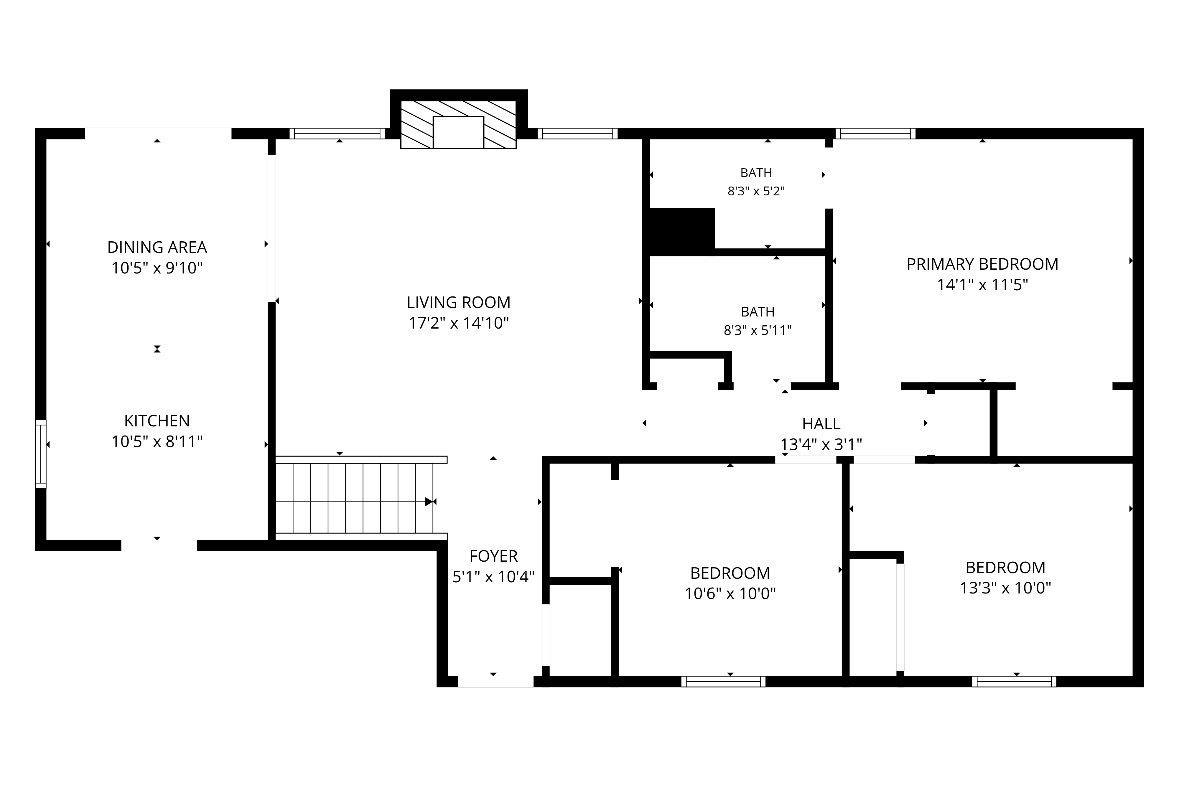
Welcome to 429 Hickory Dr. in Davis Junction, where comfortable ranch living meets privacy, efficiency, and room to grow. Built in 2003, this well maintained 3 bedroom, 2 bathroom home offers approximately 1,520 square feet of thoughtfully designed living space along with a full unfinished basement ready for your future finishing ideas. Step inside to a spacious living room featuring vaulted ceilings and a beautiful brick hearth with a gas log fireplace, creating a warm and inviting gathering space. The adjoining dining area flows seamlessly into the kitchen and opens to a rear deck, making it easy to enjoy your morning coffee or relax outdoors. The split bedroom floor plan provides added privacy, with the primary suite featuring a private bath and walk in closet, while two additional bedrooms and a full hall bath offer comfortable accommodations for family, guests, or a home office. Outside, you'll love the expansive 0.327 acre fenced backyard, offering plenty of room for entertaining, kids, and pets. Mature trees provide exceptional shade, creating a peaceful outdoor setting while helping keep the home cooler during the summer months. Additional highlights include a full unfinished basement offering abundant storage and endless possibilities for future finished living space, a two car attached garage with extra storage, a newer water heater, and an updated HVAC system equipped with a high efficiency air purification system for enhanced indoor air quality. Whether you're looking for comfortable one level living today or room to expand in the future, 429 Hickory Dr. offers the perfect combination of space, function, and value
Details
| MLS # | 12690227 |
|---|---|
| Listing Type | For Sale |
| Style | Farm or Ranch |
| Sub-Type | Resale |
| Status | Active Under Contract |
| Year | 2003 |
| Days On Site | 47 |
| Listing Provided By | Coldwell Banker Real Estate Group | Jeffrey Kenyon |
Features
| Bed(s) | 3 |
|---|---|
| Bath(s) | 2 Total |
| SQ Feet | 1,520 |
| Garage | 2 |
| Basement | Y |
| Story(s) | 1 |
| Acreage | 0.33 |
Interior
| Rooms Total | 6 |
|---|---|
| Cooling | Central Air |
| Heating | Natural Gas |
| Interior Features | Vaulted Ceiling(s), 1st Floor Bedroom, 1st Floor Full Bath, Open Floorplan |
| Fireplaces Total | 1 |
| Fireplace Features | Gas Log |
| Laundry Features | Gas Dryer Hookup |
| Window Features | Window Treatments |
Exterior
| Roof | Asphalt |
|---|---|
| Foundation Details | Concrete Perimeter |
| Construction Materials | Vinyl Siding, Brick |
| Patio And Porch Features | Deck |
| Fencing | Fenced, Wood |
Parking
| Parking Features | Concrete, Garage Door Opener, Yes, Garage Owned, Attached, Garage |
|---|---|
| Garage Spaces | 2 |
Utilities
| Sewer | Public Sewer |
|---|---|
| Electric | Circuit Breakers |
Location
| Community Features | Street Paved |
|---|
Taxes
| Tax Year | 2025 |
|---|---|
| Tax Annual Amount | 5157.1 |
Area Information
| State | IL |
|---|---|
| County | Ogle |
| City | Davis Junction |
| Zip Code | 61020 |
| Area | Davis Junction |
| Listing VS Median (in 61020) | |
Price: $235,000 low | high Med: $259,900 sqft: 1,520 low | high Med: 1,330 $ / sqft: $155 low | high Med: $195 On site: 47 low | high Med: 38 | |
Market Activity 61020
Request a showing
Request a showing
Contact
Learn More About This Property

| State | IL |
|---|---|
| County | Ogle |
| City | Davis Junction |
| Zip Code | 61020 |
| Area | Davis Junction |
| Listing VS Median (in 61020) | |
Price: $235,000 low | high Med: $259,900 sqft: 1,520 low | high Med: 1,330 $ / sqft: $155 low | high Med: $195 On site: 47 low | high Med: 38 | |