New Listing
 In-Person: 10/18 11:00 AM - 2:00 PM
4319 Plantree Road,Naperville, IL 60564
Naperville, IL 60564

Description
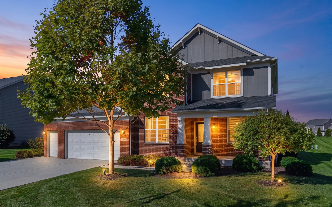
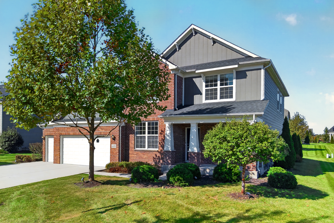
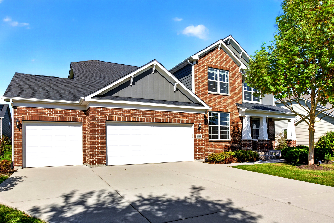
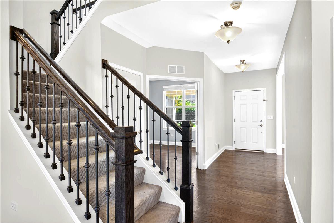
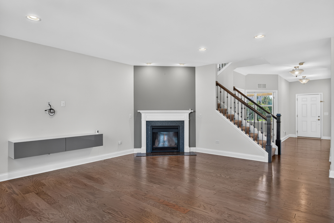
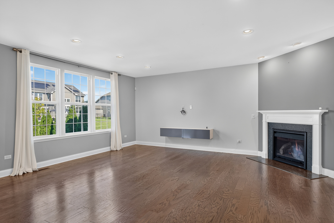
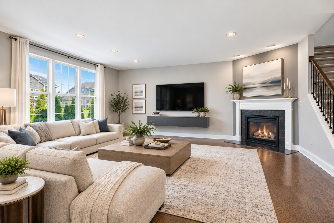
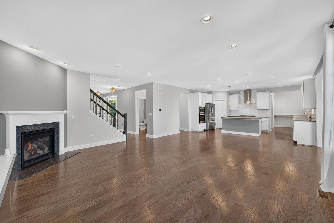
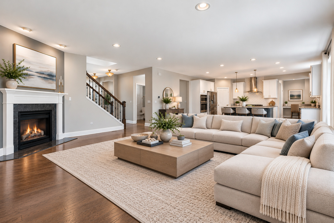
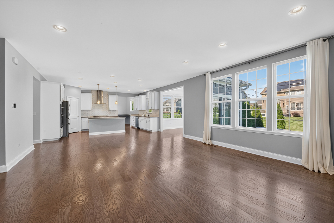
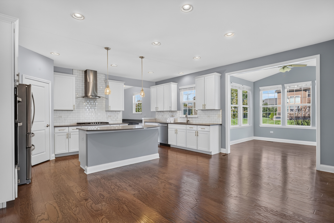
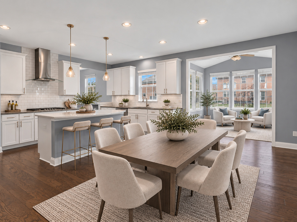
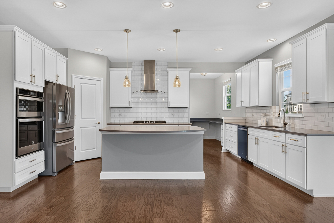
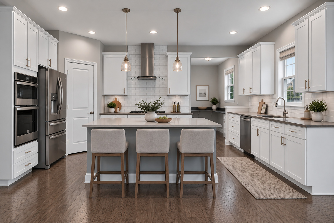
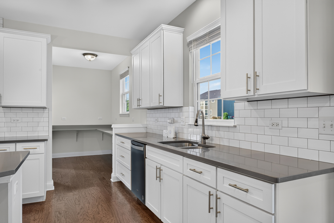
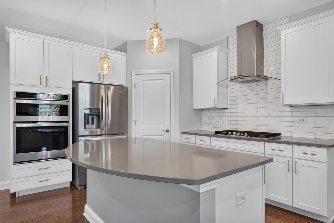
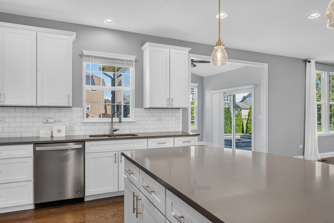
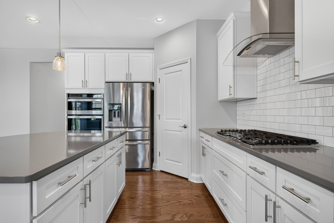
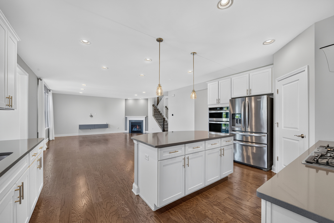
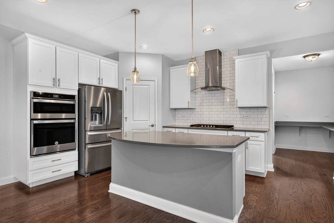
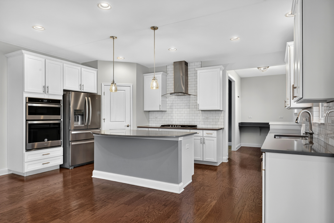
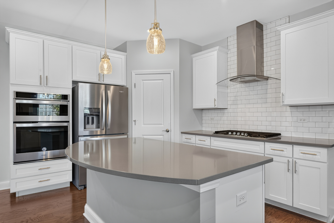
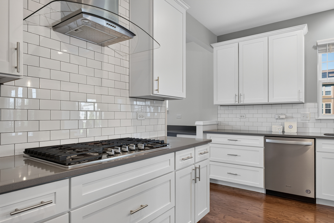
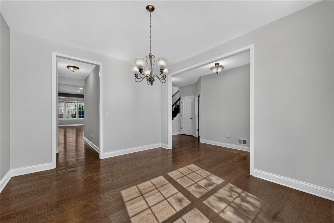
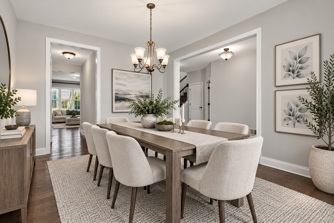
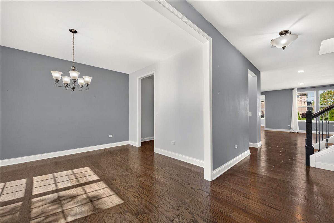
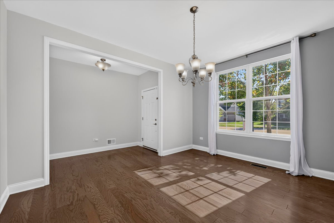
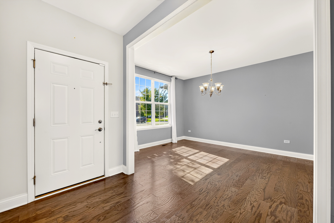
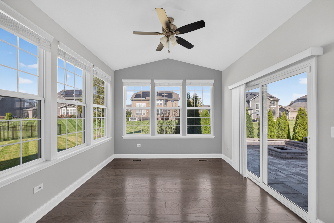
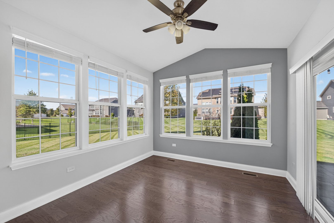
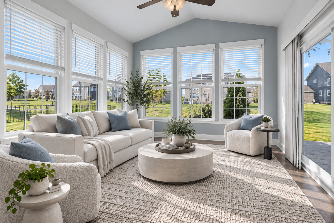
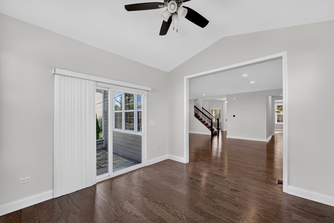
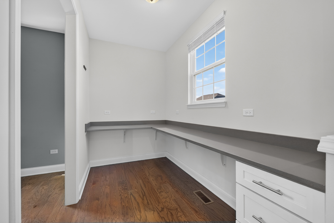
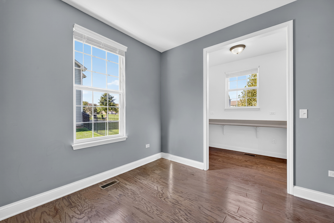
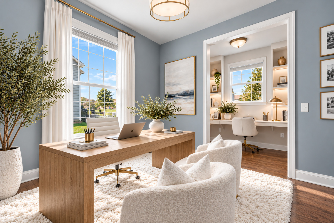
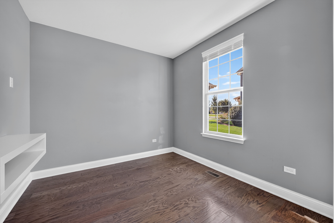
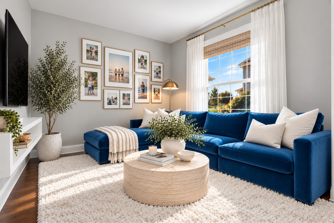
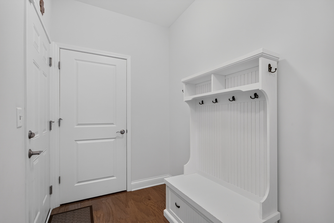
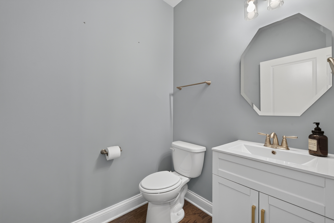
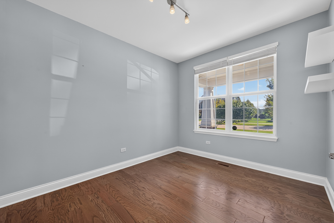
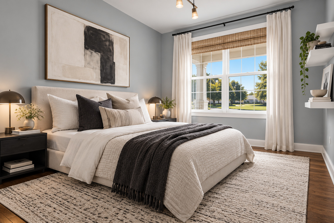
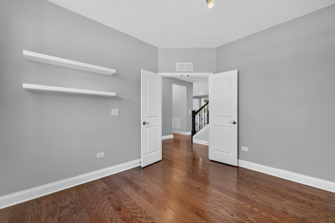
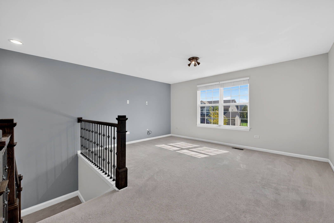
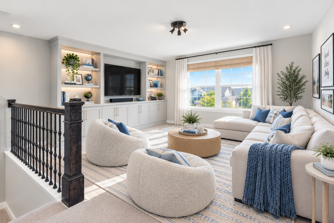
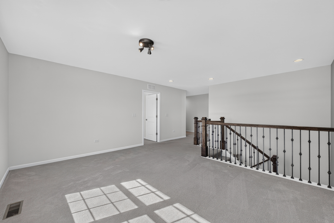
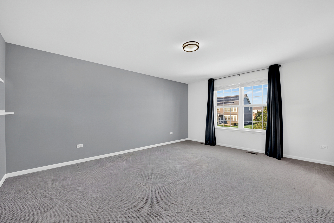
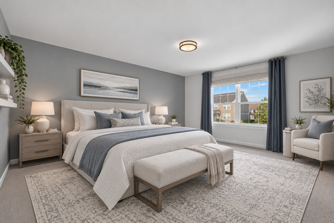
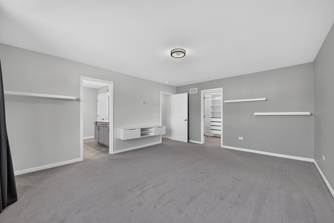
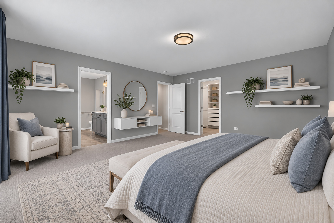
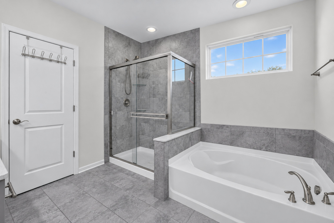
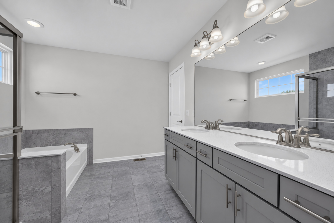
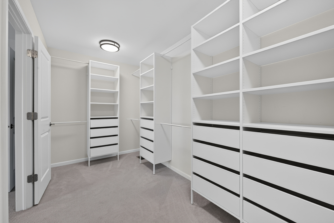
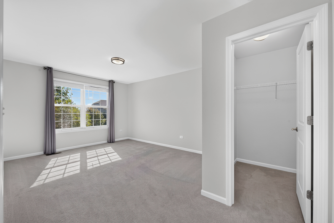
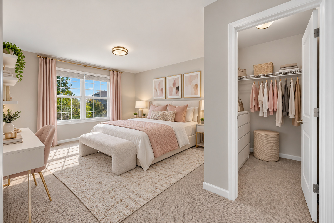
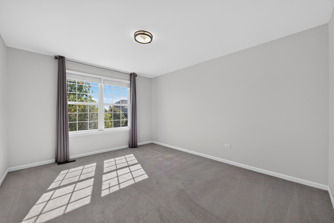
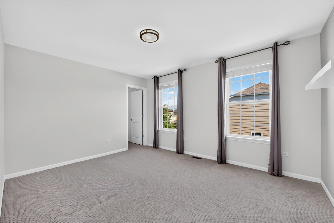
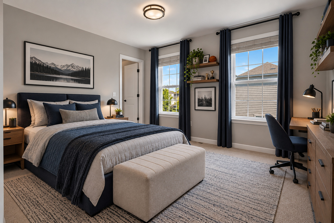
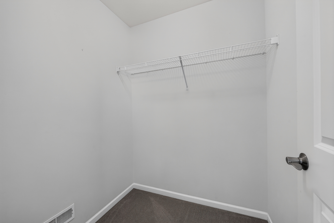
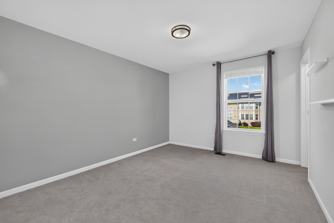
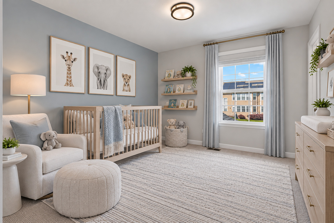
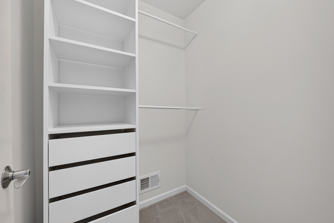
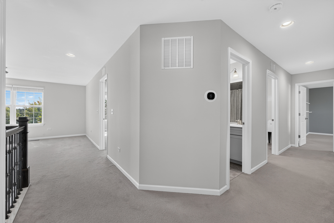
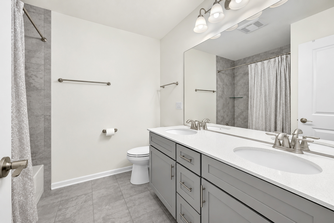
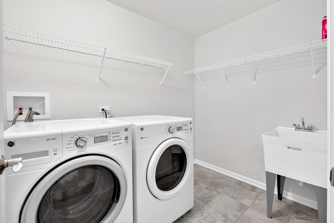
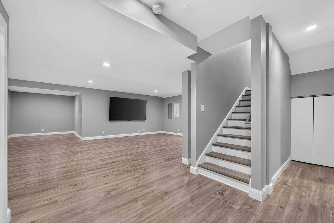
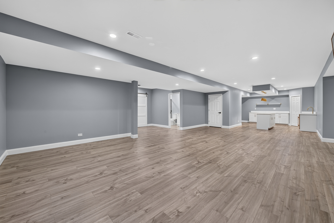
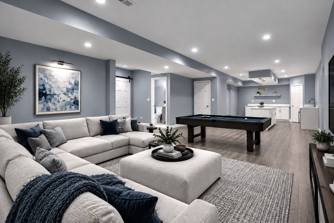
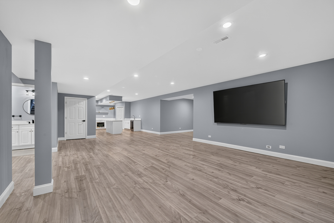
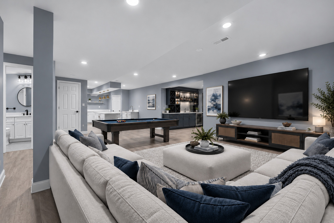
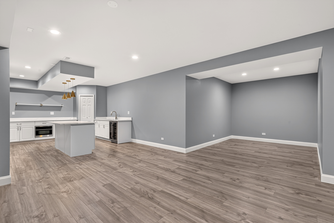
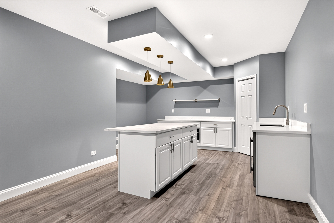
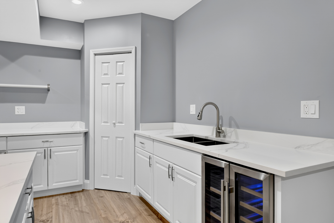
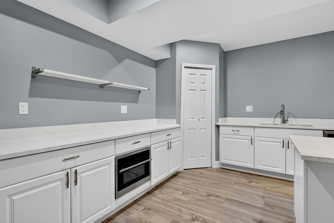
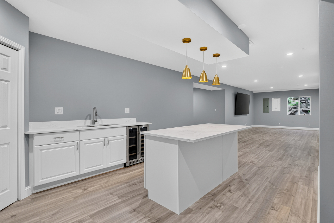
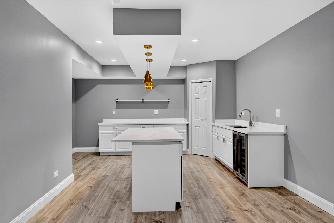
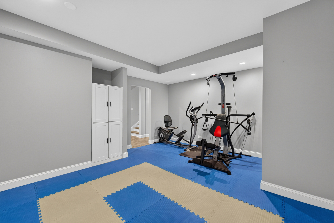
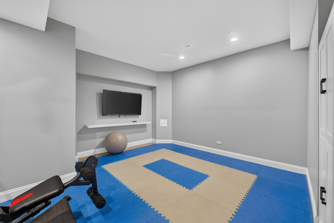
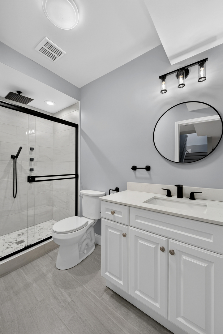
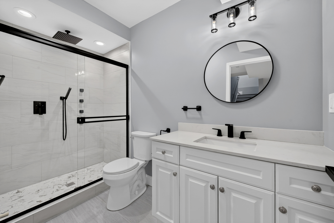
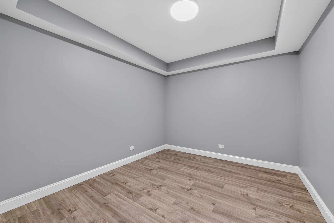
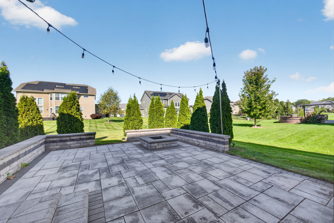
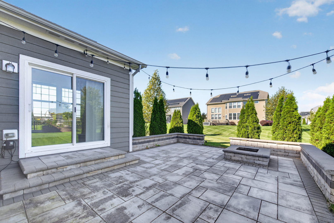
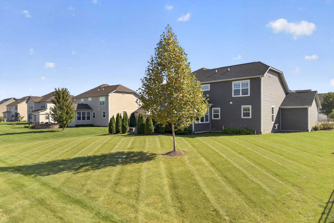
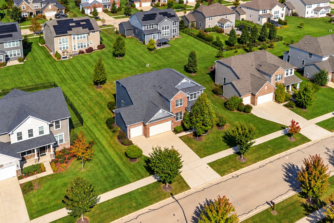
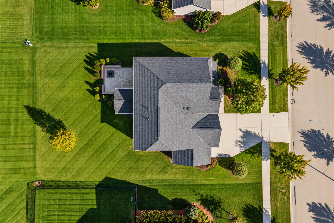
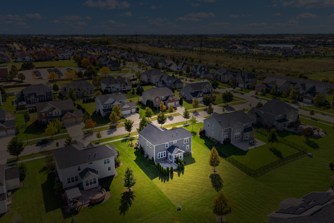
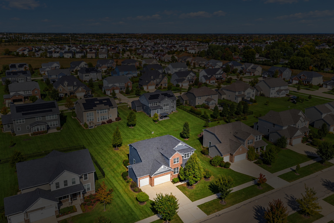
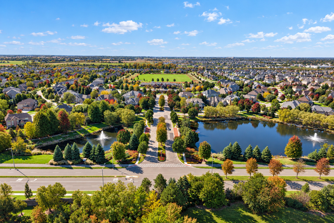
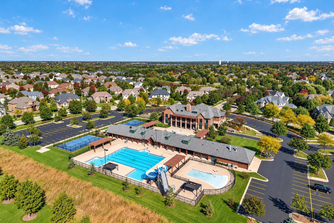
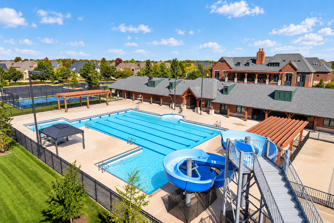
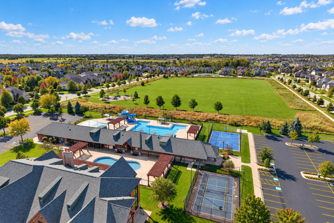
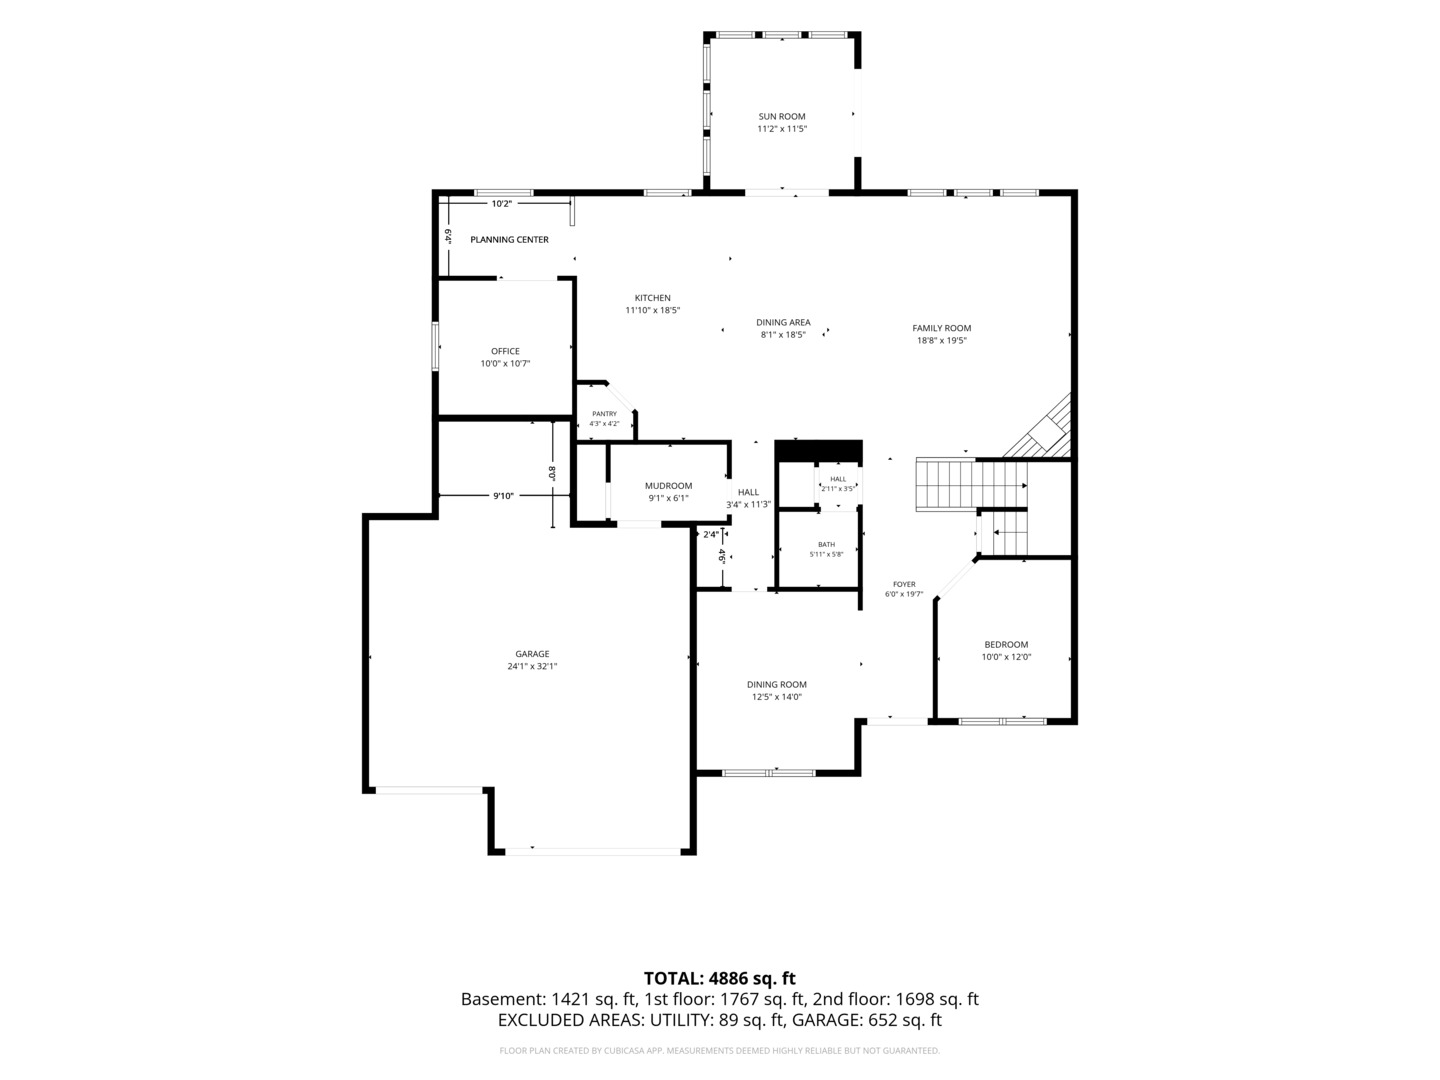
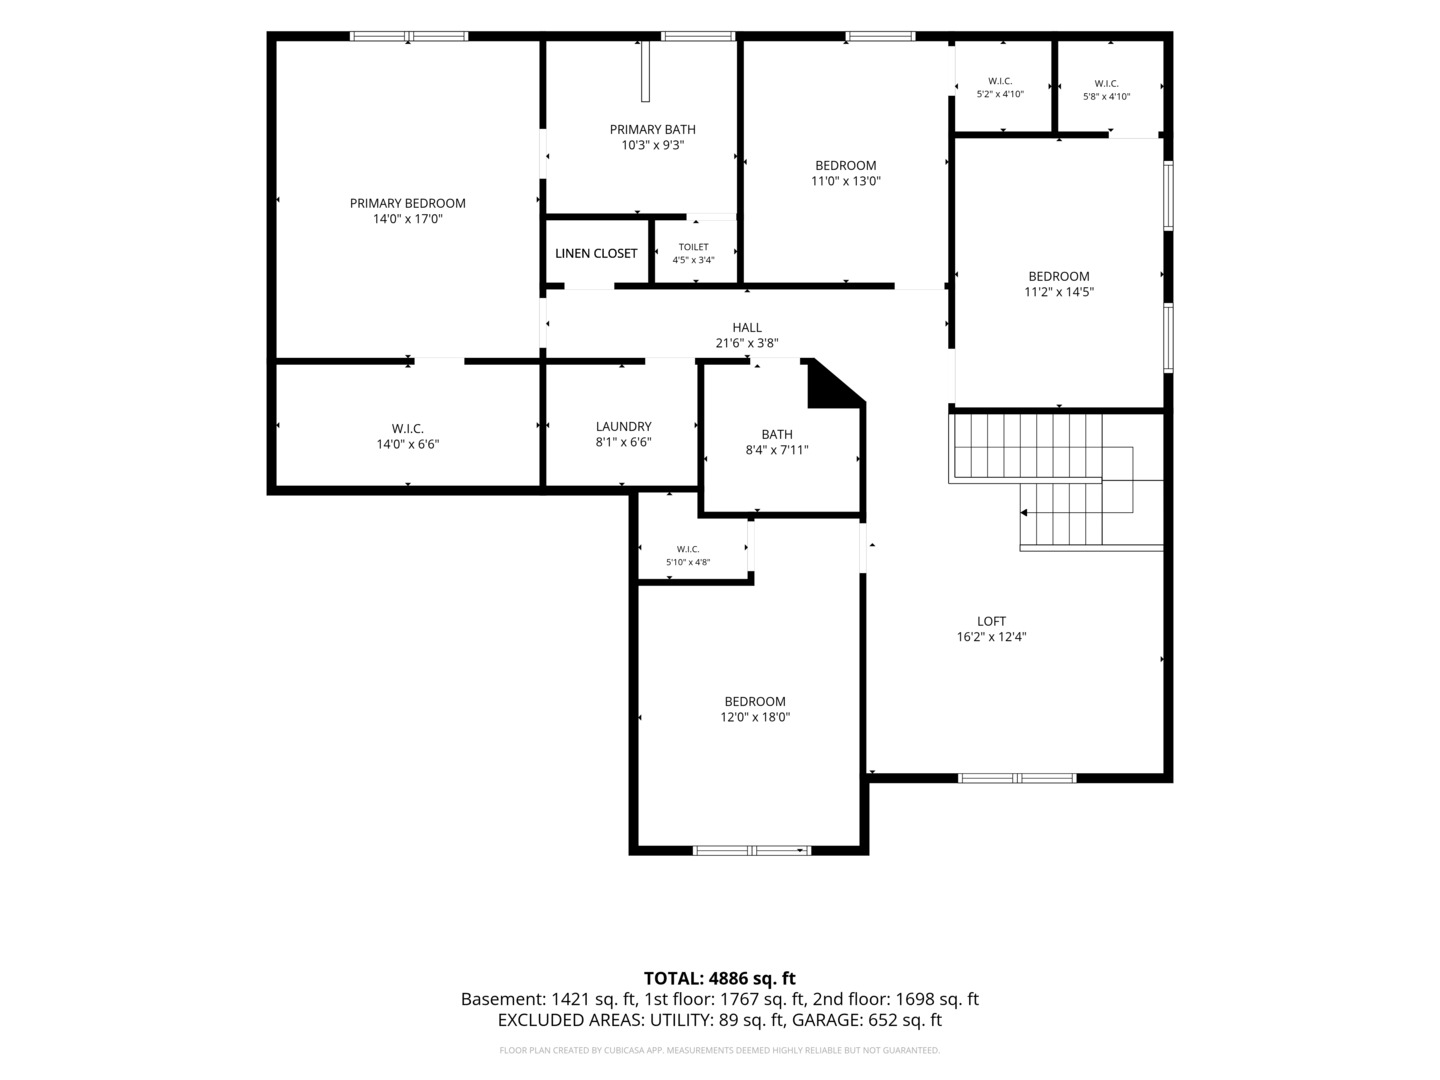
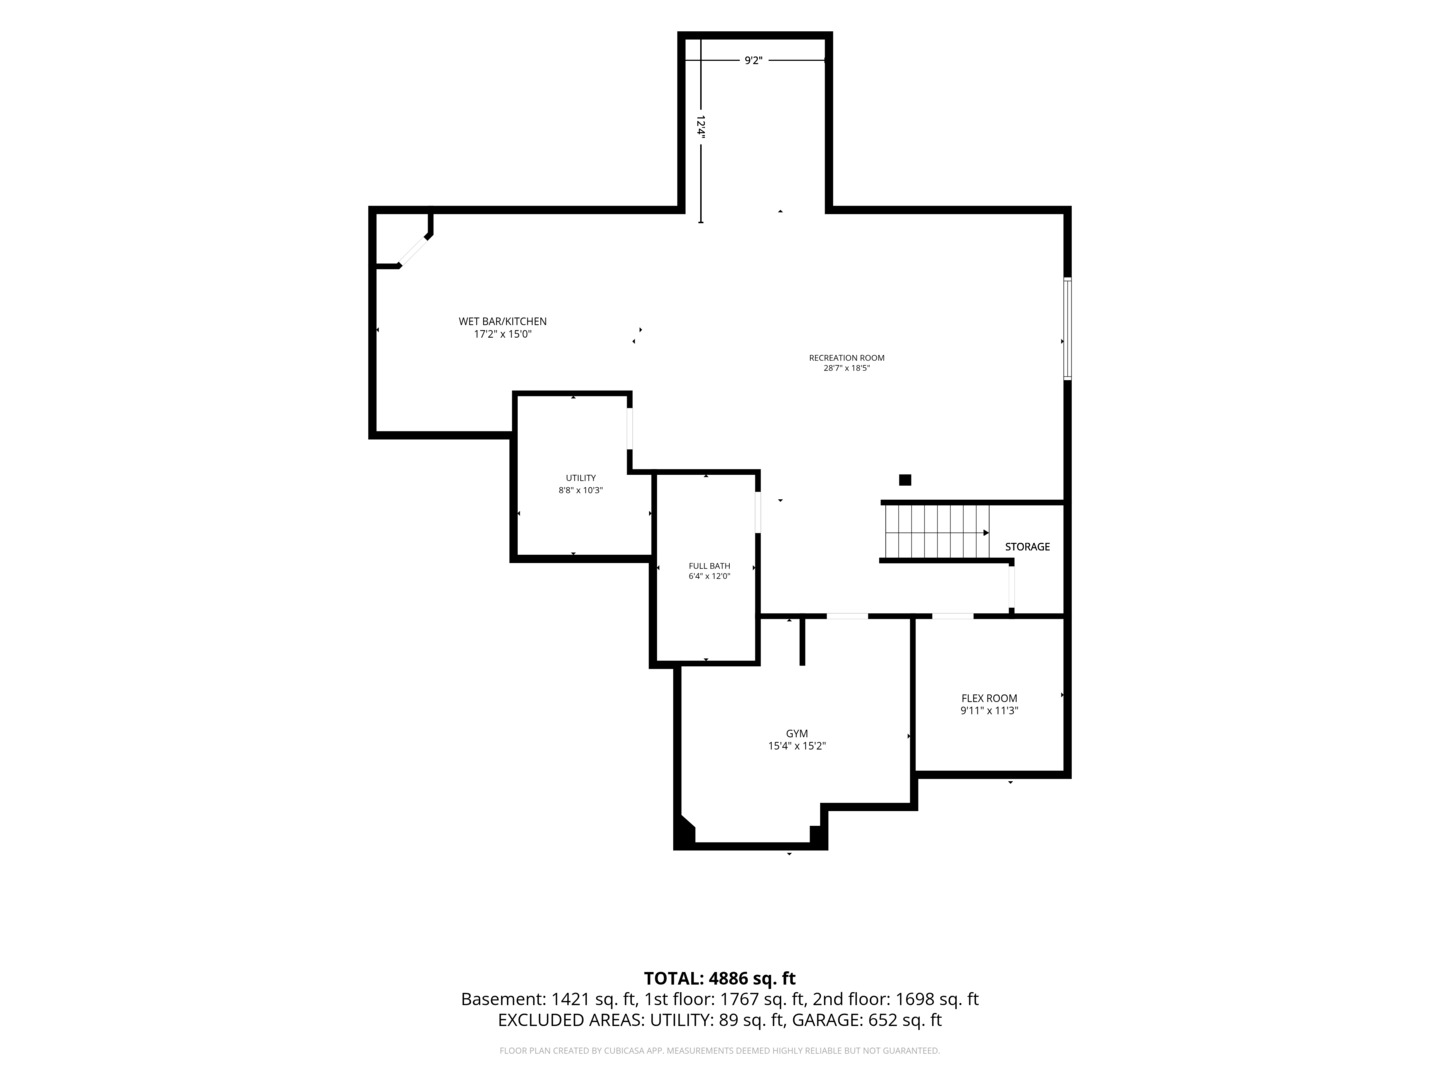
Designed with both everyday living and entertaining in mind, this spacious Ashwood Park home offers an exceptional combination of flexible living spaces, thoughtful details and room to truly spread out. From the sun-filled main level to the finished basement and beautifully designed outdoor spaces, there is something to appreciate on every level. The main floor offers an ideal mix of open gathering spaces and dedicated rooms, including a formal dining room, a fifth bedroom/flex room PLUS a separate den/home office. A convenient planning center creates yet another useful spot for homework, household organization or everyday tasks. At the heart of the home, the beautiful kitchen features an oversized island, 42-inch cabinetry, built-in cooktop with vent hood, double ovens, stylish backsplash and a walk-in pantry. The kitchen flows easily into the main living areas, while the bright sunroom adds an inviting space to relax, gather or simply enjoy views of the backyard. Upstairs, you'll find four bedrooms, a spacious loft and a convenient second-floor laundry room with utility sink. Storage is abundant, with a walk-in closet in every upstairs bedroom and an extra deep hall closet. The primary suite offers a private retreat with an impressive 14-foot walk-in closet and beautiful bath featuring dual sinks, a soaking tub and separate shower. The finished basement adds an entirely new level of living and entertaining space with an expansive recreation area, wet bar, exercise room, full bath and additional flexible space. The lower-level bath is a standout of its own, featuring a spa-inspired shower with body jets and rain shower. Outside, the beautifully designed backyard is made for gathering, with an expansive paver patio, retaining walls and built-in firepit creating a true outdoor living space. The three-car garage includes an extended storage area at the rear, providing valuable extra space beyond the parking bays. An electric car charger (Tesla) is already present for your convenience. All of this is set within sought-after Ashwood Park, with access to the clubhouse, pools, fitness center, sport courts, parks and neighborhood amenities. With four bedrooms plus a loft upstairs, two additional flexible rooms on the main level, exceptional storage, a finished lower level and impressive outdoor living, this home offers the kind of space that can adapt beautifully to the way you live.
Details
| MLS # | 12774450 |
|---|---|
| Listing Type | For Sale |
| Style | House |
| HOA Dues | $1,600 |
| Sub-Type | Resale |
| Status | Active |
| Year | 2019 |
| Days On Site | 4 |
| Listing Provided By | Keller Williams Infinity | Neha Chokshi |
Features
| Bed(s) | 5 |
|---|---|
| Bath(s) | 4 Total |
| SQ Feet | 3,379 |
| Garage | 3 |
| Basement | Y |
| Story(s) | 2 |
| Acreage | 0.31 |
Interior
| Rooms Total | 14 |
|---|---|
| Cooling | Central Air |
| Heating | Natural Gas |
| Interior Features | Wet Bar, 1st Floor Bedroom, Walk-In Closet(s), High Ceilings, Open Floorplan, Separate Dining Room, Pantry, Quartz Counters |
| Appliances | Microwave, Dishwasher, Refrigerator, Washer, Dryer, Disposal, Stainless Steel Appliance(s), Wine Refrigerator, Range Hood, ENERGY STAR Qualified Appliances, Gas Cooktop, Gas Oven, Oven |
| Fireplaces Total | 1 |
| Fireplace Features | Electric |
| Laundry Features | Upper Level, Gas Dryer Hookup, In Unit, Sink |
| Window Features | Screens, Window Treatments, Drapes, Blinds |
Exterior
| Exterior Features | Fire Pit |
|---|---|
| Construction Materials | Vinyl Siding, Brick |
| Patio And Porch Features | Patio, Porch |
Parking
| Parking Features | Concrete, Garage Door Opener, Yes, Garage Owned, Attached, Garage |
|---|---|
| Garage Spaces | 3 |
Utilities
| Sewer | Public Sewer |
|---|---|
| Electric | 200+ Amp Service |
Location
| Community Features | Clubhouse, Park, Pool, Tennis Court(s), Lake, Curbs, Sidewalks, Street Lights, Street Paved |
|---|
Taxes
| Tax Year | 2024 |
|---|---|
| Tax Annual Amount | 13308 |
Area Information
| State | IL |
|---|---|
| County | Will |
| City | Naperville |
| Zip Code | 60564 |
| Area | Naperville |
| Community Name | Ashwood Park |
| School District | Waubonsie Valley High School |
| Elementary School | Peterson Elementary School |
| High School | Waubonsie Valley High School |
| Listing VS Median (in Ashwood Park) | |
Price: $975,000 low | high Med: $1,125,000 sqft: 3,379 low | high Med: 3,723 $ / sqft: $289 low | high Med: $306 On site: 4 low | high Med: 35 | |
Market Activity 60564
Request a showing
Request a showing
Contact
Learn More About This Property

| Open House |
|---|
| In-Person 10/18 11:00 AM - 2:00 PM |
| State | IL |
|---|---|
| County | Will |
| City | Naperville |
| Zip Code | 60564 |
| Area | Naperville |
| Community Name | Ashwood Park |
| School District | Waubonsie Valley High School |
| Elementary School | Peterson Elementary School |
| High School | Waubonsie Valley High School |
| Listing VS Median (in Ashwood Park) | |
Price: $975,000 low | high Med: $1,125,000 sqft: 3,379 low | high Med: 3,723 $ / sqft: $289 low | high Med: $306 On site: 4 low | high Med: 35 | |