44 Park Lane 223,Park Ridge, IL 60068
Park Ridge, IL 60068

Description
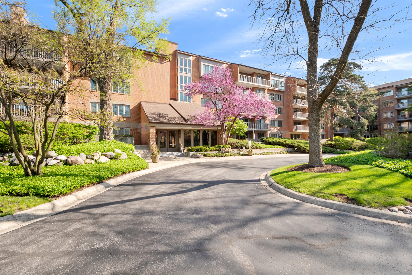
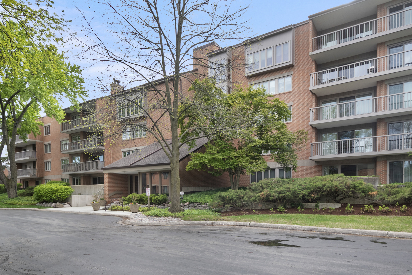
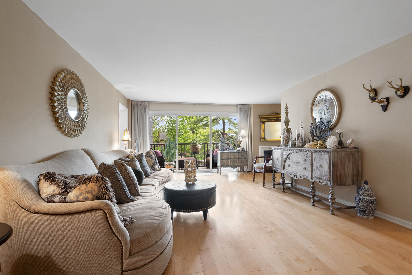
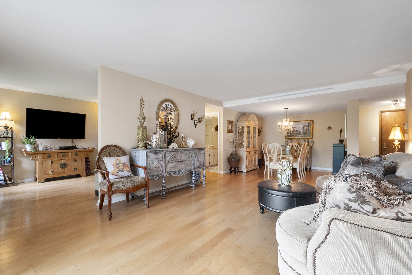
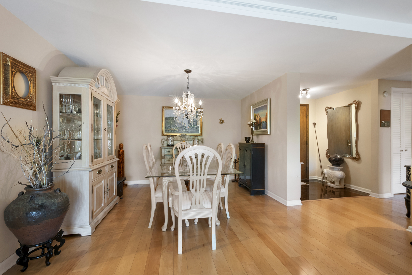
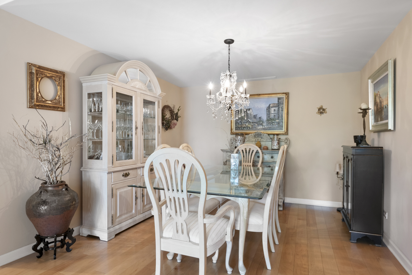
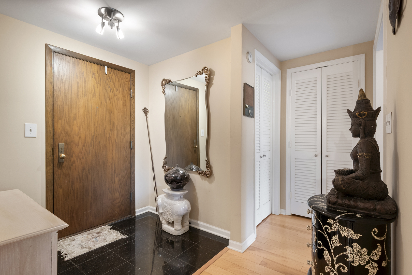
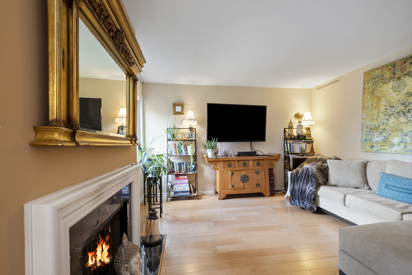
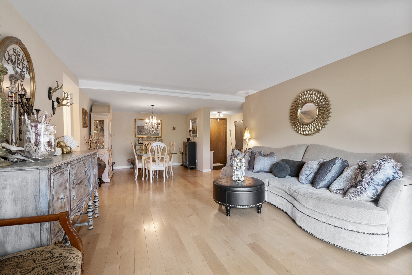
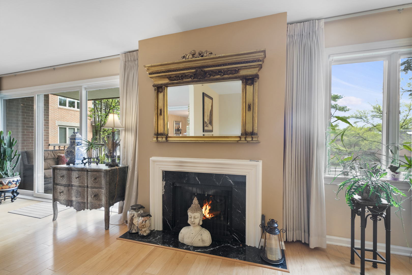
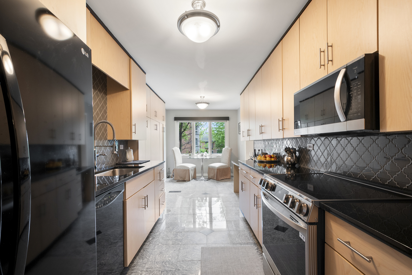
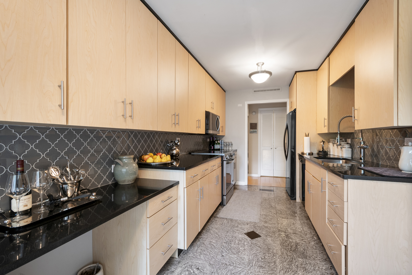
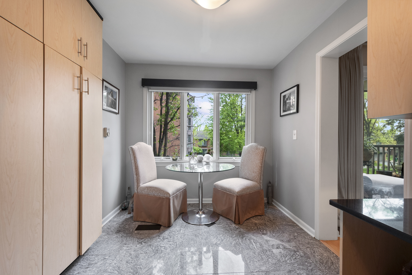
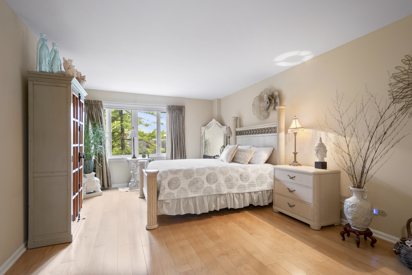
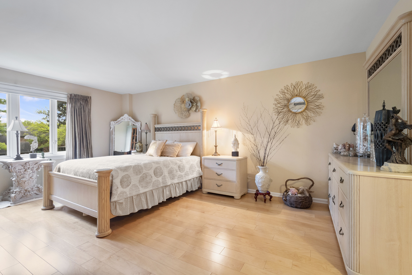
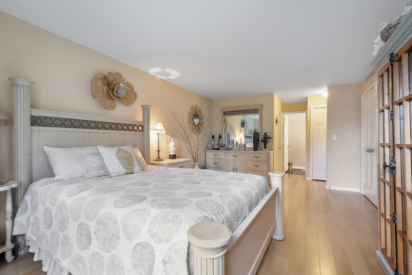
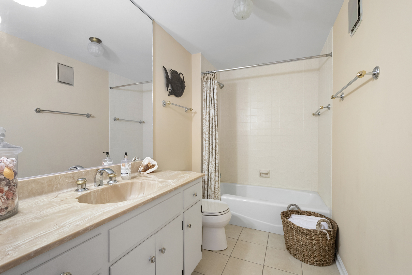
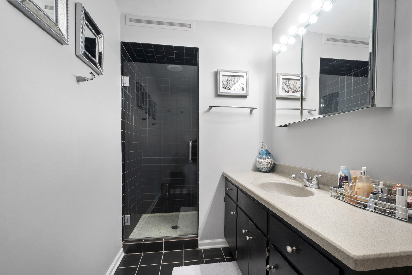
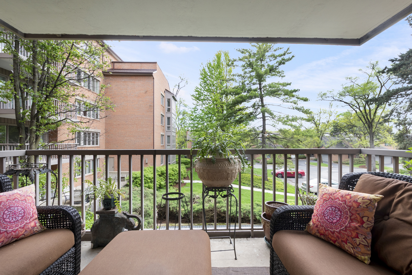
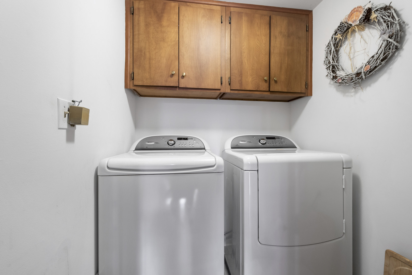
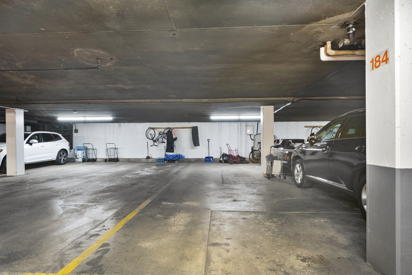
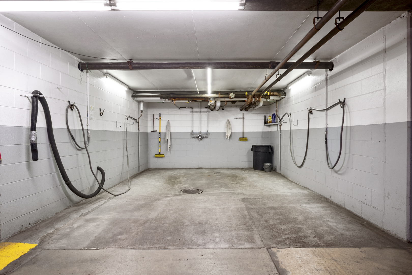
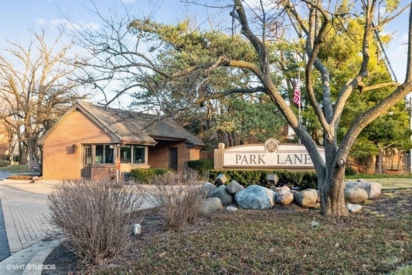
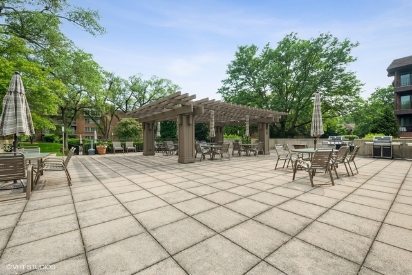
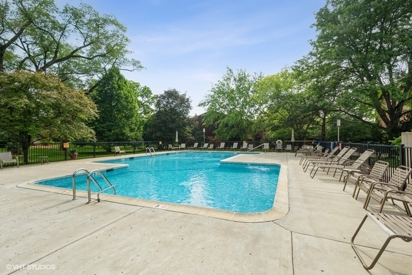
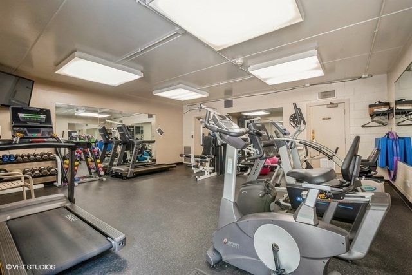
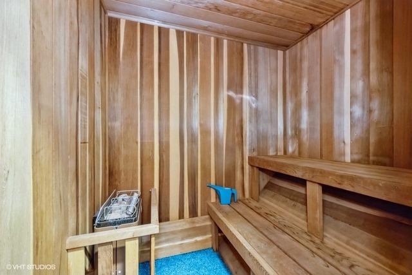
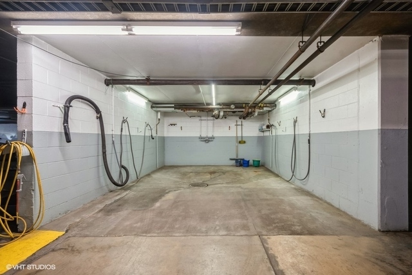
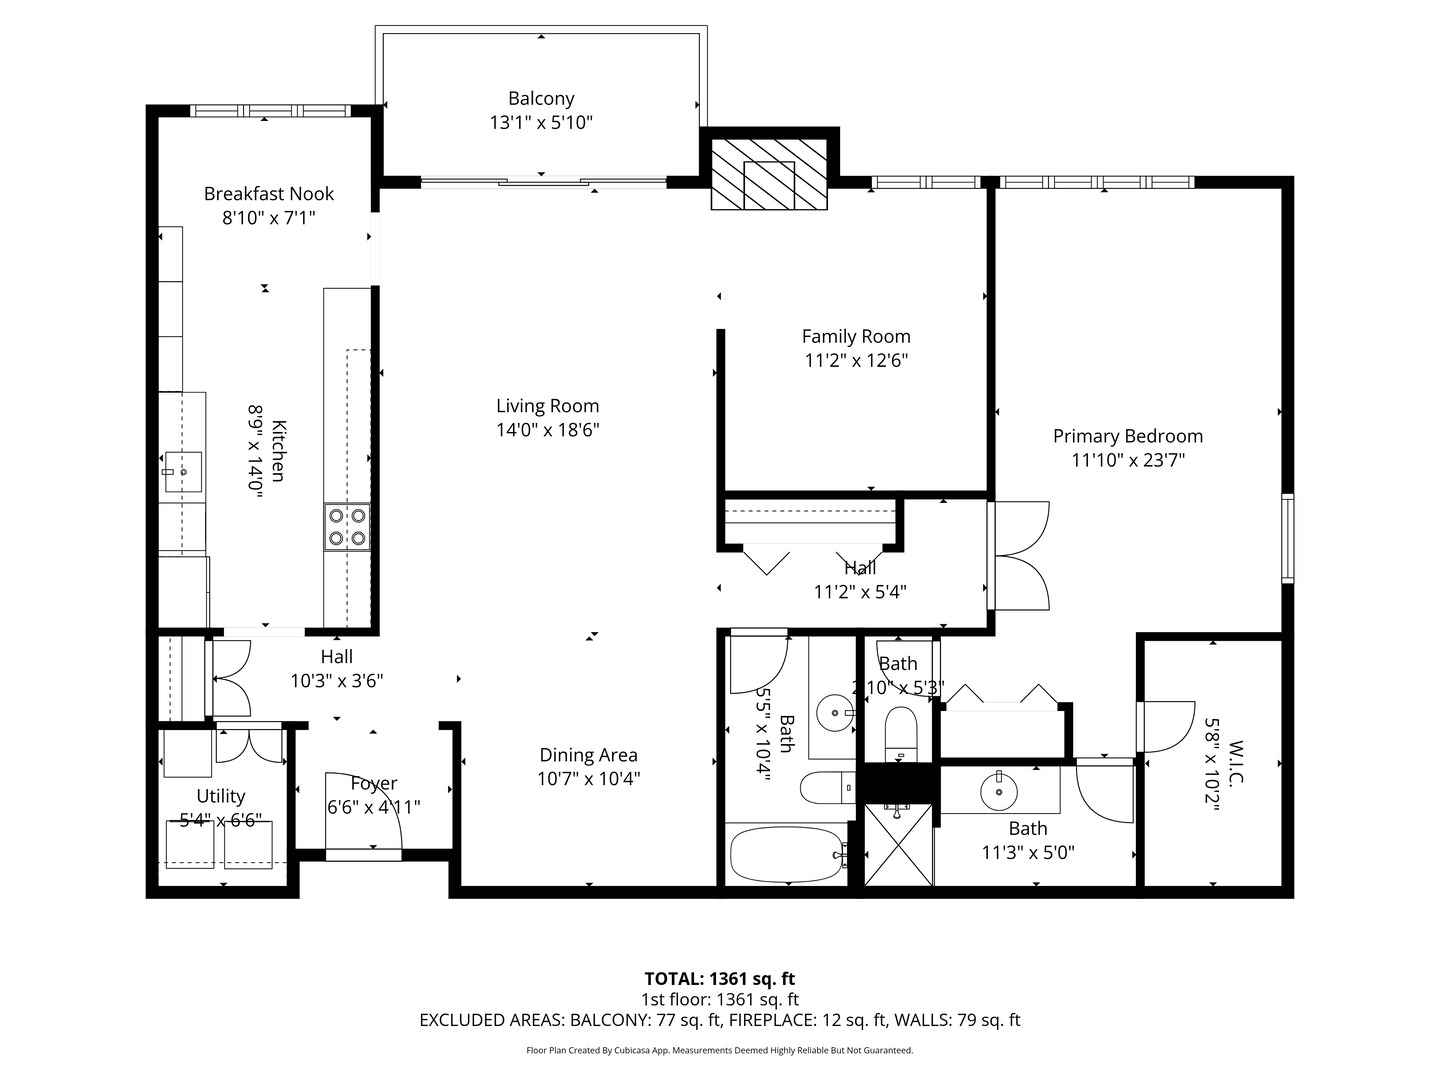
Nestled within the well-established Park Lane community, this beautifully maintained condo offers comfortable, resort-style living in a welcoming setting. The interior features hardwood floors throughout an open floor plan that leads to a southwest-facing private balcony - a nice spot to enjoy your morning coffee or relax at the end of the day. The flexible open den provides additional living space and can easily be converted into a second bedroom, making this home adaptable to a variety of needs. The eat-in kitchen has been updated within the past year with a new microwave, stove, and faucet, and offers plenty of counter and storage space for everyday cooking. The primary bedroom includes a generous walk-in closet and walk-in shower, and the in-unit laundry room with cabinetry and heated two-car tandem garage parking add everyday practicality. Residents enjoy a heated outdoor pool, sundeck, three grills, tennis and pickleball courts, a 24/7 fitness center, sauna, resident lounge with kitchen, billiard room, library, and TV lounge. A 24-hour guardhouse provides added security, and the community sits adjacent to a forest preserve and bike path, offering easy access to nature. Park Lane is a well-rounded community that balances comfort, convenience, and a relaxed sense of elegance.
Details
| MLS # | 12701978 |
|---|---|
| Listing Type | For Sale |
| Style | Condominium |
| HOA Dues | $820 |
| Sub-Type | Resale |
| Status | Active |
| Year | 1975 |
| Days On Site | 42 |
| Listing Provided By | RE/MAX Properties Northwest | Michael Lohens |
Features
| Bed(s) | 2 |
|---|---|
| Bath(s) | 2 Total |
| SQ Feet | 1,551 |
| Garage | 2 |
| Pool | Yes |
| Story(s) | 5 |
Interior
| Rooms Total | 5 |
|---|---|
| Cooling | Central Air |
| Heating | Radiant |
| Interior Features | 1st Floor Bedroom, Storage, Walk-In Closet(s) |
| Appliances | Range, Microwave, Dishwasher, Refrigerator, Washer, Dryer |
| Fireplaces Total | 1 |
| Fireplace Features | Attached Fireplace Doors/Screen, Gas Log |
| Laundry Features | Main Level, Electric Dryer Hookup, In Unit |
Exterior
| Construction Materials | Brick |
|---|
Parking
| Parking Features | Yes, Garage Owned, Attached, Garage |
|---|---|
| Garage Spaces | 2 |
Utilities
| Sewer | Public Sewer |
|---|
Taxes
| Tax Year | 2024 |
|---|---|
| Tax Annual Amount | 7620.87 |
Area Information
| State | IL |
|---|---|
| County | Cook |
| City | Park Ridge |
| Zip Code | 60068 |
| Area | Park Ridge |
| Community Name | Park Lane |
| School District | Maine South High School |
| Elementary School | George B Carpenter Elementary Sc |
| High School | Maine South High School |
| Listing VS Median (in Park Lane) | |
Price: $449,000 low | high Med: $454,450 sqft: 1,551 low | high Med: 1,526 $ / sqft: $289 low | high Med: $298 On site: 42 low | high Med: 81.5 | |
Market Activity 60068
Request a showing
Request a showing
Contact
Learn More About This Property

| State | IL |
|---|---|
| County | Cook |
| City | Park Ridge |
| Zip Code | 60068 |
| Area | Park Ridge |
| Community Name | Park Lane |
| School District | Maine South High School |
| Elementary School | George B Carpenter Elementary Sc |
| High School | Maine South High School |
| Listing VS Median (in Park Lane) | |
Price: $449,000 low | high Med: $454,450 sqft: 1,551 low | high Med: 1,526 $ / sqft: $289 low | high Med: $298 On site: 42 low | high Med: 81.5 | |