4467 Monroe Court,Naperville, IL 60564
Naperville, IL 60564

Description
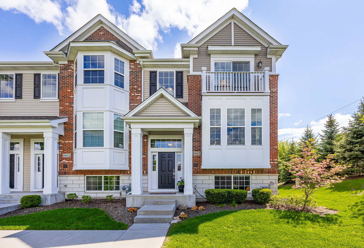
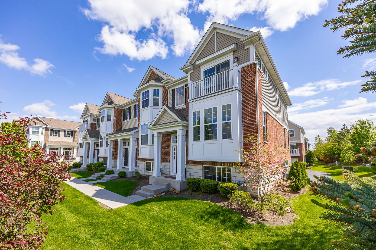
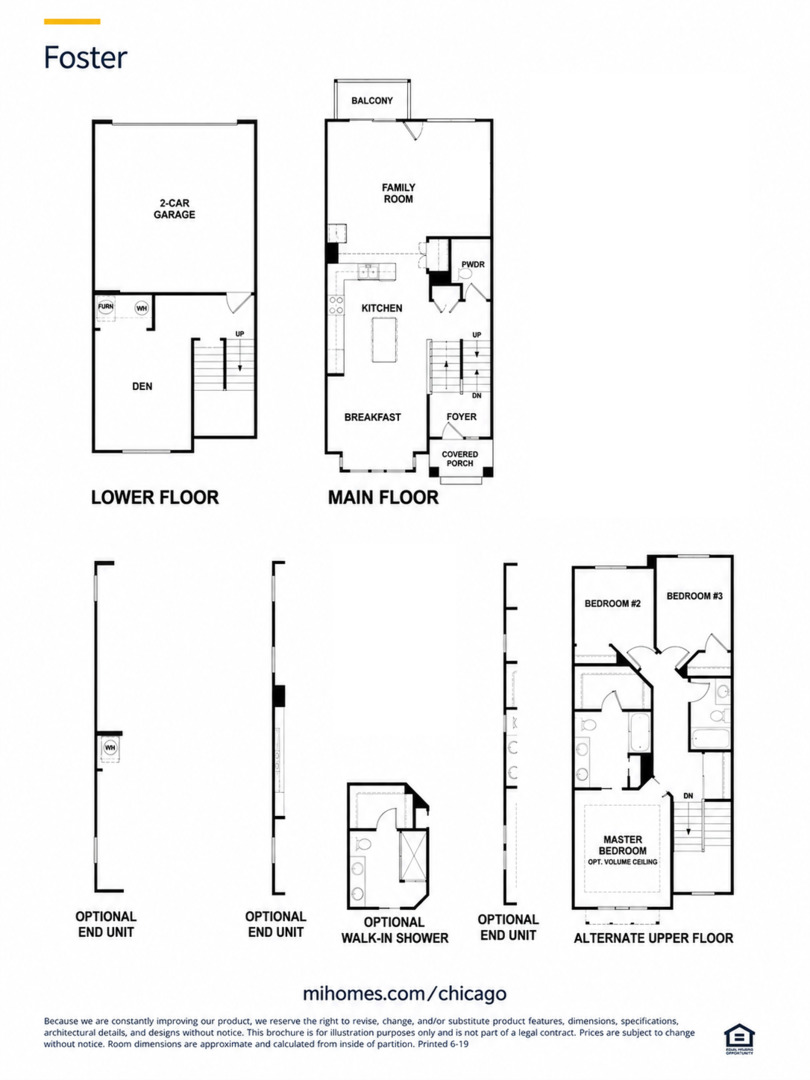
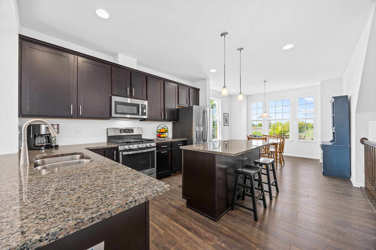
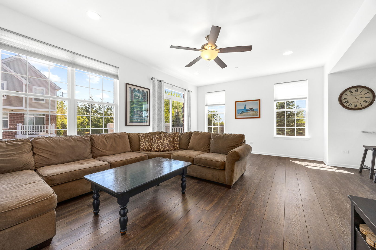
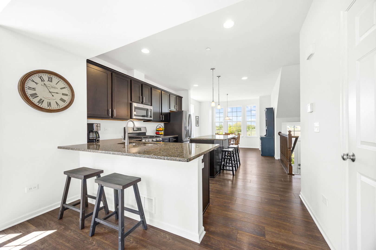
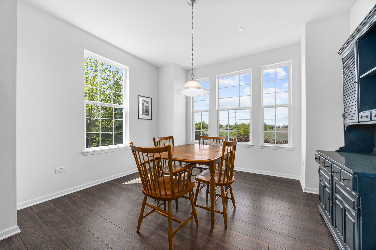
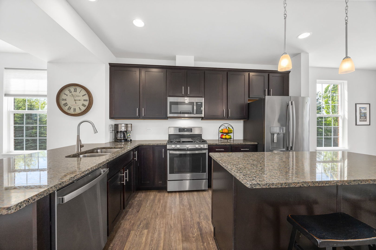
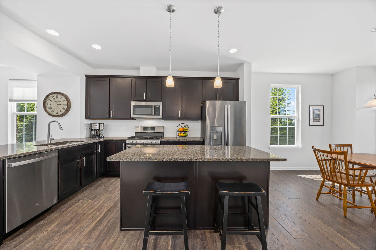
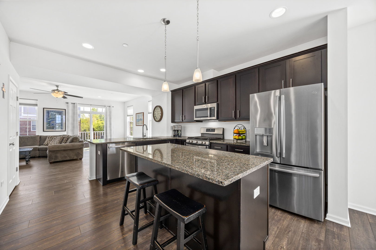
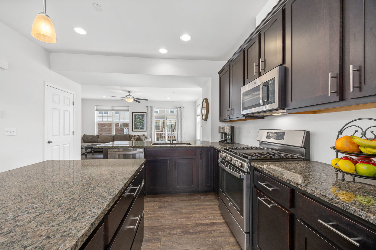
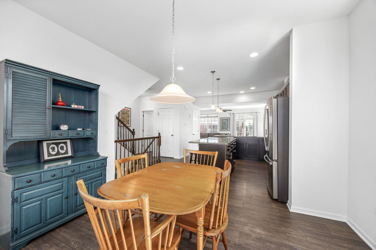
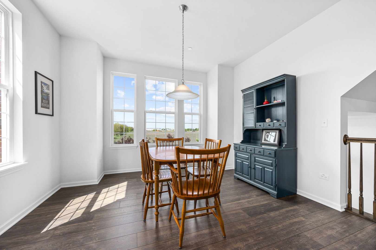
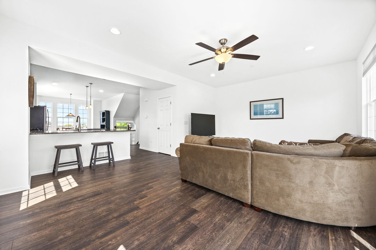
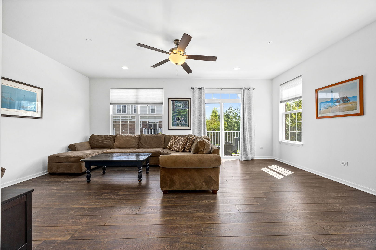
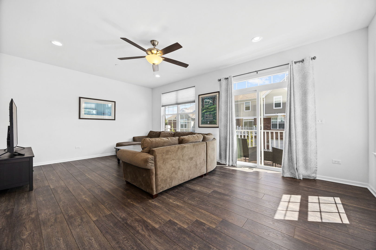
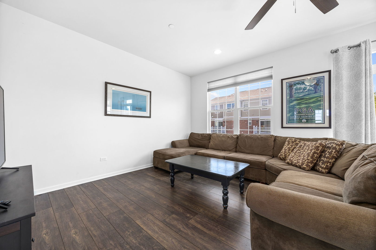
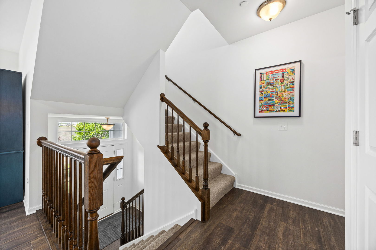
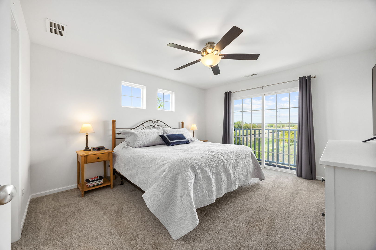
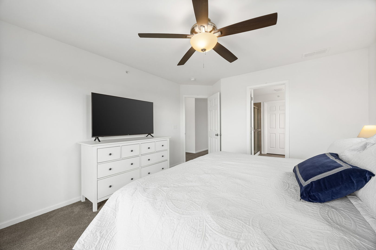
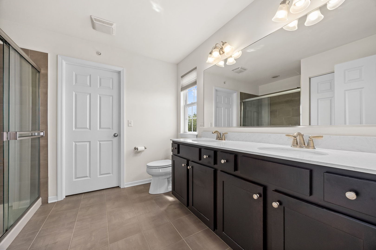
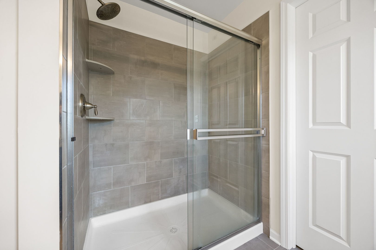
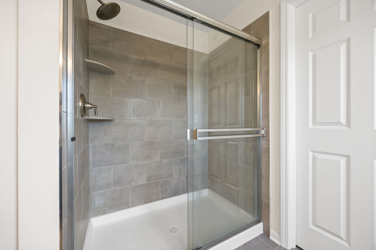
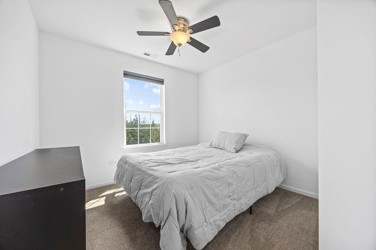
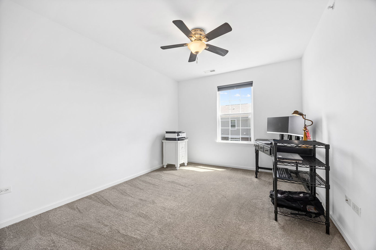
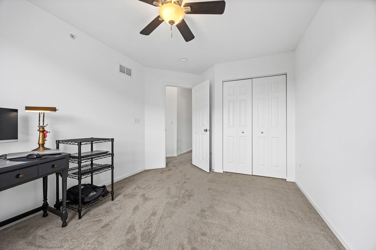
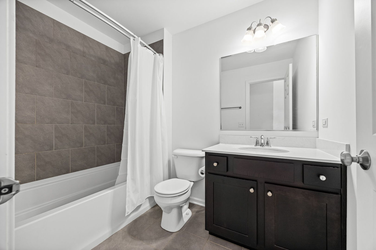
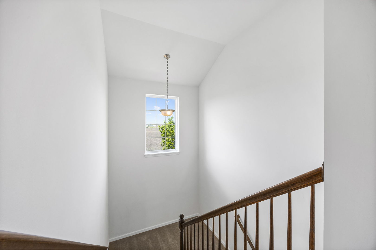
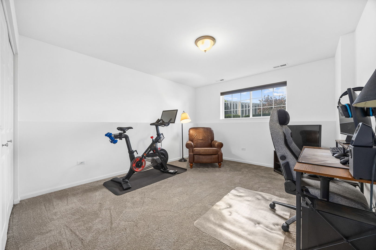
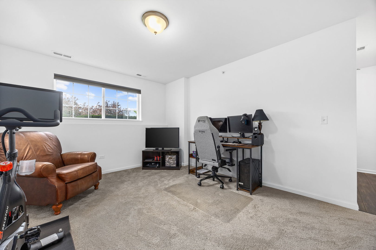
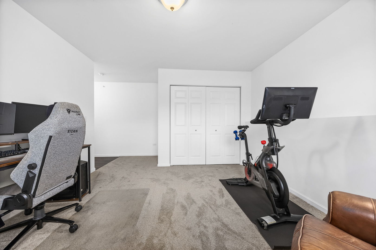
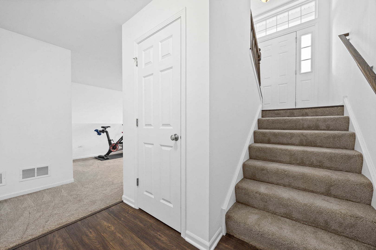
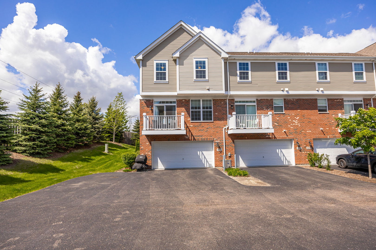
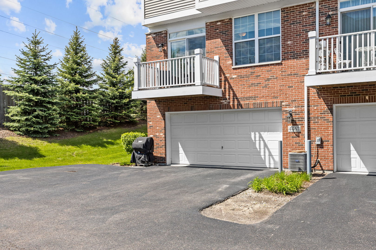
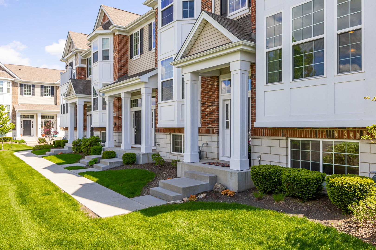
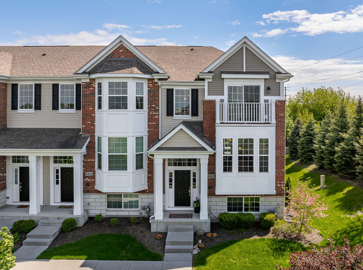
Emerson Park's only available 3-bedroom, and it's the one that gives you room to spread out. Nearly 2,000 square feet across three finished levels - and because it sits at the end of the row, natural light pours in from extra windows on two sides. You feel the difference the moment you walk in. The main level is open and easy. Hardwoods run through the living and dining space. The kitchen has 42-inch cabinetry, granite counters, and stainless appliances, all centered around an island that actually works for everyday life - prep, eat, gather, repeat. Step through the sliders to your first balcony. There's a second one upstairs off the primary suite. That primary suite deserves a moment. Walk-in closet. Private outdoor access. A bath with dual vanities and a separate shower - not just functional, genuinely relaxing. Two more bedrooms and a full hall bath round out the upper level. Then there's the lower level. Finished English basement with daylight windows - bright enough that you forget you're downstairs. Guest space, gym, media room. It's flexible and it's finished. Most homes in the neighborhood don't offer this. Laundry on the second floor where the bedrooms are. Attached two-car garage with an epoxy floor that still looks brand new. Fresh paint and new carpet throughout. Water included in the HOA. Students attend highly acclaimed Dist 204 - Fry Elementary. Scullen Middle. Waubonsie Valley. Minutes from Wolf's Crossing Community Park and Naperville Crossing shopping and dining, Come take a look today!
Details
| MLS # | 12700602 |
|---|---|
| Listing Type | For Sale |
| Style | Condominium |
| HOA Dues | $313 |
| Sub-Type | Resale |
| Status | Active Under Contract |
| Year | 2019 |
| Days On Site | 41 |
| Listing Provided By | john greene, Realtor | Brett McIntyre |
Features
| Bed(s) | 3 |
|---|---|
| Bath(s) | 3 Total |
| SQ Feet | 1,998 |
| Garage | 2 |
| Story(s) | 3 |
Interior
| Rooms Total | 7 |
|---|---|
| Cooling | Central Air |
| Heating | Natural Gas |
| Appliances | Range, Microwave, Dishwasher, Disposal, Stainless Steel Appliance(s) |
| Laundry Features | Upper Level, Washer Hookup, Gas Dryer Hookup |
Exterior
| Exterior Features | Balcony |
|---|---|
| Roof | Asphalt |
| Foundation Details | Concrete Perimeter |
| Lot Features | Common Grounds, Corner Lot, Cul-De-Sac, Landscaped |
| Construction Materials | Vinyl Siding, Brick |
Parking
| Parking Features | Asphalt, Garage Door Opener, Yes, Garage Owned, Attached, Garage |
|---|---|
| Garage Spaces | 2 |
Utilities
| Sewer | Storm Sewer |
|---|---|
| Electric | 100 Amp Service |
Location
| Community Features | Sidewalks |
|---|
Taxes
| Tax Year | 2025 |
|---|---|
| Tax Annual Amount | 9014.32 |
Area Information
| State | IL |
|---|---|
| County | Will |
| City | Naperville |
| Zip Code | 60564 |
| Area | Naperville |
| Community Name | Emerson Park |
| School District | Waubonsie Valley High School |
| Elementary School | Fry Elementary School |
| High School | Waubonsie Valley High School |
| Listing VS Median (in Emerson Park) | |
Price: $434,900 low | high Med: $410,000 sqft: 1,998 low | high Med: 1,550 $ / sqft: $218 low | high Med: $265 On site: 41 low | high Med: 5 | |
Market Activity 60564
Request a showing
Request a showing
Contact
Learn More About This Property

| State | IL |
|---|---|
| County | Will |
| City | Naperville |
| Zip Code | 60564 |
| Area | Naperville |
| Community Name | Emerson Park |
| School District | Waubonsie Valley High School |
| Elementary School | Fry Elementary School |
| High School | Waubonsie Valley High School |
| Listing VS Median (in Emerson Park) | |
Price: $434,900 low | high Med: $410,000 sqft: 1,998 low | high Med: 1,550 $ / sqft: $218 low | high Med: $265 On site: 41 low | high Med: 5 | |