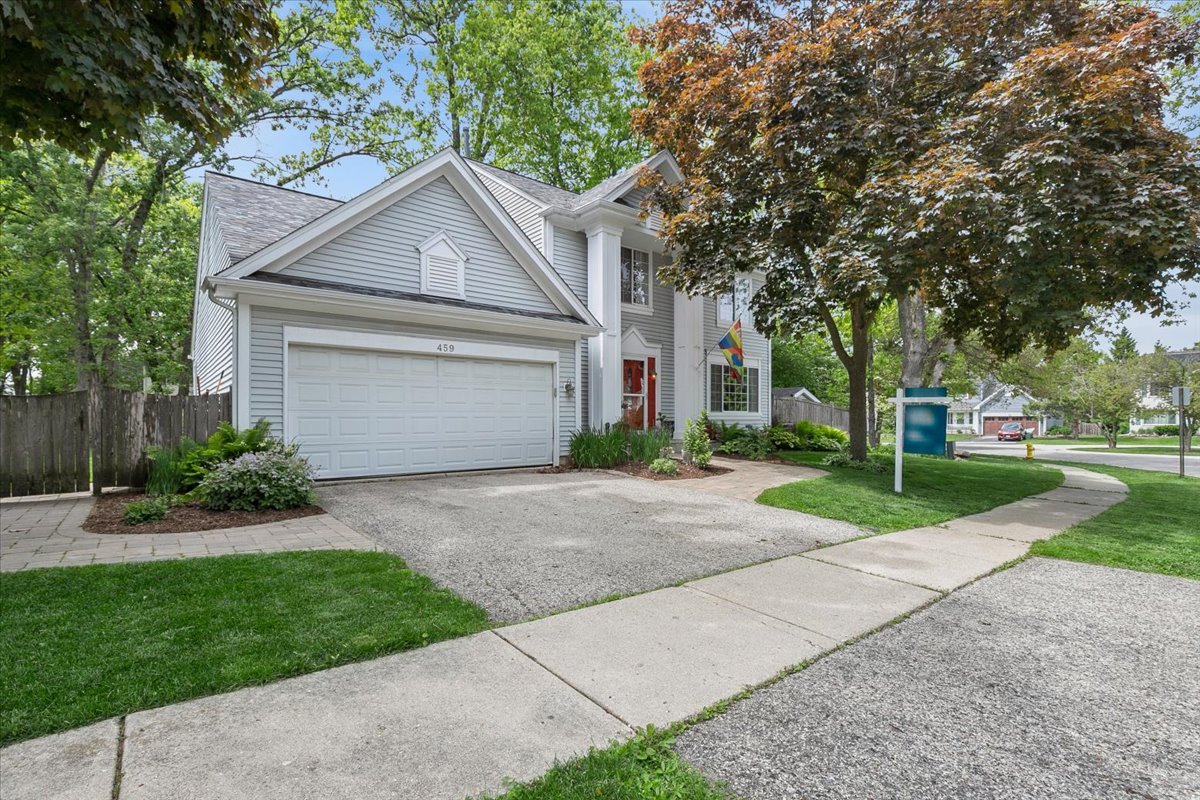
459 Rock Hall Circle,Grayslake, IL 60030
Grayslake, IL 60030

Description
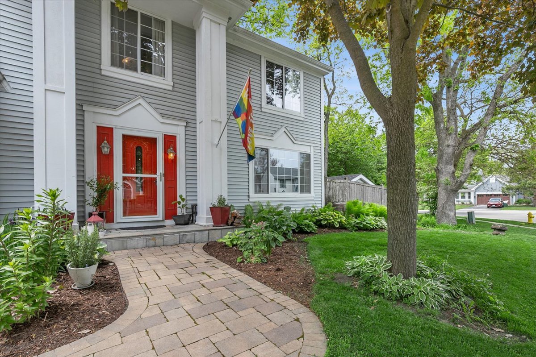
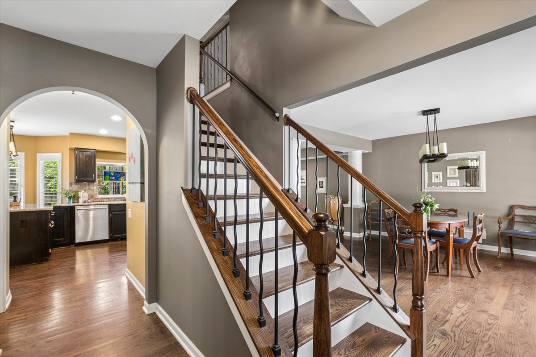
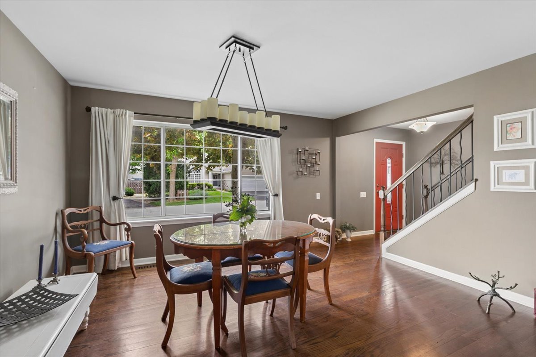
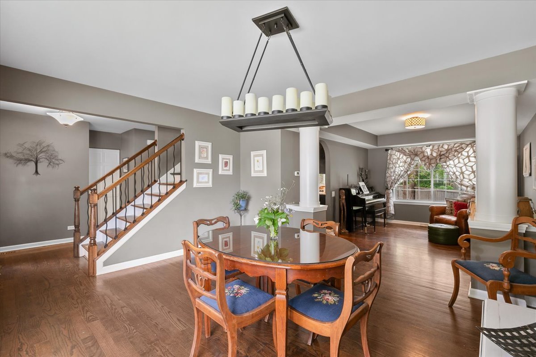
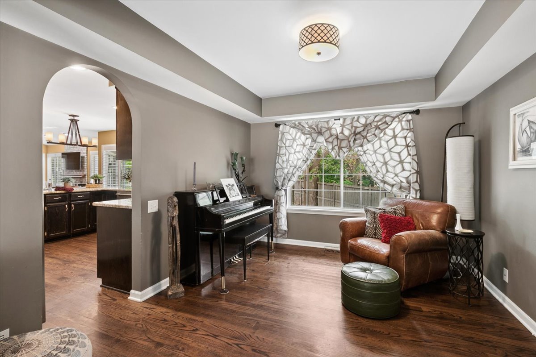
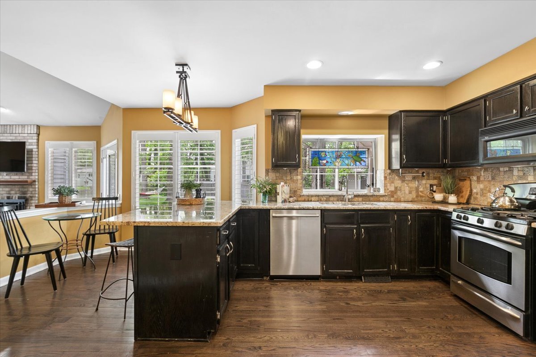
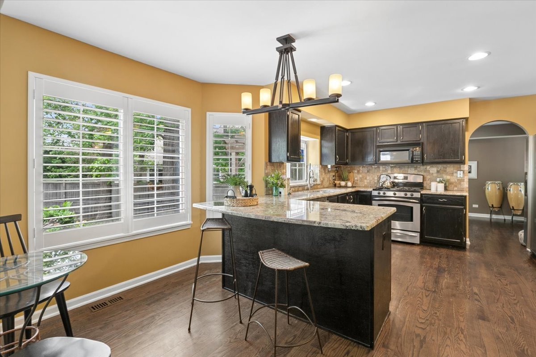
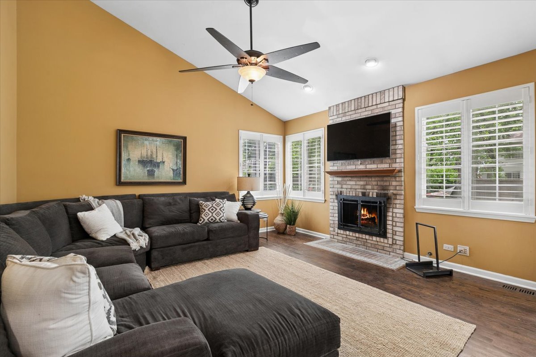
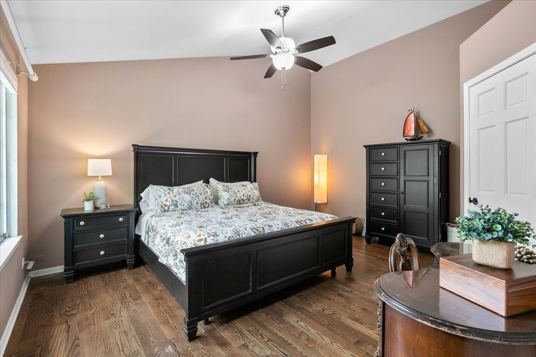
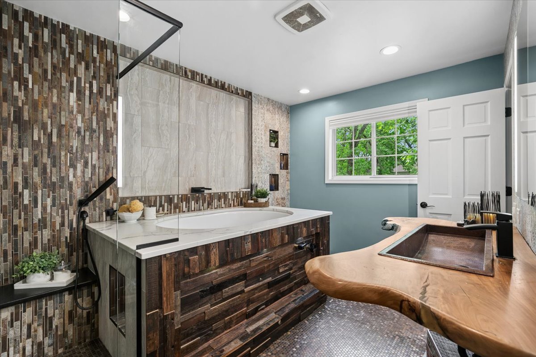
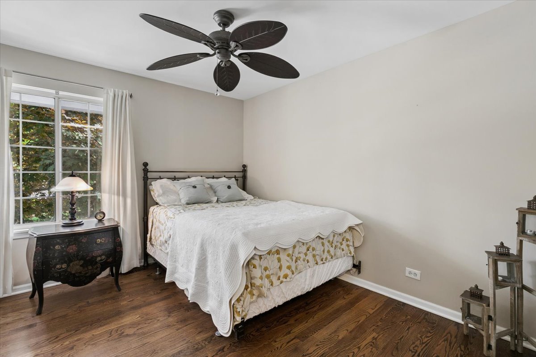
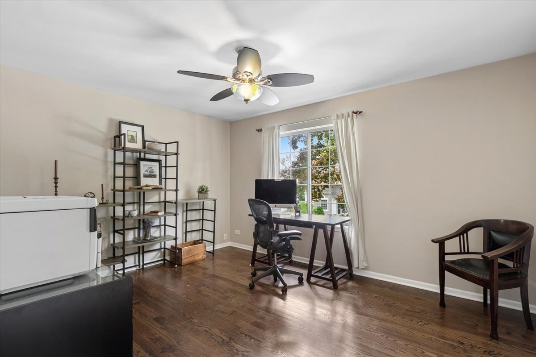
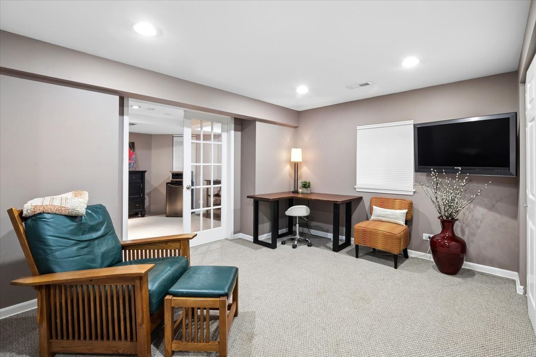
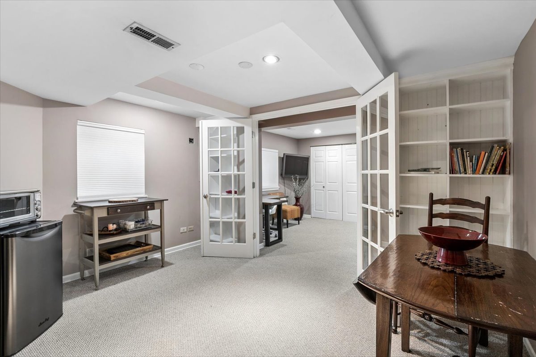
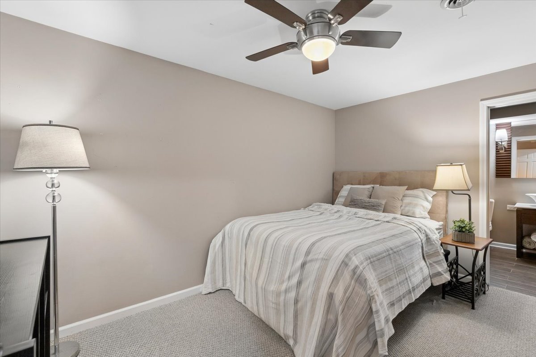
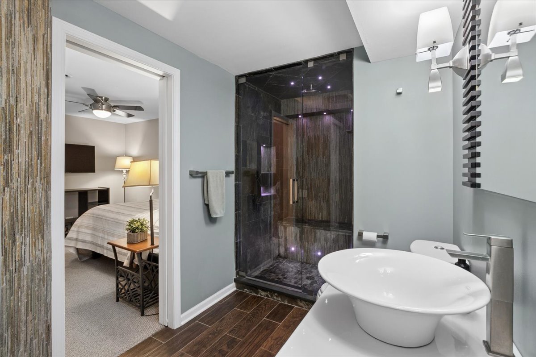
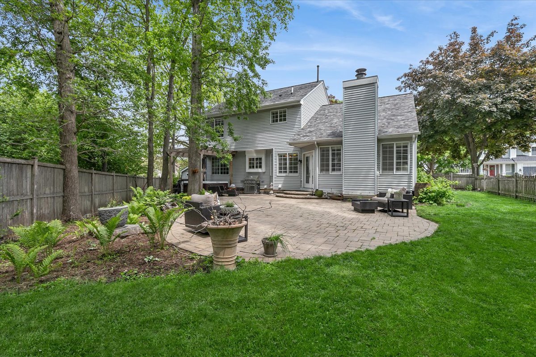
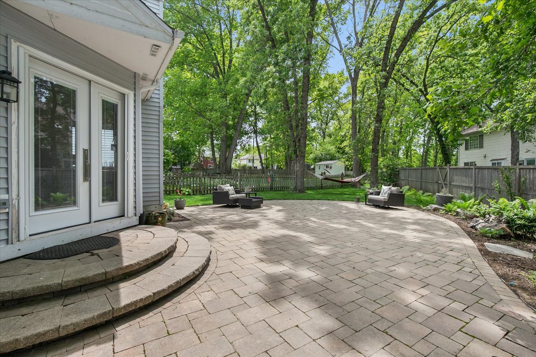
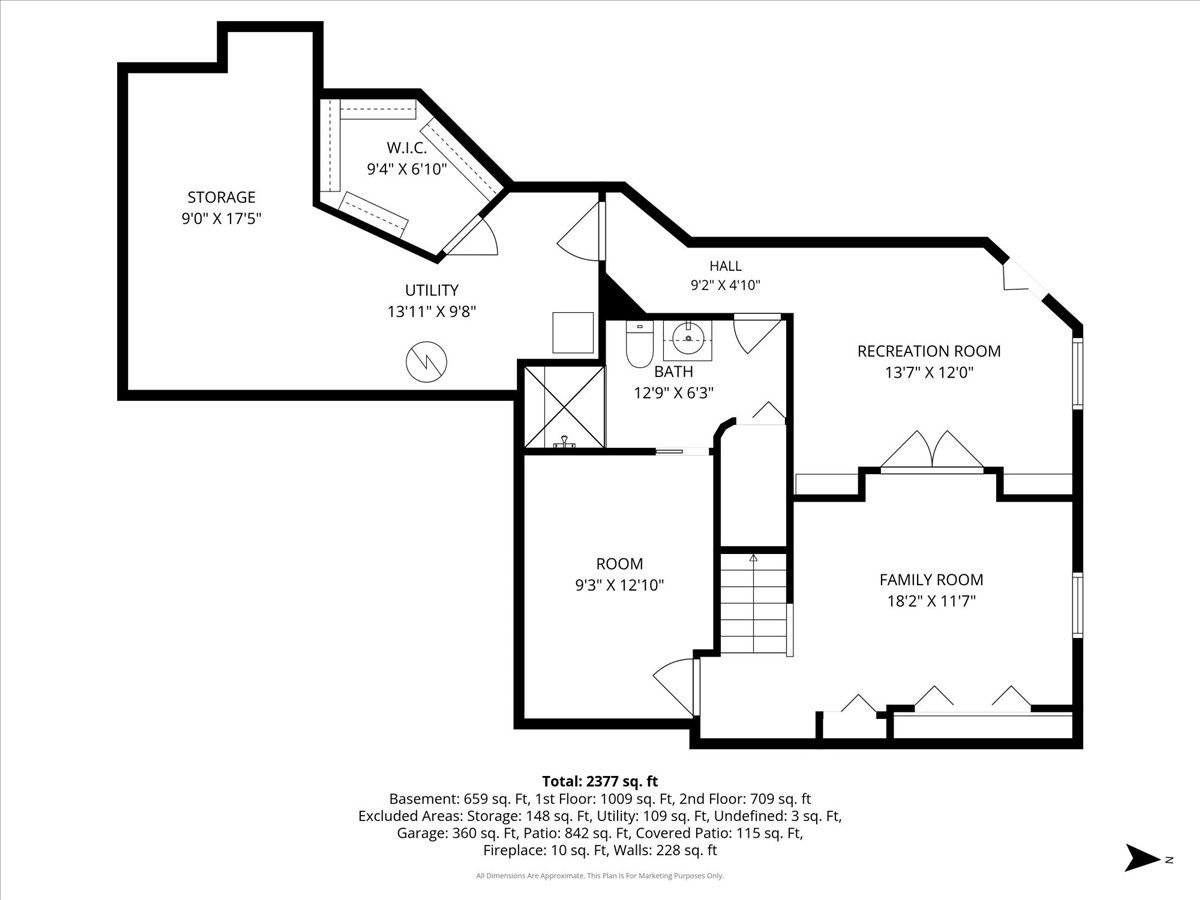
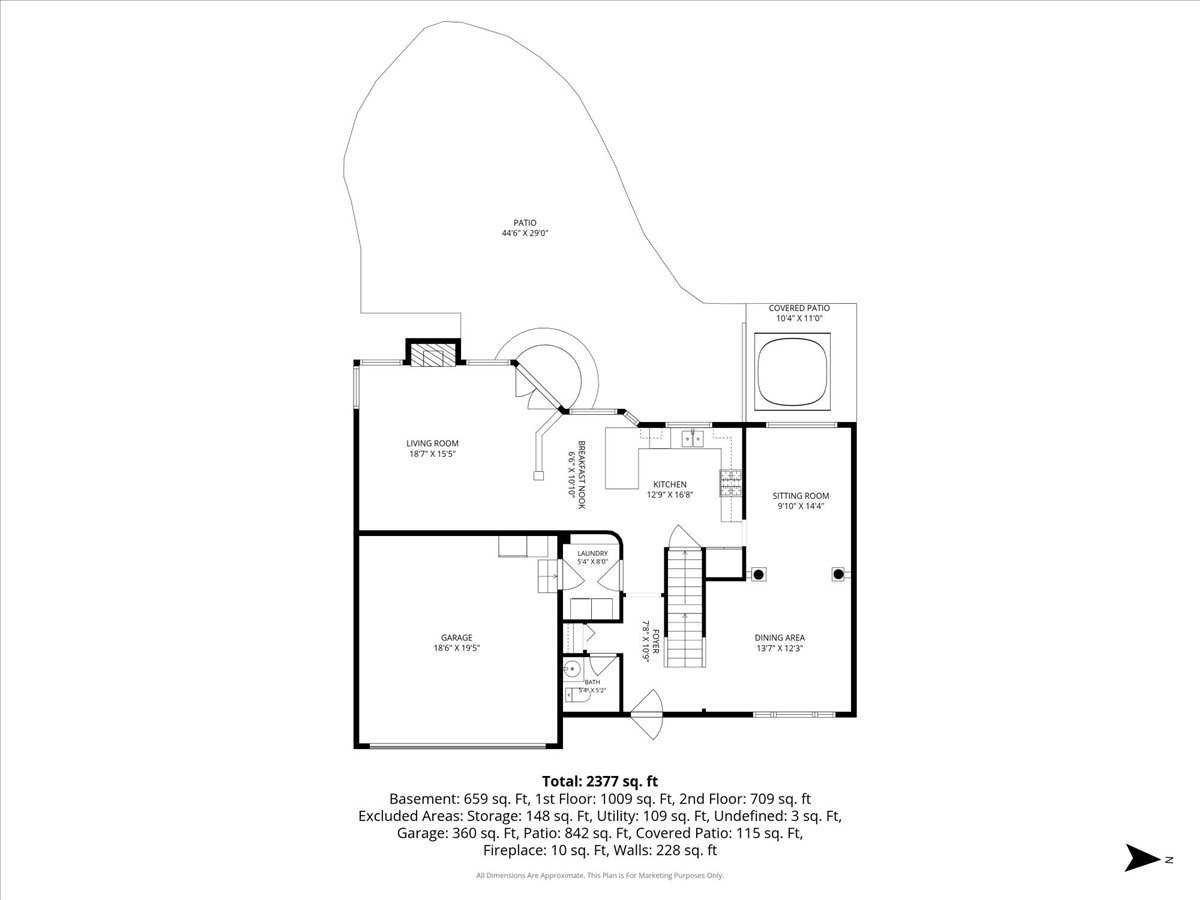
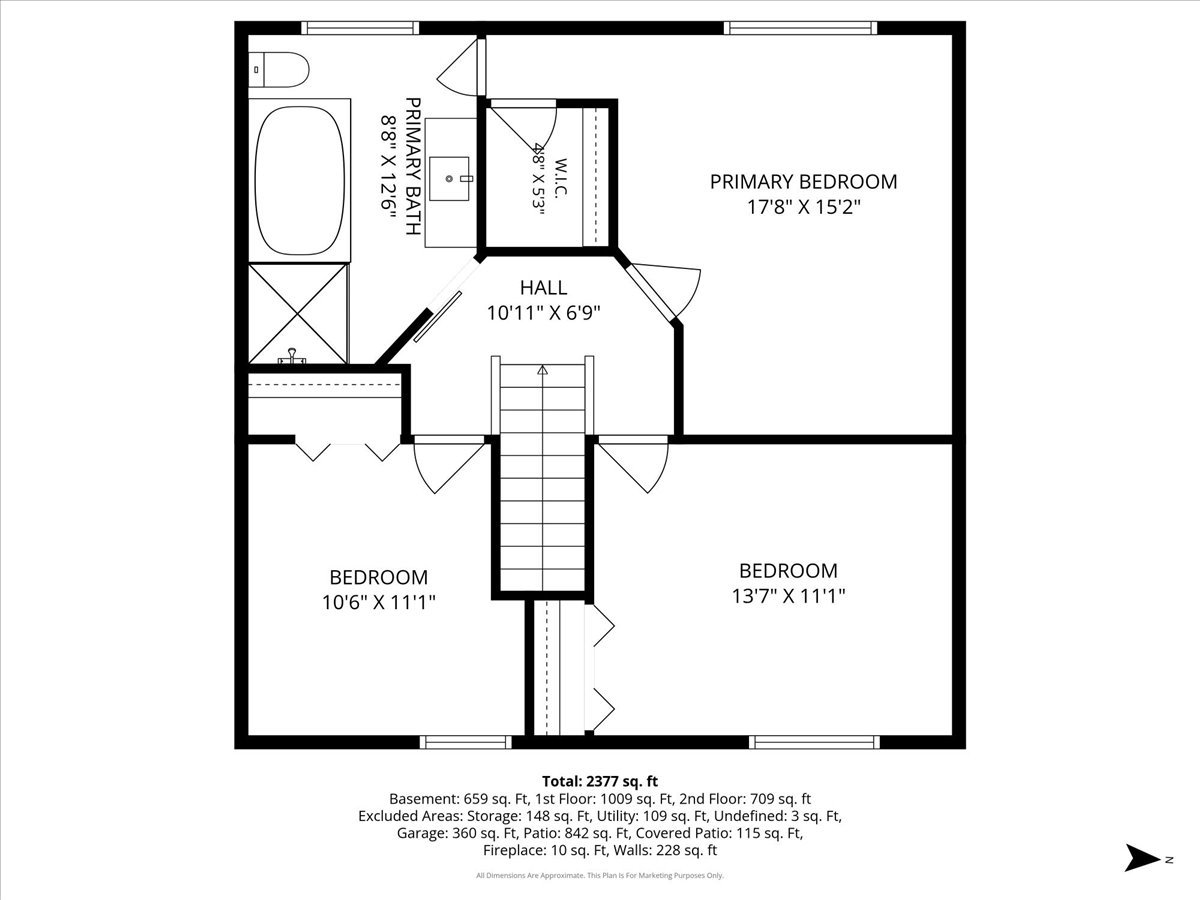
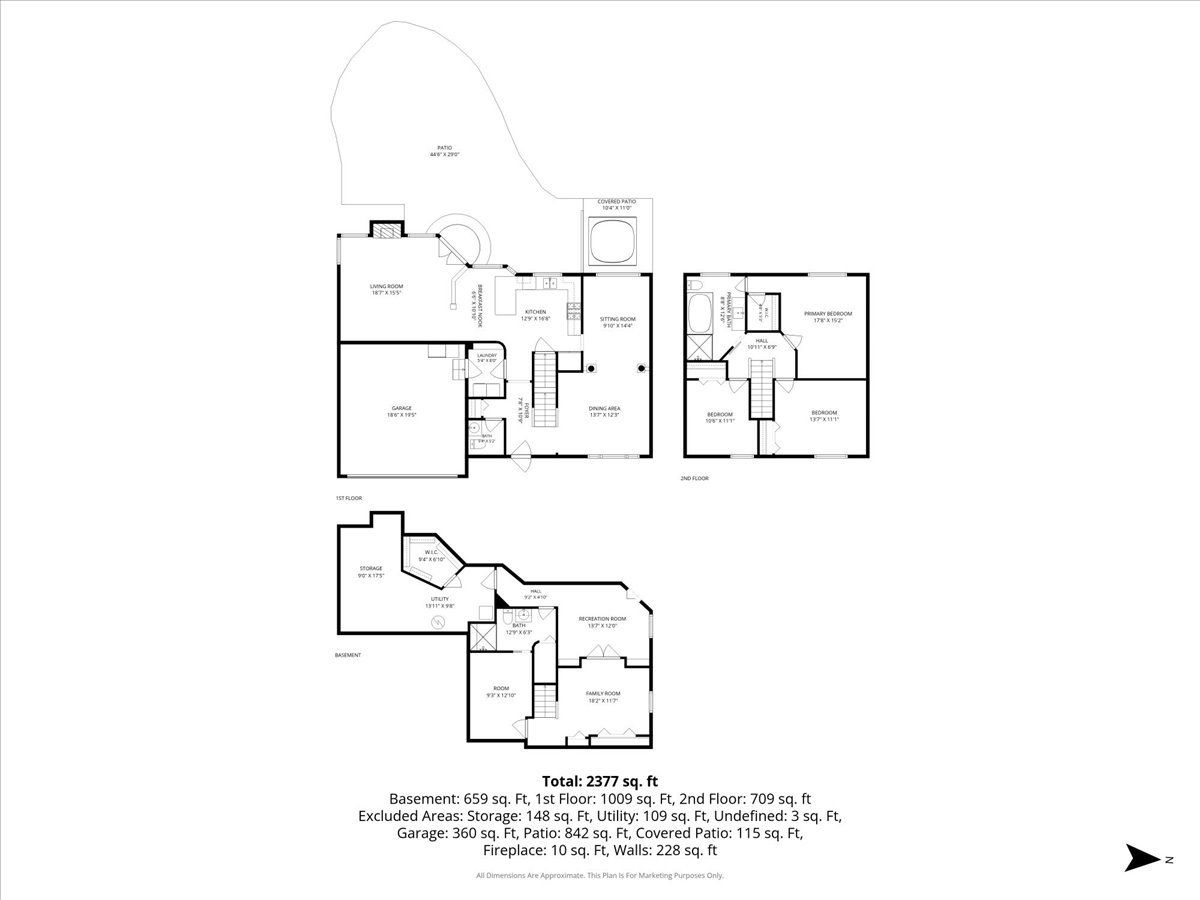
Welcome home to this stunning former model - where every detail has been thoughtfully curated and no upgrade was overlooked. From the moment you step inside, rich hardwood floors flow seamlessly throughout both the 1st & 2nd levels, setting the tone for the elevated finishes found at every turn. The heart of the home is a beautifully appointed eat-in kitchen, featuring gleaming granite countertops and SS appliances - perfect for both everyday meals & entertaining guests. The dramatic vaulted family room is nothing short of breathtaking, anchored by a classic brick fireplace & framed by French doors that invite the outdoors in, opening to a backyard that is truly an oasis. Step outside to discover a sprawling brick patio, lush mature trees & an inviting hot tub nestled beneath a charming pergola - your own private retreat, all on a premium oversized lot. Upstairs, vaulted primary bedroom w/walk -in closet along w/2 more spacious bedrooms offer comfort &flexibility, while the spa-inspired bathroom elevates the everyday with an oversized walk-in shower & a luxurious whirlpool tub - the perfect place to unwind after a long day. The incredible finished basement expands your living space even further, offering a generous 2 space rec room, a full luxury bath, & a versatile bonus room ideal for a home office or fourth bedroom - designed to fit the way you live. Located with convenient access to downtown, schools, and the forest preserve, this exceptional home truly has it all. Homes like this don't come along often - don't miss your chance to make it yours!
Details
| MLS # | 12645509 |
|---|---|
| Listing Type | For Sale |
| Style | House |
| HOA Dues | $100 |
| Sub-Type | Resale |
| Status | Active |
| Year | 1991 |
| Days On Site | 90 |
| Listing Provided By | Baird & Warner | Nano Engdahl |
Features
| Bed(s) | 4 |
|---|---|
| Bath(s) | 3 Total |
| SQ Feet | 1,900 |
| Garage | 2 |
| Basement | Y |
| Story(s) | 2 |
Interior
| Rooms Total | 10 |
|---|---|
| Cooling | Central Air |
| Heating | Natural Gas |
| Appliances | Range, Microwave, Dishwasher, Refrigerator, Freezer, Washer, Dryer, Disposal |
| Fireplaces Total | 1 |
| Fireplace Features | Wood Burning |
Exterior
| Exterior Features | Hot Tub |
|---|---|
| Roof | Asphalt |
| Foundation Details | Concrete Perimeter |
| Lot Features | Mature Trees |
| Construction Materials | Aluminum Siding, Vinyl Siding, Steel Siding |
| Patio And Porch Features | Patio |
Parking
| Parking Features | Asphalt, Garage Door Opener, Yes, Garage Owned, Attached, Garage |
|---|---|
| Garage Spaces | 2 |
Utilities
| Sewer | Public Sewer |
|---|---|
| Electric | Circuit Breakers |
Taxes
| Tax Year | 2025 |
|---|---|
| Tax Annual Amount | 11445.78 |
Area Information
| State | IL |
|---|---|
| County | Lake |
| City | Grayslake |
| Zip Code | 60030 |
| Area | Gages Lake | Grayslake | Hainesville | Third Lake | Wildwood |
| Community Name | Chesapeake Farms |
| School District | Grayslake Central High School |
| Elementary School | Woodview School |
| High School | Grayslake Central High School |
| Listing VS Median (in Chesapeake Farms) | |
Price: $459,000 low | high Med: $439,900 sqft: 1,900 low | high Med: 2,483 $ / sqft: $242 low | high Med: $177 On site: 90 low | high Med: 53 | |
Market Activity 60030
Request a showing
Request a showing
Contact
Learn More About This Property

| State | IL |
|---|---|
| County | Lake |
| City | Grayslake |
| Zip Code | 60030 |
| Area | Gages Lake | Grayslake | Hainesville | Third Lake | Wildwood |
| Community Name | Chesapeake Farms |
| School District | Grayslake Central High School |
| Elementary School | Woodview School |
| High School | Grayslake Central High School |
| Listing VS Median (in Chesapeake Farms) | |
Price: $459,000 low | high Med: $439,900 sqft: 1,900 low | high Med: 2,483 $ / sqft: $242 low | high Med: $177 On site: 90 low | high Med: 53 | |