4600 Roslyn Road,Downers Grove, IL 60515
Downers Grove, IL 60515

Description
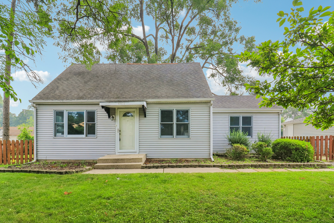
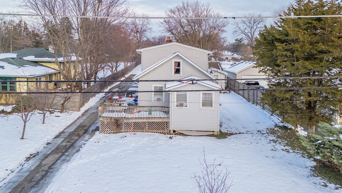
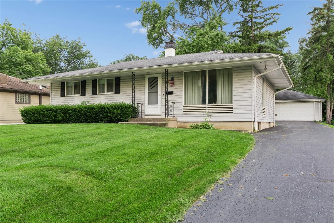
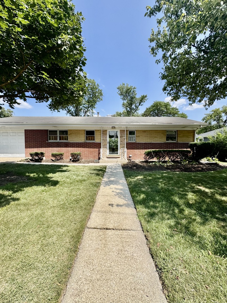
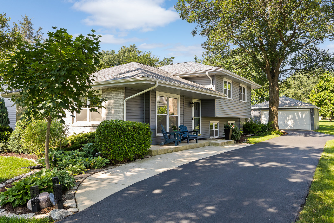
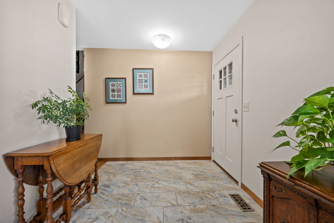
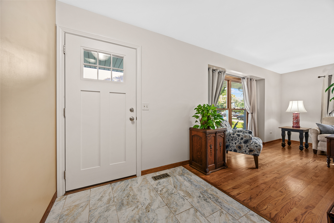
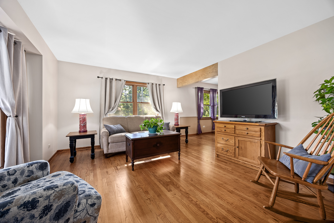
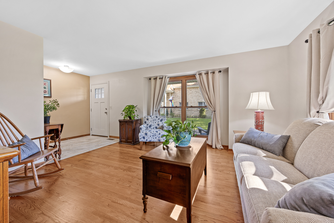
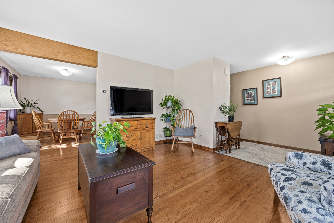
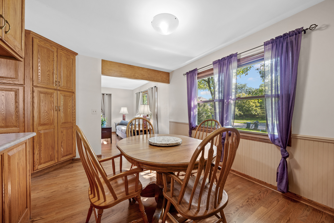
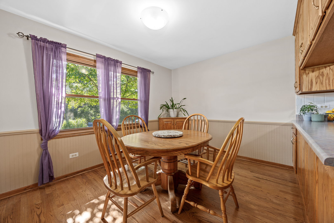
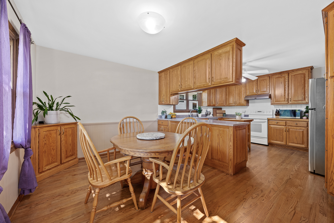
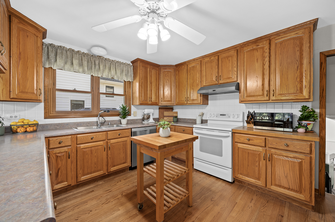
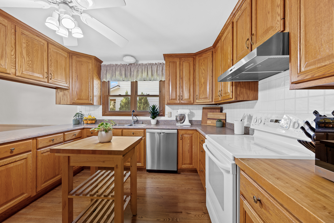
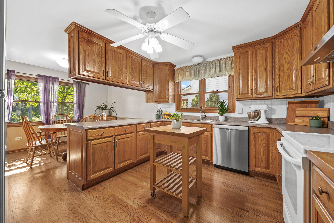
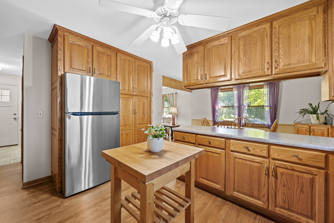
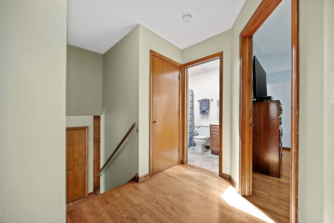
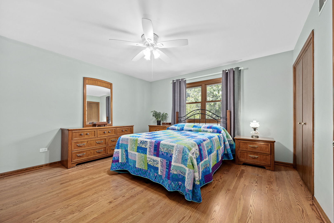
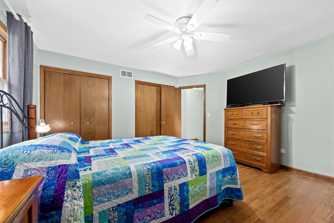
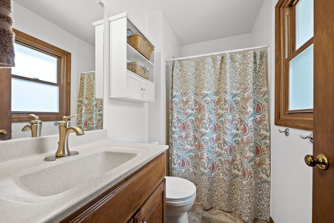
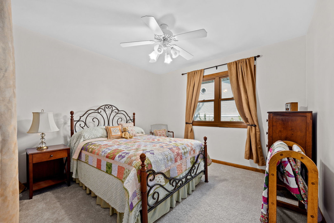
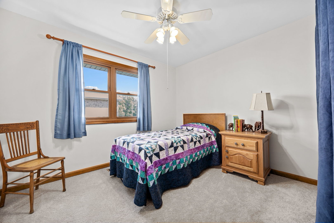
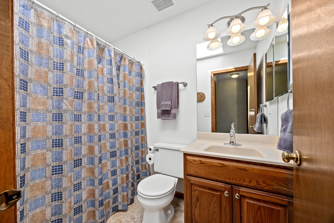
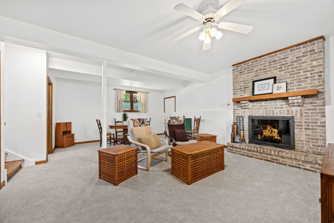
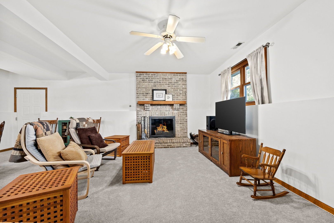
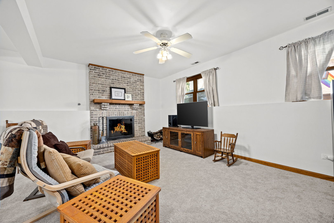
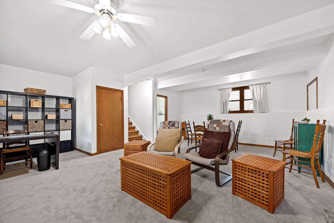
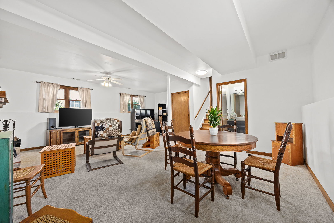
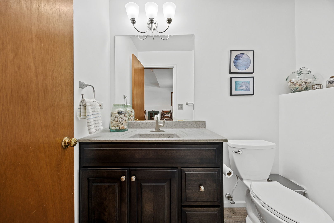
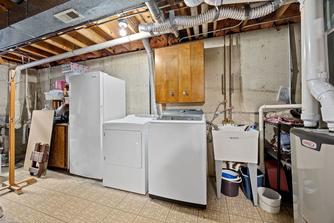
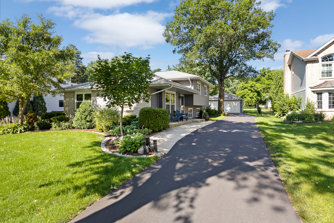
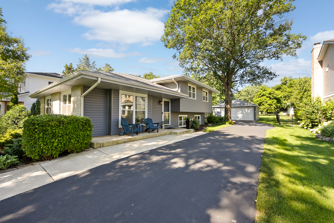
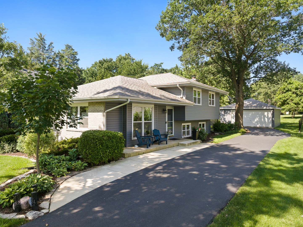
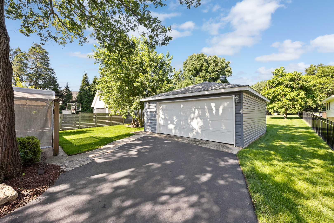
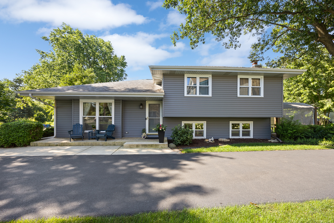
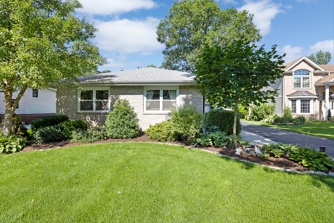
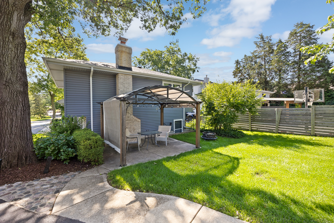
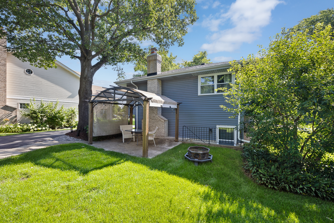
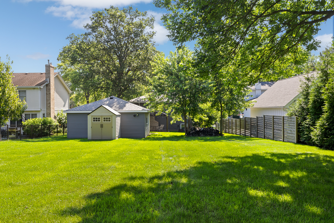
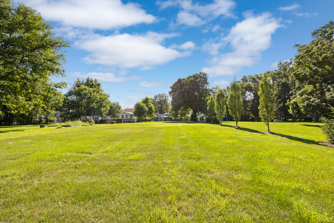
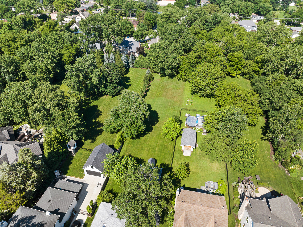
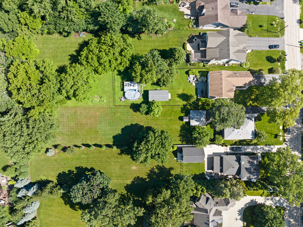
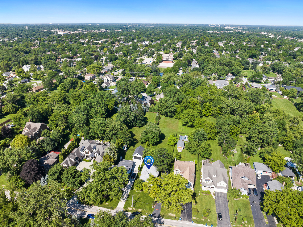
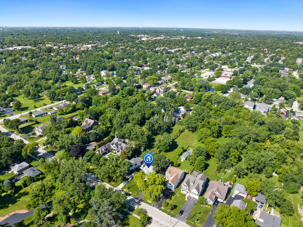
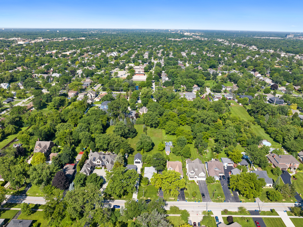
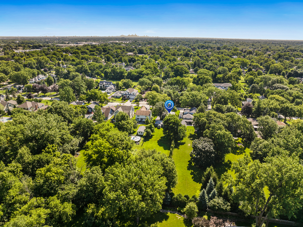
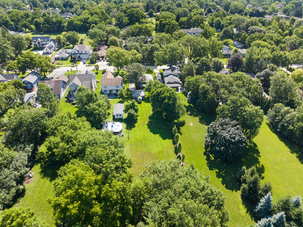
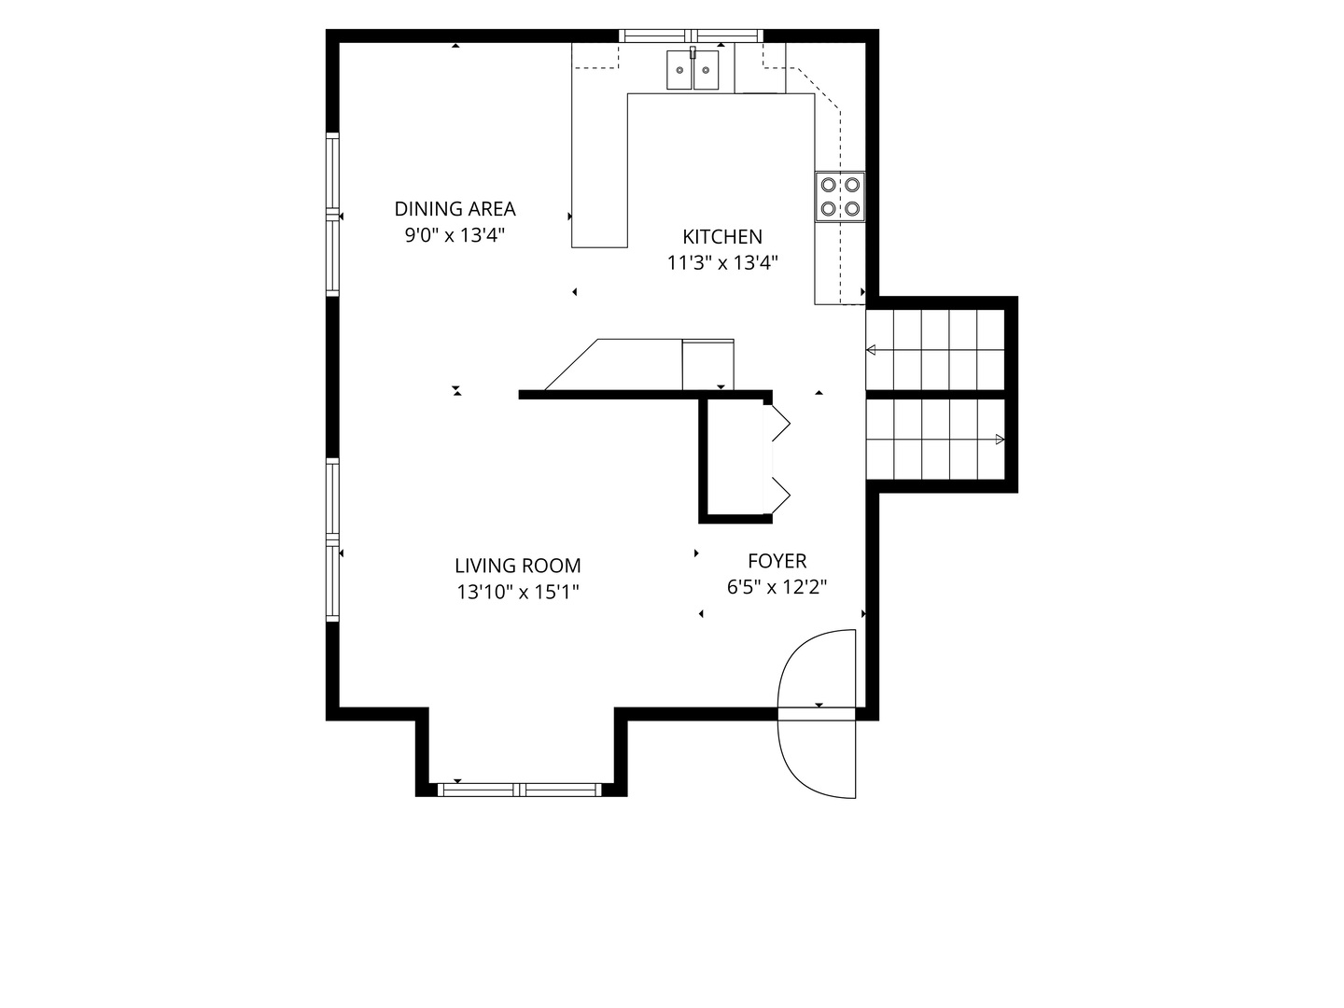
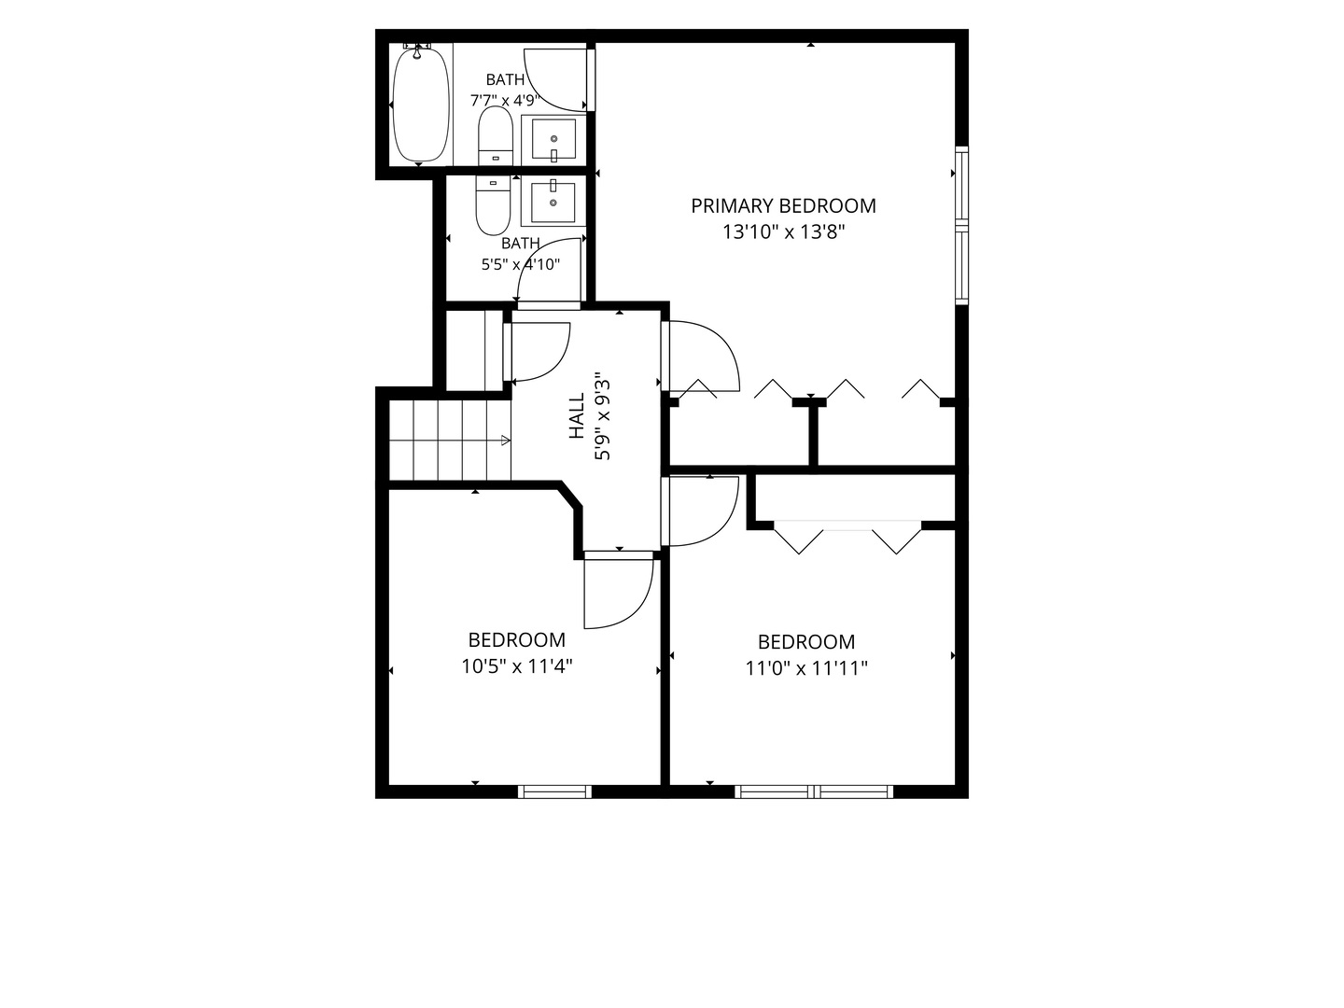
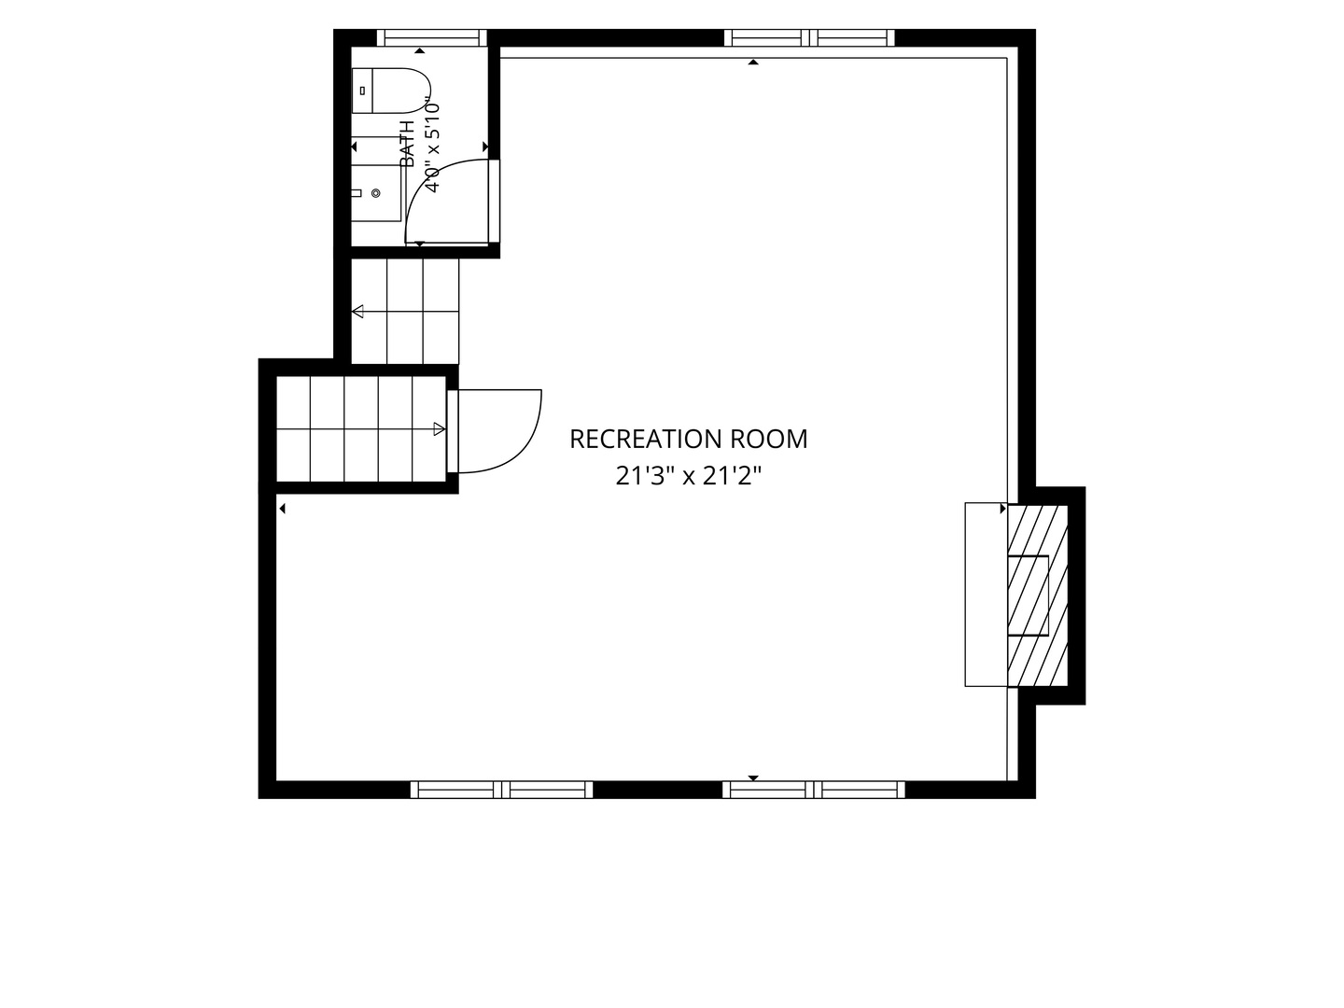
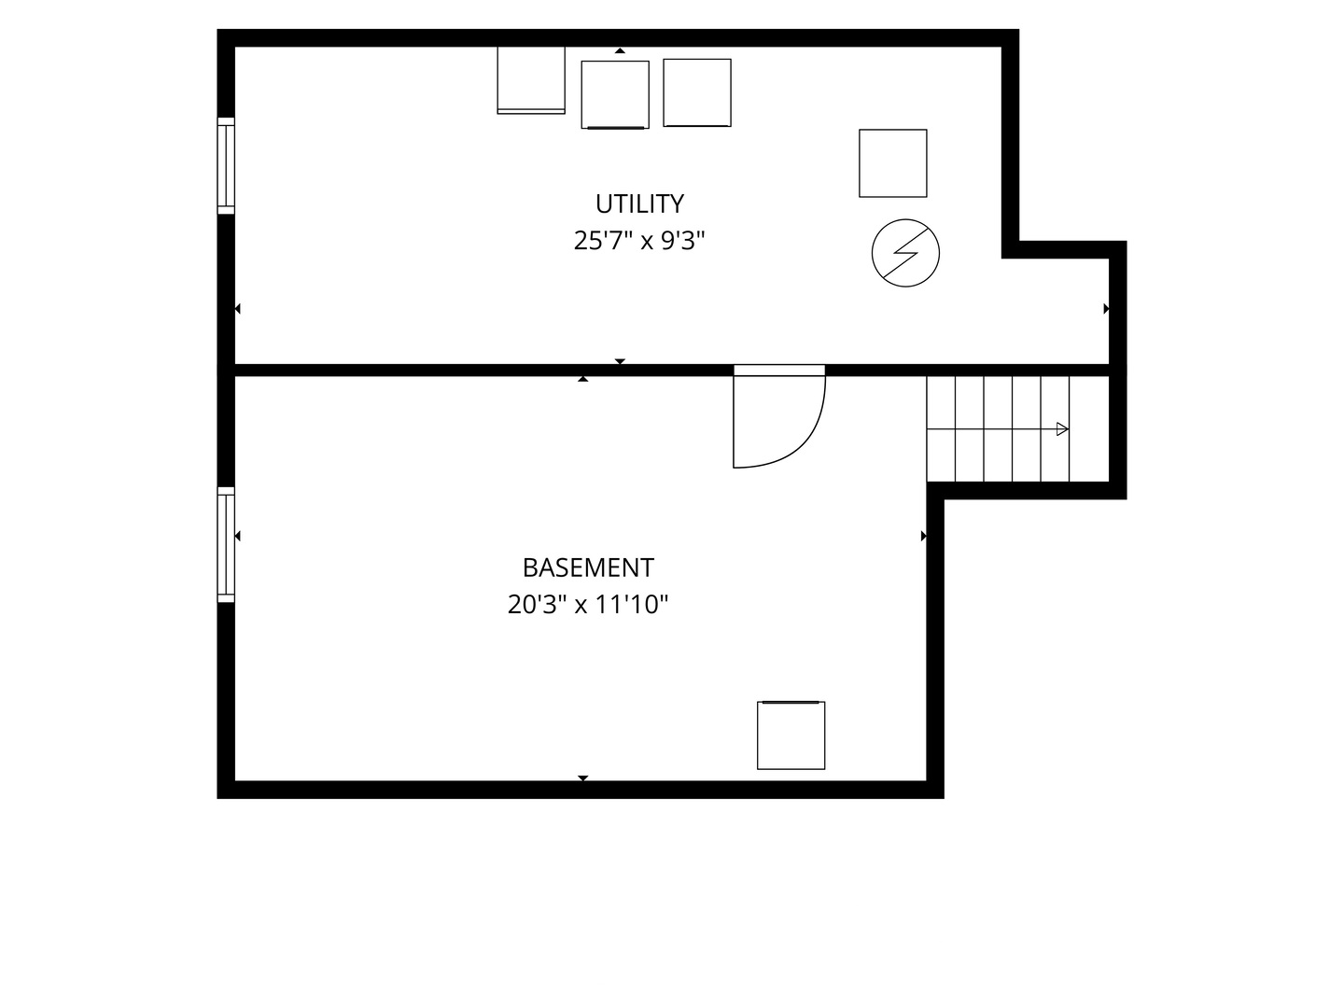
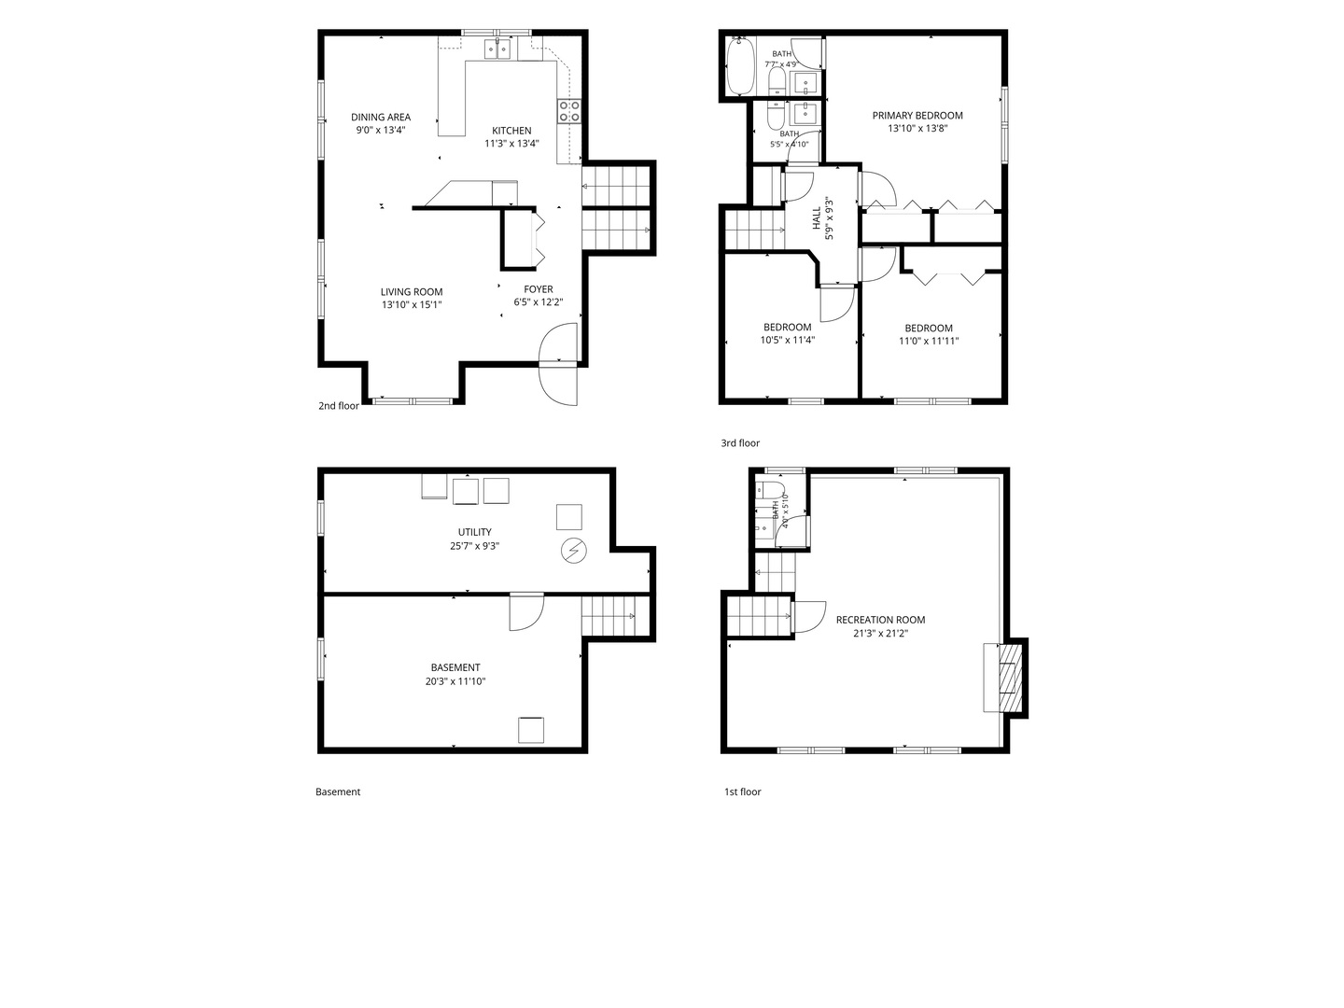
Offering three levels of thoughtfully designed living space plus a partially finished sub basement, this three bedroom, two and a half bath split level home combines comfortable living with timeless character. A tiled foyer welcomes you inside, where warm hardwood floors extend through the living room and into the dining area, highlighted by a rustic wood beam. The adjacent kitchen features custom Amish made oak cabinetry, a ceramic tile backsplash, stainless steel dishwasher and refrigerator, and an electric range with a convection oven, with a gas hookup already in place. Upstairs, the primary bedroom offers a private full bathroom, while two additional bedrooms, freshly painted with new carpet, share a full bathroom with ceramic tile finishes. The lower level provides a comfortable family room, also freshly painted with new carpet, centered around a wood burning fireplace with a gas starter. A convenient half bathroom completes this level, while the partially finished sub basement houses the laundry area and generous storage space. Outdoor living is equally inviting with a pergola covered patio overlooking the spacious backyard, complete with a fire pit and storage shed. A detached two car garage, mature trees, and established landscaping enhance the setting. Recent improvements include a newer roof and windows, updated siding, and a freshly replaced and sealcoated driveway. Set in a well established, tree lined neighborhood, this home enjoys an exceptional location less than one mile from the Fairview Avenue Metra station and just minutes from downtown Downers Grove. Nearby parks, Ogden Avenue shopping and dining, and the highly regarded Lester Elementary School (walkable) further enhance its everyday convenience.
Details
| MLS # | 12689925 |
|---|---|
| Listing Type | For Sale |
| Style | House |
| Sub-Type | Resale |
| Status | Active Under Contract |
| Year | 1989 |
| Days On Site | 28 |
| Listing Provided By | Platinum Partners Realtors | Sabrina Glover |
Features
| Bed(s) | 3 |
|---|---|
| Bath(s) | 3 Total |
| SQ Feet | 1,293 |
| Garage | 2 |
| Basement | Y |
| Acreage | 0.56 |
Interior
| Rooms Total | 7 |
|---|---|
| Cooling | Central Air |
| Heating | Natural Gas, Forced Air |
| Appliances | Range, Dishwasher, Refrigerator, Washer, Dryer, Disposal, Range Hood |
| Fireplaces Total | 1 |
| Fireplace Features | Wood Burning, Gas Starter |
| Window Features | Vinyl Frames |
Exterior
| Roof | Asphalt |
|---|---|
| Construction Materials | Vinyl Siding, Brick |
Parking
| Parking Features | Asphalt, Garage Door Opener, Yes, Garage Owned, Detached, Garage |
|---|---|
| Garage Spaces | 2.5 |
Utilities
| Sewer | Public Sewer |
|---|---|
| Electric | 100 Amp Service |
Location
| Community Features | Park |
|---|
Taxes
| Tax Year | 2025 |
|---|---|
| Tax Annual Amount | 9118.02 |
Area Information
| State | IL |
|---|---|
| County | DuPage |
| City | Downers Grove |
| Zip Code | 60515 |
| Area | Downers Grove |
| School District | North High School |
| Elementary School | Lester Elementary School |
| High School | North High School |
| Listing VS Median (in 60515) | |
Price: $525,000 low | high Med: $629,900 sqft: 1,293 low | high Med: 1,950 $ / sqft: $406 low | high Med: $323 On site: 28 low | high Med: 10 | |
Market Activity 60515
Request a showing
Request a showing
Contact
Learn More About This Property

| State | IL |
|---|---|
| County | DuPage |
| City | Downers Grove |
| Zip Code | 60515 |
| Area | Downers Grove |
| School District | North High School |
| Elementary School | Lester Elementary School |
| High School | North High School |
| Listing VS Median (in 60515) | |
Price: $525,000 low | high Med: $629,900 sqft: 1,293 low | high Med: 1,950 $ / sqft: $406 low | high Med: $323 On site: 28 low | high Med: 10 | |