
4636 Bobtail Circle,Rockford, IL 61109
Rockford, IL 61109






Description
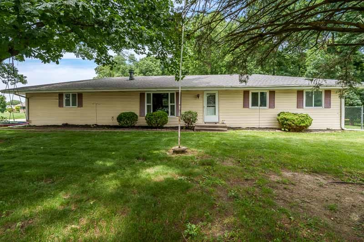
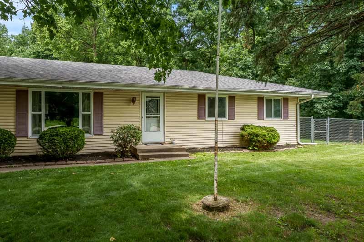
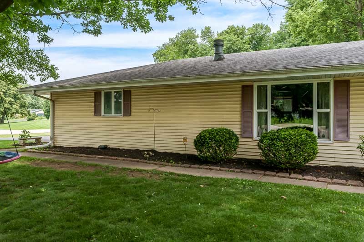
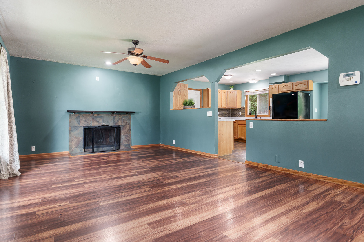
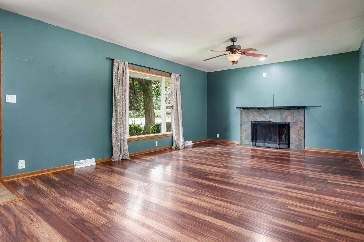
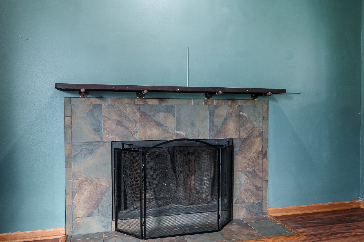
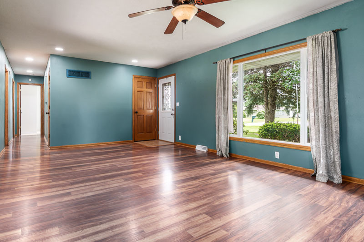
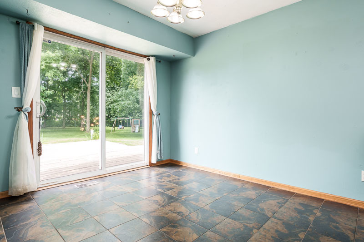
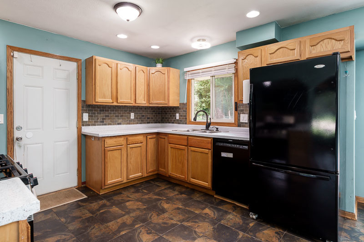
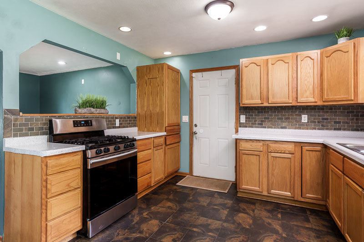
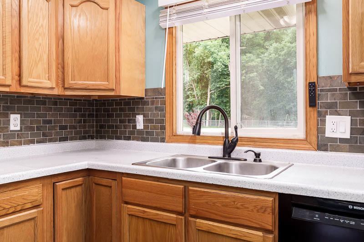
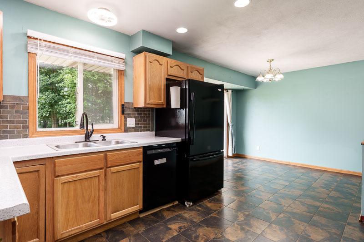
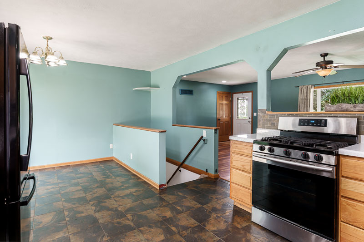
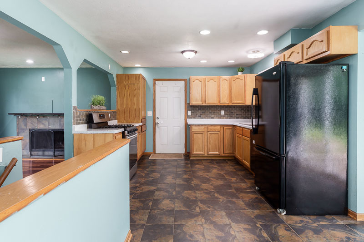
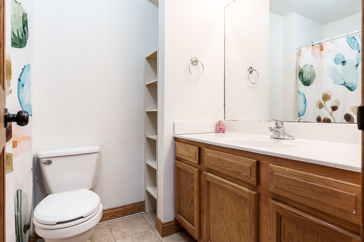
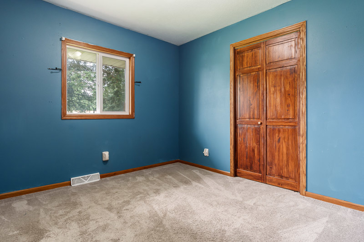
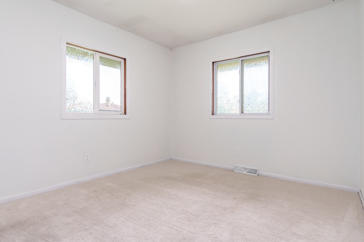
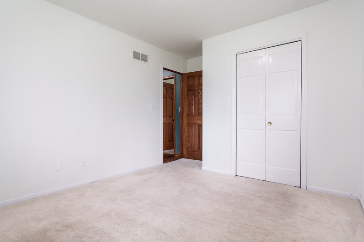
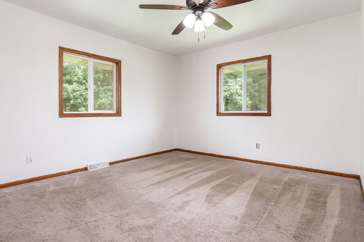
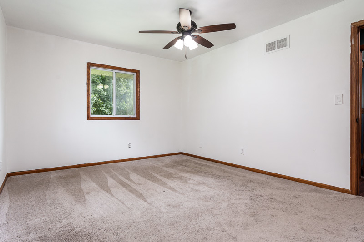
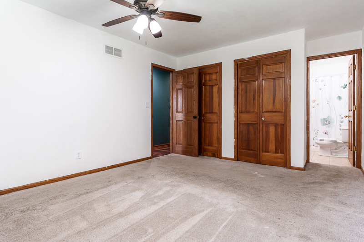
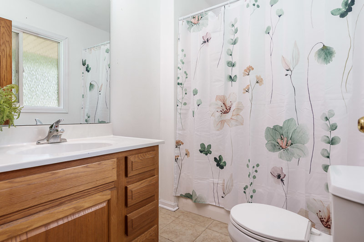
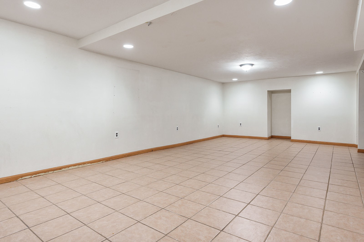
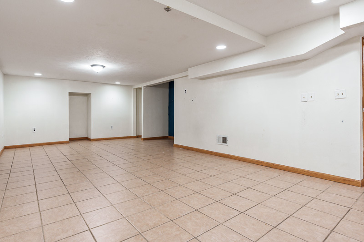
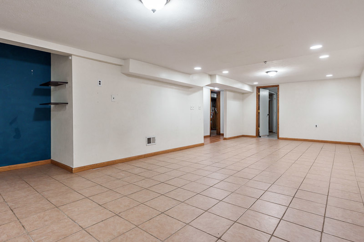
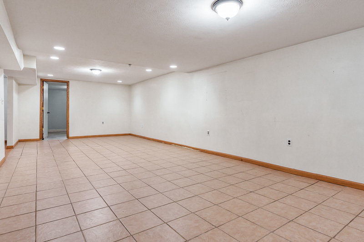
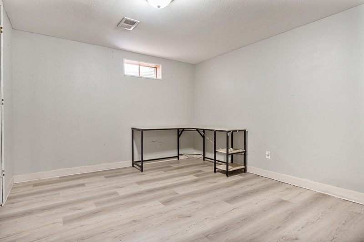
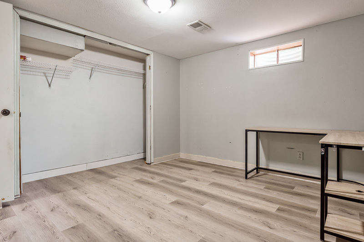
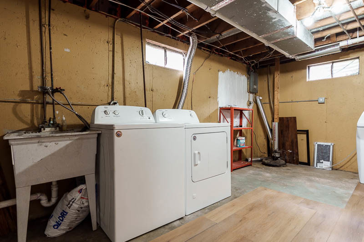
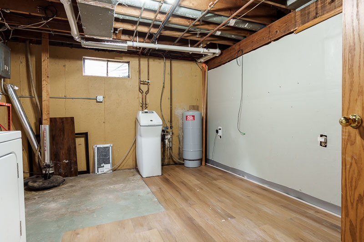
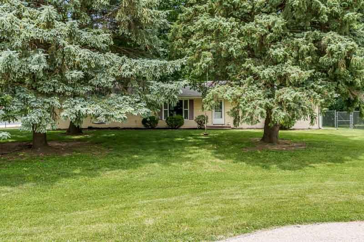
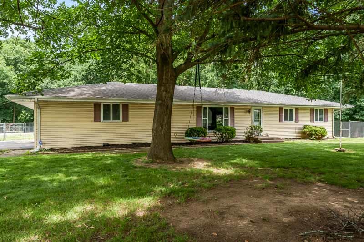
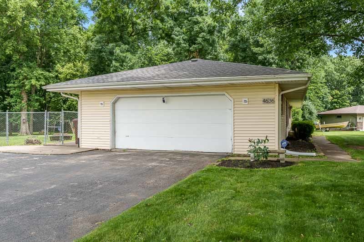
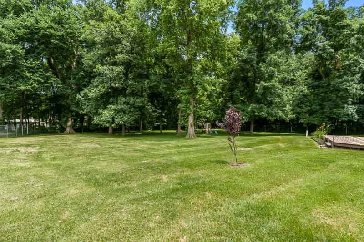
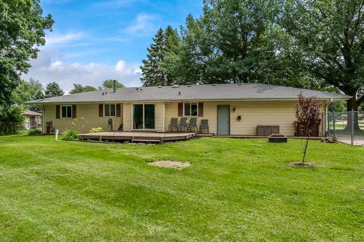
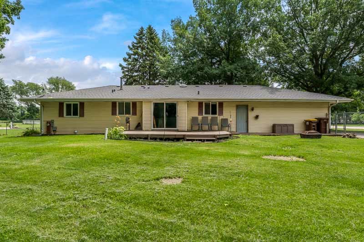
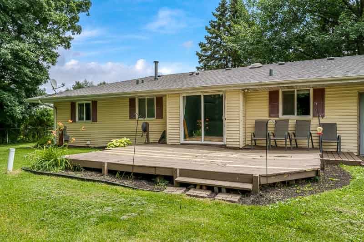
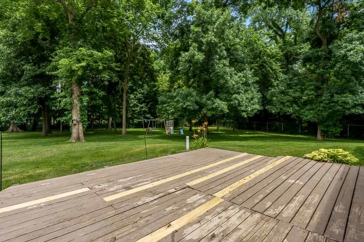
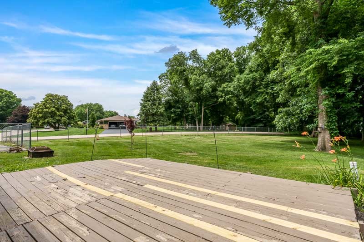
Tucked away at the end of Deerfield Subdivision on a cul-de-sac sits this single story home offering the perfect blend of privacy, convenience, and outdoor beauty. Situated on nearly an acre of mature trees in a park-like setting, the fully fenced backyard backs to a wooded forest, creating a peaceful retreat you'll enjoy year-round. Benefit from desirable county taxes while remaining just minutes from I-39/90, IL Route 20, and the Chicago Rockford International Airport. Inside, you'll find a warm and inviting open-concept layout where the kitchen/dining area flows into the cozy family room-ideal for everyday living and entertaining. Luxury vinyl plank flooring enhances the family room and hallway, while tile flooring adds durability to the kitchen and bathrooms. All appliances remain, including the washer, dryer, and water softener, making this home truly move-in ready. Major mechanical updates provide peace of mind, including a complete tear-off roof in 2022 and a new furnace and central air installed in 2024. The attached garage offers abundant storage and includes a 220-volt outlet for added versatility. The finished lower level expands your living space with an impressive 32' x 13' flex room featuring recessed lighting and tile flooring, plus a private office with a closet that offers flexible use as a library, hobby room, or workspace. An abundance of unfinished basement space provides exceptional storage potential. Step outside to enjoy the expansive deck, perfect for summer gatherings, overlooking the picturesque backyard. A wraparound walkway from the deck leads conveniently to the side-load garage, completing this exceptional property where comfort, privacy, and location come together beautifully.
Details
| MLS # | 12694263 |
|---|---|
| Listing Type | For Sale |
| Style | Farm or Ranch |
| Sub-Type | Resale |
| Status | Pending |
| Year | 1978 |
| Days On Site | 51 |
| Listing Provided By | Berkshire Hathaway HomeServices Crosby Starck Real | Jacob Hagie |
Features
| Bed(s) | 3 |
|---|---|
| Bath(s) | 2 Total |
| SQ Feet | 2,069 |
| Garage | 2 |
| Basement | Y |
| Story(s) | 1 |
| Acreage | 0.84 |
Interior
| Rooms Total | 7 |
|---|---|
| Cooling | Central Air |
| Heating | Natural Gas |
| Interior Features | 1st Floor Bedroom, 1st Floor Full Bath |
| Appliances | Range, Dishwasher, Refrigerator, Washer, Dryer, Water Softener |
| Fireplaces Total | 1 |
| Window Features | Window Treatments |
Exterior
| Roof | Asphalt |
|---|---|
| Lot Features | None |
| Construction Materials | Brick, Stone |
| Patio And Porch Features | Deck |
Parking
| Parking Features | Asphalt, Yes, Garage Owned, Attached, Garage |
|---|---|
| Garage Spaces | 2 |
Utilities
| Sewer | Septic Tank |
|---|---|
| Electric | Circuit Breakers |
Location
| Community Features | Street Paved |
|---|
Taxes
| Tax Year | 2025 |
|---|---|
| Tax Annual Amount | 4122 |
Area Information
| State | IL |
|---|---|
| County | Winnebago |
| City | Rockford |
| Zip Code | 61109 |
| Area | Rockford |
| School District | Jefferson High School |
| Elementary School | Arthur Froberg Elementary School |
| High School | Jefferson High School |
| Listing VS Median (in 61109) | |
Price: $235,000 low | high Med: $240,000 sqft: 2,069 low | high Med: 1,456 $ / sqft: $114 low | high Med: $165 On site: 51 low | high Med: 29 | |
Market Activity 61109
Request a showing
Request a showing
Contact
Learn More About This Property

| State | IL |
|---|---|
| County | Winnebago |
| City | Rockford |
| Zip Code | 61109 |
| Area | Rockford |
| School District | Jefferson High School |
| Elementary School | Arthur Froberg Elementary School |
| High School | Jefferson High School |
| Listing VS Median (in 61109) | |
Price: $235,000 low | high Med: $240,000 sqft: 2,069 low | high Med: 1,456 $ / sqft: $114 low | high Med: $165 On site: 51 low | high Med: 29 | |