

Description
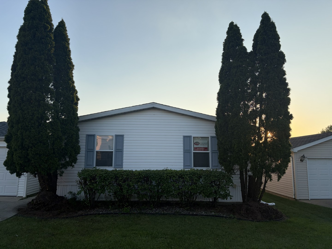
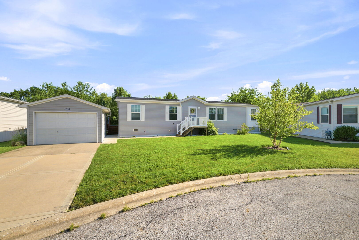
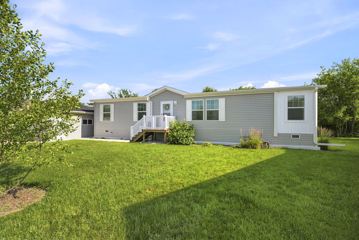
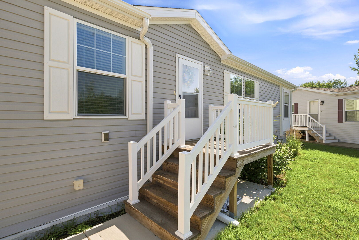
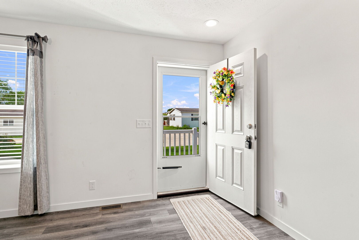
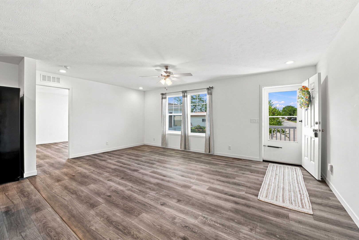
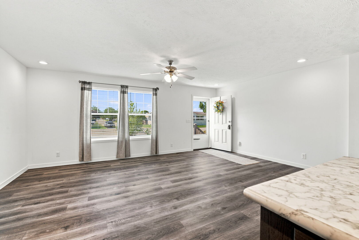
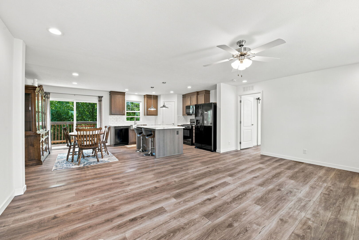
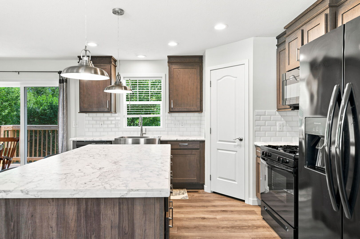
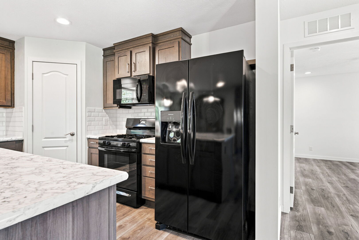
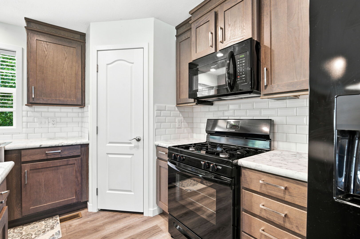
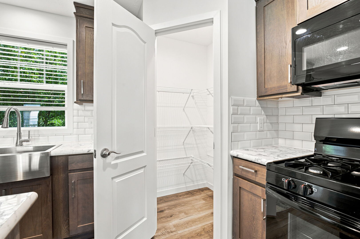
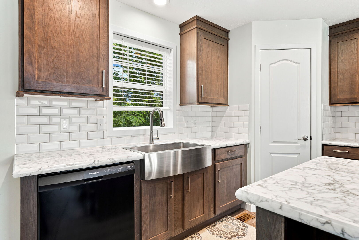
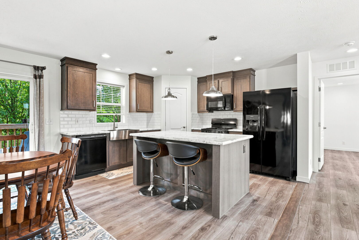
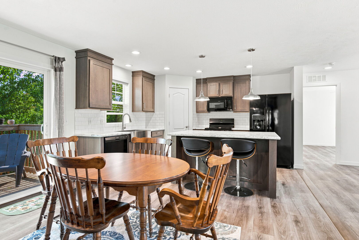
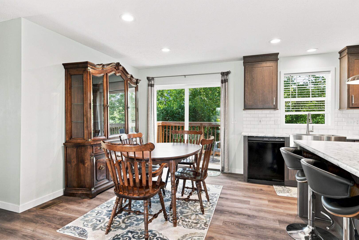
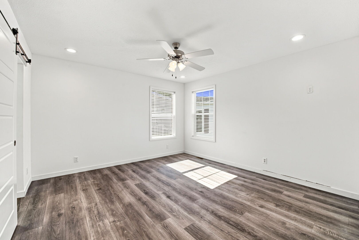
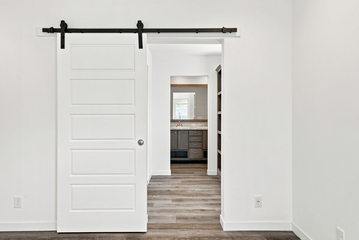
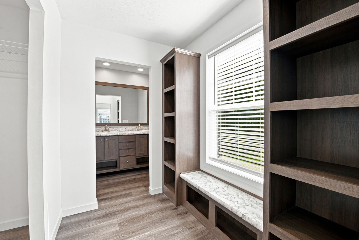
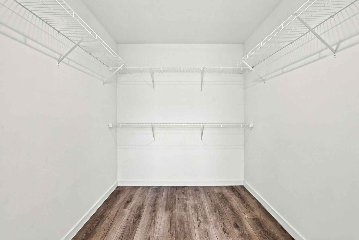
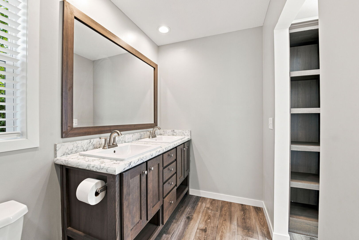
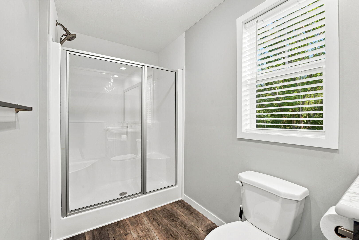
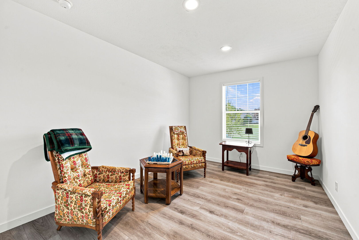
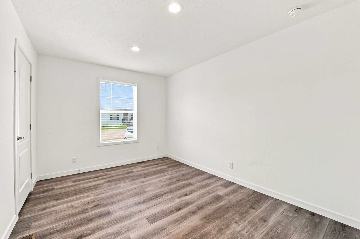
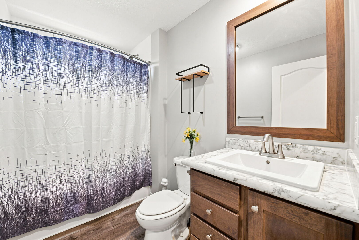
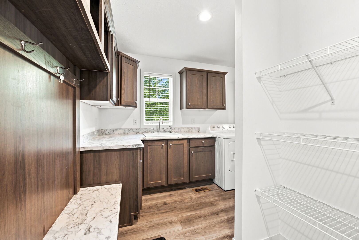
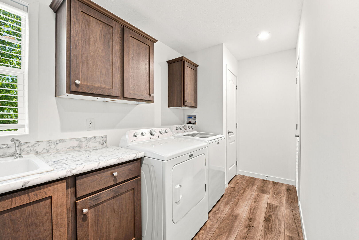
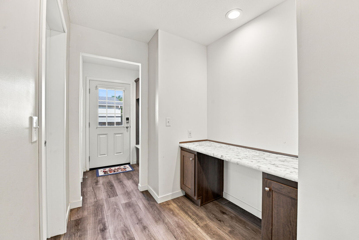
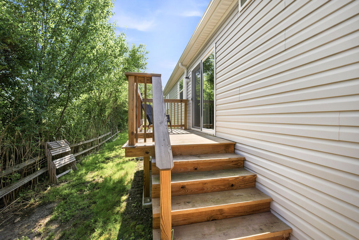
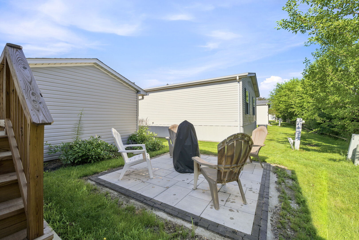
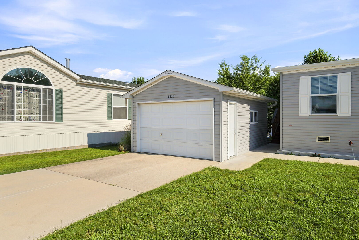
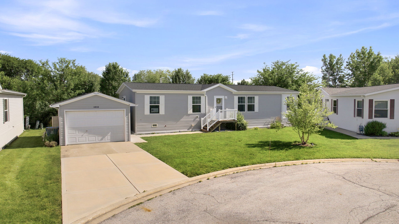
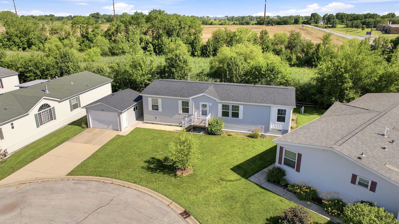
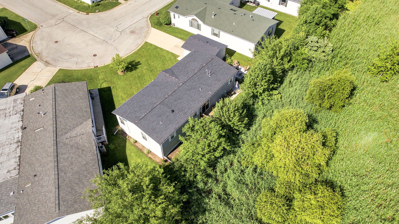
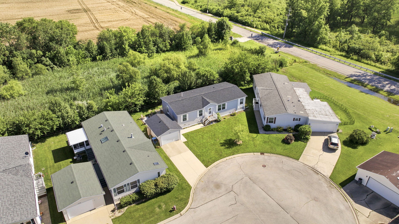
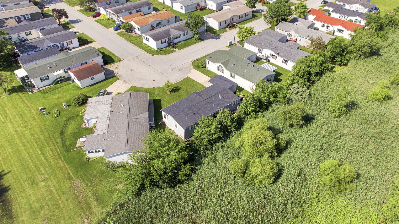
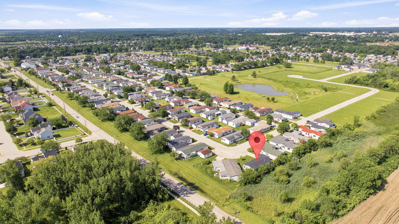
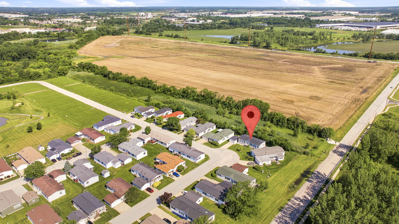
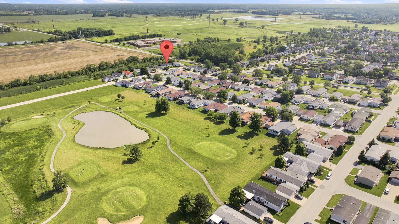
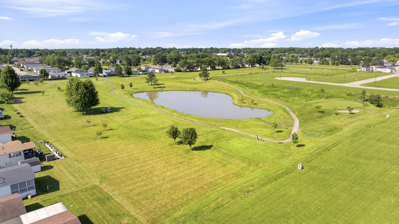
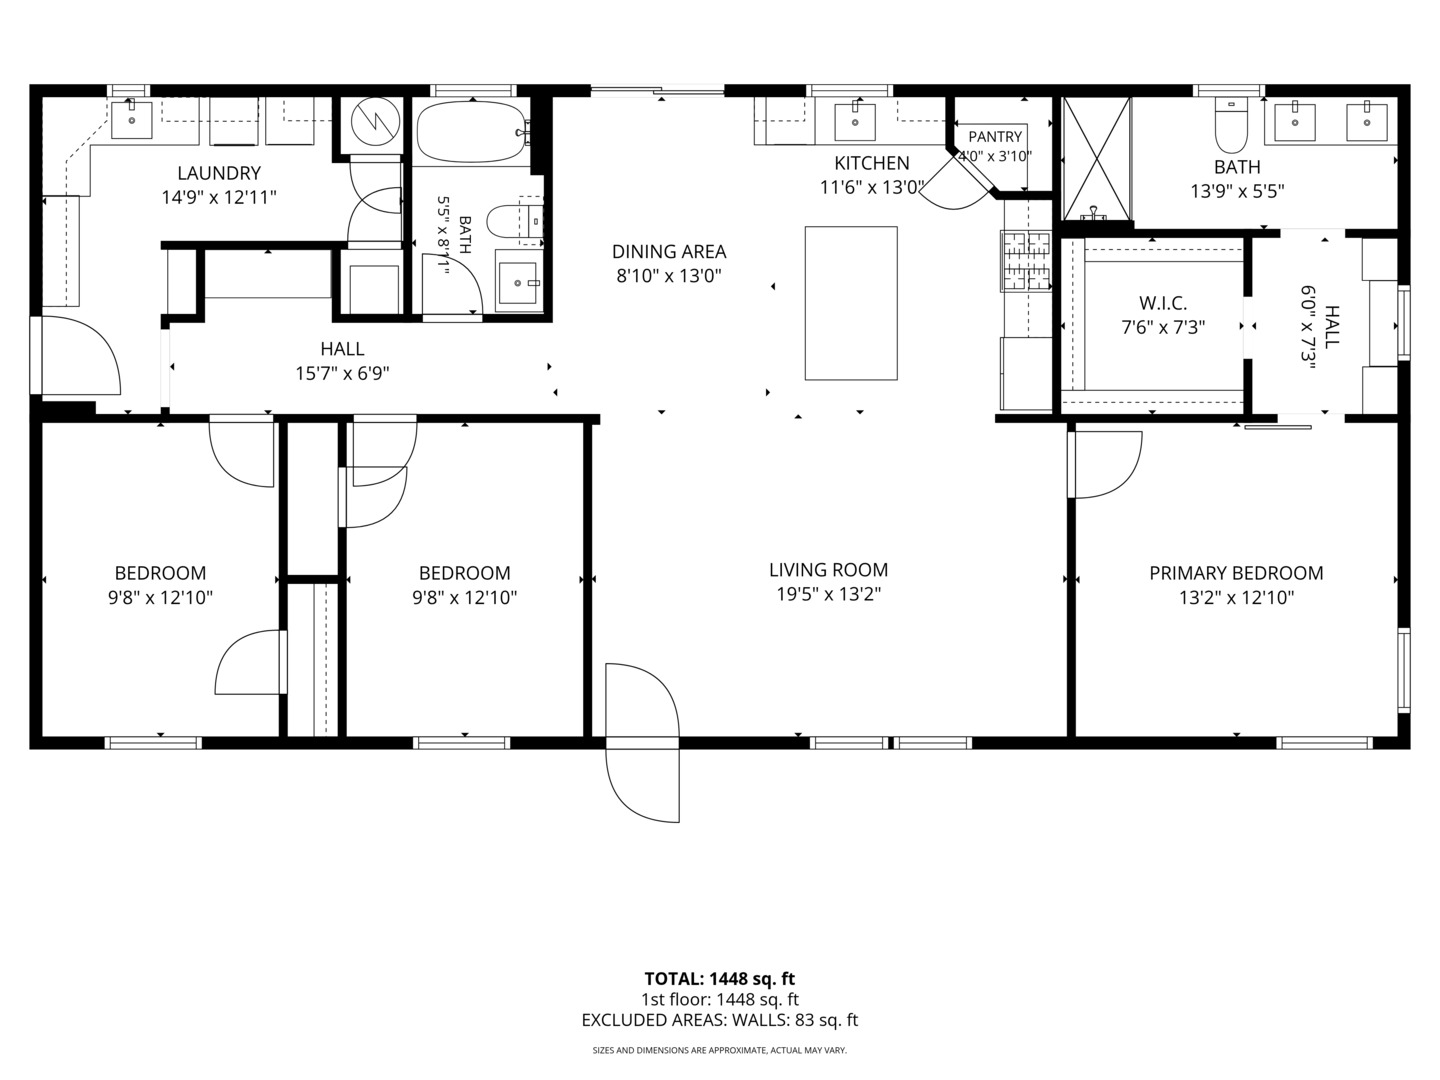
Beautiful 2023 Schult manufactured home offering approximately 1,512 square feet of thoughtfully designed living space. This 28' x 56' home is situated on a premium homesite in a quiet cul-de-sac with open views both in front and behind the property, creating a peaceful and private setting. As you enter, you are greeted with an open-concept floor plan, an abundance of natural light and numerous modern upgrades. The spacious kitchen includes all-black Frigidaire energy-efficient appliances, a stainless farmhouse sink with garbage disposal, subway tile backsplash, corner walk-in pantry, and a large island with seating. Sliding patio doors provide access to your back deck and side patio that was recently added. The utility/laundry room offers added functionality with built-in shelving, countertop workspace, sink, and a convenient storage area for coats, shoes, and everyday essentials. A built-in desk area in the hallway adds extra versatility for work or organization. The primary suite includes a large walk-in closet with built-in shelving, a sliding barn door, dual sink vanity with drawers and cabinet storage, and an oversized sit-down shower. An additional bench area provides even more storage and dressing space. The hall bathroom features a tub/shower combination and a transom window that allows for additional natural light. Additional upgrades and features include - detached garage, smart thermostat, energy-efficient windows and appliances, newer deck in back along with patio. Residents of this 55+ community enjoy access to a clubhouse featuring banquet and gathering space, full kitchen, fitness equipment, library, billiards hall, and an outdoor covered patio with seating and fireplace. The community also includes a complimentary 9-hole golf course for residents. Golf Vista is an age-qualified community where at least one primary resident must be 55 years or older, and no residents under the age of 45 are permitted.
Details
| MLS # | 12666443 |
|---|---|
| Listing Type | For Sale |
| Style | Manufactured Home |
| Sub-Type | Resale |
| Status | Active |
| Year | 2023 |
| Days On Site | 43 |
| Listing Provided By | Village Realty Inc | Kristen Shedor |
Features
| Bed(s) | 3 |
|---|---|
| Bath(s) | 2 Total |
| Garage | 1 |
Interior
| Rooms Total | 5 |
|---|---|
| Cooling | Central Air |
| Heating | Natural Gas |
| Interior Features | 1st Floor Bedroom, 1st Floor Full Bath, Walk-In Closet(s), Open Floorplan, Pantry |
| Appliances | Range, Microwave, Dishwasher, Refrigerator, Washer, Dryer, Disposal |
| Fireplaces Total | 0 |
| Laundry Features | Main Level, Washer Hookup, In Unit, Sink |
| Window Features | Screens |
Exterior
| Roof | Asphalt |
|---|---|
| Construction Materials | Vinyl Siding |
| Patio And Porch Features | Deck, Patio |
Parking
| Parking Features | Concrete, Garage Door Opener, Yes, Garage Owned, Detached, Garage |
|---|---|
| Garage Spaces | 1.5 |
Utilities
| Sewer | Public Sewer |
|---|
Location
| Community Features | Clubhouse, Lake, Street Paved |
|---|
Area Information
| State | IL |
|---|---|
| County | Will |
| City | Monee |
| Zip Code | 60449 |
| Area | Monee | Unicorporated Monee |
| Listing VS Median (in 60449) | |
Price: $160,000 low | high Med: $414,900 On site: 43 low | high Med: 25 | |
Market Activity 60449
Request a showing
Request a showing
Contact
Learn More About This Property

| State | IL |
|---|---|
| County | Will |
| City | Monee |
| Zip Code | 60449 |
| Area | Monee | Unicorporated Monee |
| Listing VS Median (in 60449) | |
Price: $160,000 low | high Med: $414,900 On site: 43 low | high Med: 25 | |