New Listing
 In-Person: 10/18 12:00 PM - 2:00 PM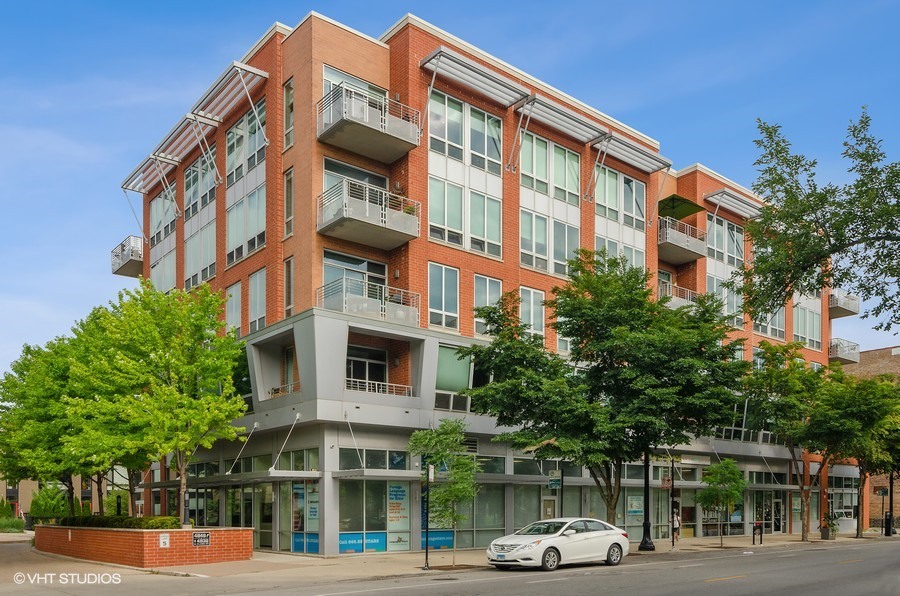
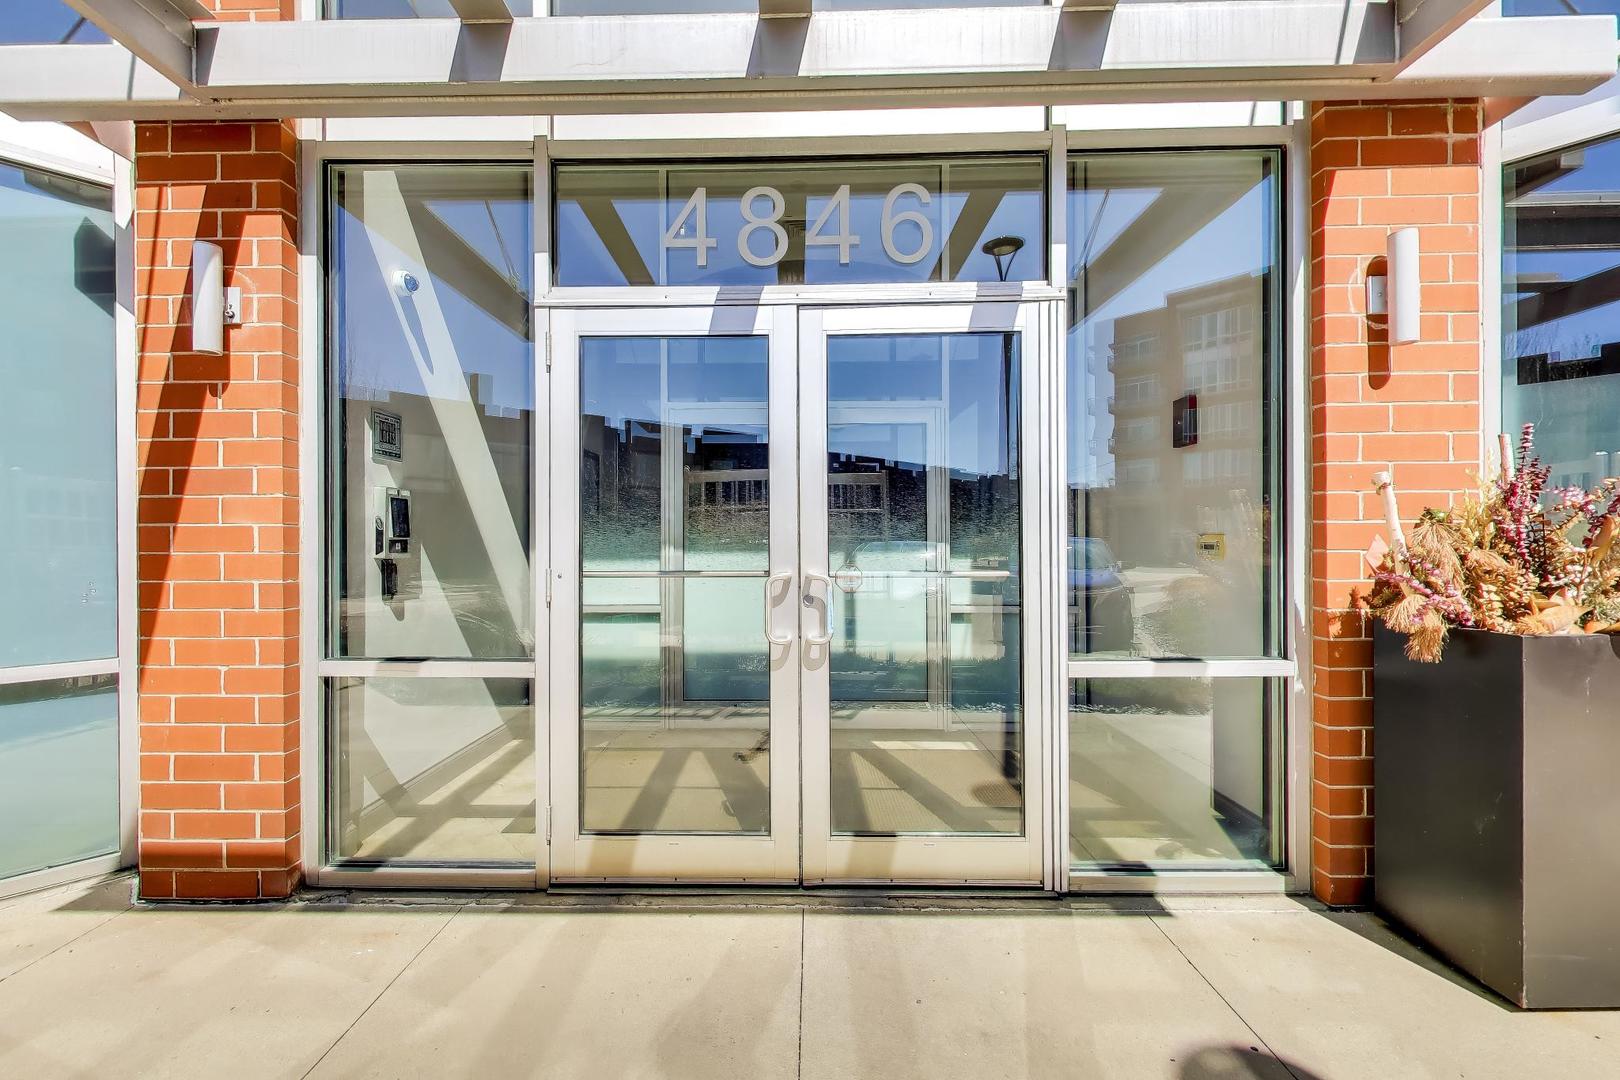
4846 N Clark Street 208,Chicago, IL 60640
Chicago, IL 60640

Description
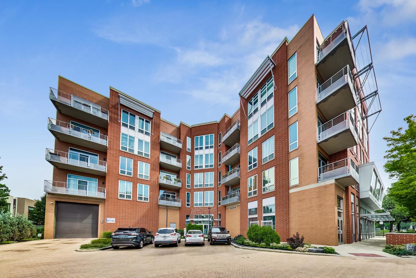
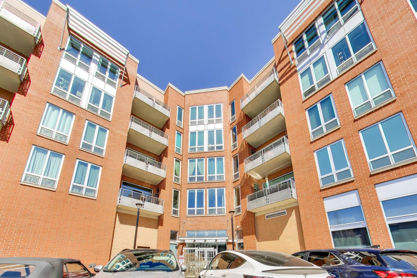
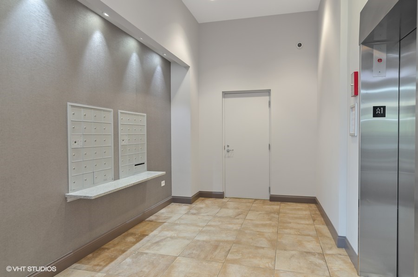
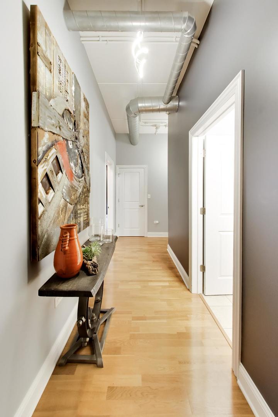
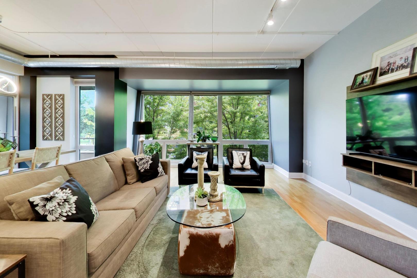
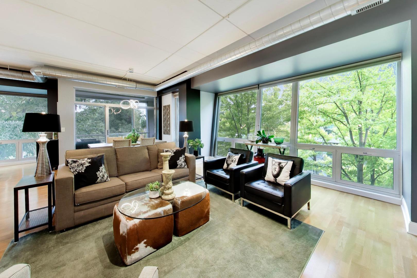
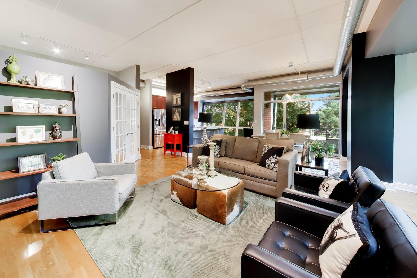
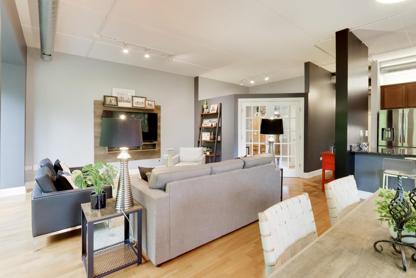
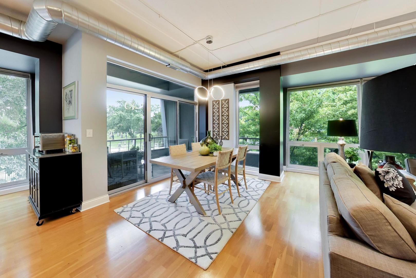
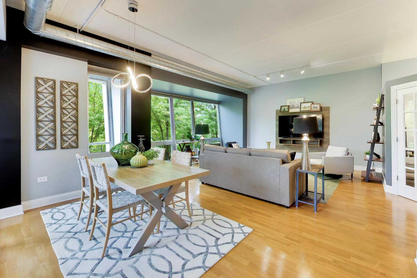
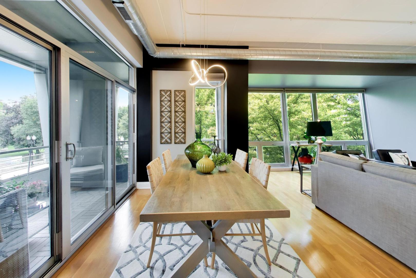
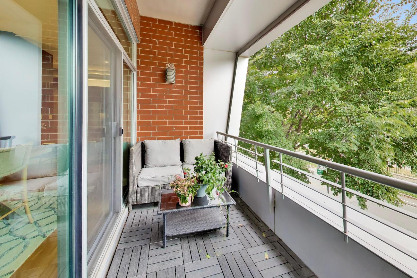
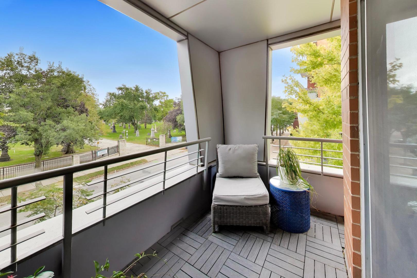
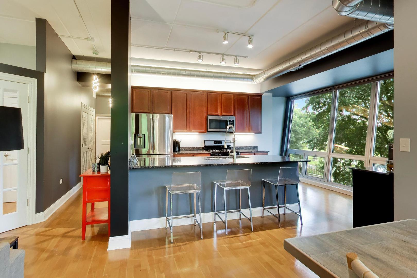
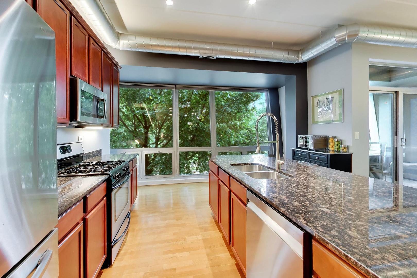
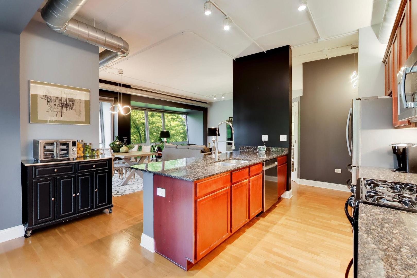
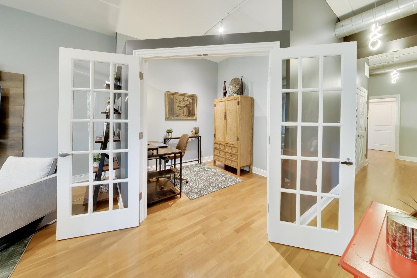
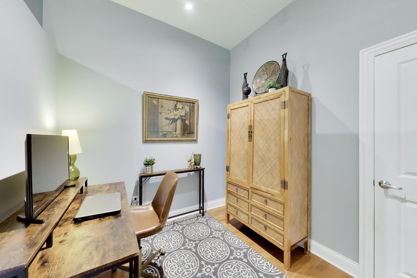
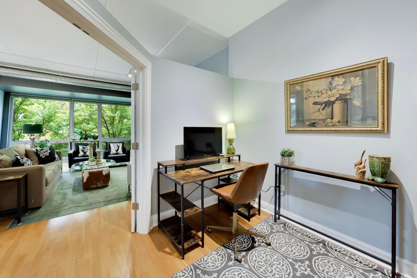
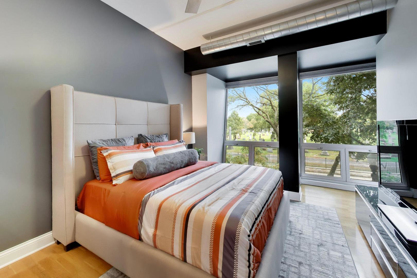
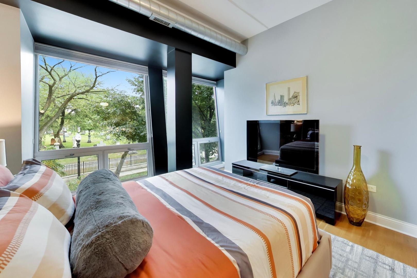
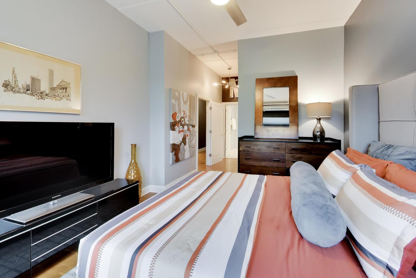
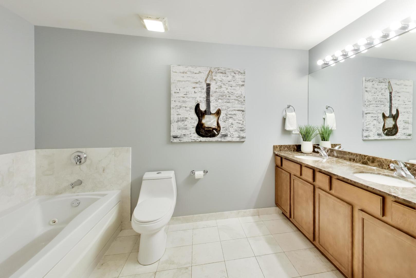
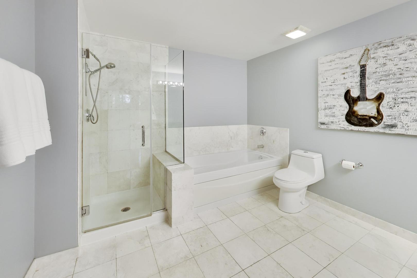
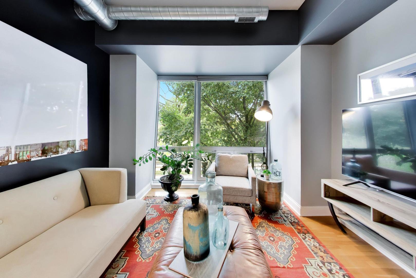
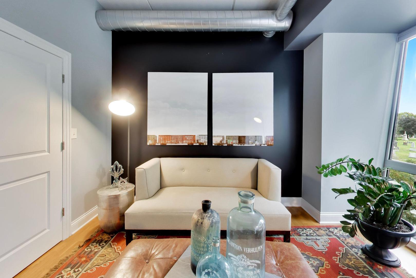
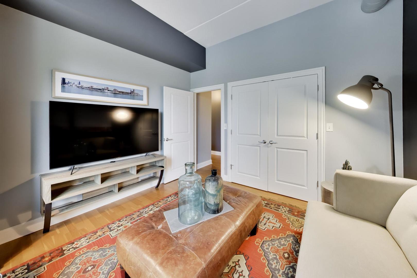
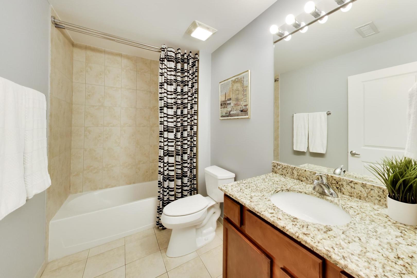
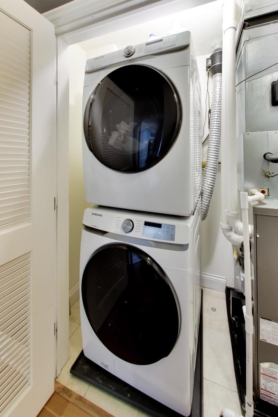
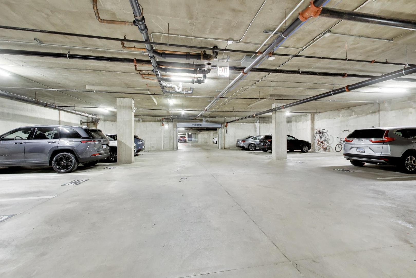
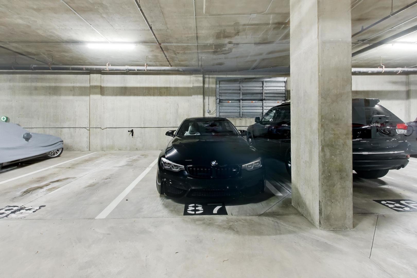
Located in Uptown's Historical Kinetic Lofts! This spacious 2-bed + office/optional 3rd bedroom, 2-bath corner unit is the largest floor plan in the building. This home offers 10-foot ceilings, expansive cantilever floor-to-ceiling windows, open concept layout, hardwood floors throughout, in-unit laundry, and an 11x6 private covered balcony. The kitchen offers tons of storage, ample prep space, 42" cabinetry with under-and-above-accent lighting, granite counter-tops, stainless-steel appliances, and a 9' island that will easily seat five. Gig-speed internet, and gas are included in the HOA, and one garage parking space is included in the price. Located in a highly walkable neighborhood, with convenient access to Andersonville's restaurants, shopping, Mariano's, Jewel-Osco, and LA Fitness. Public transportation options include the #22 Clark street bus, Lawrence Red Line and Ravenswood Metra Station, providing efficient access throughout the city. This residence presents a strong opportunity for buyers seeking comfort, convenience, and modern city living in a well-managed building. Owner is Licensed Real Estate Broker.
Details
| MLS # | 12786831 |
|---|---|
| Listing Type | For Sale |
| Style | Condominium |
| HOA Dues | $461 |
| Sub-Type | Resale |
| Status | Active |
| Year | 2007 |
| Days On Site | 2 |
| Listing Provided By | @properties Christie's International Real Estate | Michael Tatar |
Features
| Bed(s) | 2 |
|---|---|
| Bath(s) | 2 Total |
| SQ Feet | 1,500 |
| Garage | 1 |
| Story(s) | 5 |
Interior
| Rooms Total | 6 |
|---|---|
| Cooling | Central Air |
| Heating | Natural Gas, Forced Air |
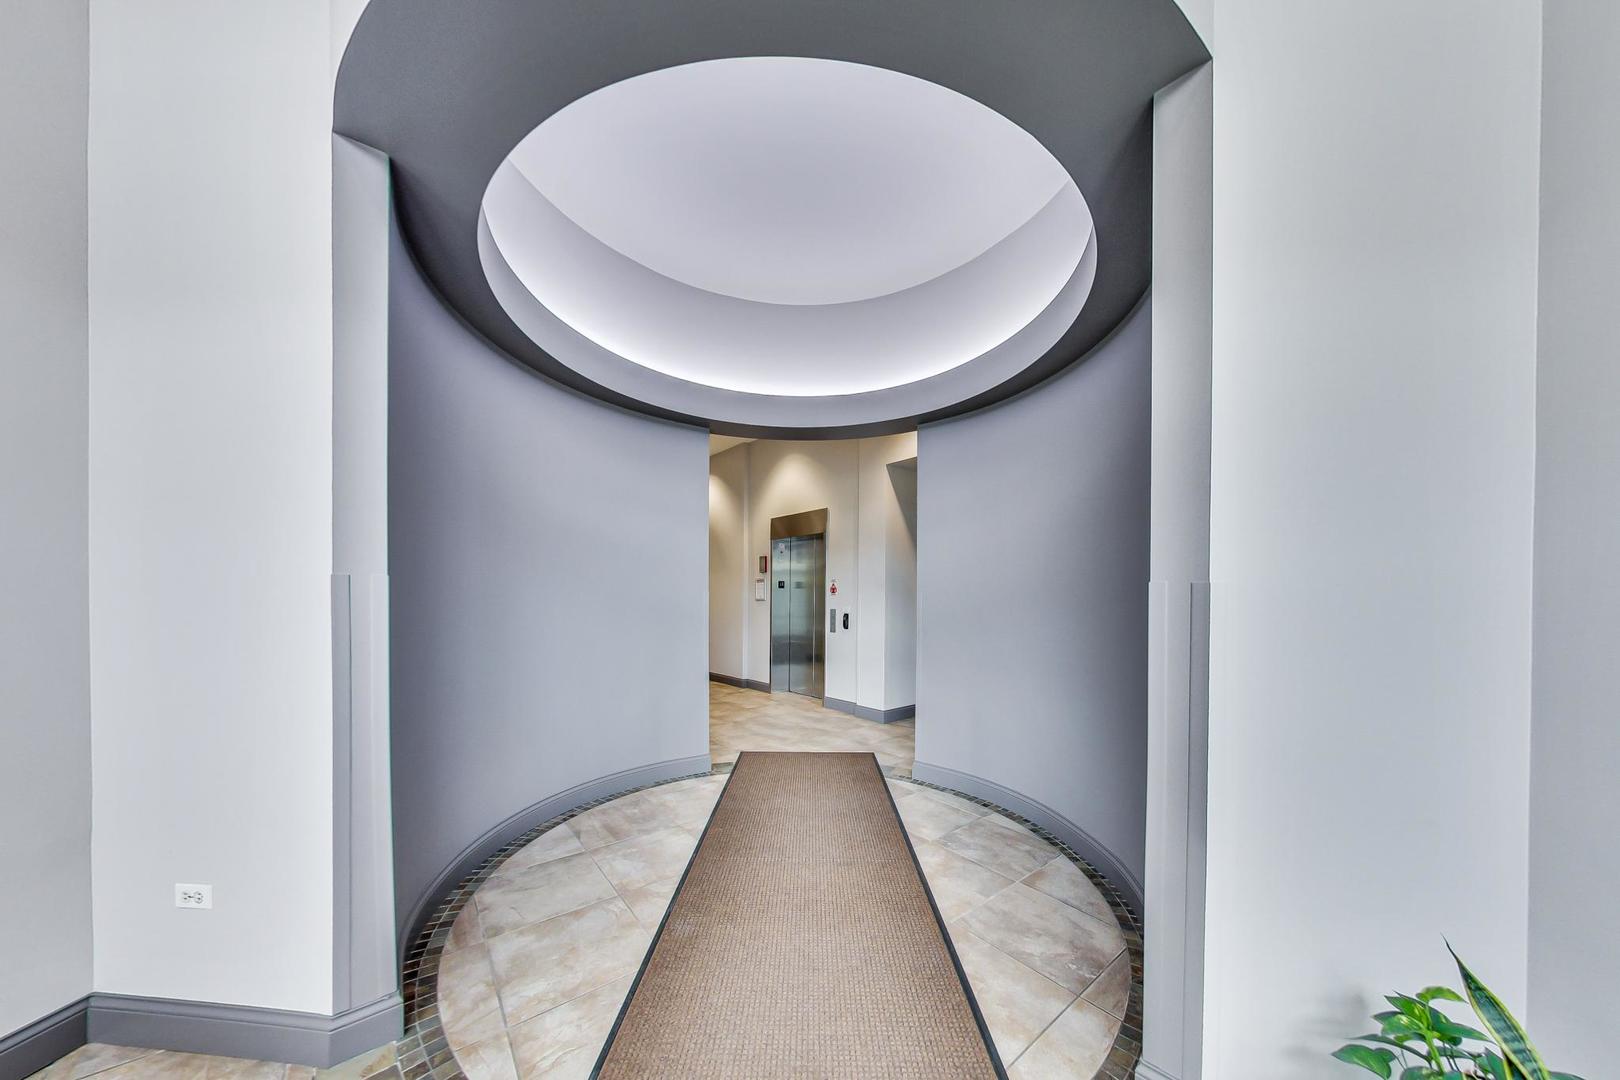
| Interior Features | Elevator, Storage, High Ceilings, Open Floorplan |
| Appliances | Range, Microwave, Dishwasher, Refrigerator, Washer, Dryer, Disposal, Stainless Steel Appliance(s), Humidifier |
| Fireplaces Total | 0 |
| Laundry Features | Washer Hookup, In Unit |
| Window Features | Screens |
Exterior
| Exterior Features | Balcony, Dog Run, Door Monitored By TV |
|---|---|
| Foundation Details | Concrete Perimeter |
| Construction Materials | Brick |
Parking
| Parking Features | Garage Door Opener, Heated Garage, Yes, Garage Owned, Attached, Garage |
|---|---|
| Garage Spaces | 1 |
Utilities
| Sewer | Public Sewer |
|---|---|
| Electric | Circuit Breakers |
Taxes
| Tax Year | 2025 |
|---|---|
| Tax Annual Amount | 8553.16 |
Area Information
| State | IL |
|---|---|
| County | Cook |
| City | Chicago |
| Zip Code | 60640 |
| Area | CHI Uptown |
| Community Name | Kinetic Lofts |
| Listing VS Median (in Kinetic Lofts) | |
Price: $635,000 low | high Med: $635,000 sqft: 1,500 low | high Med: 1,500 $ / sqft: $423 low | high Med: $423 On site: 2 low | high Med: 2 | |
Market Activity 60640
Request a showing
Request a showing
Contact
Learn More About This Property

| Open House |
|---|
| In-Person 10/18 12:00 PM - 2:00 PM |
| State | IL |
|---|---|
| County | Cook |
| City | Chicago |
| Zip Code | 60640 |
| Area | CHI Uptown |
| Community Name | Kinetic Lofts |
| Listing VS Median (in Kinetic Lofts) | |
Price: $635,000 low | high Med: $635,000 sqft: 1,500 low | high Med: 1,500 $ / sqft: $423 low | high Med: $423 On site: 2 low | high Med: 2 | |