
4n843 W Woods Drive,St. Charles, IL 60175
St. Charles, IL 60175


Description
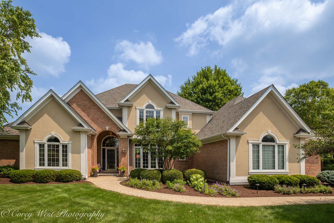
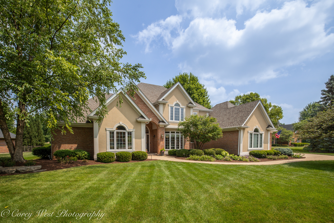
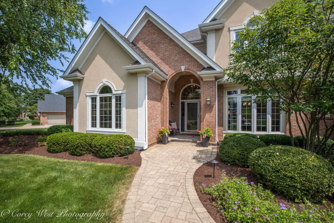
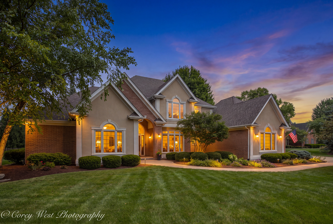
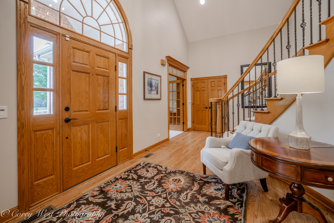
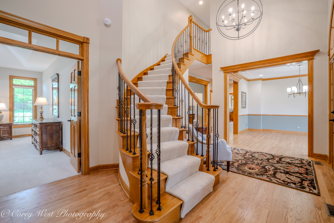

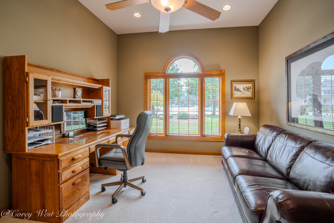
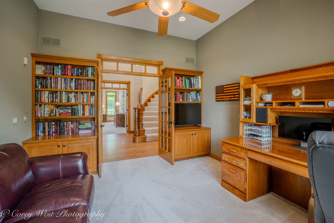
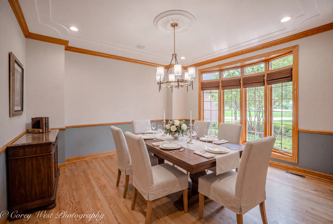
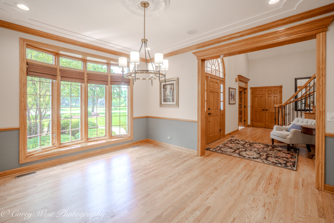
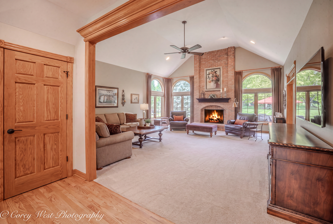
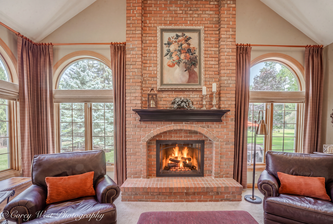
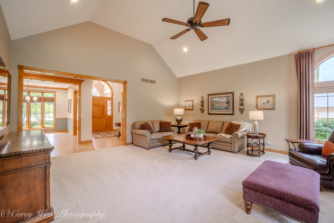
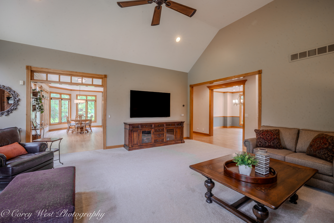
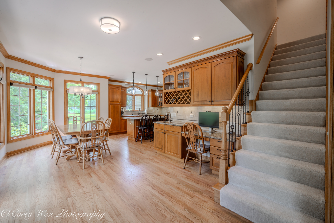
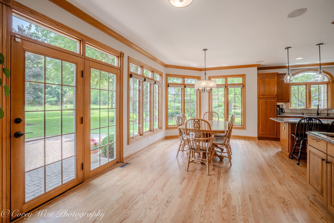
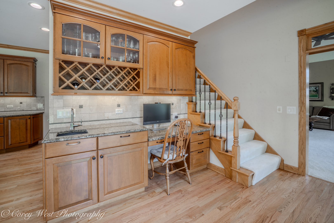
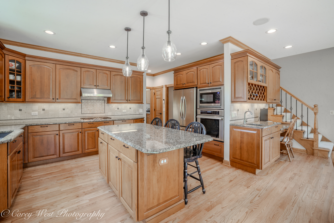
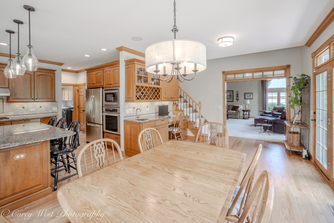
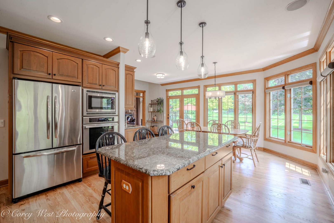
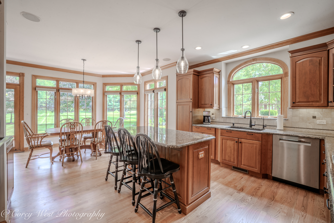
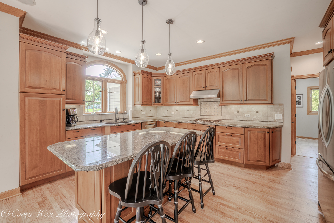
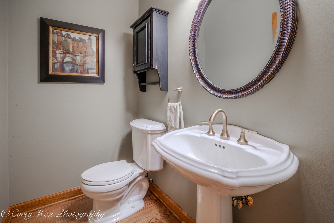
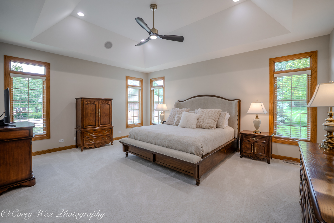
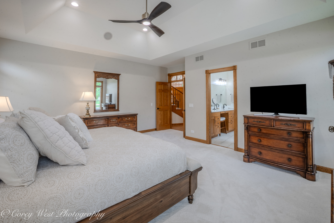
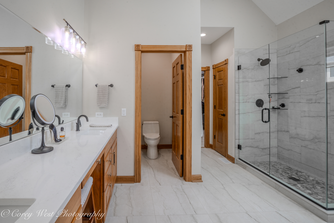
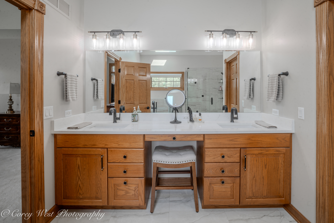
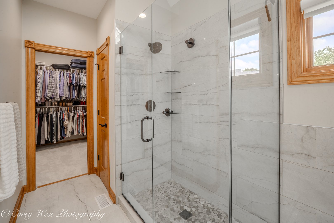
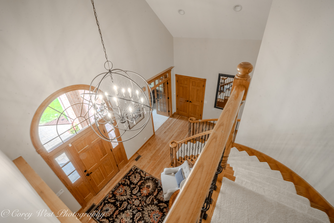
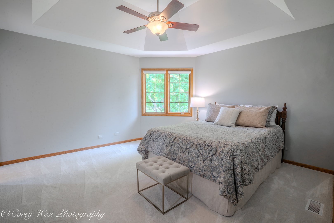
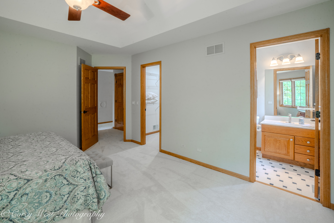
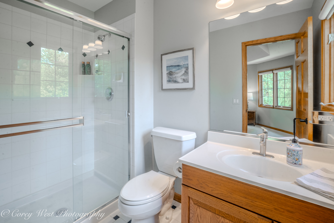
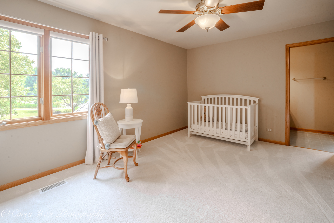
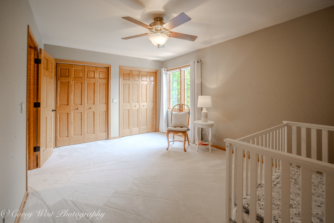
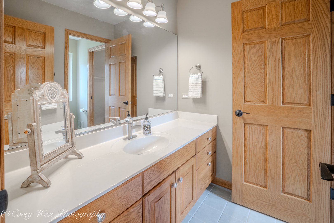
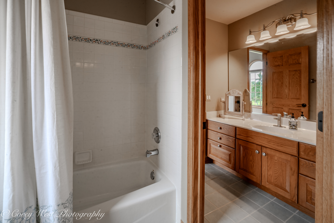
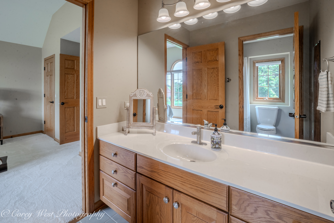
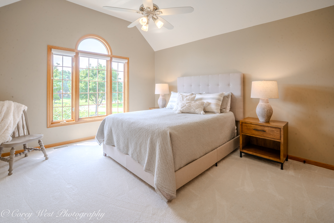
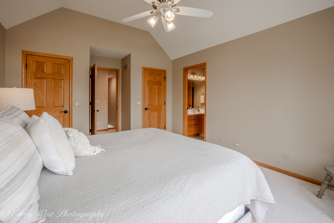
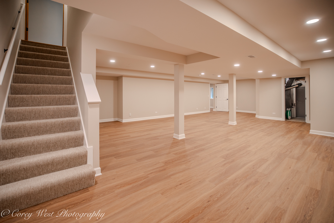
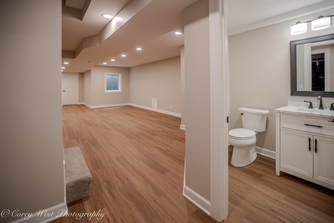
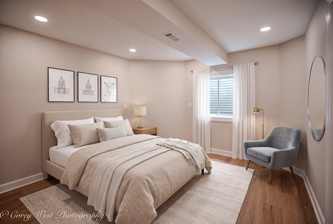
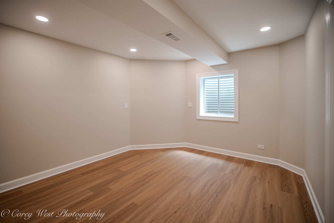
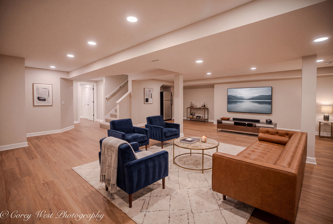
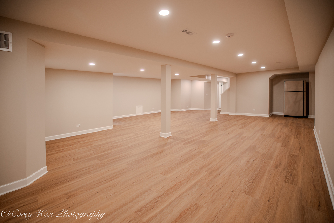
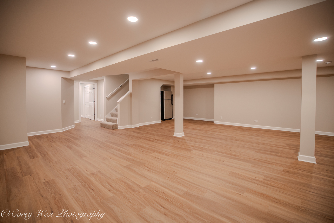
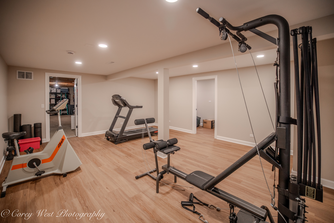
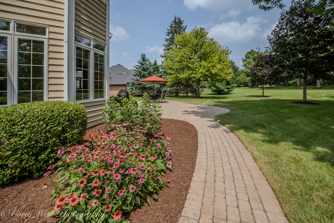
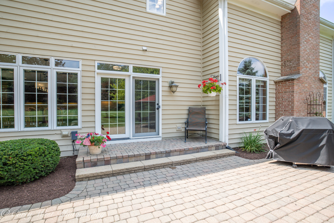
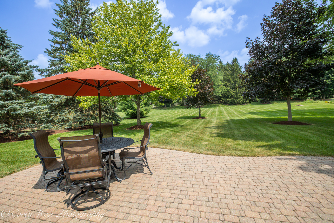
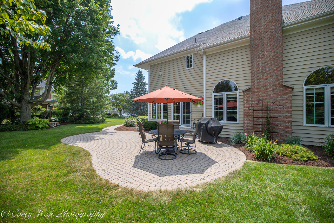
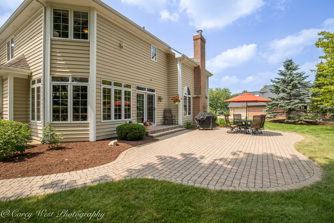
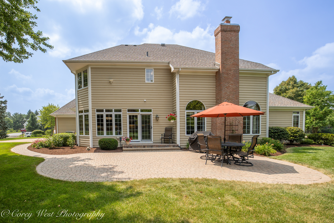
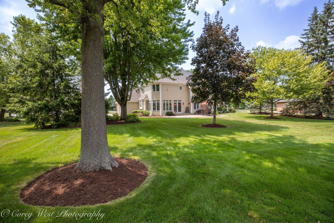
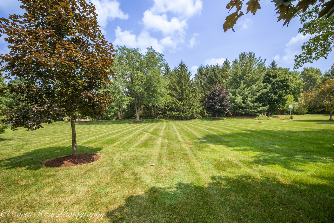
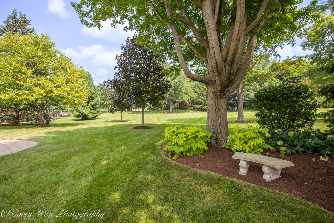
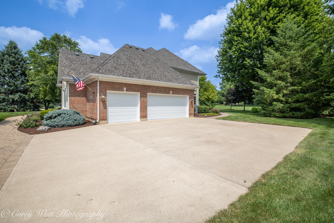
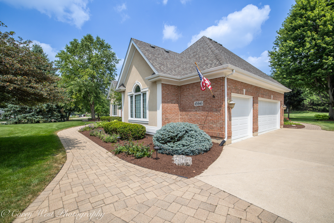
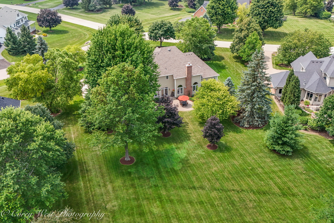
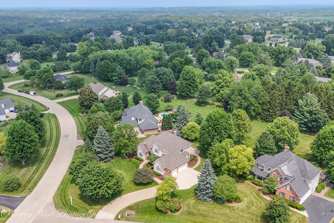
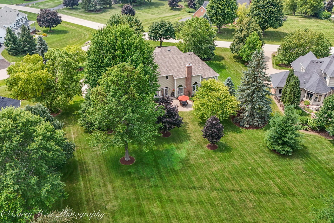
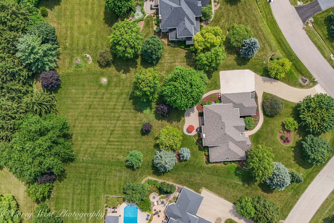

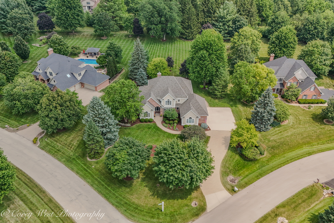
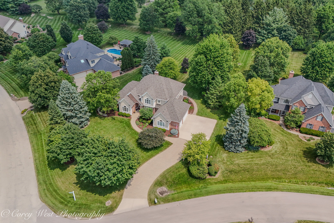
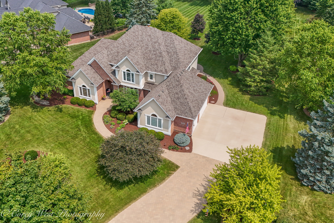
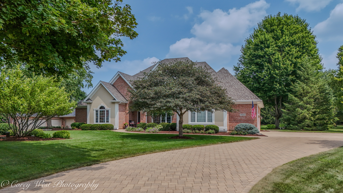
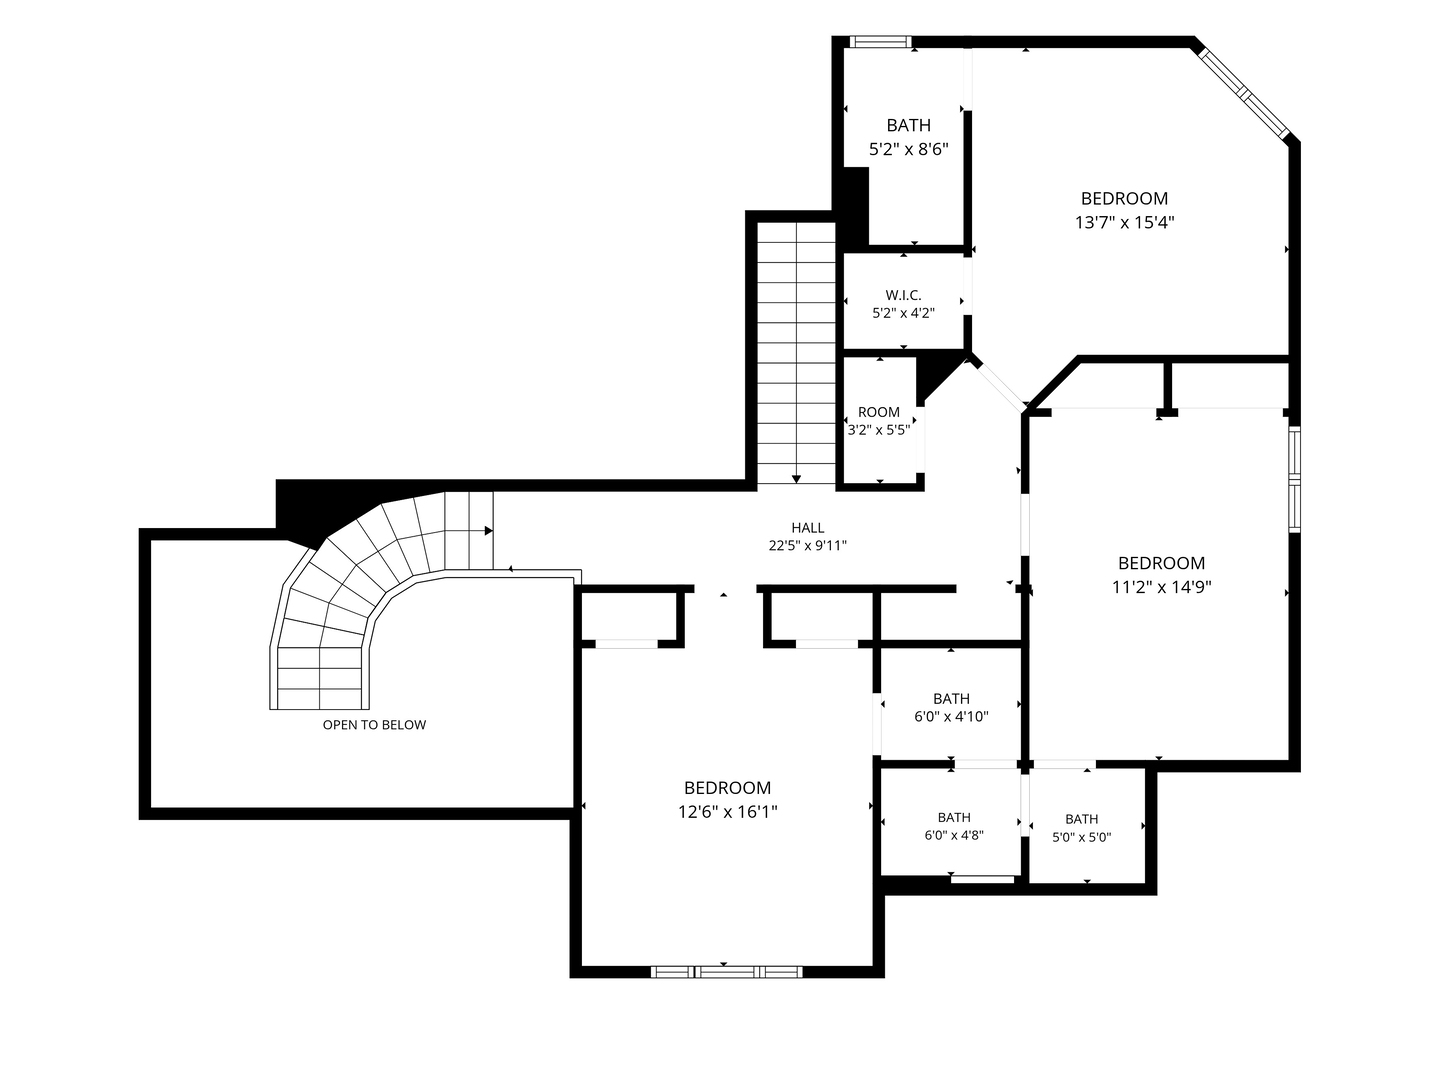
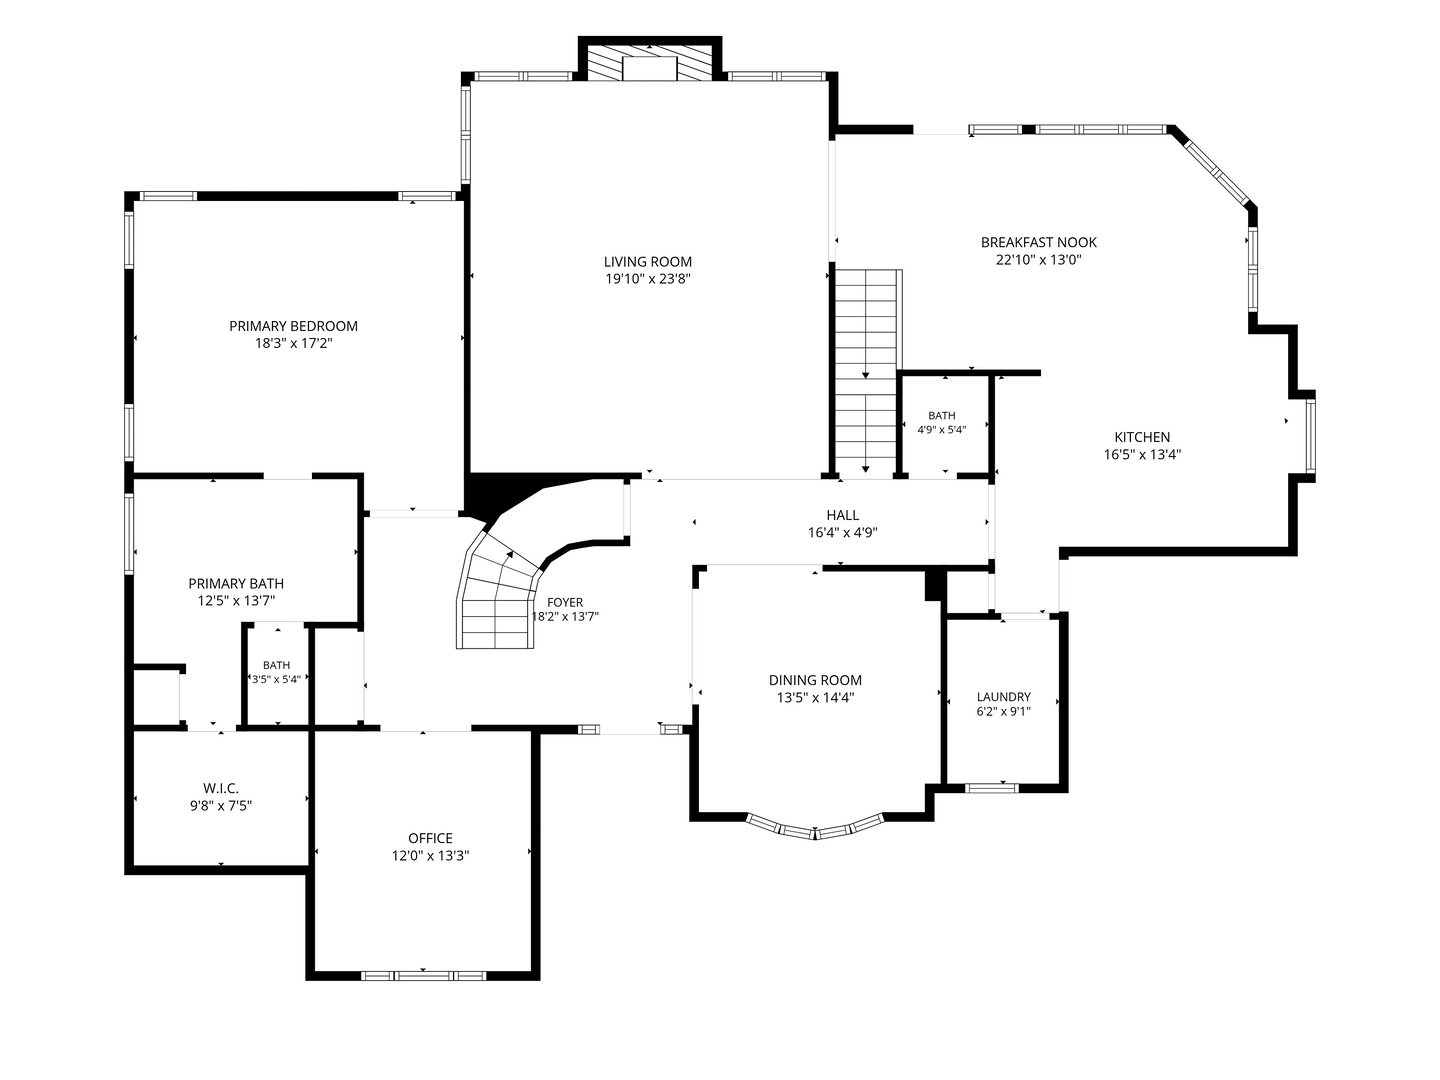
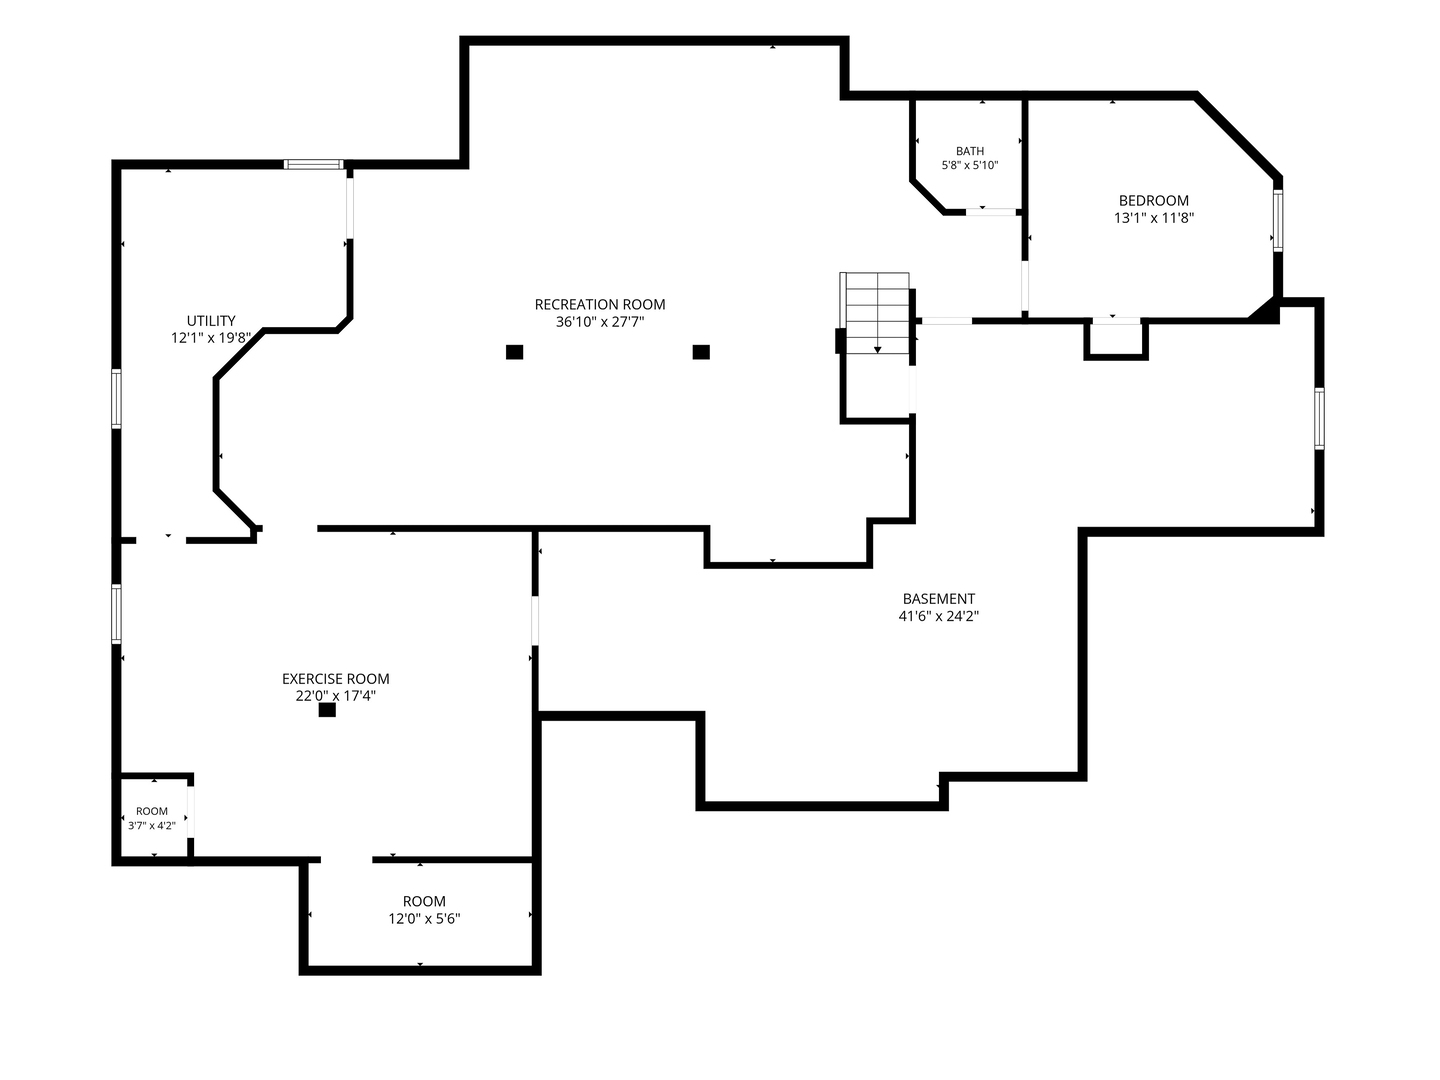
Experience refined living in this exquisite custom-built estate nestled on over an acre in the prestigious West Woods neighborhood. Boasting nearly 3,500 square feet of impeccably designed living space, this exceptional residence showcases timeless architecture, superior craftsmanship, and luxurious finishes throughout. Designed for both elegant entertaining and everyday comfort, the thoughtfully crafted floor plan features a stunning main-level primary suite with a spa like full bathroom. Three additional spacious bedrooms are located on the second level, complemented by two beautifully appointed full baths. The finished basement expands the home's versatility with two additional possible bedrooms and abundant living space, ideal for a private guest suite, home theater, fitness studio, executive office, or recreation area. Set on a professionally landscaped lot of more than an acre, the outdoor setting offers exceptional privacy and endless opportunities for entertaining, recreation, or simply enjoying the tranquility of this coveted neighborhood within walking distance to Great Western Trail. This rare offering in one of the area's most desirable communities, this extraordinary West Woods residence seamlessly blends luxury, comfort, and timeless elegance-an exceptional place to call home.
Details
| MLS # | 12703246 |
|---|---|
| Listing Type | For Sale |
| Style | House |
| HOA Dues | $245 |
| Sub-Type | Resale |
| Status | Active Under Contract |
| Year | 1996 |
| Days On Site | 27 |
| Listing Provided By | Coldwell Banker Realty | Kelly Schmidt |
Features
| Bed(s) | 6 |
|---|---|
| Bath(s) | 5 Total |
| SQ Feet | 4,991 |
| Garage | 3 |
| Basement | Y |
| Story(s) | 2 |
| Acreage | 1.02 |
Interior
| Rooms Total | 12 |
|---|---|
| Cooling | Central Air |
| Heating | Forced Air |
| Interior Features | Wet Bar, 1st Floor Bedroom, Built-in Features, Walk-In Closet(s), Bookcases, Granite Counters, Quartz Counters |
| Appliances | Range, Microwave, Dishwasher, Refrigerator, Washer, Dryer, Stainless Steel Appliance(s), Oven, Water Softener Owned, Gas Oven |
| Fireplaces Total | 1 |
| Fireplace Features | Gas Log, Gas Starter |
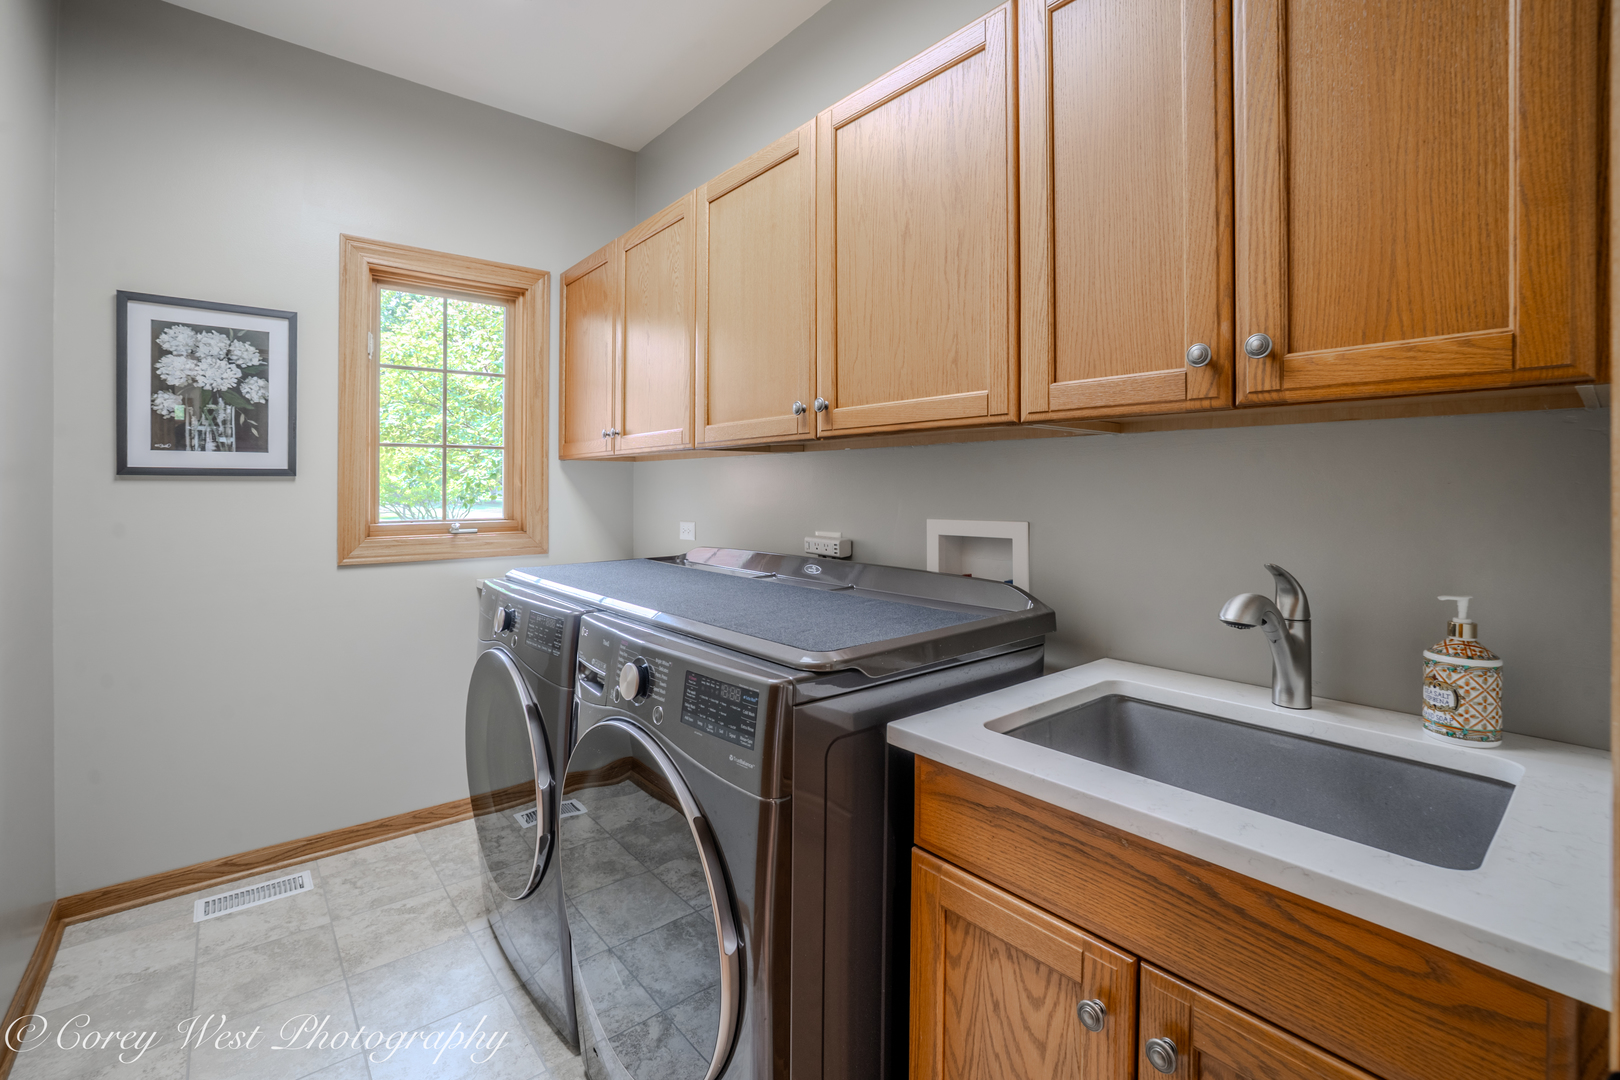
| Laundry Features | Main Level, Gas Dryer Hookup, Sink |
| Window Features | Screens, Skylight(s), Drapes, Bay Window(s), Blinds, Double Pane Windows, Storm Window(s), Palladian Windows |
Exterior
| Roof | Asphalt |
|---|---|
| Foundation Details | Concrete Perimeter |
| Lot Features | Corner Lot, Cul-De-Sac, Landscaped |
| Construction Materials | Brick, Cedar, Stucco |
| Patio And Porch Features | Patio |
Parking
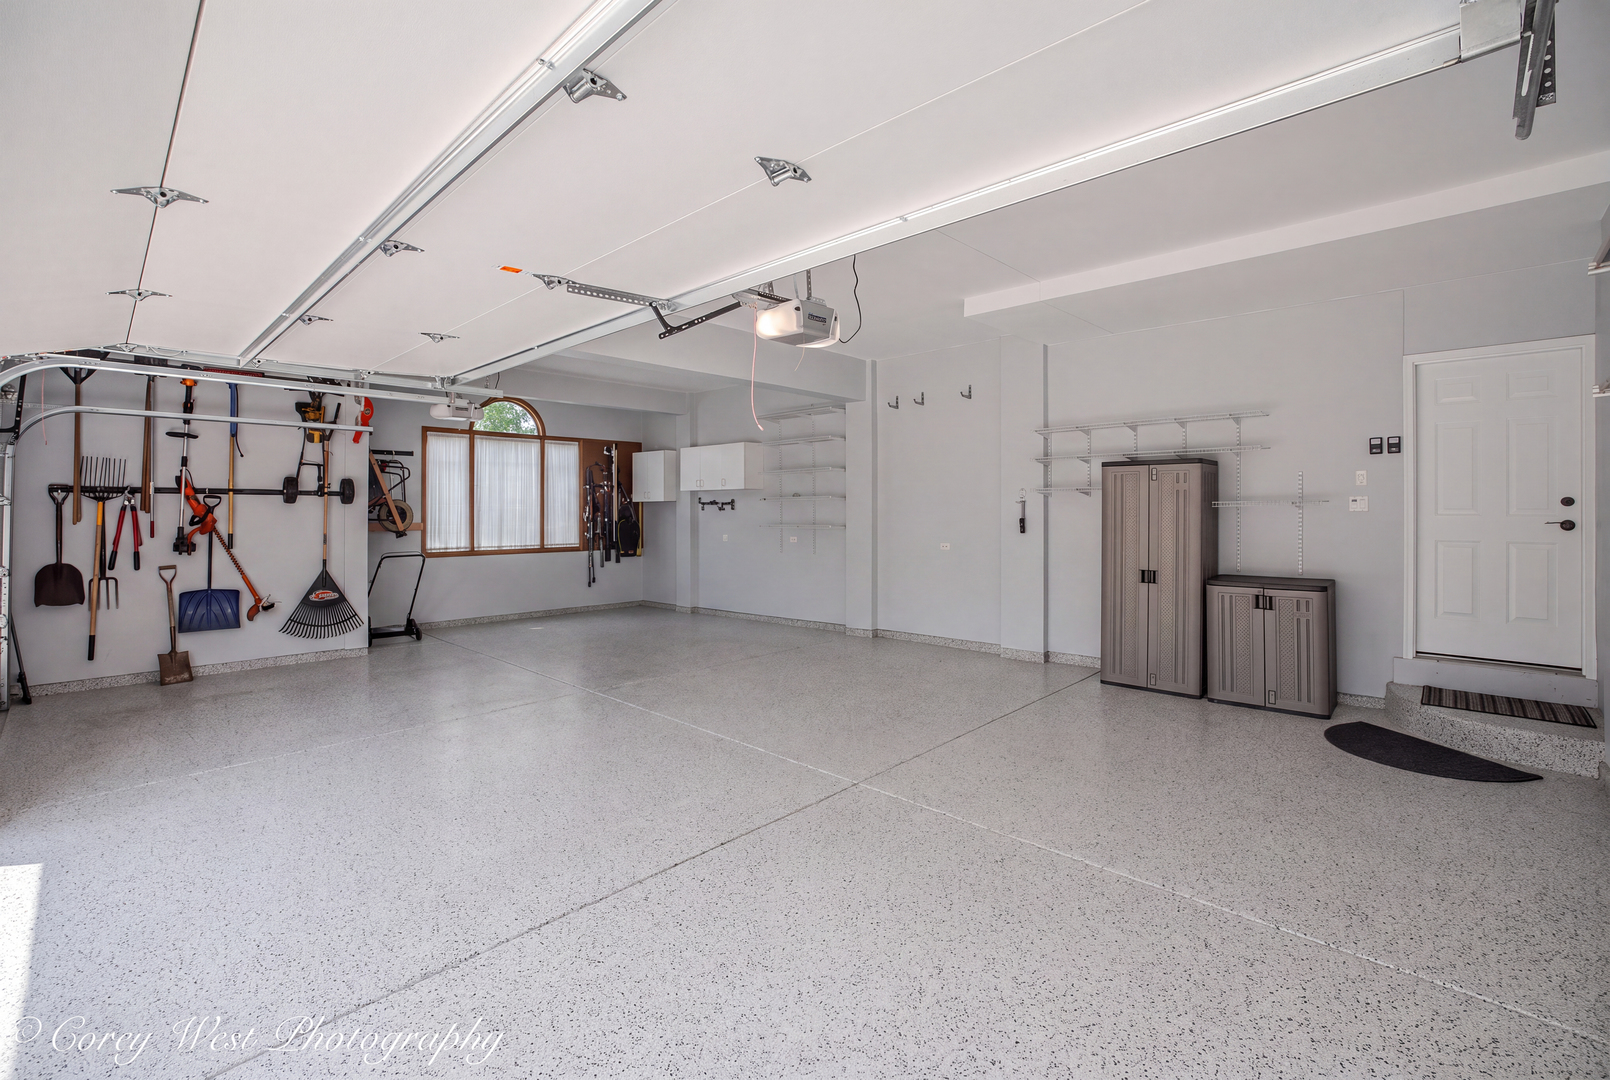
| Parking Features | Brick Driveway, Concrete, Garage Door Opener, Yes, Garage Owned, Attached, Owned, Garage |
|---|---|
| Garage Spaces | 3 |
Utilities
| Sewer | Septic Tank |
|---|
Location
| Community Features | Street Paved |
|---|
Taxes
| Tax Year | 2025 |
|---|---|
| Tax Annual Amount | 13669 |
Area Information
| State | IL |
|---|---|
| County | Kane |
| City | St. Charles |
| Zip Code | 60175 |
| Area | Campton Hills | St. Charles |
| Community Name | Westwoods |
| School District | St Charles North High School |
| Elementary School | Wasco Elementary School |
| High School | St Charles North High School |
| Listing VS Median (in Westwoods) | |
Price: $835,000 low | high Med: $905,000 sqft: 4,991 low | high Med: 4,402 $ / sqft: $167 low | high Med: $212 On site: 27 low | high Med: 24 | |
Market Activity 60175
Request a showing
Request a showing
Contact
Learn More About This Property

| State | IL |
|---|---|
| County | Kane |
| City | St. Charles |
| Zip Code | 60175 |
| Area | Campton Hills | St. Charles |
| Community Name | Westwoods |
| School District | St Charles North High School |
| Elementary School | Wasco Elementary School |
| High School | St Charles North High School |
| Listing VS Median (in Westwoods) | |
Price: $835,000 low | high Med: $905,000 sqft: 4,991 low | high Med: 4,402 $ / sqft: $167 low | high Med: $212 On site: 27 low | high Med: 24 | |
