



Description
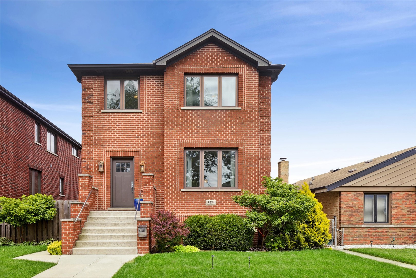
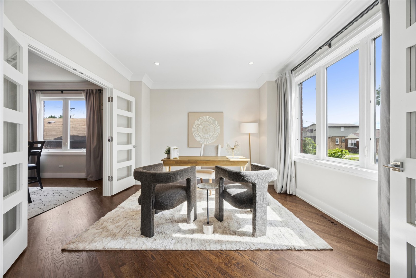
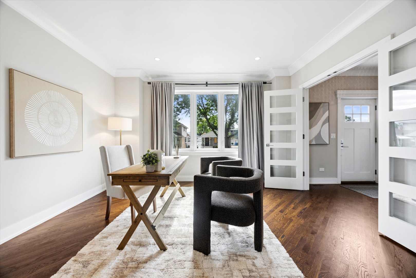
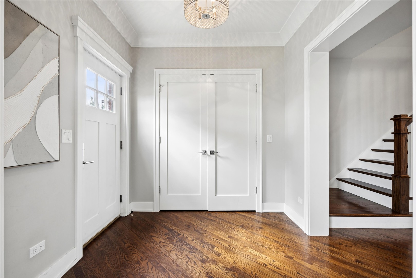
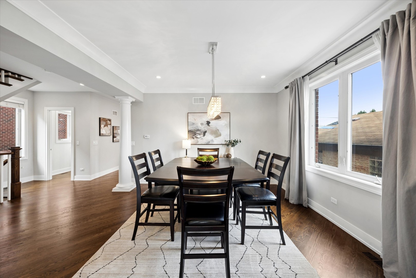
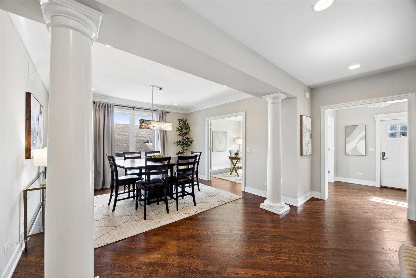
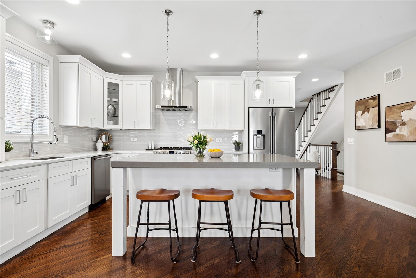
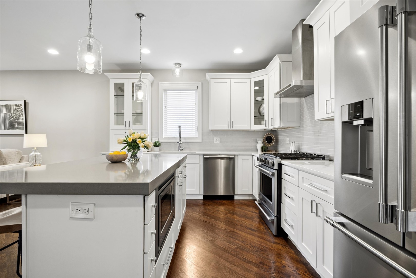
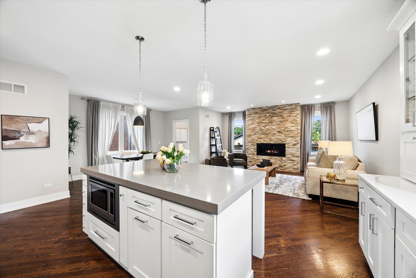
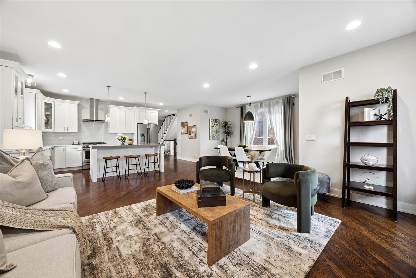
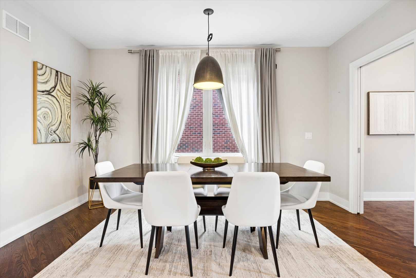
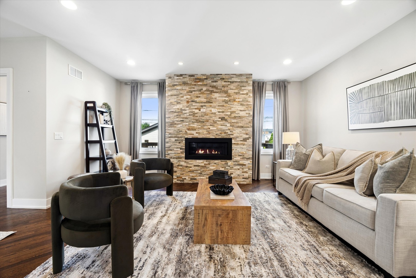
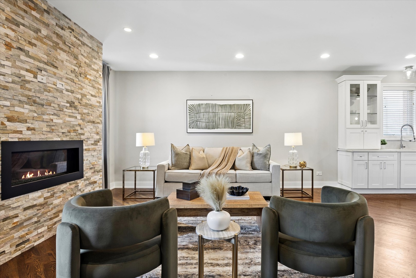
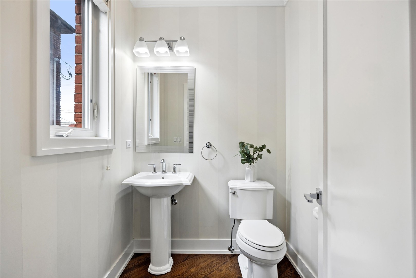
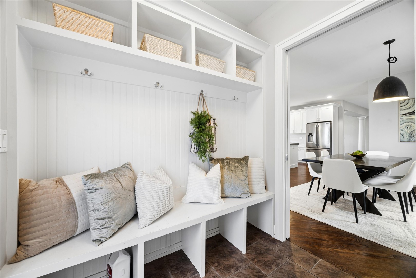
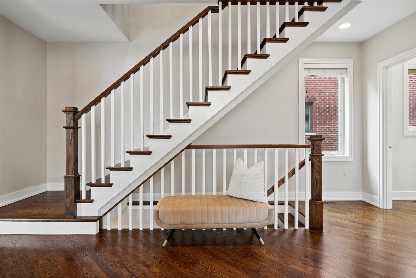
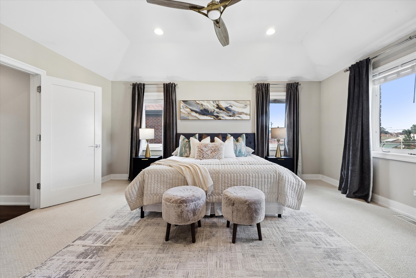
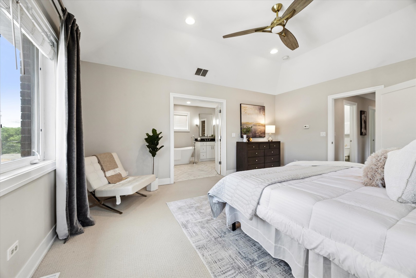
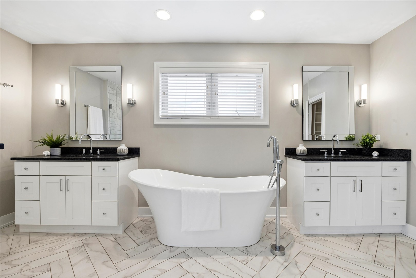
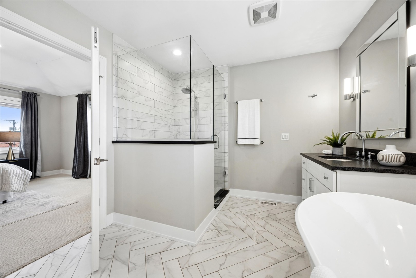
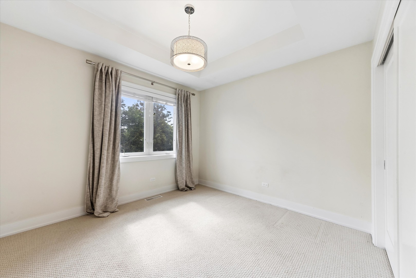
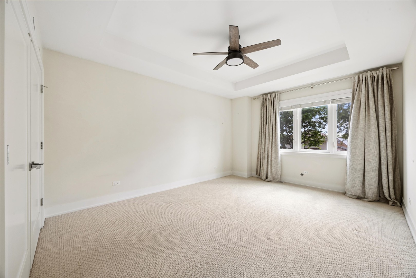
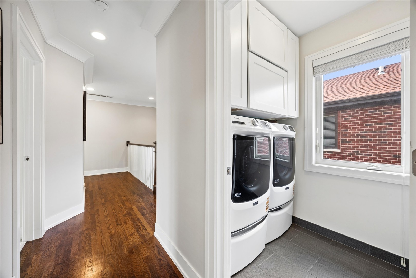
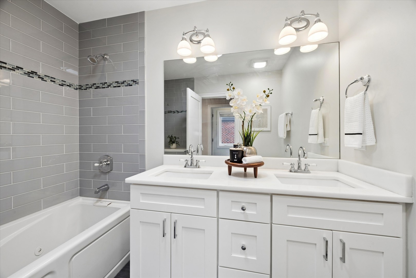
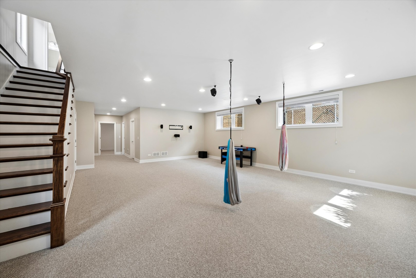
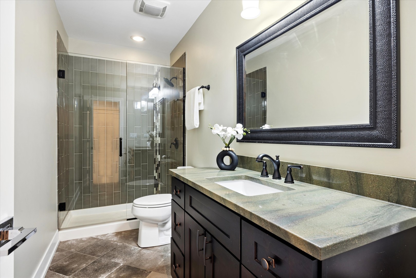
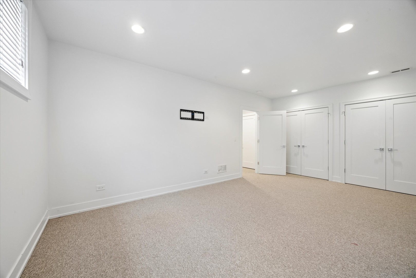
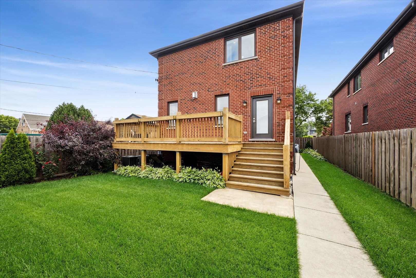
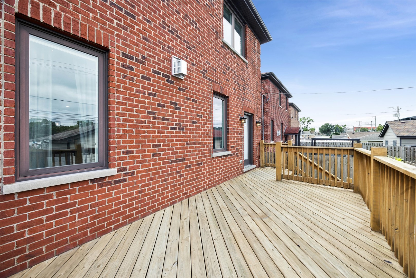
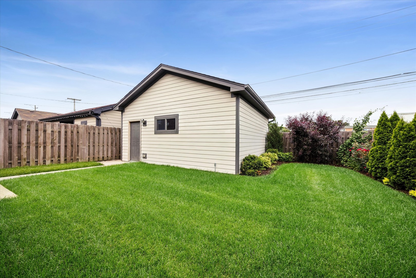
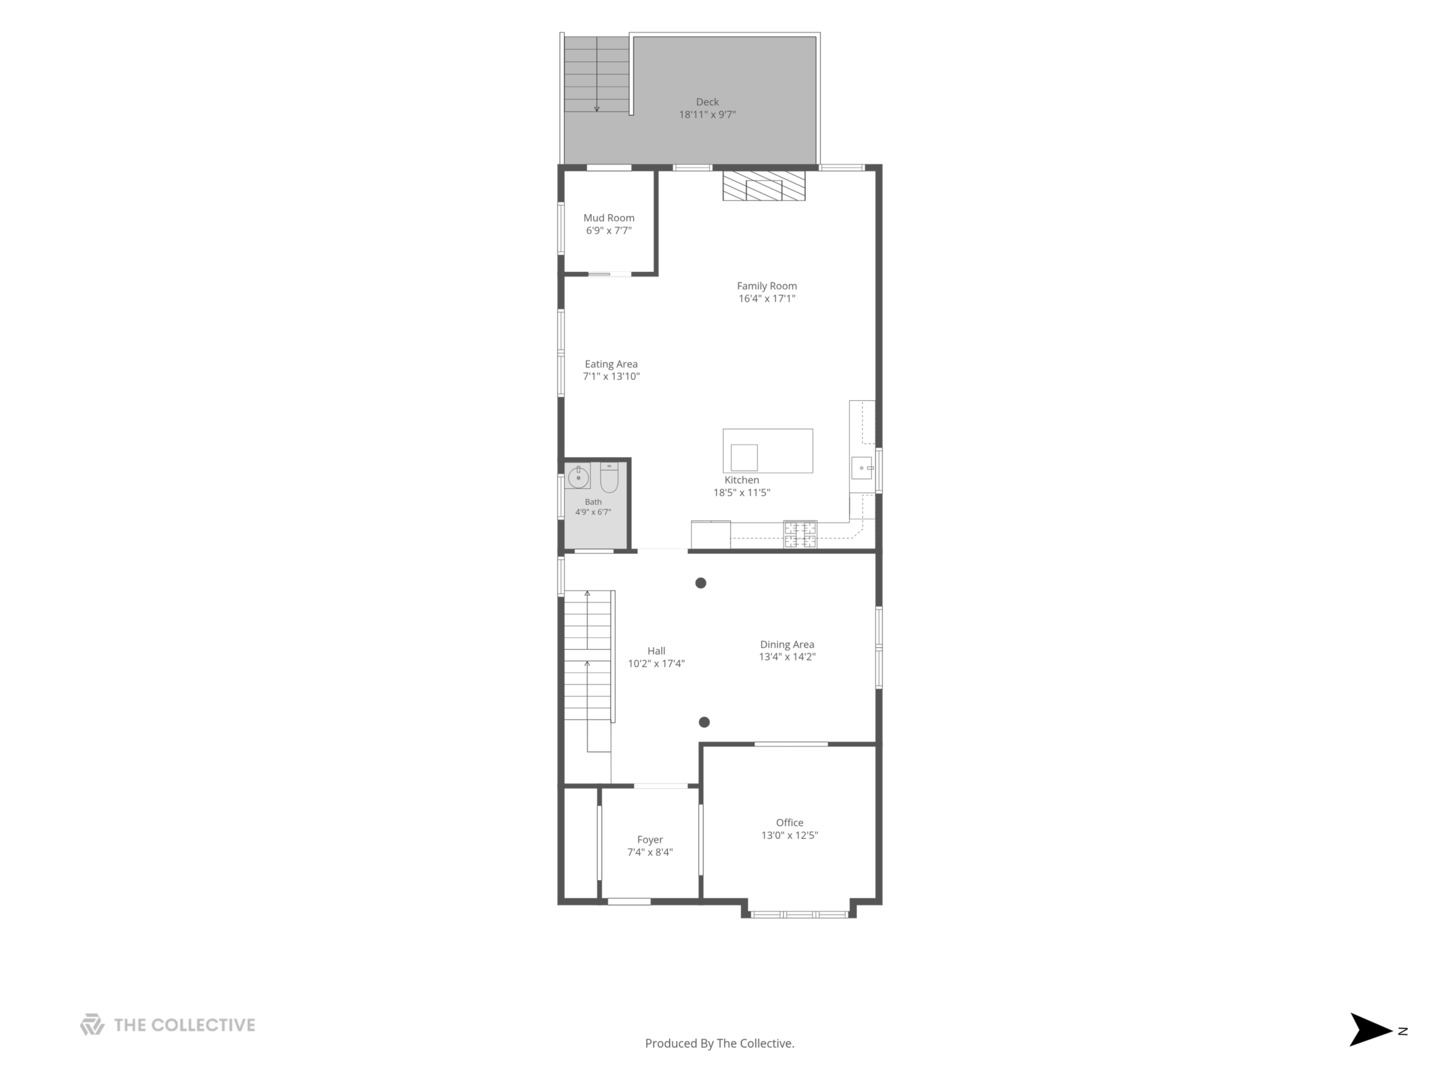
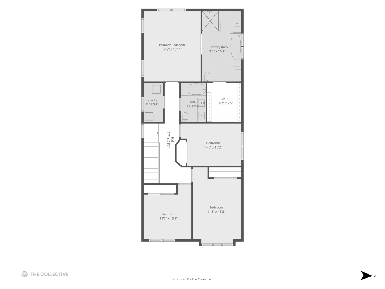
Built in 2016 on a 40 foot wide lot, this all brick home is far from your typical newer construction. Thoughtfully designed with high ceilings on all three levels, the elegant yet highly functional floor plan reflects the features and craftsmanship found in today's finest luxury homes. The second level offers four spacious bedrooms, including an exceptional primary suite, along with the convenience of a second-floor laundry room. The main level is designed for both everyday living and entertaining, featuring a dedicated office, formal dining room, and a beautifully appointed kitchen with a large island and separate eating area that flows seamlessly into the inviting family room. A practical mudroom leads to an elevated deck overlooking the backyard, creating the perfect setting for outdoor gatherings. The finished basement continues the home's impressive scale with over 1,000 additional finished sf, tall ceilings, an enormous recreation area, a fifth bedroom, and a full bath-providing flexible space for guests, work, or play. Combining timeless design, exceptional functionality, and modern construction, this is a home that truly stands apart.
Details
| MLS # | 12698051 |
|---|---|
| Listing Type | For Sale |
| Style | House |
| Sub-Type | Resale |
| Status | Active Under Contract |
| Year | 2016 |
| Days On Site | 44 |
| Listing Provided By | @properties Christie's International Real Estate | Liam Bresnahan |
Features
| Bed(s) | 5 |
|---|---|
| Bath(s) | 4 Total |
| SQ Feet | 2,990 |
| Garage | 2 |
| Basement | Y |
| Story(s) | 2 |
| Acreage | 0.12 |
Interior
| Rooms Total | 11 |
|---|---|
| Cooling | Central Air |
| Heating | Natural Gas |
| Interior Features | High Ceilings, Open Floorplan |
| Appliances | Humidifier |
| Fireplaces Total | 1 |
| Laundry Features | Upper Level, In Unit |
Exterior
| Roof | Asphalt |
|---|---|
| Construction Materials | Brick |
| Patio And Porch Features | Deck |
Parking
| Parking Features | Garage Door Opener, Yes, Garage Owned, Detached, Garage |
|---|---|
| Garage Spaces | 2 |
Utilities
| Sewer | Public Sewer |
|---|
Taxes
| Tax Year | 2024 |
|---|---|
| Tax Annual Amount | 13460 |
Area Information
| State | IL |
|---|---|
| County | Cook |
| City | Chicago |
| Zip Code | 60638 |
| Area | CHI Garfield Ridge |
| School District | Kennedy High School |
| Elementary School | Byrne Elementary School |
| High School | Kennedy High School |
| Listing VS Median (in 60638) | |
Price: $769,999 low | high Med: $349,900 sqft: 2,990 low | high Med: 1,564 $ / sqft: $258 low | high Med: $224 On site: 44 low | high Med: 51 | |
Market Activity 60638
Request a showing
Request a showing
Contact
Learn More About This Property

| State | IL |
|---|---|
| County | Cook |
| City | Chicago |
| Zip Code | 60638 |
| Area | CHI Garfield Ridge |
| School District | Kennedy High School |
| Elementary School | Byrne Elementary School |
| High School | Kennedy High School |
| Listing VS Median (in 60638) | |
Price: $769,999 low | high Med: $349,900 sqft: 2,990 low | high Med: 1,564 $ / sqft: $258 low | high Med: $224 On site: 44 low | high Med: 51 | |