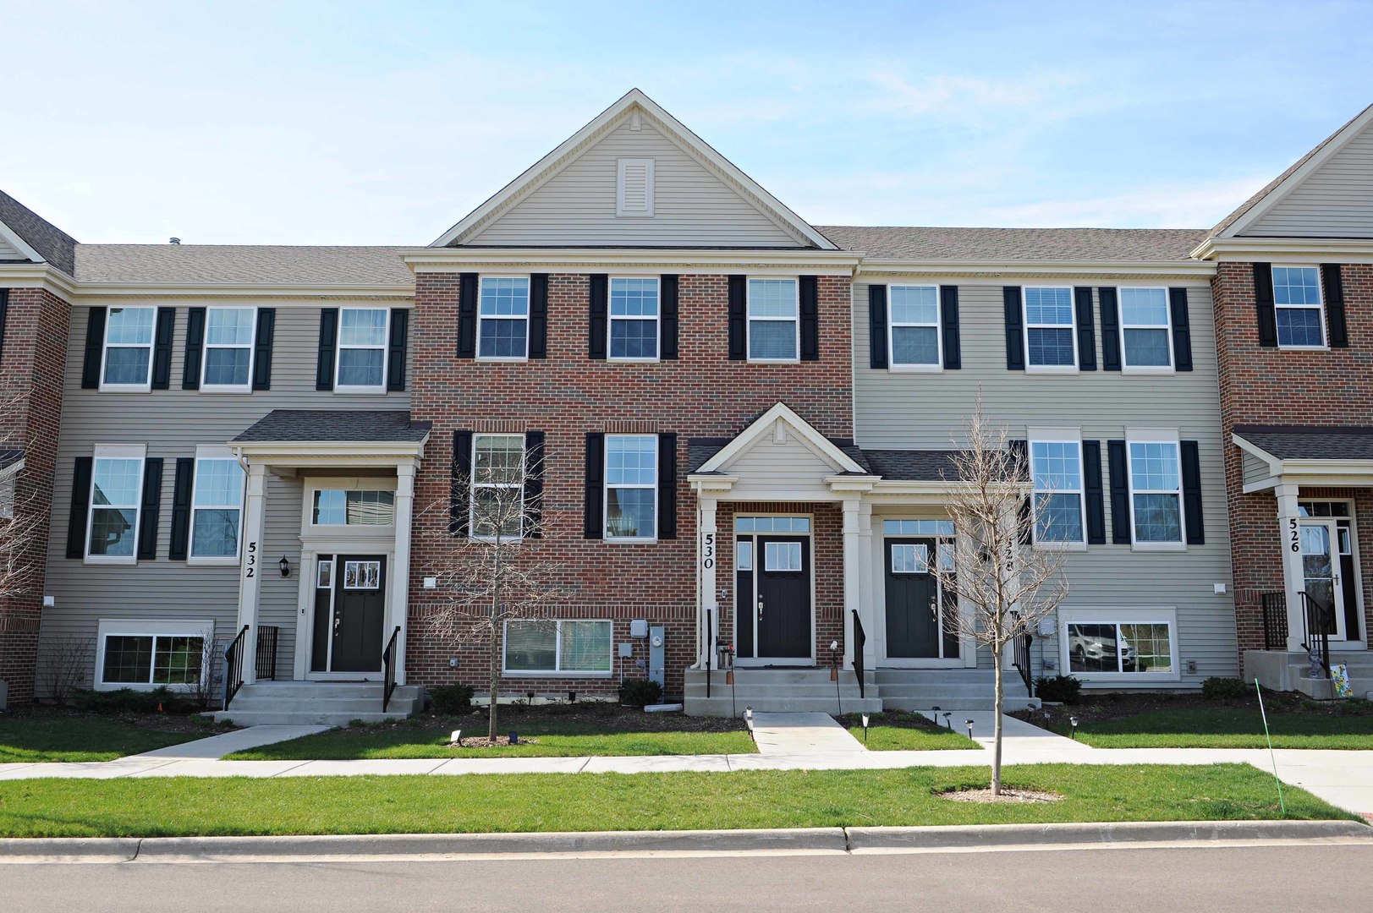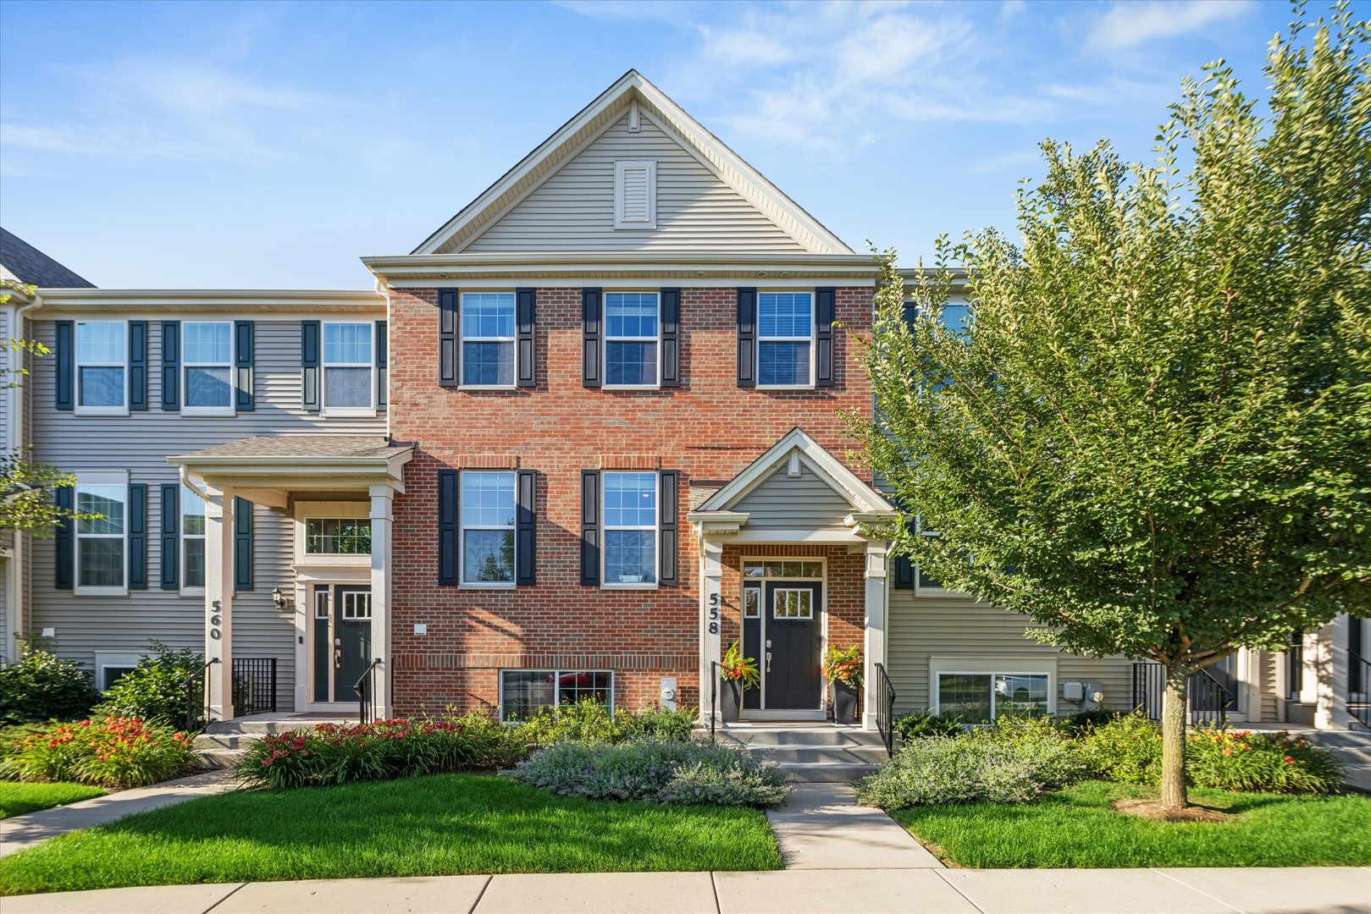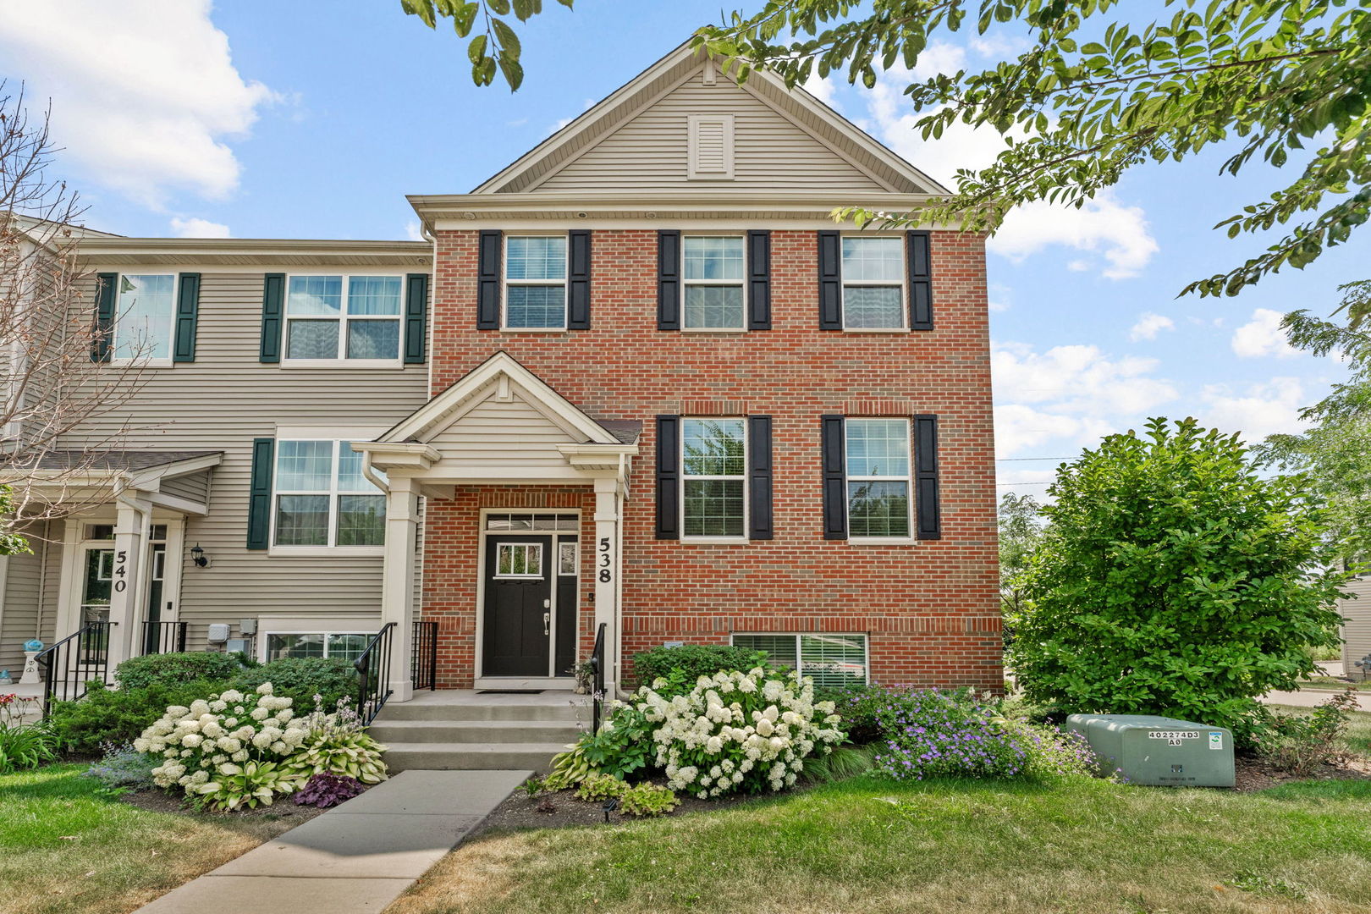
538 Cimmaron Circle,Crystal Lake, IL 60012
Crystal Lake, IL 60012



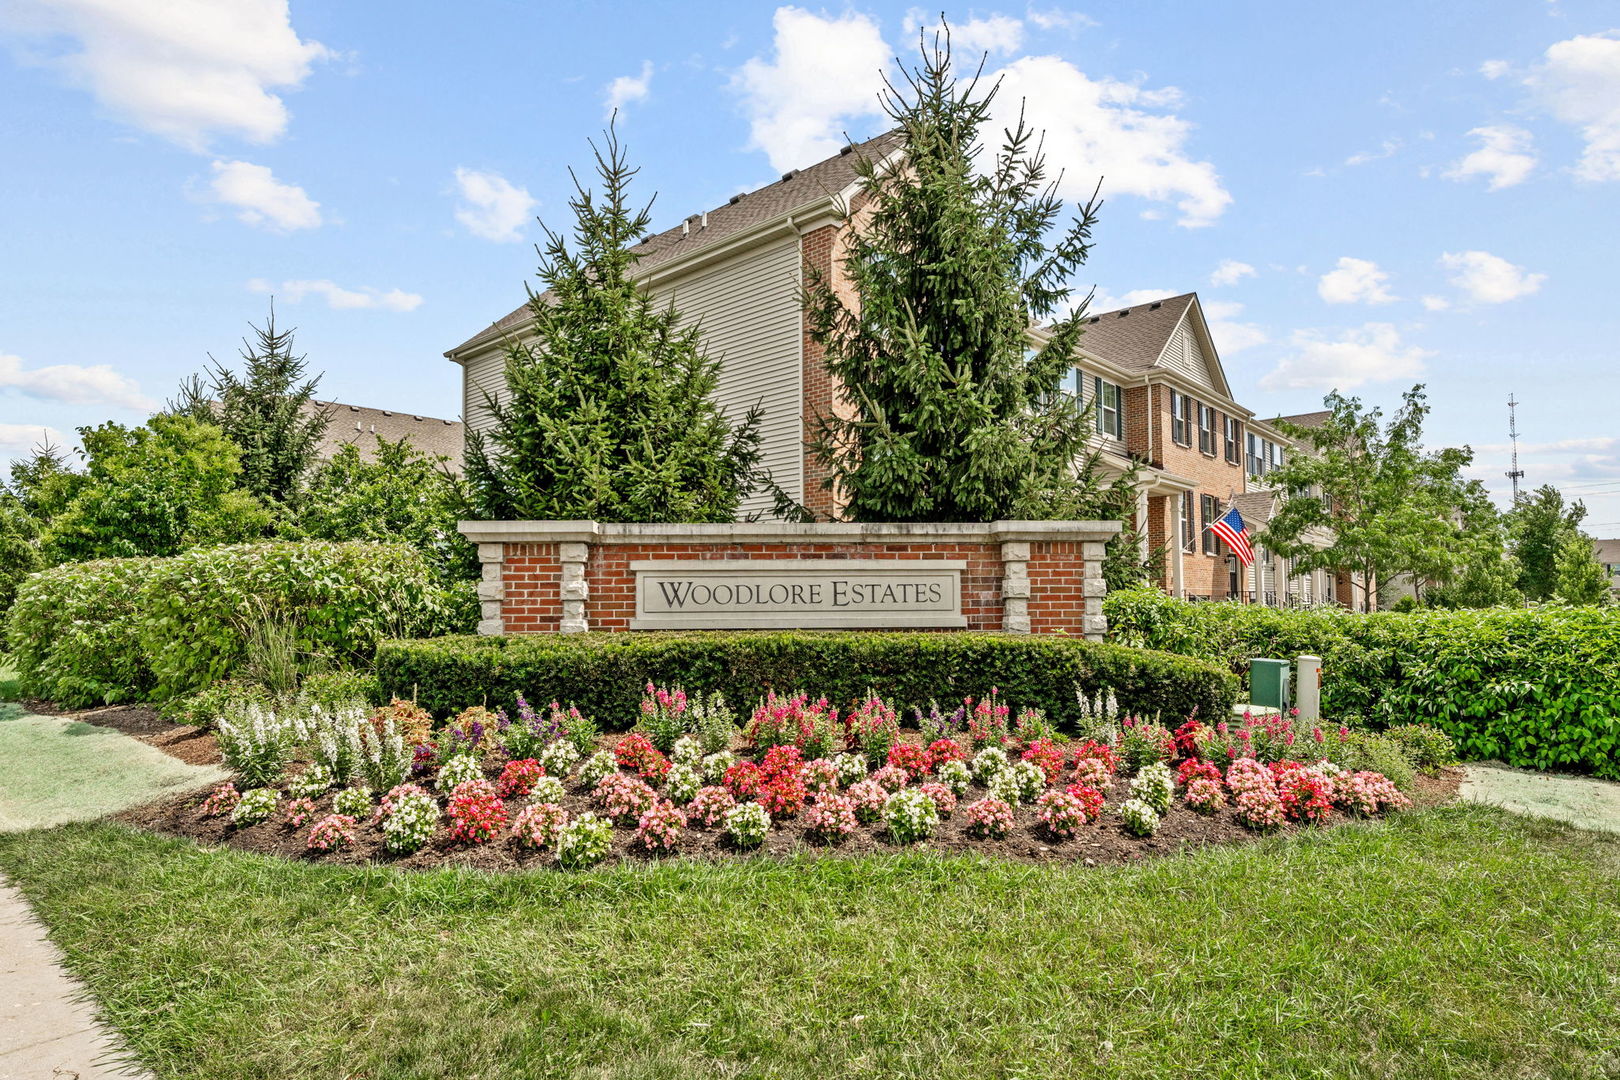

Description
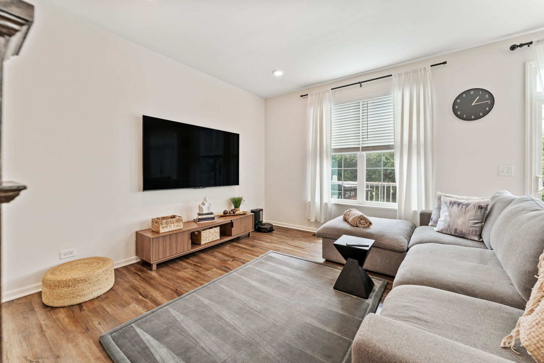
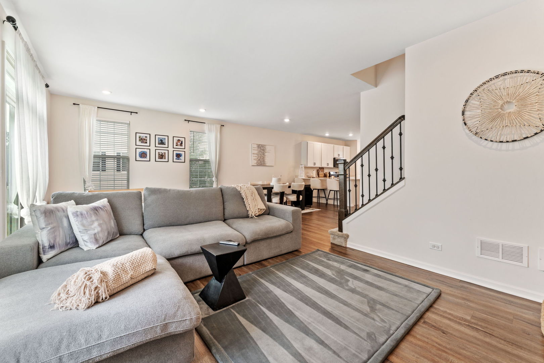
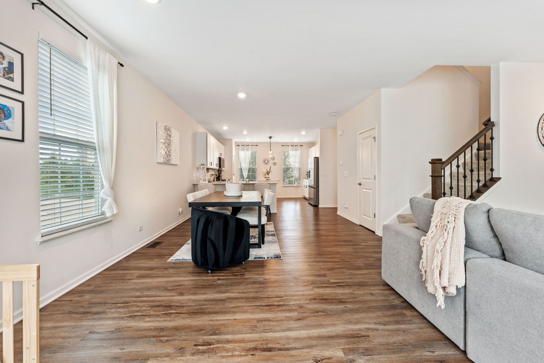
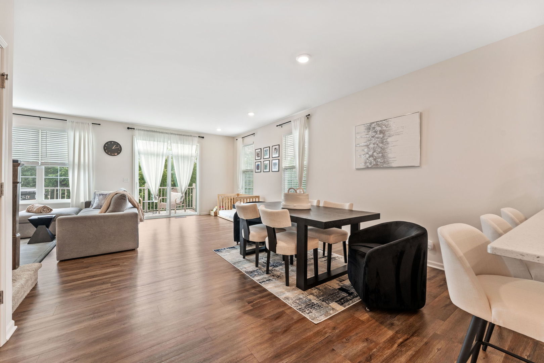
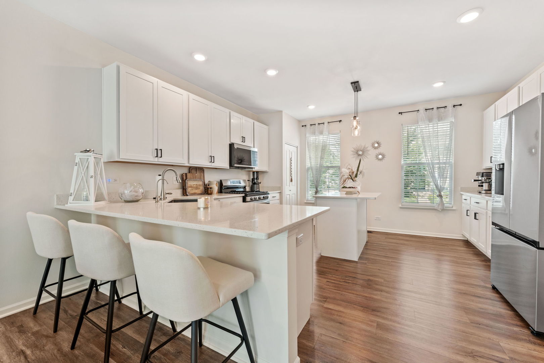
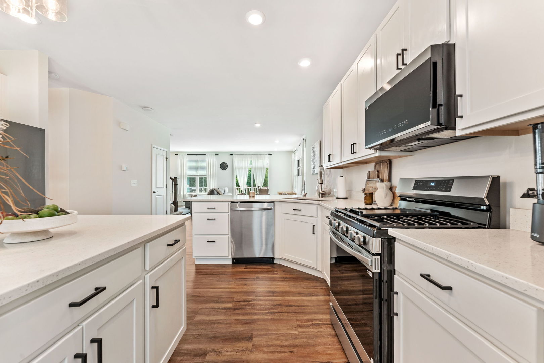
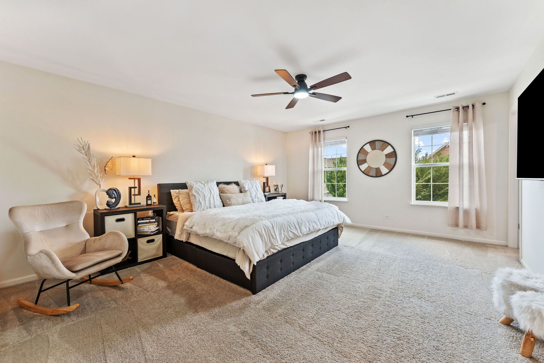

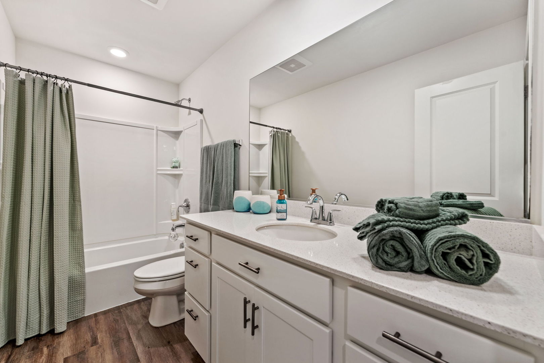
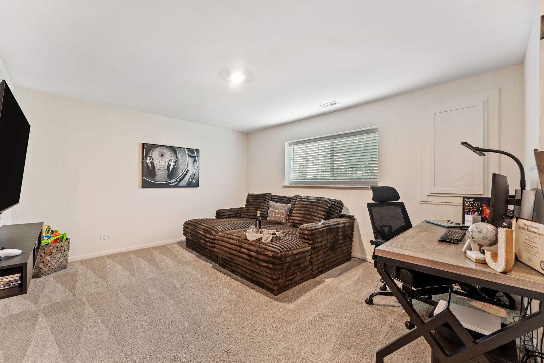
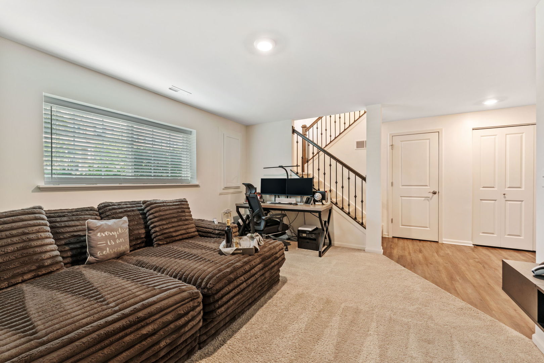
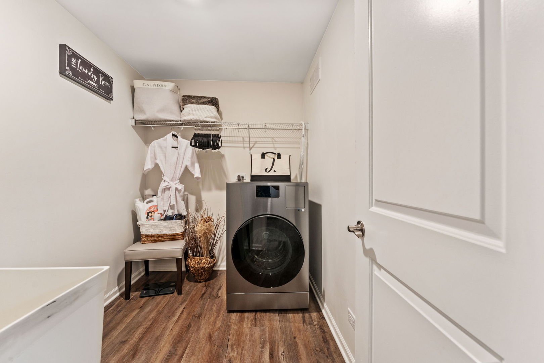
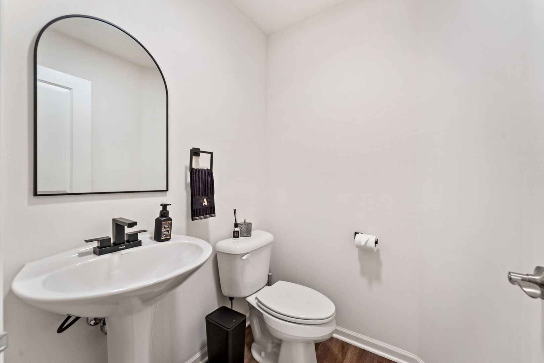
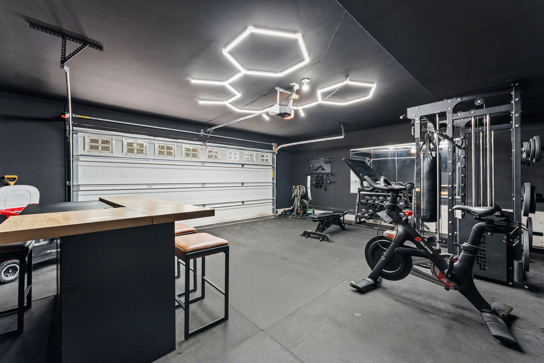
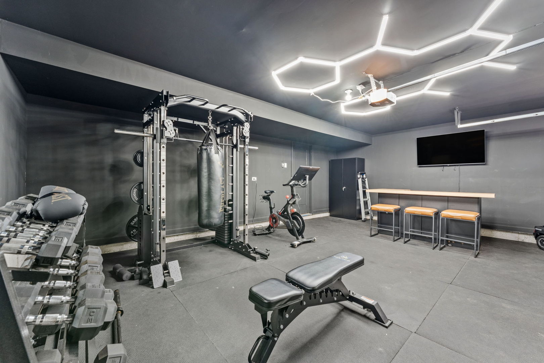
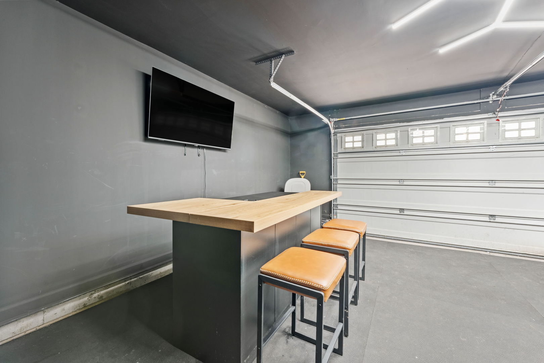
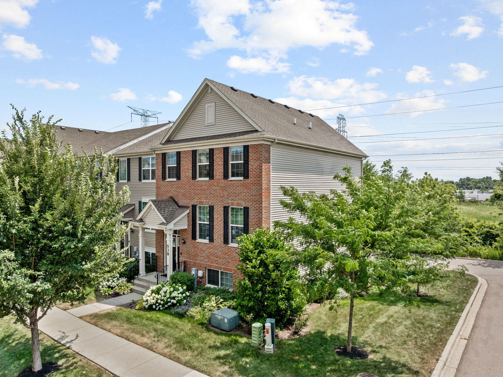
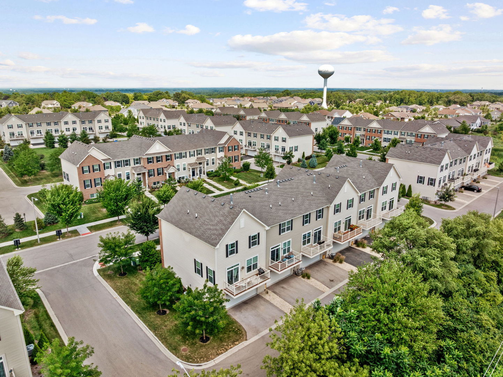
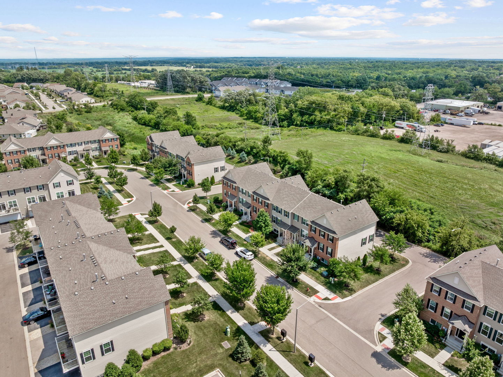
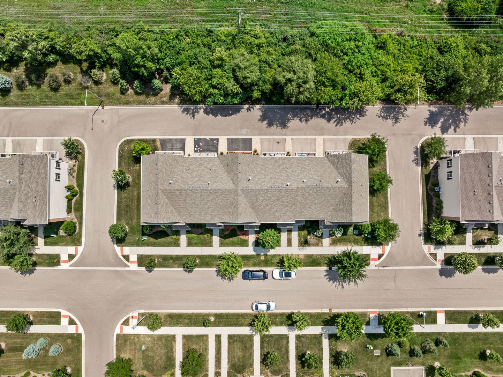
Welcome to 538 Cimmaron Circle, Crystal Lake-a beautifully designed 3-bedroom, 2.5-bath home offering the perfect blend of comfort, style, and modern convenience. The open-concept floor plan creates a bright and inviting living space, ideal for both everyday living and entertaining. The spacious kitchen is equipped with newer (2025) Samsung SmartThings-compatible appliances, giving you the convenience of smart home connectivity and effortless control of your kitchen from your smartphone. The seamless flow between the kitchen, dining, and living areas makes this home perfect for hosting family and friends. Upstairs, you'll find three freshly painted generously sized bedrooms, including a comfortable primary suite with a private bath. An additional full bathroom and a convenient half bath provide plenty of space for family and guests. The laundry room includes an ALL-IN one washer and dryer combo, allowing clothes to be washed and dried in a single cycle, without transferring loads. The Samsung SmartThings app connects the appliances to WI-FI and allows the homeowner to monitor them from their smart phone. It can show Cycle or Cooking Status, send notifications when a cycle is complete, provide maintenance reminders, and allow certain settings or functions to be managed remotely. The garage is currently configured as a home gym but can easily be converted back to vehicle parking. Located in a desirable Crystal Lake neighborhood, within a highly regarded school district, near the Metra station and Crystal Lake beaches. This move-in-ready home combines modern technology, functional design, and everyday comfort. Don't miss your opportunity to make 538 Cimmaron Circle your next home!
Details
| MLS # | 12713196 |
|---|---|
| Listing Type | For Sale |
| Style | Condominium |
| HOA Dues | $186 |
| Sub-Type | Resale |
| Status | Active Under Contract |
| Year | 2020 |
| Days On Site | 30 |
| Listing Provided By | A & G Realty Inc. | Rene Acevedo |
Features
| Bed(s) | 3 |
|---|---|
| Bath(s) | 3 Total |
| SQ Feet | 2,221 |
| Garage | 2 |
| Basement | Y |
| Story(s) | 3 |
| Acreage | 0.01 |
Interior
| Rooms Total | 7 |
|---|---|
| Cooling | Central Air |
| Heating | Natural Gas |
Exterior
| Construction Materials | Vinyl Siding, Brick |
|---|
Parking
| Parking Features | Yes, Attached, Garage |
|---|---|
| Garage Spaces | 2 |
Utilities
| Sewer | Public Sewer |
|---|
Taxes
| Tax Year | 2025 |
|---|---|
| Tax Annual Amount | 7954 |
Area Information
| State | IL |
|---|---|
| County | McHenry |
| City | Crystal Lake |
| Zip Code | 60012 |
| Area | Crystal Lake | Lakewood | Prairie Grove |
| School District | Prairie Ridge High School |
| Elementary School | Prairie Grove Elementary School |
| High School | Prairie Ridge High School |
| Listing VS Median (in 60012) | |
Price: $385,000 low | high Med: $499,450 sqft: 2,221 low | high Med: 2,935 $ / sqft: $173 low | high Med: $177 On site: 30 low | high Med: 59.5 | |
Market Activity 60012
Request a showing
Request a showing
Contact
Learn More About This Property

| State | IL |
|---|---|
| County | McHenry |
| City | Crystal Lake |
| Zip Code | 60012 |
| Area | Crystal Lake | Lakewood | Prairie Grove |
| School District | Prairie Ridge High School |
| Elementary School | Prairie Grove Elementary School |
| High School | Prairie Ridge High School |
| Listing VS Median (in 60012) | |
Price: $385,000 low | high Med: $499,450 sqft: 2,221 low | high Med: 2,935 $ / sqft: $173 low | high Med: $177 On site: 30 low | high Med: 59.5 | |