New Listing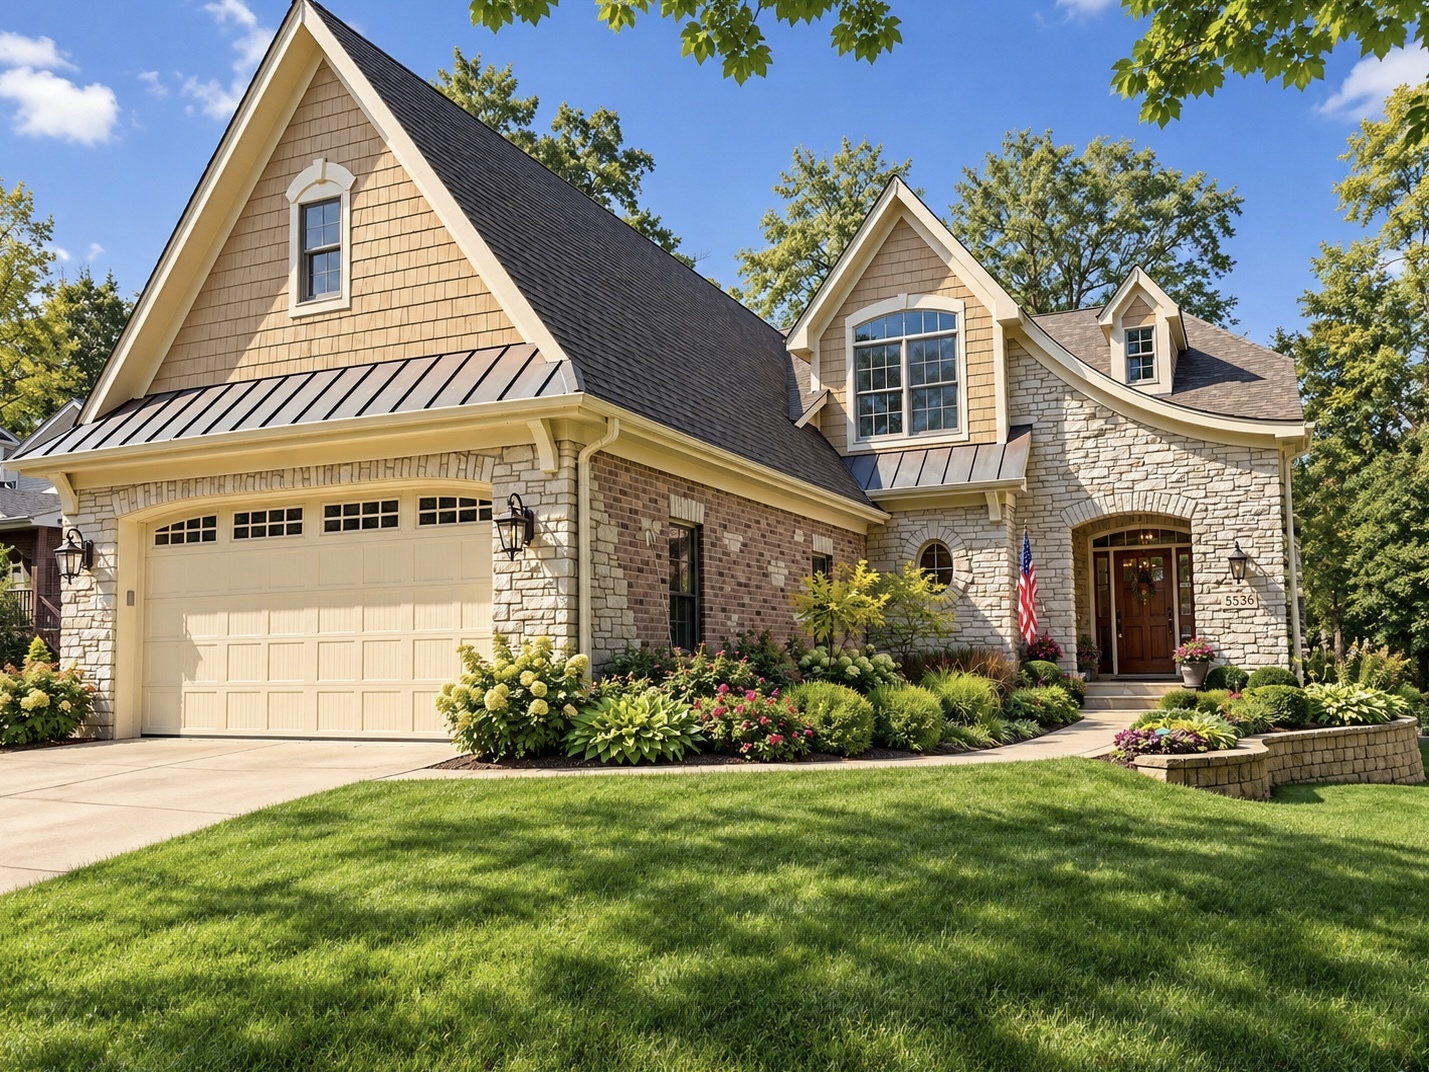
5536 Middaugh Avenue,Downers Grove, IL 60516
Downers Grove, IL 60516

Description
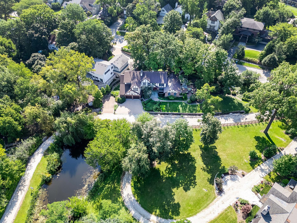
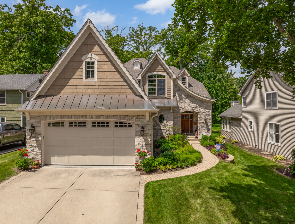
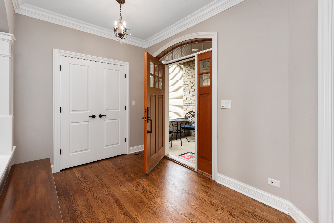
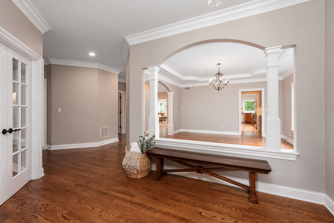
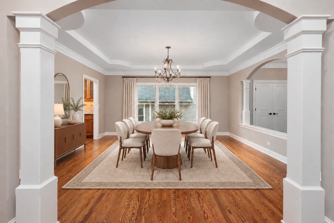
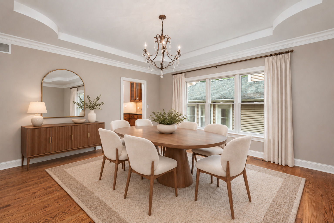
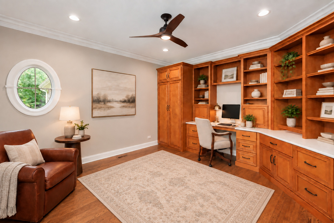
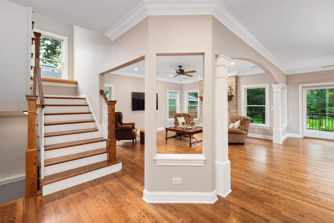
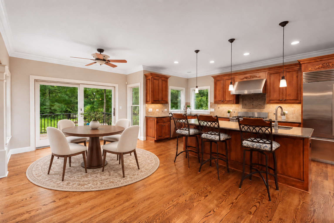
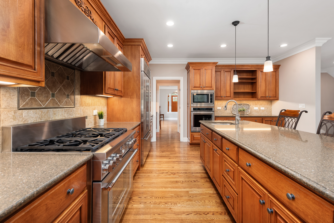
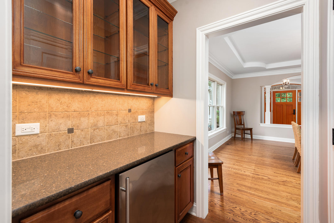
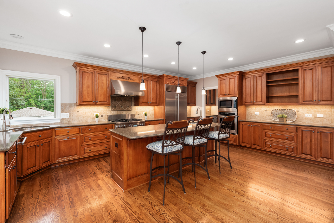
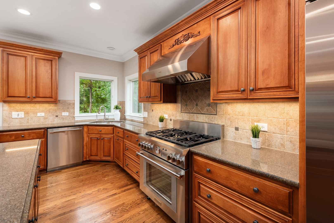
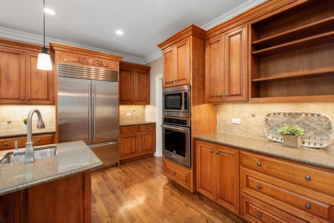
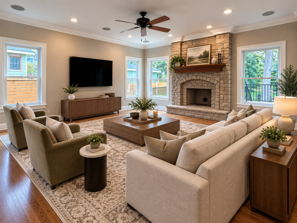
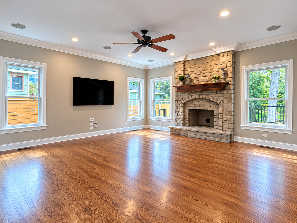
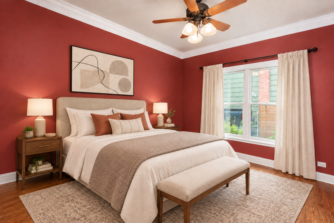
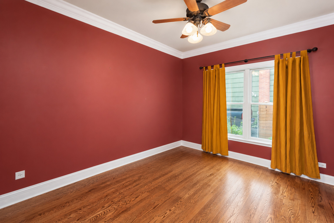
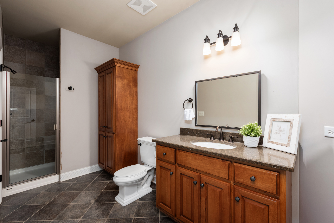
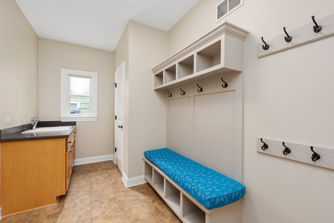
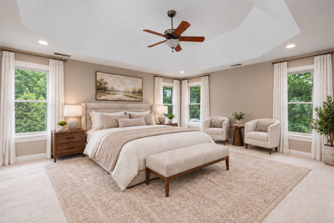
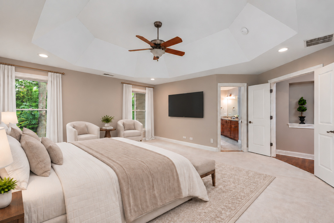
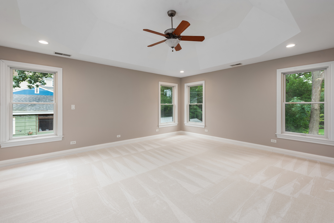
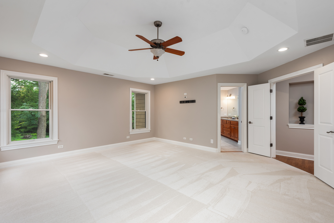
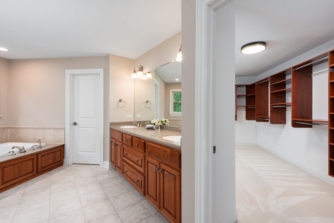
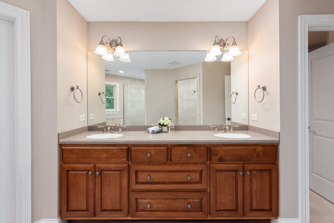
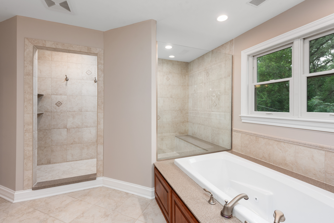
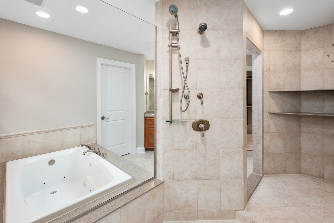
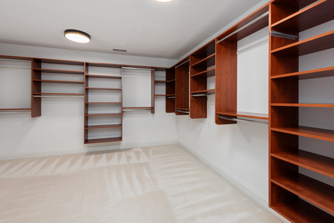
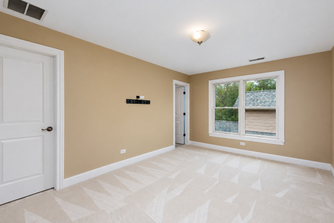
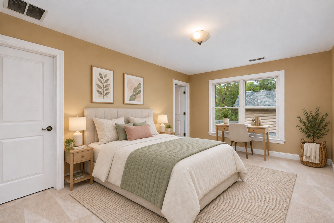
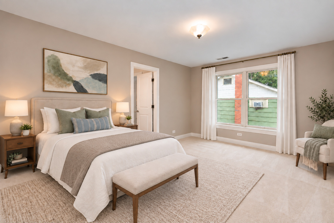
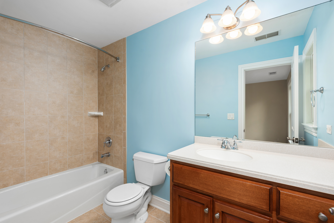
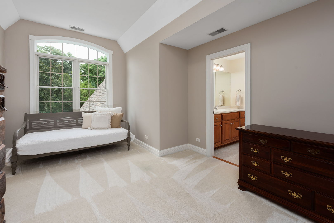
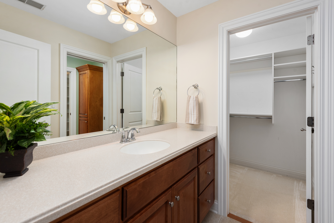
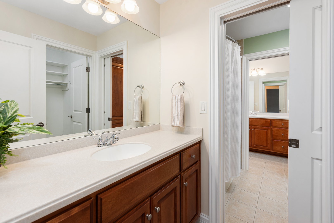
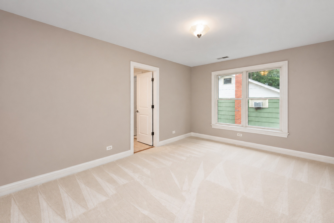
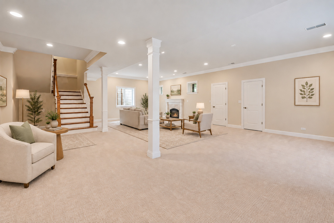
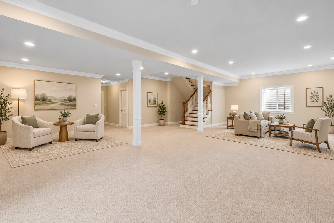
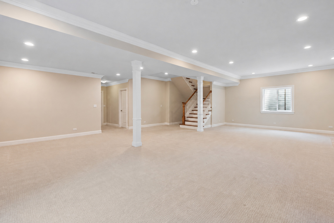
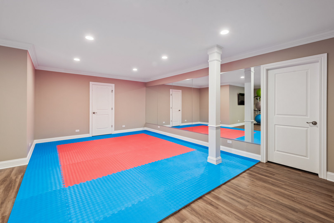
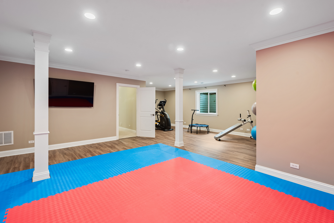
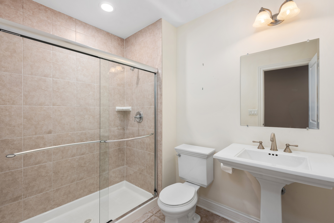
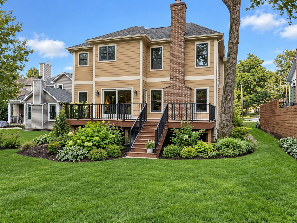
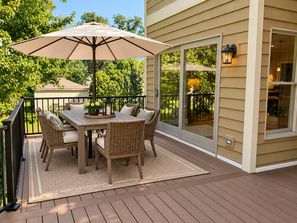
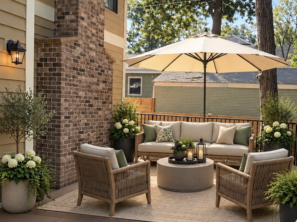
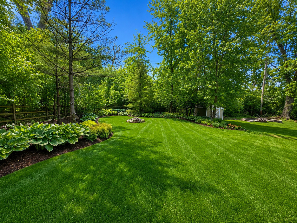
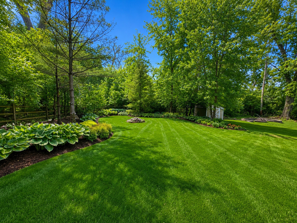
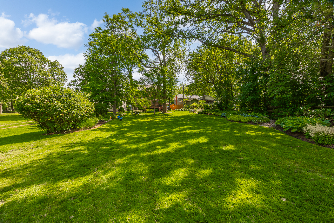
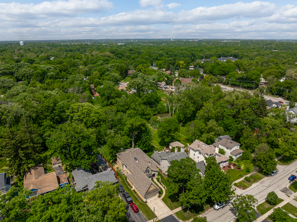
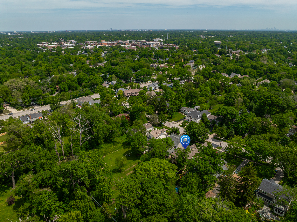
Stunning custom home nestled on an impressive 60 x 305-foot lot with professionally landscaped grounds, mature trees and exceptional backyard privacy. Meticulously maintained and thoughtfully improved, this spacious 5-bedroom, 5-bath residence combines timeless architecture, impressive room proportions and outstanding indoor and outdoor living spaces. The first floor features 9' ceilings, substantial 5" baseboards and elegant 8" crown molding. A sought after first floor bedroom with an adjacent full bath provides an ideal arrangement for guests or multigenerational living. A beautifully updated private den and office features custom cabinetry and a concealed safe that remains with the home. Designed for serious cooking and effortless entertaining, the premier kitchen offers an oversized island, extensive cabinetry, a walk-in pantry and a separate butler's pantry. High-end appliances include a KitchenAid oven and microwave, Thermador cooktop/range, Sub-Zero refrigerator and Marvel freezer in the butler's pantry. Two sinks each with its own garbage disposal and a recently updated dedicated hot-water faucet provide added convenience. The adjoining living area features a gas fireplace and fabulous built-in surround-sound speaker system. Upstairs, the impressive primary bedroom is enhanced by a 10' ceiling and a private bath with a recently serviced Jacuzzi tub. The front bedroom also features a 10' ceiling, while the second floor hallway and remaining bedrooms offer 8' ceilings. A large second-floor laundry room with a newer washer and dryer adds everyday functionality. Additional unfinished space above the garage offers potential for future expansion. The full finished basement feels exceptionally spacious with 9' ceilings and includes a second gas fireplace, versatile recreational and entertaining areas, and extensive storage. Additional features include two sump pumps with a battery backup system and an installed radon mitigation system. Recent improvements include a brand new Trex deck and garage door openers in 2026; newly keyed doors and locks in 2026; a new garage door and lifting system, epoxy-finished garage floor, washer and dryer, and custom office cabinetry installed in approximately 2025; an expanded driveway, new south-side privacy fence and re-leveled front walkway completed in approximately 2024; and interior and exterior lighting and hardwired smoke-detector upgrades completed around 2024-2025. The home also offers newer kitchen appliances, two recently replaced water heaters and a roof replaced within approximately the last 10 years. Outside, the elevated rear deck overlooks a beautifully landscaped backyard oasis with abundant room for entertaining, gardening and relaxing. An in-ground sprinkler system was specifically designed to support the property's extensive landscaping. A whole-house Generac generator, 3 car tandem garage, freshly painted first and second floors, and extraordinary storage throughout further enhance this immaculately cared-for home. An exceptional combination of space, craftsmanship, privacy and meaningful updates in desirable Downers Grove.
Details
| MLS # | 12659471 |
|---|---|
| Listing Type | For Sale |
| Style | House |
| Sub-Type | Resale |
| Status | Active |
| Year | 2005 |
| Days On Site | 2 |
| Listing Provided By | Platinum Partners Realtors | Diane Coyle |
Features
| Bed(s) | 5 |
|---|---|
| Bath(s) | 5 Total |
| SQ Feet | 4,124 |
| Garage | 3 |
| Basement | Y |
| Story(s) | 2 |
| Acreage | 0.42 |
Interior
| Rooms Total | 10 |
|---|---|
| Cooling | Central Air |
| Heating | Natural Gas |
| Interior Features | Vaulted Ceiling(s), 1st Floor Bedroom, Built-in Features, Walk-In Closet(s), High Ceilings, Open Floorplan, Granite Counters, Separate Dining Room, Pantry |
| Appliances | Double Oven, Range, Microwave, Dishwasher, Refrigerator, High End Refrigerator, Disposal, Stainless Steel Appliance(s), ENERGY STAR Qualified Appliances |
| Fireplaces Total | 2 |
| Fireplace Features | Gas Starter |
| Laundry Features | Gas Dryer Hookup, In Unit |
| Window Features | Screens |
Exterior
| Exterior Features | Lighting |
|---|---|
| Roof | Asphalt |
| Foundation Details | Concrete Perimeter |
| Lot Features | Landscaped |
| Construction Materials | Brick, Cedar, Stone |
| Patio And Porch Features | Deck |
Parking
| Parking Features | Concrete, Garage Door Opener, Heated Garage, Yes, Garage Owned, Attached, Garage |
|---|---|
| Garage Spaces | 3 |
Utilities
| Sewer | Public Sewer |
|---|---|
| Electric | 200+ Amp Service |
Location
| Community Features | Sidewalks, Street Paved, Street Lights |
|---|
Taxes
| Tax Year | 2025 |
|---|---|
| Tax Annual Amount | 19522.32 |
Area Information
| State | IL |
|---|---|
| County | DuPage |
| City | Downers Grove |
| Zip Code | 60516 |
| Area | Downers Grove |
| School District | South High School |
| Elementary School | Hillcrest Elementary School |
| High School | South High School |
| Listing VS Median (in 60516) | |
Price: $1,575,000 low | high Med: $505,000 sqft: 4,124 low | high Med: 2,020 $ / sqft: $382 low | high Med: $250 On site: 2 low | high Med: 24 | |
Market Activity 60516
Request a showing
Request a showing
Contact
Learn More About This Property

| State | IL |
|---|---|
| County | DuPage |
| City | Downers Grove |
| Zip Code | 60516 |
| Area | Downers Grove |
| School District | South High School |
| Elementary School | Hillcrest Elementary School |
| High School | South High School |
| Listing VS Median (in 60516) | |
Price: $1,575,000 low | high Med: $505,000 sqft: 4,124 low | high Med: 2,020 $ / sqft: $382 low | high Med: $250 On site: 2 low | high Med: 24 | |